$510,000
44 Canoe Square SW
Canals, Airdrie
- 5 bedrooms
- 3 bathrooms
- 1,461 sq ft
About this home
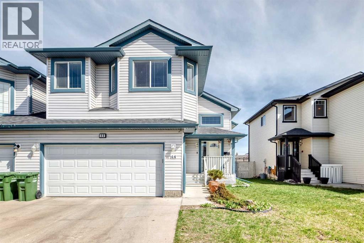
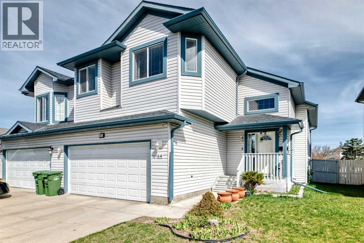
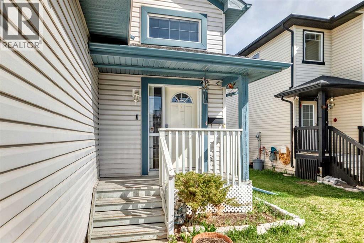
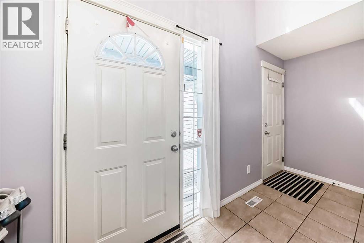
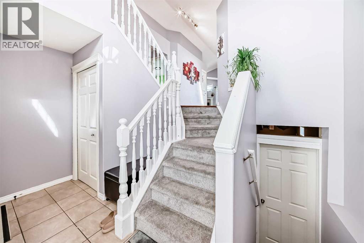
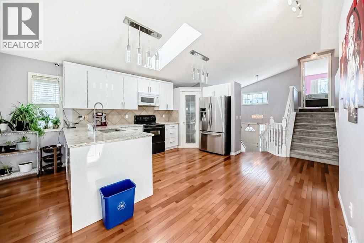
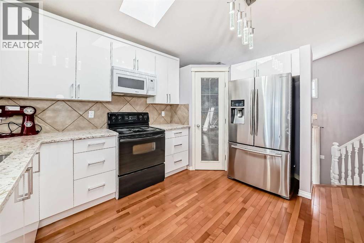
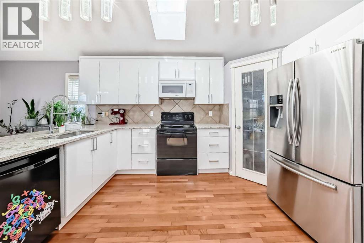
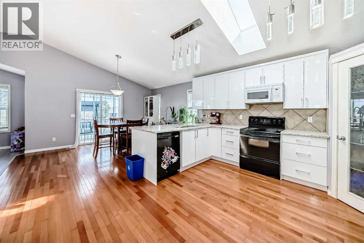
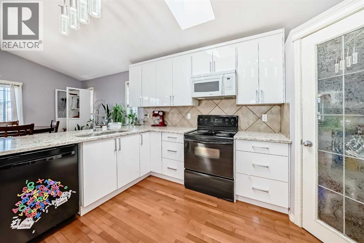
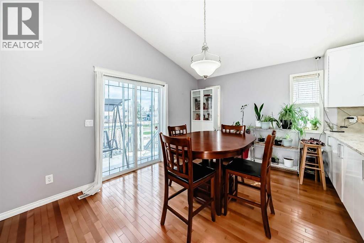
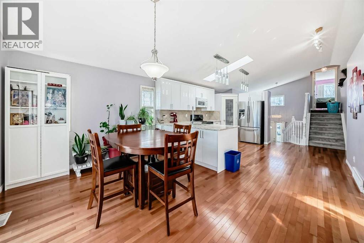
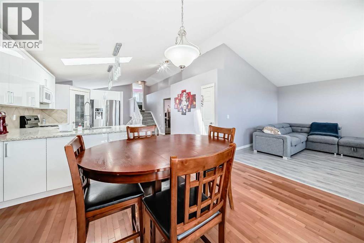
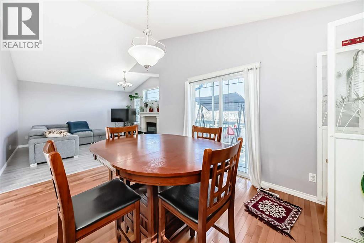
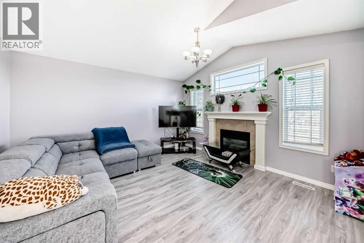
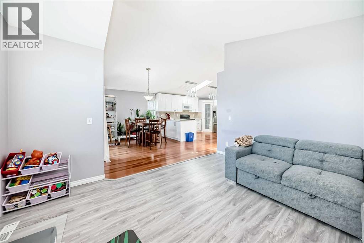
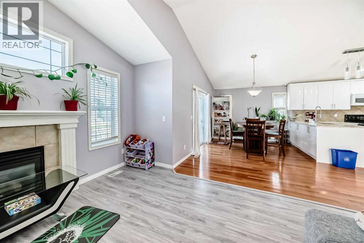
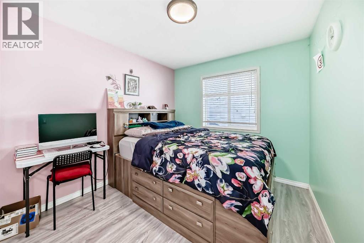
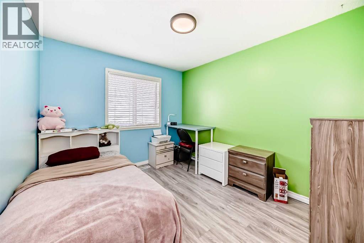
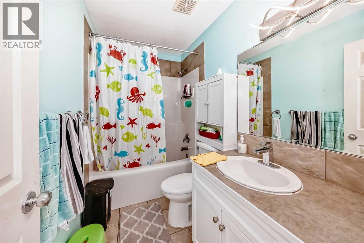
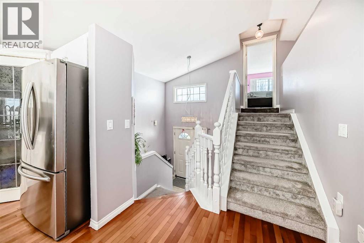
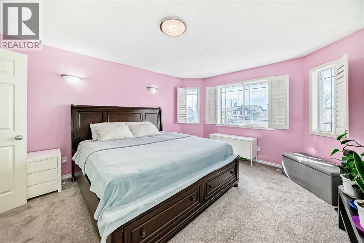
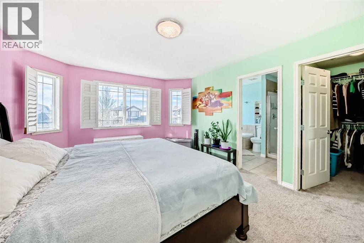
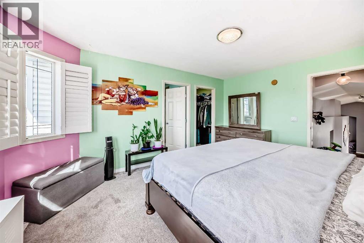
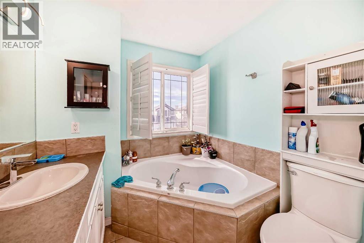
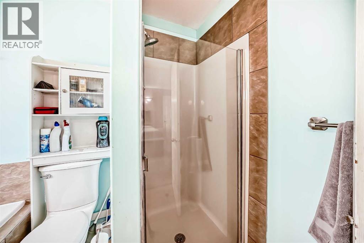
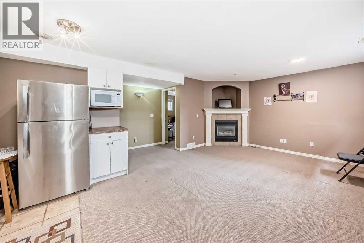
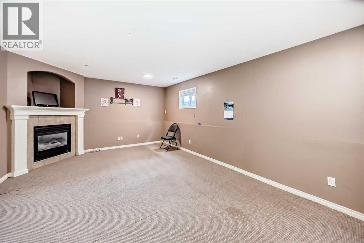
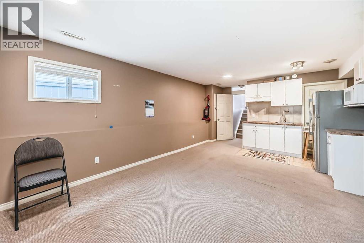
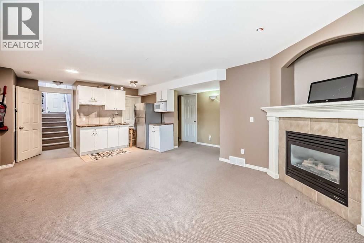
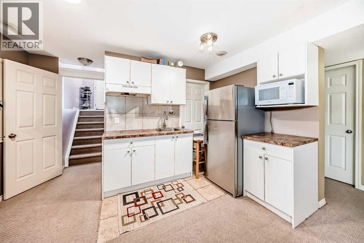
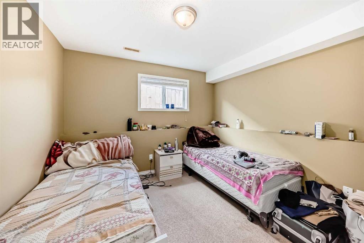
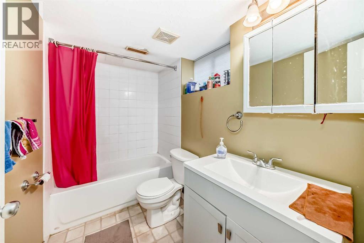
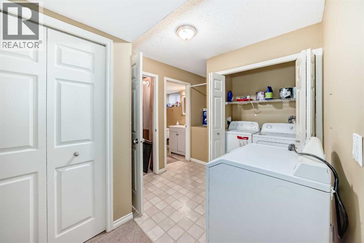
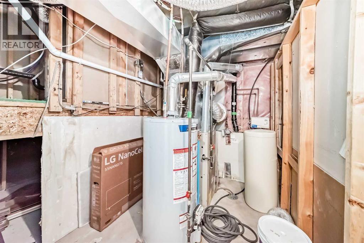
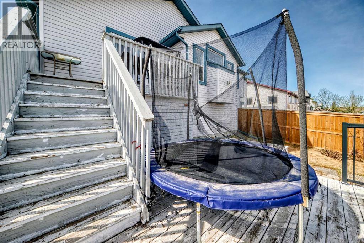
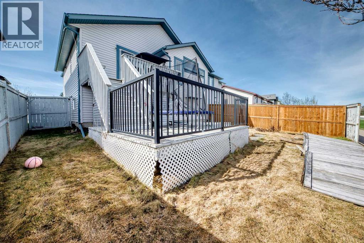
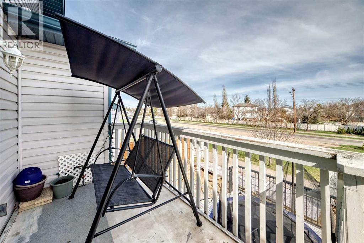
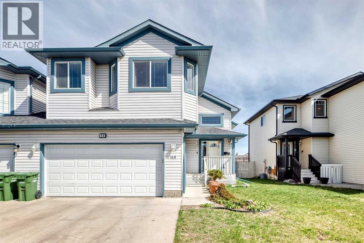
Huge Price Reduction. Opportunity awaits in the highly desirable community of The Canals! This charming one-and-a-half-storey home, attached only at the garage, offers complete privacy between living spaces and boasts over 2,421 sq. ft. of developed living space on an oversized, fully fenced lot. Step into a spacious foyer that leads to bright and welcoming living and dining areas, enhanced by large windows that flood the home with natural light. The kitchen is well-appointed with ample cabinetry, stainless steel appliances, a skylight, and a full pantry providing exceptional storage space. The upper level features a spacious primary bedroom complete with a walk-in closet and a private 4-piece ensuite. The main floor includes two additional bedrooms, a full 4-piece bathroom, and comfortable living and dining spaces perfect for family living. The fully developed basement adds even more versatility with a large recreation area, kitchenette, and a two-bedroom illegal suite that offers excellent rental income potential. Recent updates include: roof replacement (2022), gutters and some siding replaced (2022), kitchen renovation (2022), full interior paint (2022), upper-floor carpet replacement (2022), upper-floor flooring replacement (2022), and hot water tank replacement (2019). Conveniently located near schools, shopping, restaurants, and everyday amenities, this home presents exceptional value in one of Airdrie’s most established communities. (id:67770)
Facts
- Bedrooms
- 5
- Bathrooms
- 3
- Living area
- 1,461 sq ft
- Home type
- Duplex
- Year built
- 2003
- Lot size
- 352.1 square meters
- Parking
- 4
- Property taxes
- $3,490 (2026)
- MLS® number
- A2350130
Features
- Heating
- Forced air
- Cooling
- Central air conditioning
- Basement
- Finished, Full, Suite
- Flooring
- Hardwood, Carpeted, Ceramic Tile
- Appliances
- Refrigerator, Water softener, Microwave, Humidifier, Washer & Dryer
- Parking
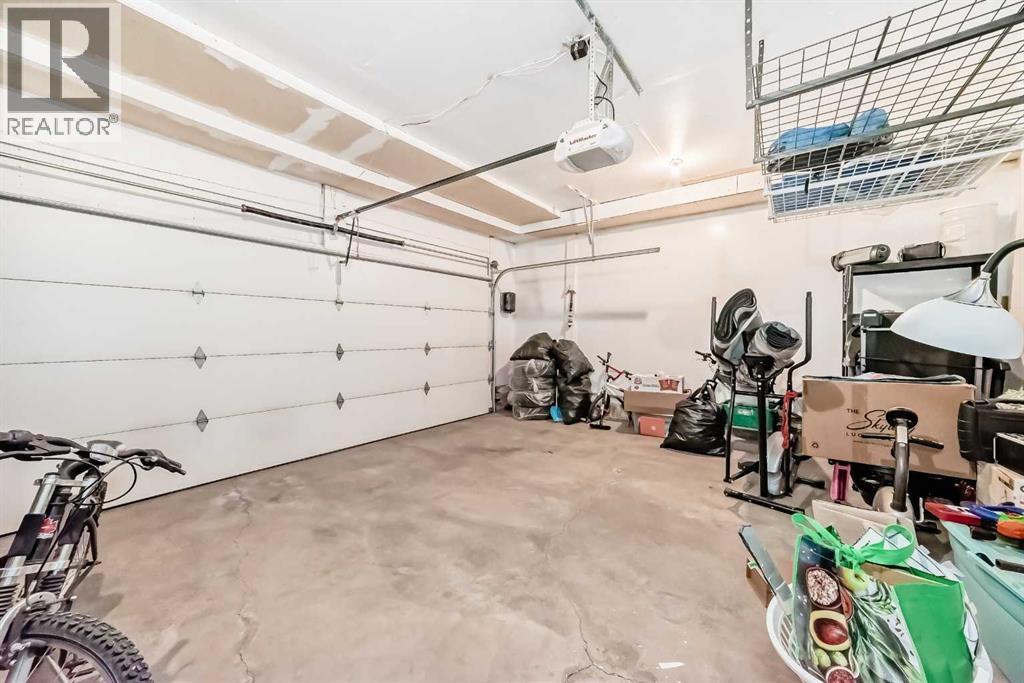
- Attached Garage
- Exterior Features
- Vinyl siding
Rooms
| Room | Level | Size |
|---|---|---|
| Other | Main level | 10.08 Ft x 10.00 Ft |
| Kitchen | Main level | 14.50 Ft x 14.25 Ft |
| Dining room | Main level | 14.50 Ft x 10.33 Ft |
| Bedroom | Main level | 10.00 Ft x 9.17 Ft |
| Living room | Main level | 13.50 Ft x 14.00 Ft |
| 4pc Bathroom | Main level | 8.92 Ft x 4.92 Ft |
| Bedroom | Main level | 10.75 Ft x 9.50 Ft |
| Primary Bedroom | Upper Level | 12.50 Ft x 15.58 Ft |
| Other | Upper Level | 7.50 Ft x 4.50 Ft |
| 4pc Bathroom | Upper Level | 7.33 Ft x 10.67 Ft |
| Other | Basement | 13.58 Ft x 21.33 Ft |
| Other | Basement | 8.08 Ft x 7.58 Ft |
| 4pc Bathroom | Basement | 4.83 Ft x 8.75 Ft |
| Laundry room | Basement | 3.25 Ft x 5.17 Ft |
| Bedroom | Basement | 9.58 Ft x 9.17 Ft |
| Bedroom | Basement | 13.08 Ft x 11.08 Ft |
Location
Listed by CIR Realty

Listing data is supplied by the CREA Data Distribution Facility (DDF®). It is deemed reliable but not guaranteed and should be independently verified. It is provided for consumers’ personal, non-commercial use to identify properties they may be interested in purchasing.