$579,900
11451 48 AV NW
Edmonton
- 5 bedrooms
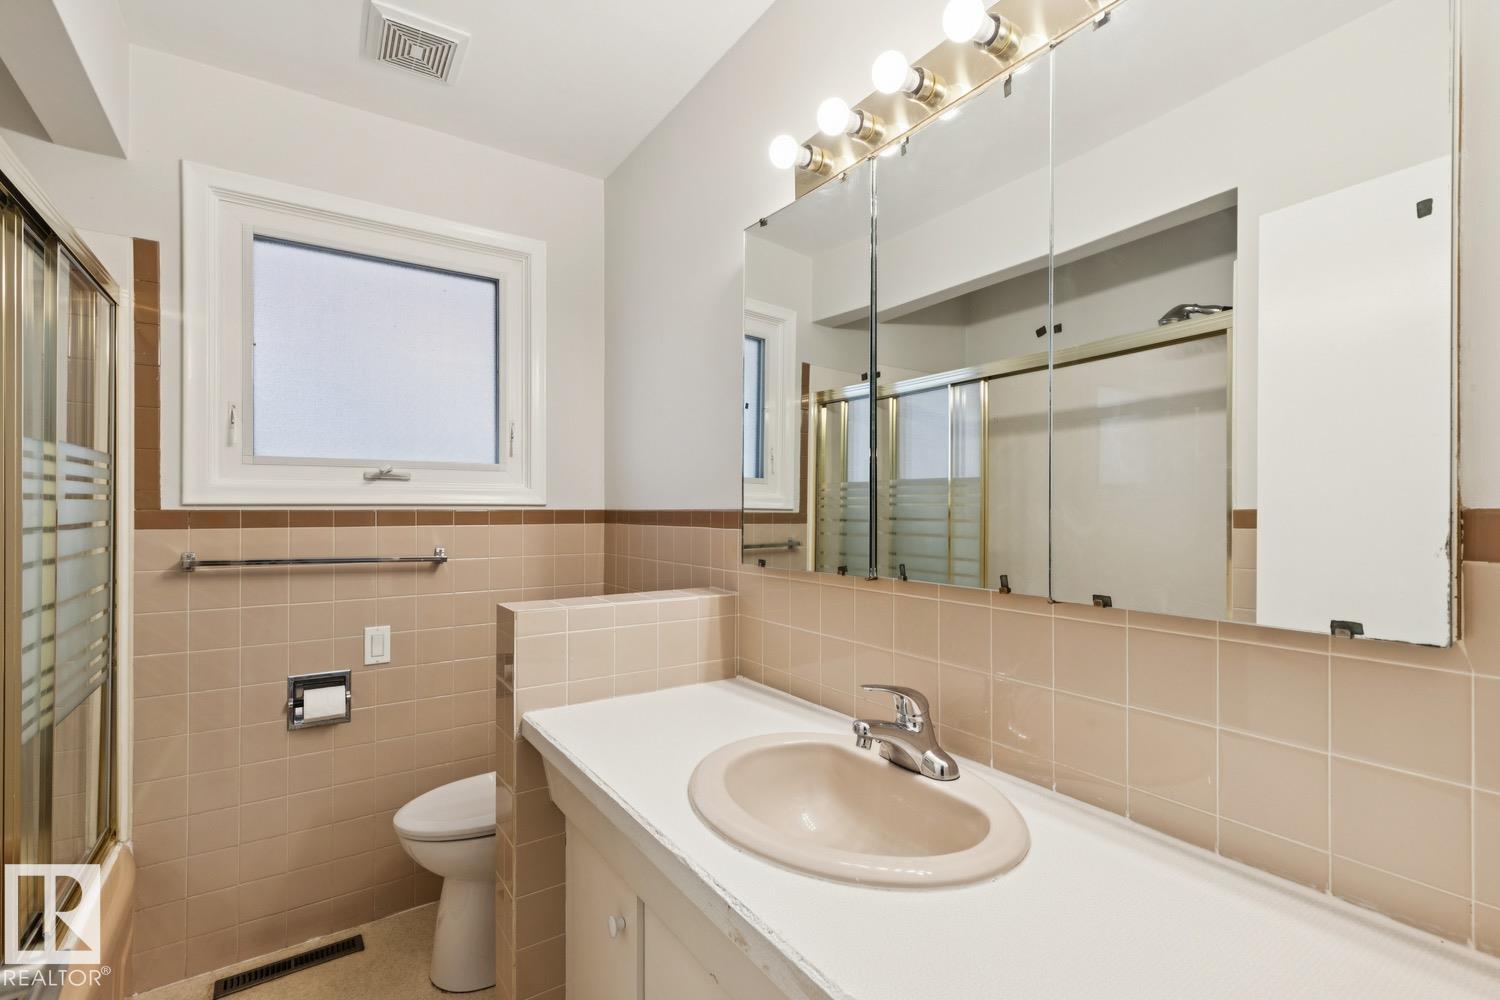
- 3 (1 half) bathrooms
- 1,291 sq ft
About this home
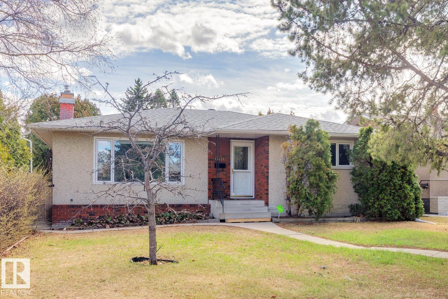
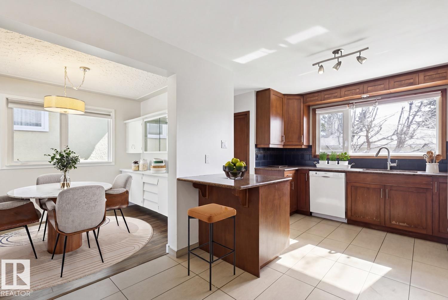
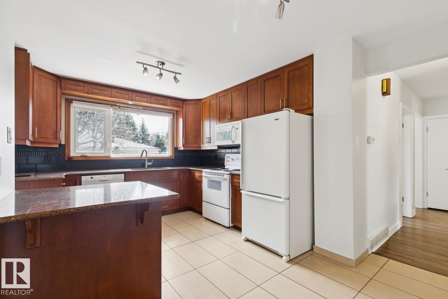
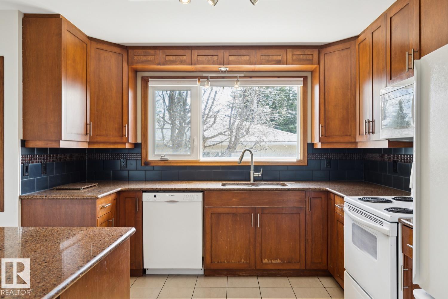
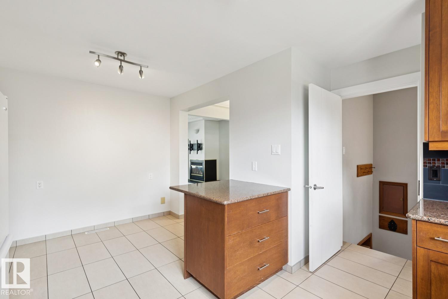
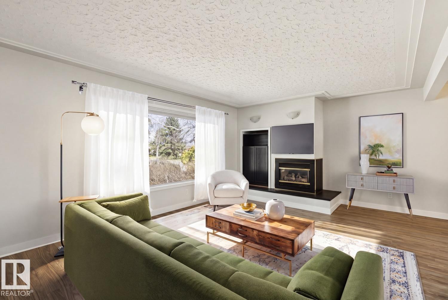
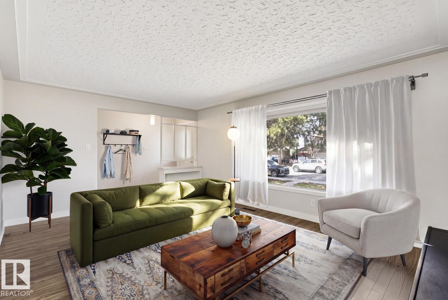
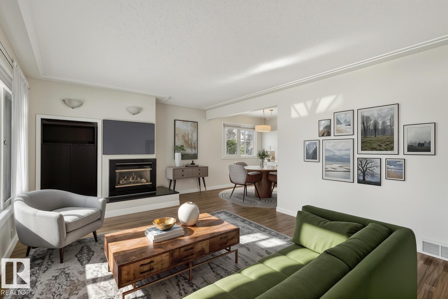
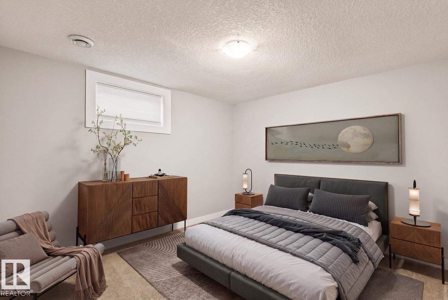
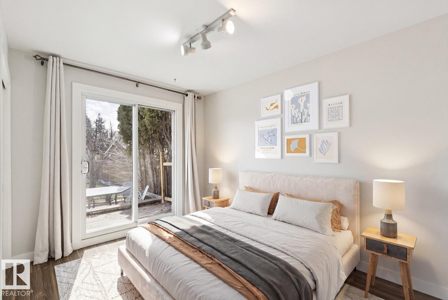
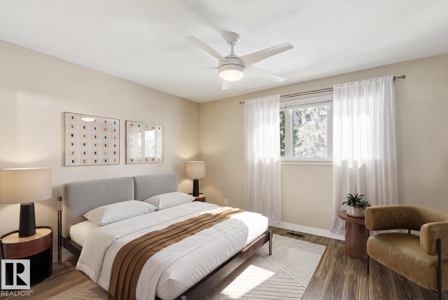
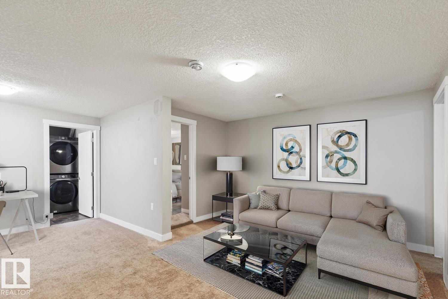
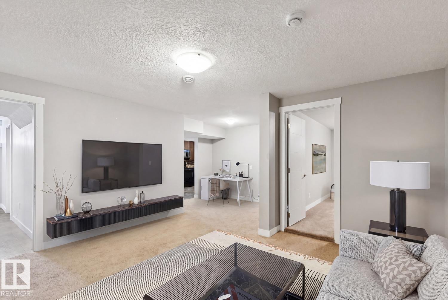
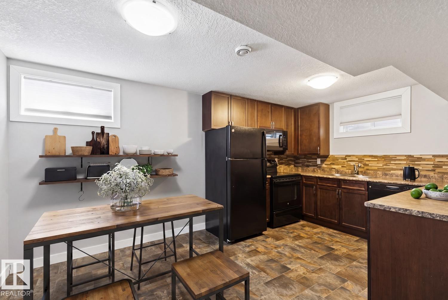
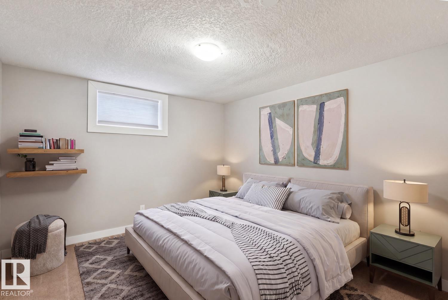
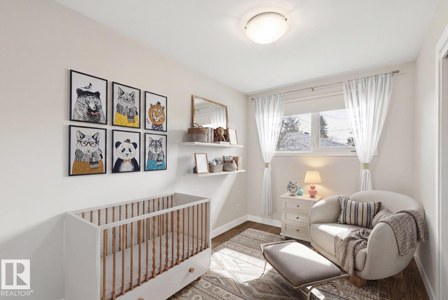
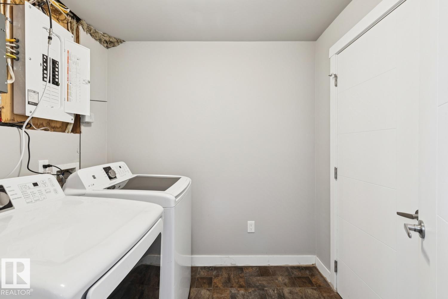
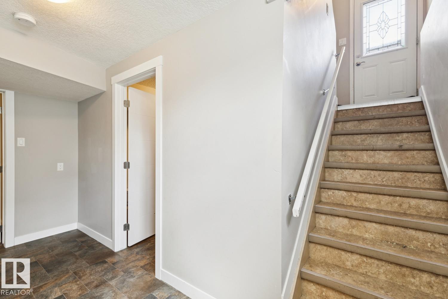
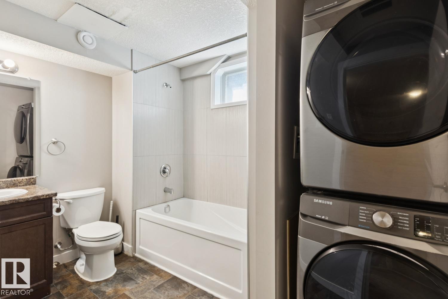
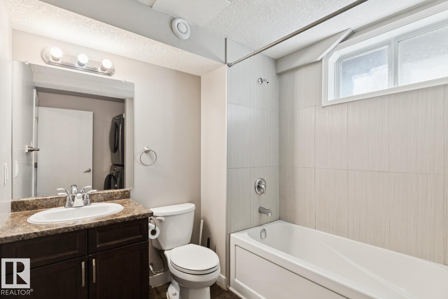
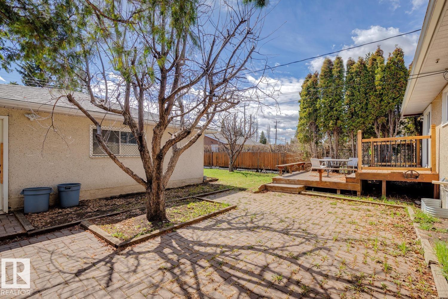
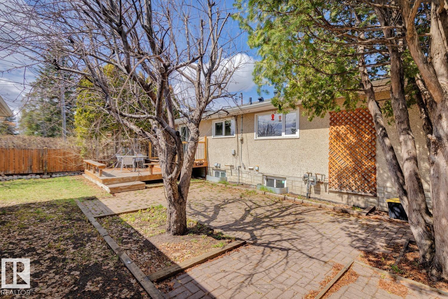
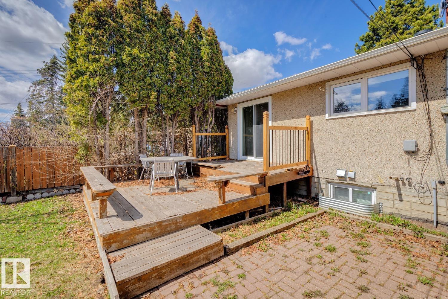
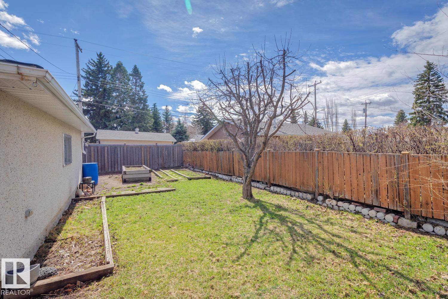
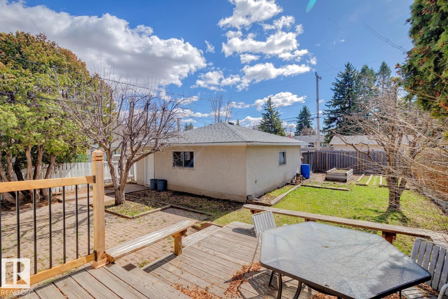
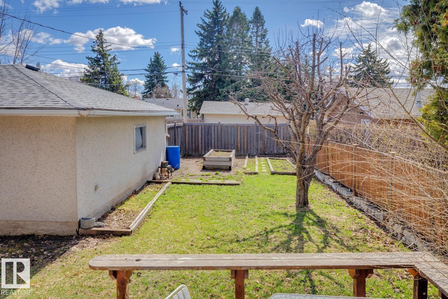
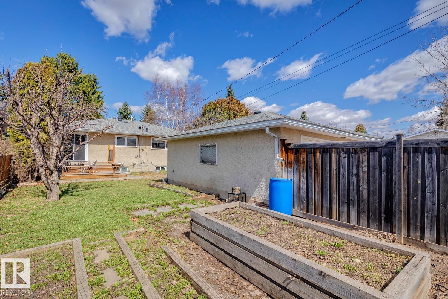
Amazing investment opportunity in sought after Malmo! This 1290 sqft bungalow sits upon a 6300 sqft lot, has been tastefully updated, and offers a LEGAL SUITE in the basement. Two full kitchens, five total bedrooms (3 up/2 down), large living areas, and 2.5 baths. Numerous upgrades include: roof, windows, electrical, plumbing, furnaces, HWT, and more! Located close to schools, Southgate mall/LRT station, and minutes to the U of A. This is a great property for someone looking to invest, or live and have a mortgage helper. (id:67770)
Facts
- Bedrooms
- 5
- Bathrooms
- 3 (1 half)
- Living area
- 1,291 sq ft
- Home type
- House
- Year built
- 1963
- Lot size
- 585.22 square meters
- MLS® number
- E4511700
Features
- Heating
- Forced air
- Basement
- Finished, Full, Suite
- Appliances
- Dishwasher, Dryer, Two stoves, Window Coverings, Two Washers, Garage door opener, Two Refrigerators
- Parking
- Detached Garage
Rooms
| Room | Level | Size |
|---|---|---|
| Living room | Main level | |
| Dining room | Main level | |
| Kitchen | Main level | |
| Primary Bedroom | Main level | |
| Bedroom 2 | Main level | |
| Bedroom 3 | Main level | |
| Bedroom 4 | Lower level | |
| Bedroom 5 | Lower level | |
| Second Kitchen | Lower level | |
| Breakfast | Lower level |
Location
Listed by RE/MAX Elite

Listing data is supplied by the CREA Data Distribution Facility (DDF®). It is deemed reliable but not guaranteed and should be independently verified. It is provided for consumers’ personal, non-commercial use to identify properties they may be interested in purchasing.