$299,900
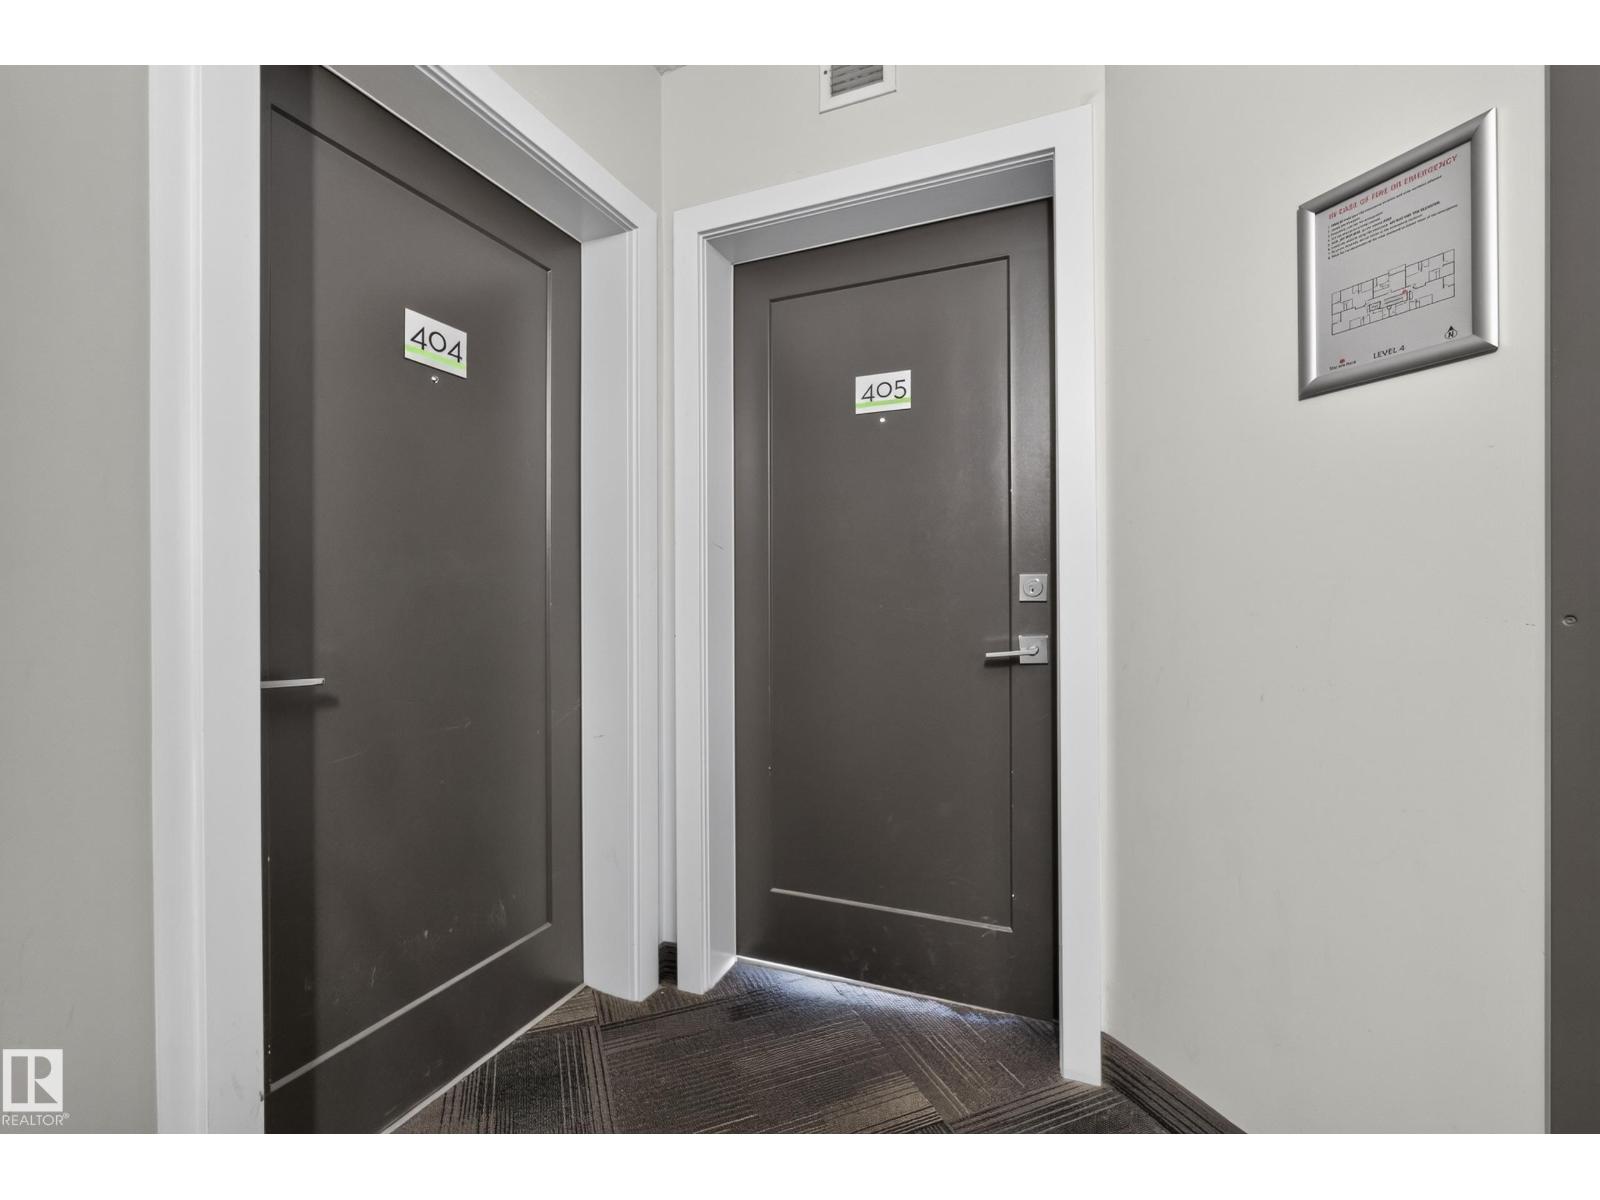
#405 10227 115 ST NW
Edmonton
- 2 bedrooms
- 2 bathrooms
- 905 sq ft
About this home
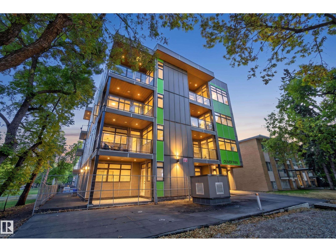
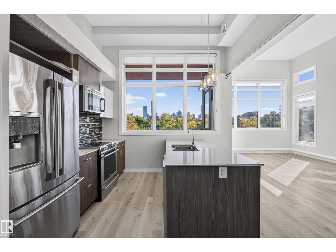
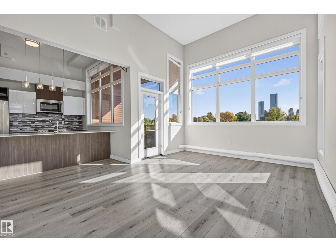
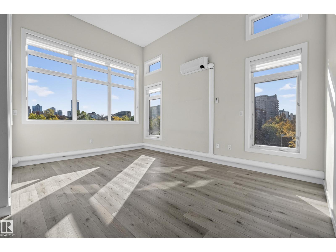
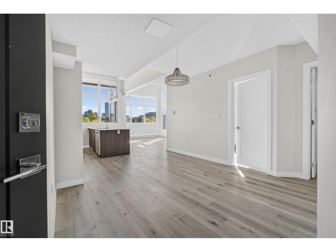
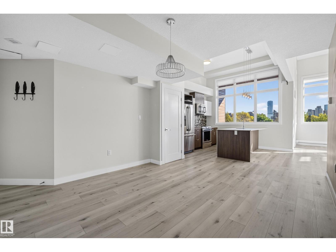
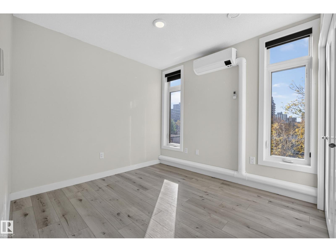
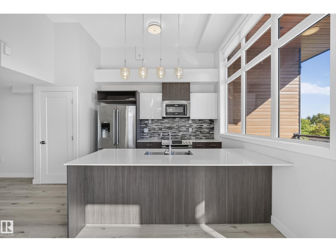
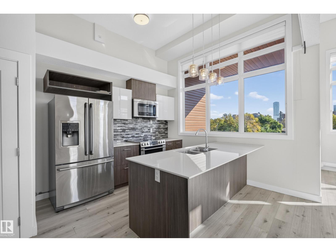
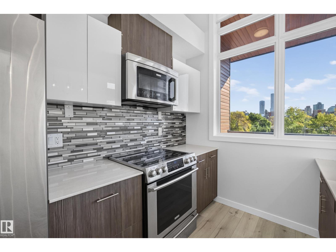
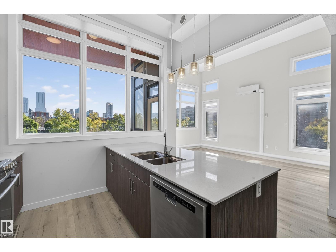
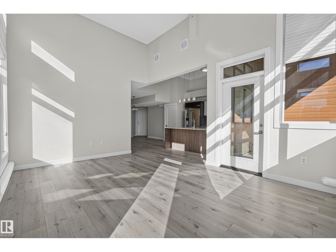
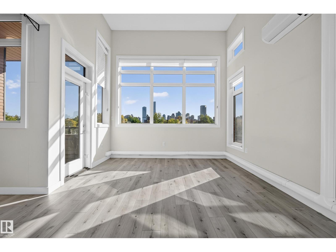
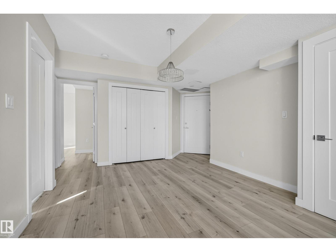
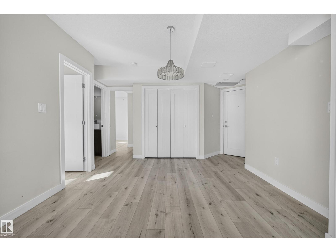
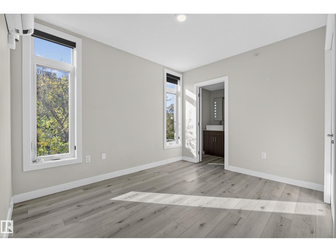
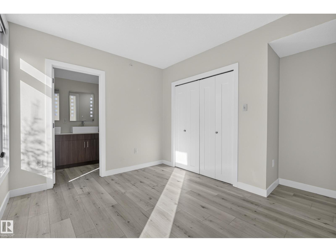
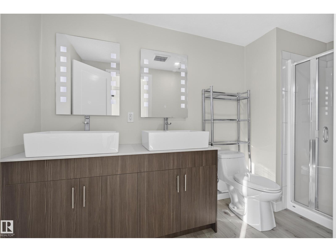
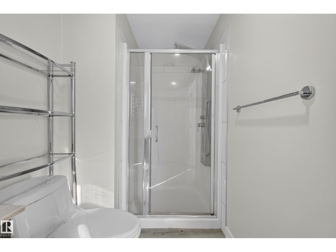
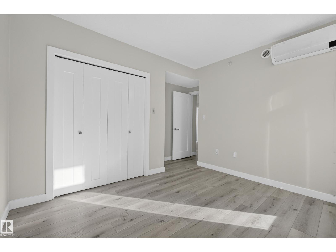
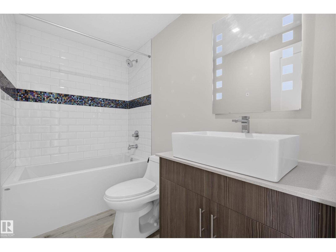
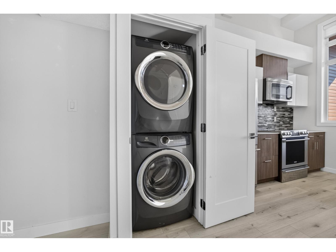
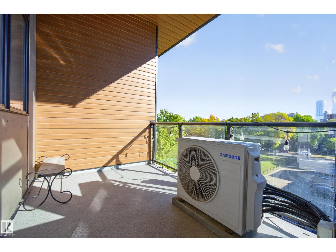
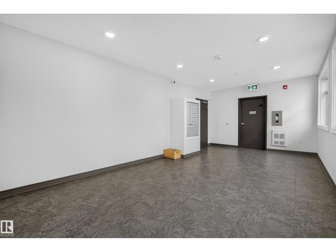
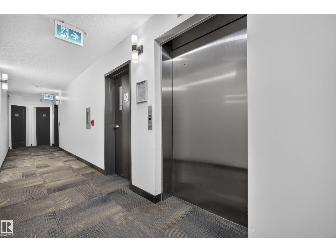
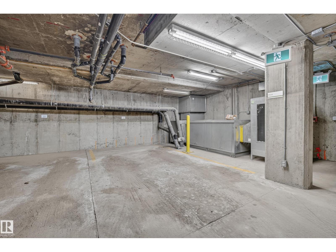
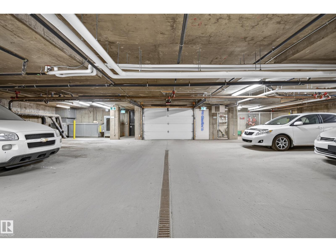
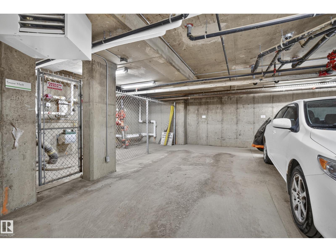
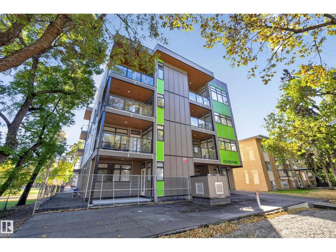
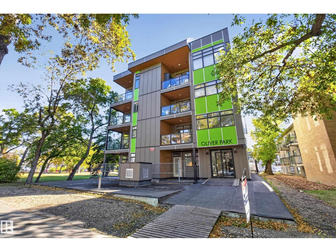
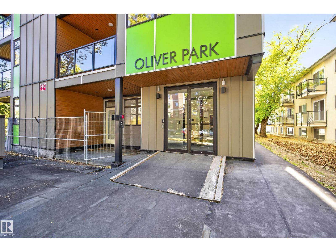
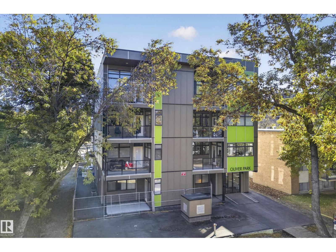
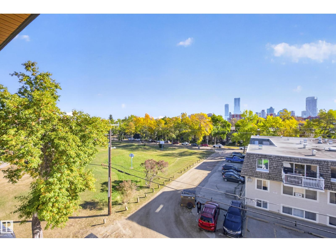
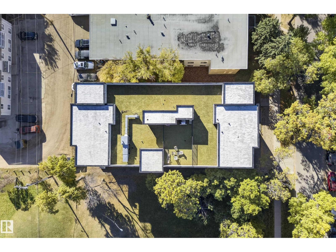
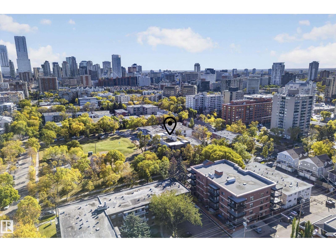
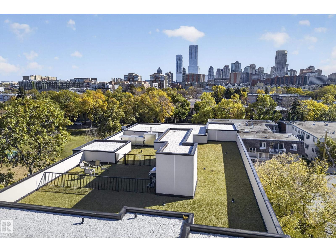
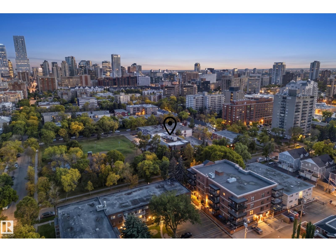
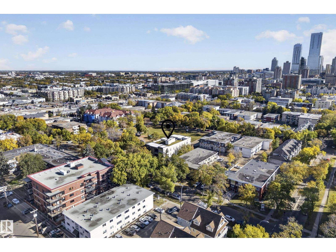
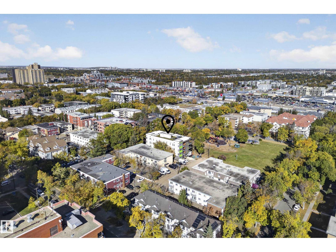
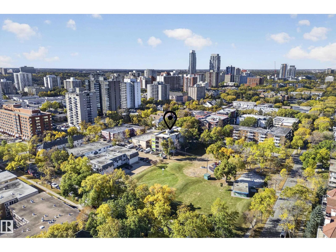
Experience elevated urban living in this exceptional top-floor 2 bedroom, 2 bath executive condo in the heart of Oliver, showcasing impressive downtown Edmonton views. Soaring vaulted ceilings and expansive windows fill the open-concept interior with natural light, while luxury vinyl plank flooring adds a refined contemporary finish. The stylish kitchen features quartz countertops, stainless steel appliances, modern cabinetry and a spacious island overlooking the living and dining areas. Enjoy two well-appointed bedrooms, two full baths and the comfort of air conditioning. A rare offering with TWO titled underground parking stalls. Ideally located minutes from downtown, the River Valley, restaurants, shopping, transit and vibrant 124 Street. Sophisticated, low-maintenance living with outstanding views and an unbeatable central location. (id:67770)
Facts
- Bedrooms
- 2
- Bathrooms
- 2
- Living area
- 905 sq ft
- Home type
- Apartment
- Year built
- 2016
- Lot size
- 57.3 square meters
- Parking
- 2
- Condo / HOA fee
- $690 monthly
- MLS® number
- E4511695
Features
- Heating
- Forced air
- Cooling
- Central air conditioning
- Basement
- None
- Appliances
- Washer, Refrigerator, Dishwasher, Stove, Dryer, Microwave Range Hood Combo
- Parking
- Underground, Indoor, Parkade, Heated Garage
- View
- City view
Rooms
| Room | Level | Size |
|---|---|---|
| Living room | Main level | |
| Dining room | Main level | |
| Kitchen | Main level | |
| Primary Bedroom | Main level | |
| Bedroom 2 | Main level |
Location
Listed by Rimrock Real Estate

Listing data is supplied by the CREA Data Distribution Facility (DDF®). It is deemed reliable but not guaranteed and should be independently verified. It is provided for consumers’ personal, non-commercial use to identify properties they may be interested in purchasing.