$174,900
1114 Bridge Street SE
River Flats, Medicine Hat
- 1 bedrooms
- 1 bathrooms
- 769 sq ft
About this home
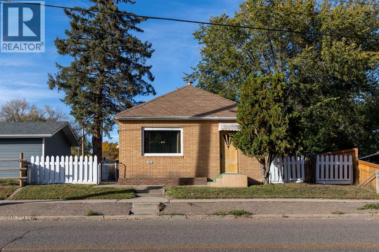
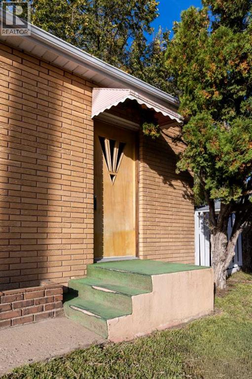
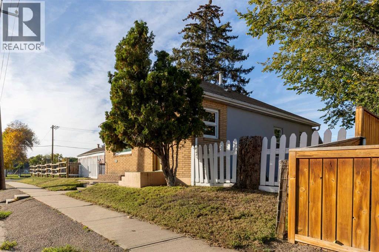
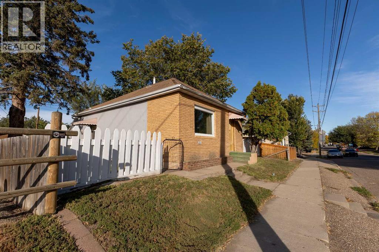
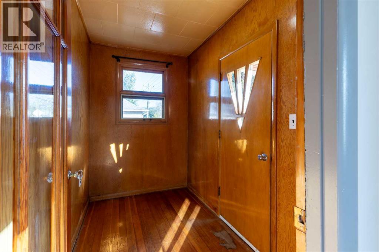
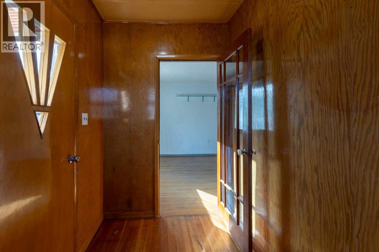
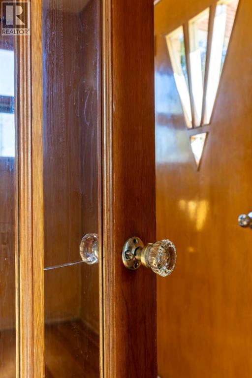
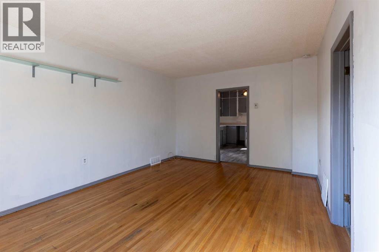
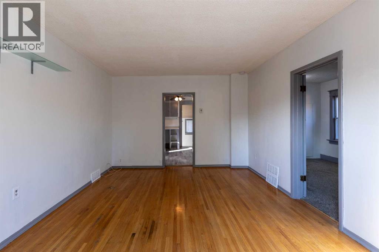
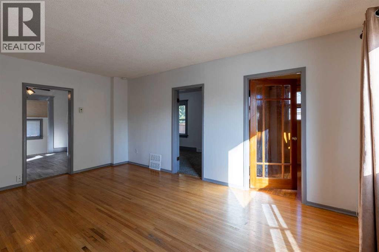
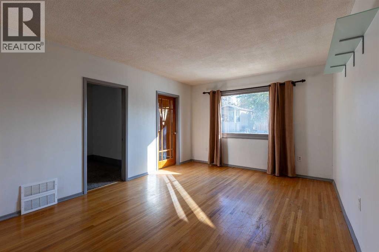
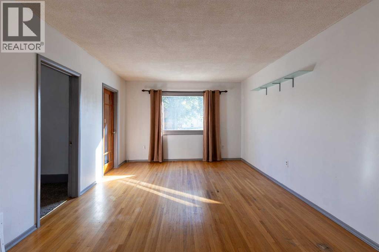
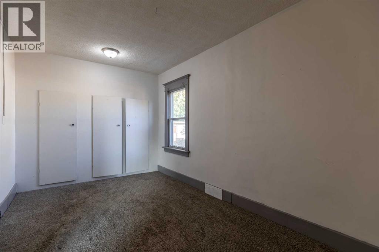
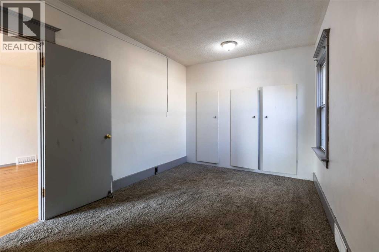
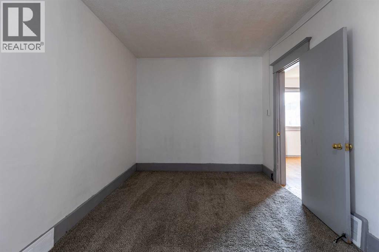
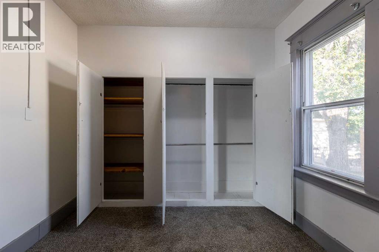
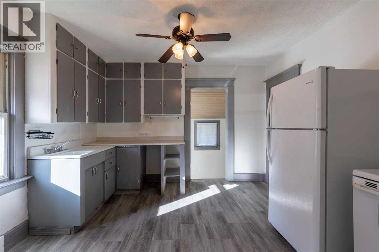
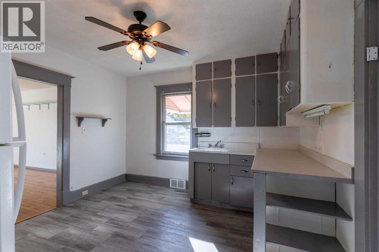
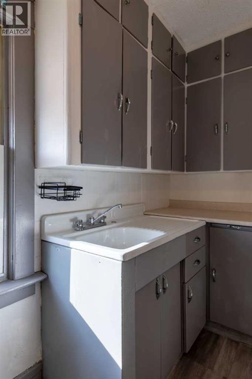
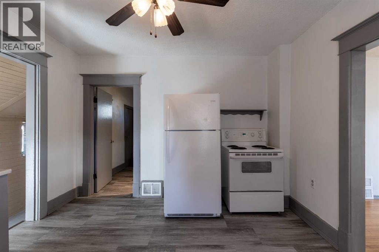
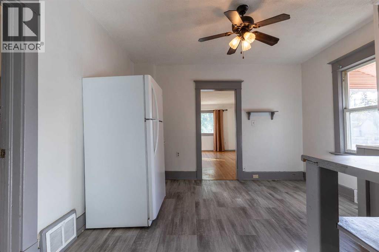
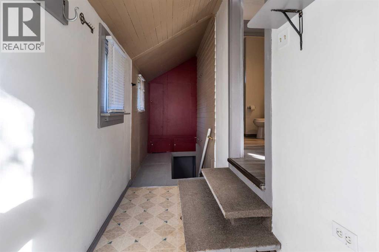
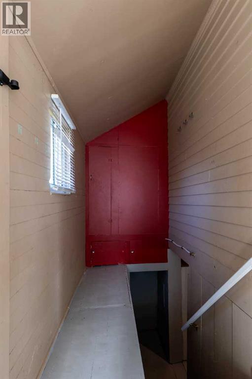
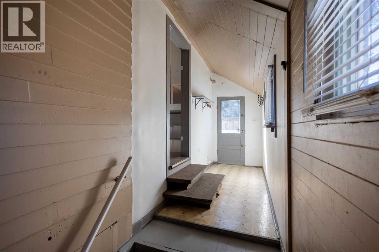
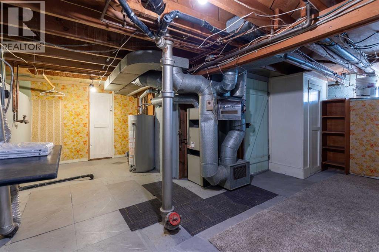
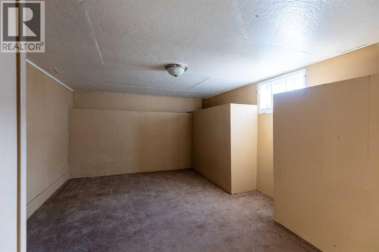
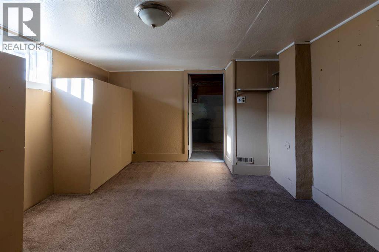
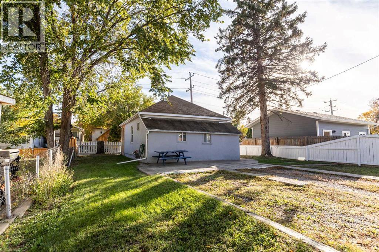
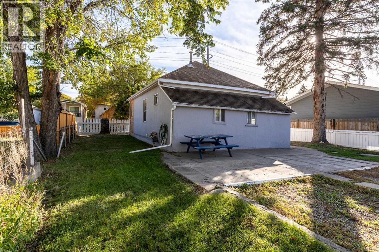
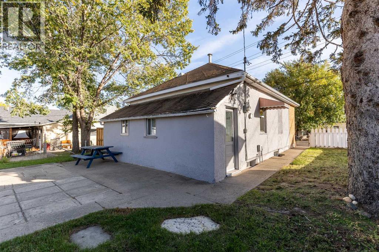
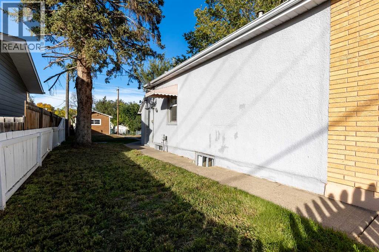
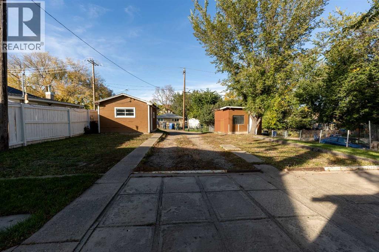
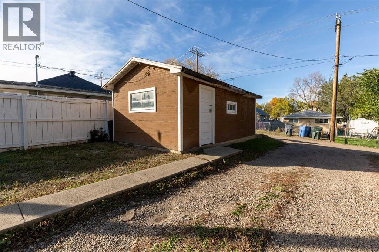
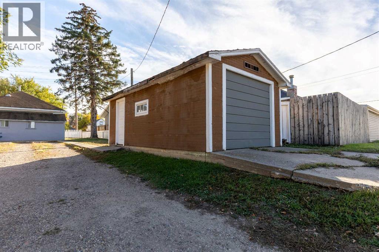
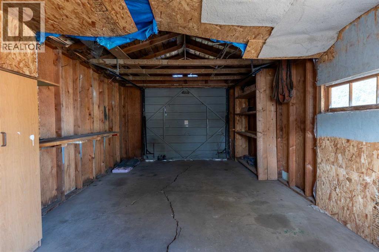
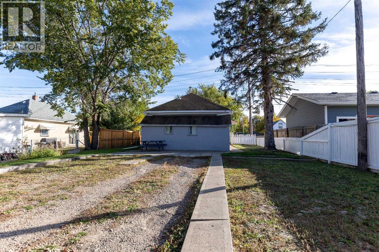
Well-kept one bed, one bath bungalow situated on a large lot with plenty of room to make it your own. The home features a partially brick and stucco exterior, an enclosed front porch, good sized kitchen and living room, hardwood flooring, and original touches such as glass doorknob hardware. The full basement includes a flex area, offering additional space for a hobby room or additional storage. Outside, enjoy a partially fenced yard with a single detached garage and shed. Neat and tidy, this property offers great potential for a first-time buyer or investor. Located close to parks, playgrounds, and schools, it’s a solid opportunity with plenty of possibilities. (id:67770)
Facts
- Bedrooms
- 1
- Bathrooms
- 1
- Living area
- 769 sq ft
- Home type
- House
- Year built
- 1929
- Lot size
- 6,245 square feet
- Parking
- 1
- Property taxes
- $1,527 (2026)
- MLS® number
- A2349943
Features
- Heating
- Forced air, Natural gas
- Cooling
- None
- Basement
- Finished, Full
- Flooring
- Hardwood, Carpeted, Vinyl Plank
- Appliances
- Refrigerator, Stove, Window Coverings
- Parking
- Detached Garage
- Exterior Features
- Brick, Stucco
Rooms
| Room | Level | Size |
|---|---|---|
| Other | Main level | 4.58 Ft x 11.00 Ft |
| Living room | Main level | 17.33 Ft x 12.00 Ft |
| Kitchen | Main level | 11.58 Ft x 12.00 Ft |
| Foyer | Main level | 5.50 Ft x 9.00 Ft |
| Bedroom | Main level | 5.50 Ft x 9.08 Ft |
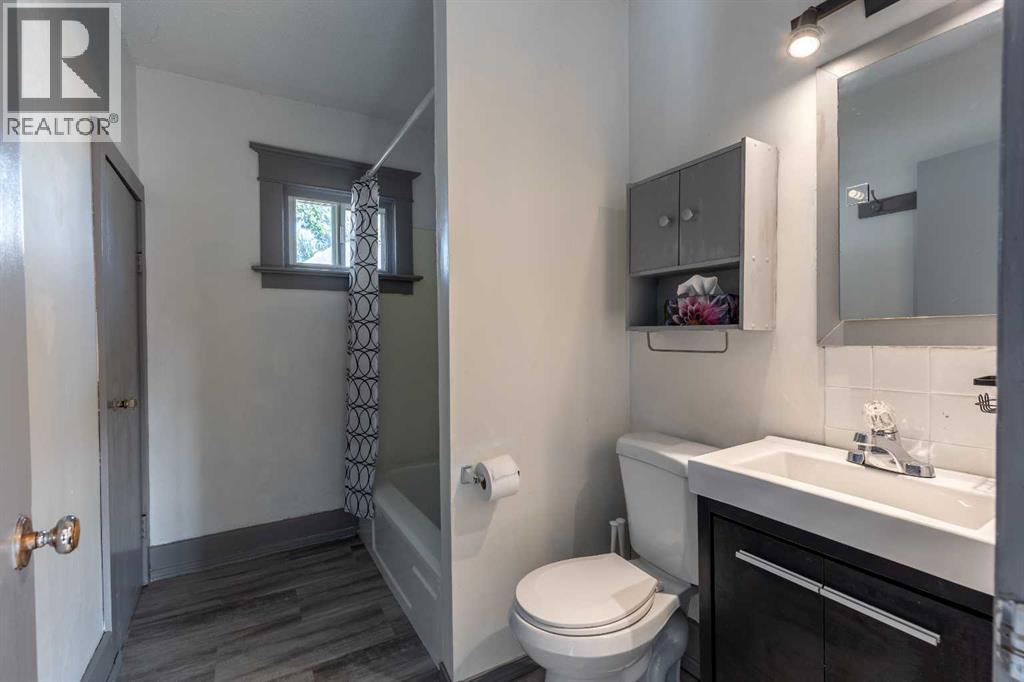
| 4pc Bathroom | Main level | 6.00 Ft x 9.08 Ft |
| Other | Basement | 14.25 Ft x 10.58 Ft |
| Furnace | Basement | 18.25 Ft x 17.08 Ft |
Location
Listed by ROYAL LEPAGE COMMUNITY REALTY

Listing data is supplied by the CREA Data Distribution Facility (DDF®). It is deemed reliable but not guaranteed and should be independently verified. It is provided for consumers’ personal, non-commercial use to identify properties they may be interested in purchasing.