$224,900
#429 9704 174 ST NW
Edmonton
- 2 bedrooms
- 2 bathrooms
- 948 sq ft
About this home
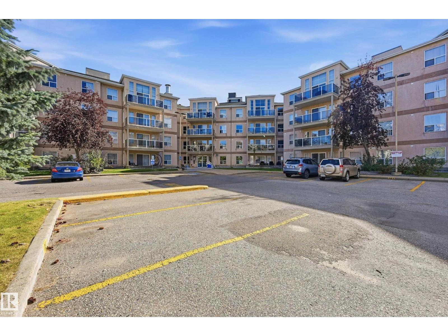
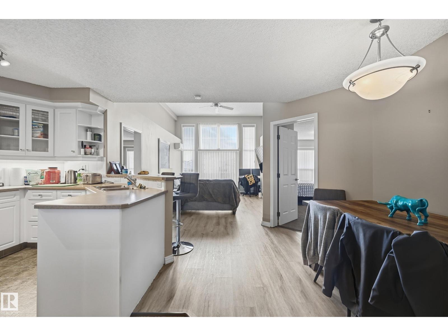
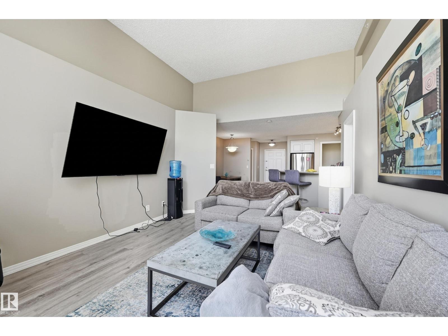
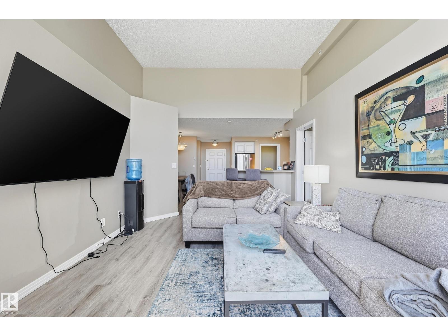
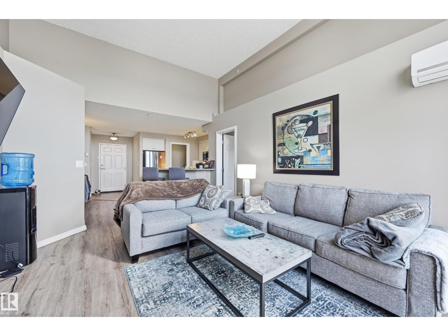
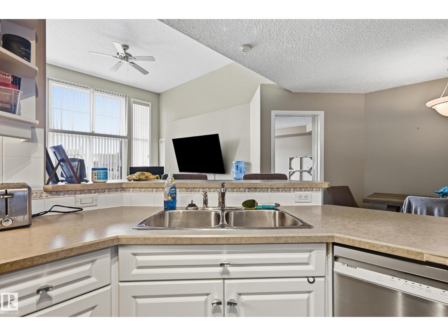
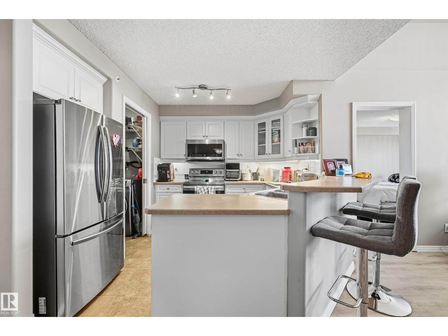
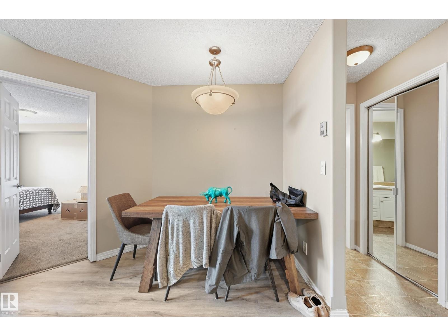
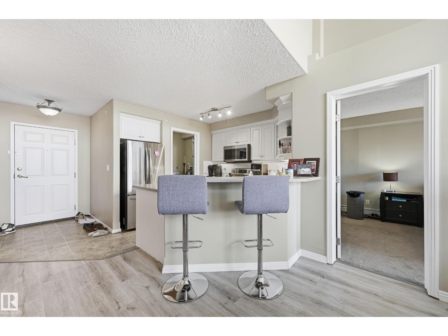
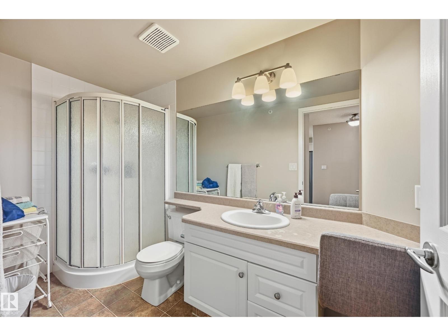
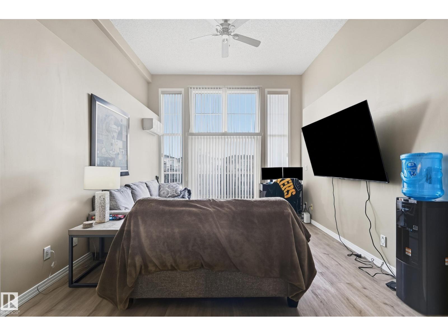
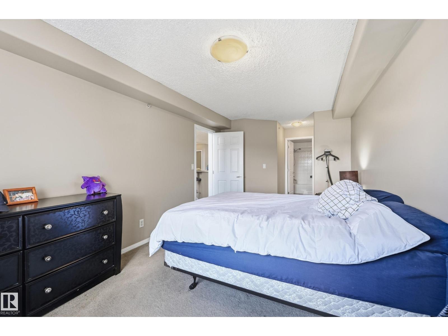
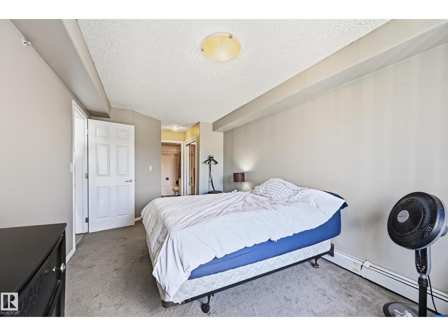
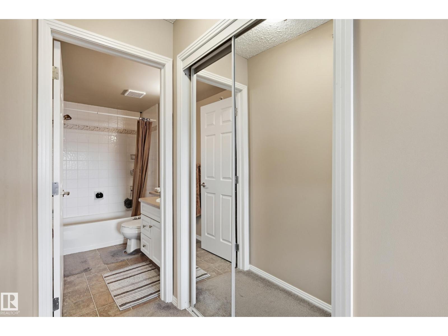
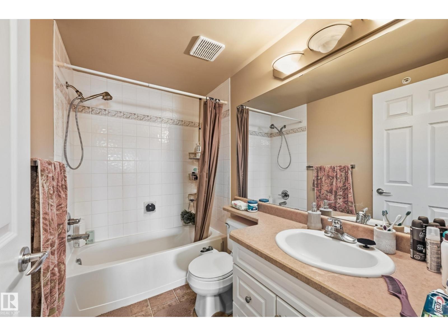
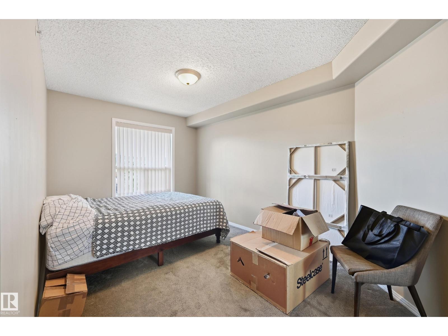
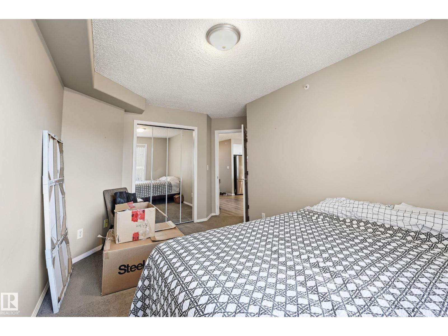
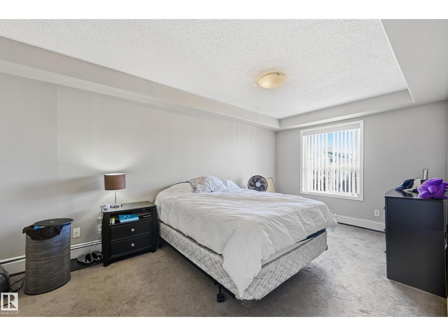
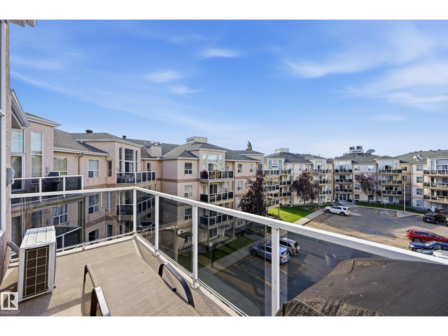
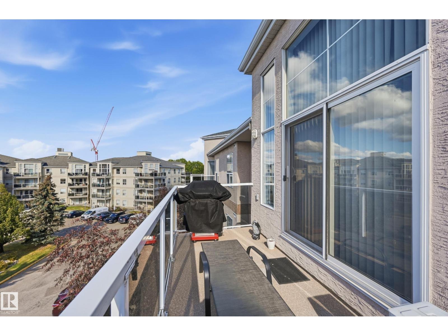
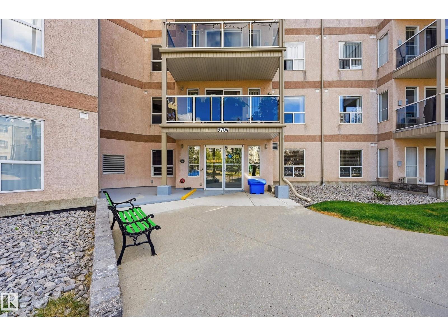
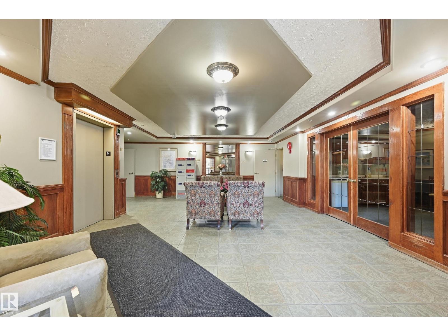
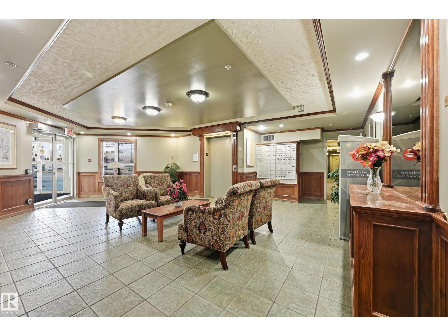
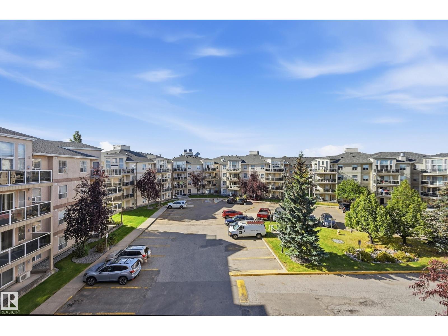
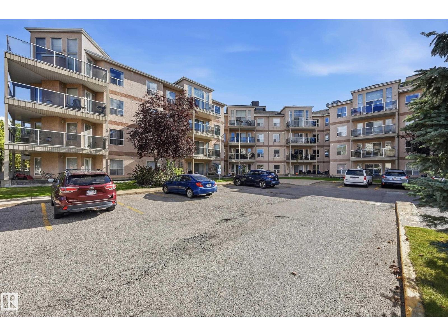
Welcome to Henday Village, a well kept 18+ complex! Located on the TOP FLOOR with no neighbours above, this updated unit enjoys peaceful green space views and plenty of natural light. Soaring 12' vaulted ceilings, large windows and a cozy fireplace give the open concept living area a warm, airy feel. Recent upgrades include NEW A/C and updated flooring. The kitchen features updated appliances, a breakfast bar and an adjoining dining area. The spacious primary bedroom features a large closet and 4pc ensuite with jacuzzi tub, while the generous second bedroom sits next to the 3pc main bath. You'll also appreciate the in suite laundry/storage room, titled underground parking and a storage cage. Residents enjoy a social room, exercise room, car wash and garbage chutes on every floor. Transit, groceries, dining and shopping are all a short walk away. A fantastic opportunity in a sought after adult community! (id:67770)
Facts
- Bedrooms
- 2
- Bathrooms
- 2
- Living area
- 948 sq ft
- Home type
- Apartment
- Year built
- 2002
- Parking
- 1
- Condo / HOA fee
- $682 monthly
- MLS® number
- E4511692
Features
- Heating
- Hot water radiator heat
- Basement
- None
- Appliances
- Washer, Refrigerator, Dishwasher, Stove, Dryer, Microwave Range Hood Combo
- Parking
- Underground
Rooms
| Room | Level | Size |
|---|---|---|
| Living room | Main level | |
| Dining room | Main level | |
| Kitchen | Main level | |
| Primary Bedroom | Main level | |
| Bedroom 2 | Main level |
Location
Listed by MaxWell Devonshire Realty

Listing data is supplied by the CREA Data Distribution Facility (DDF®). It is deemed reliable but not guaranteed and should be independently verified. It is provided for consumers’ personal, non-commercial use to identify properties they may be interested in purchasing.