$574,999
207 25 ST SW
Edmonton
- 5 bedrooms
- 4 (1 half) bathrooms
- 1,555 sq ft
About this home
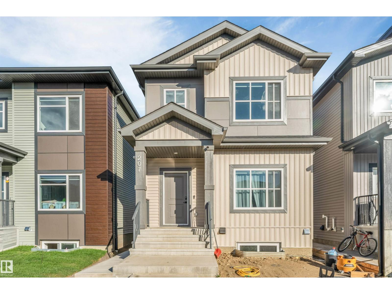
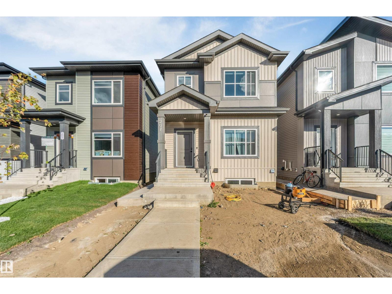
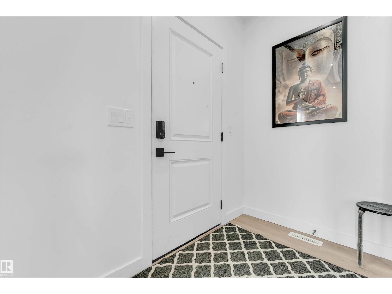
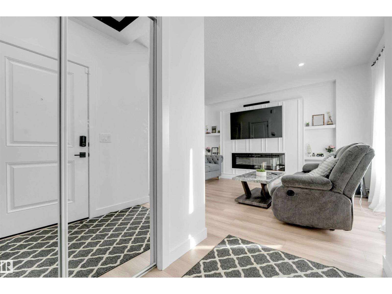
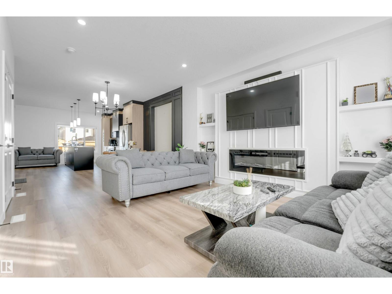
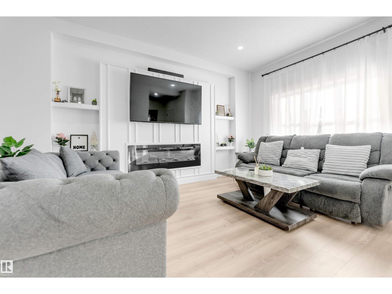
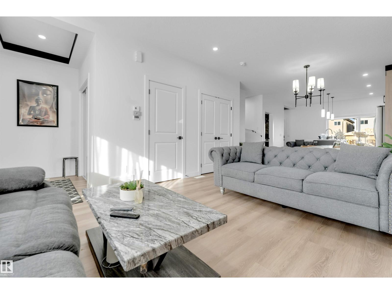
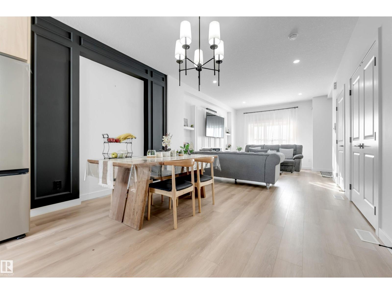
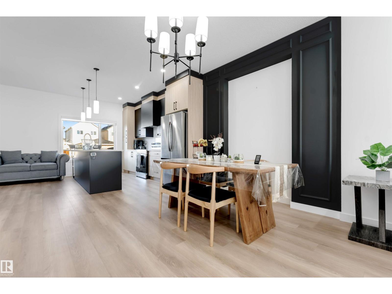
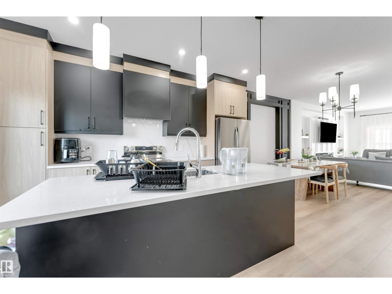
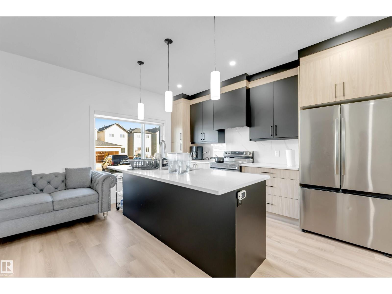
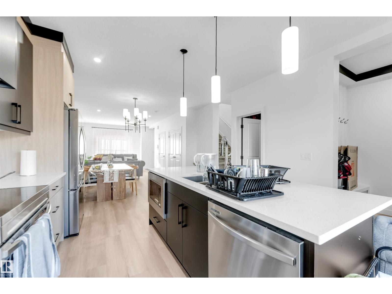
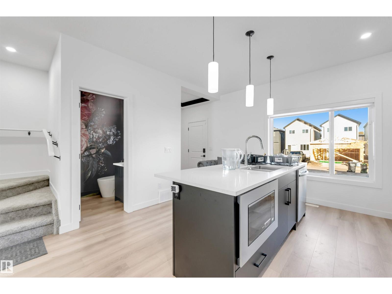
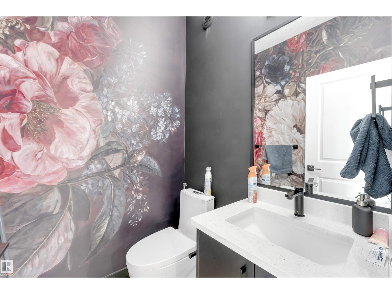
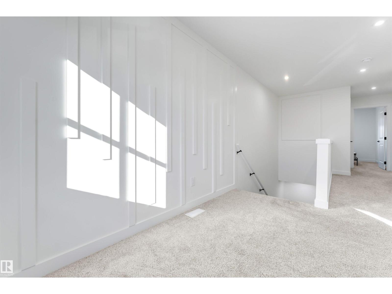
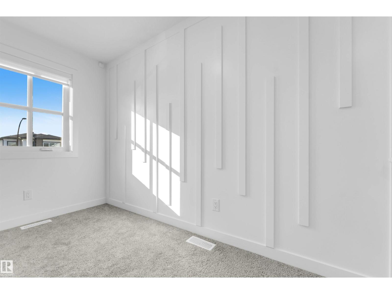
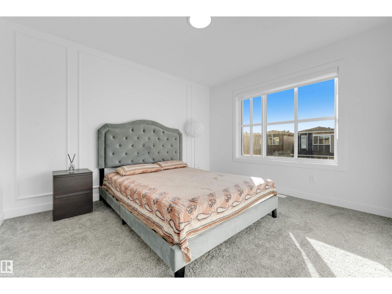
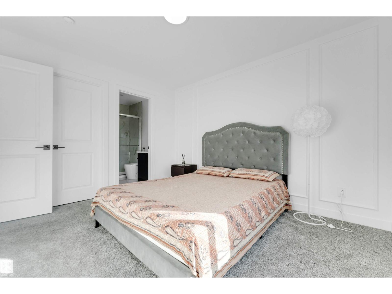
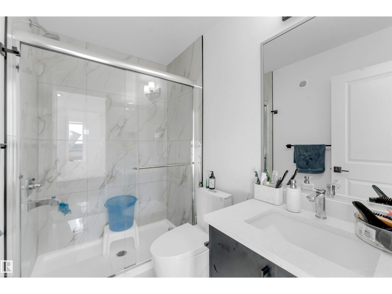
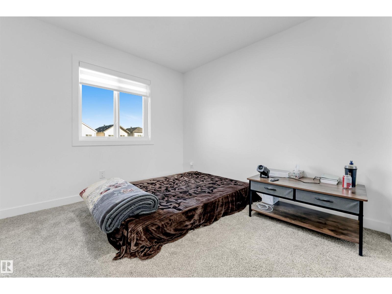
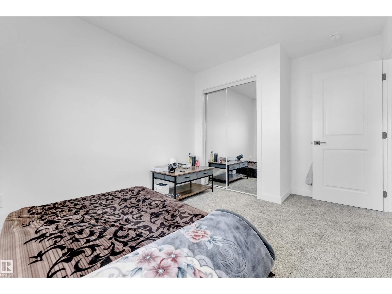
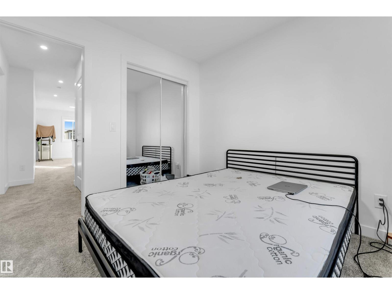
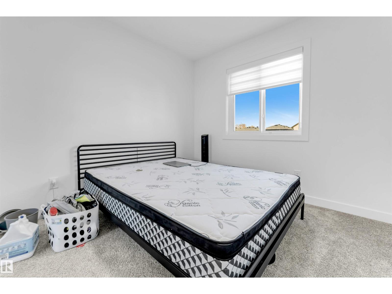
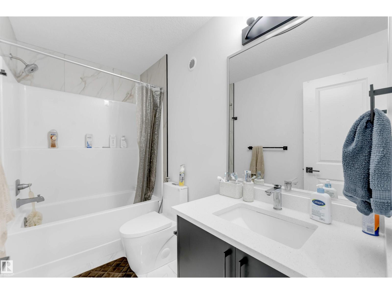
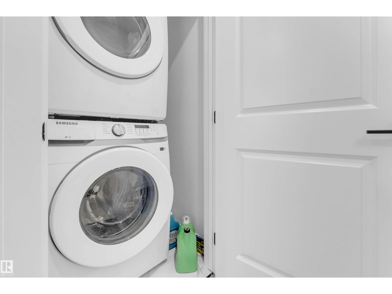
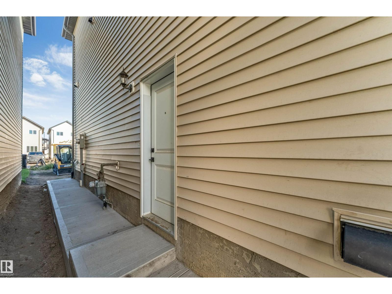
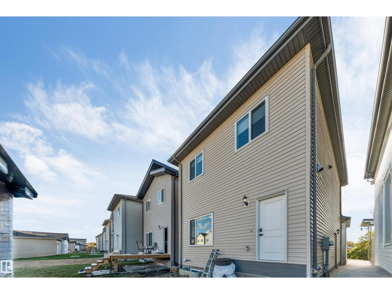
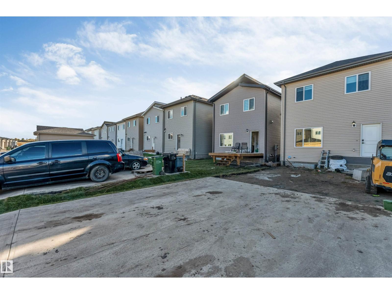
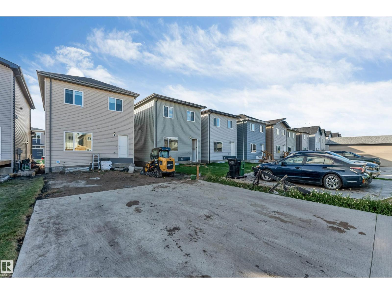
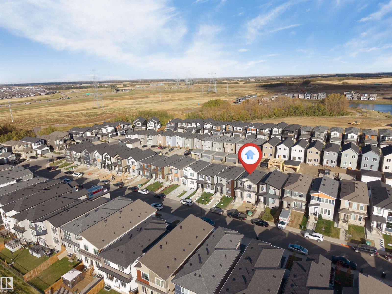
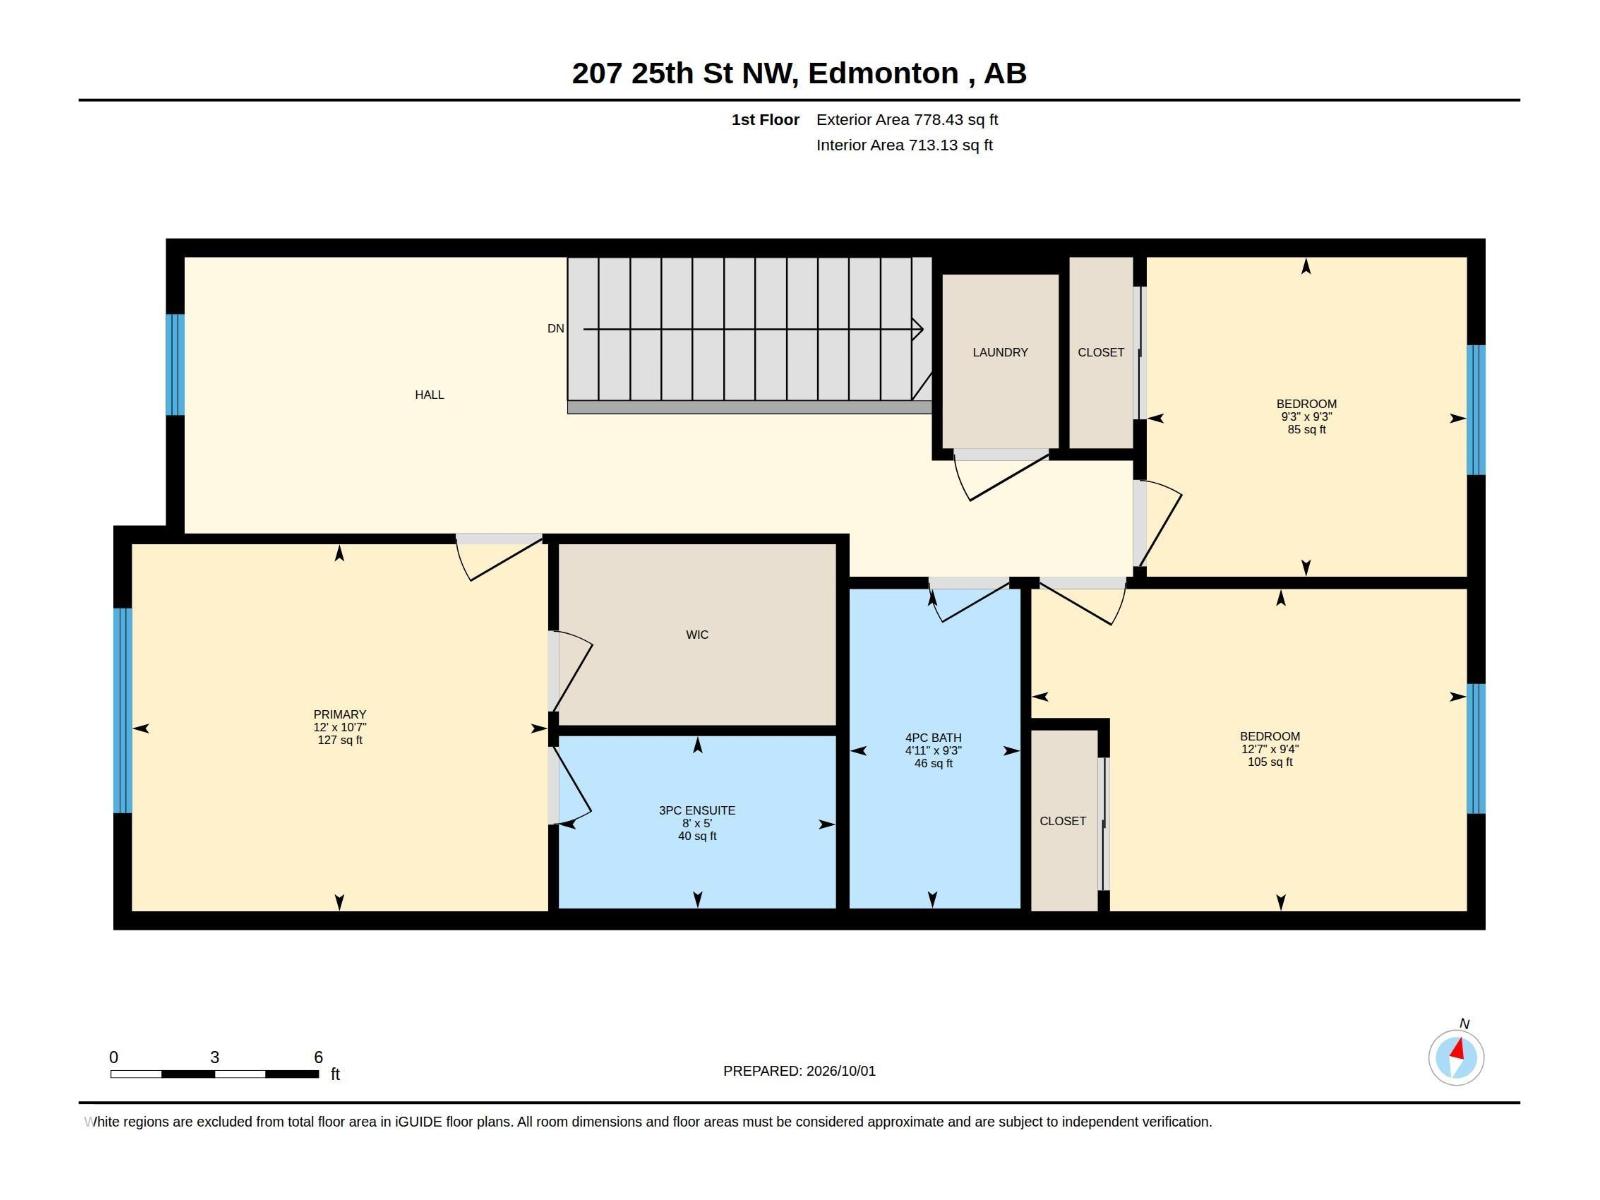
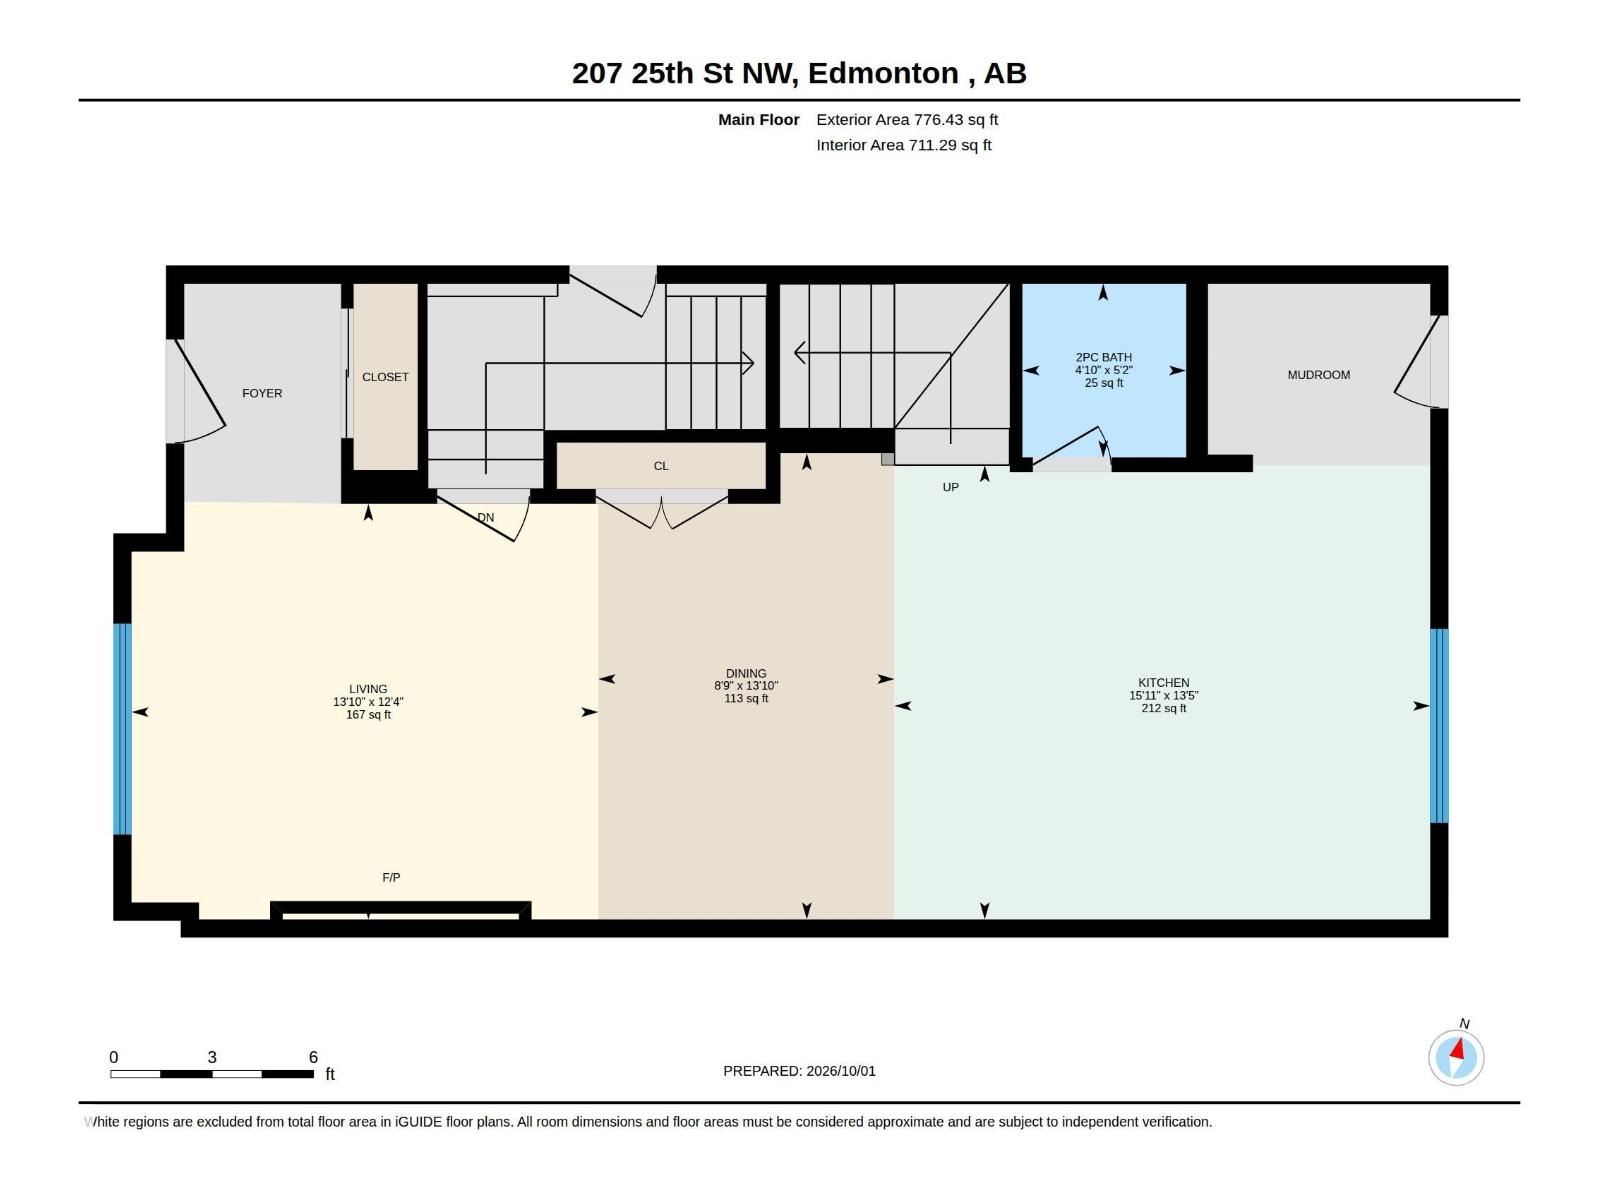
20 POCKET LOT | CUSTOM BUILT | FULLY FINISHED 2-BEDROOM LEGAL BASEMENT | DOUBLE DETACHED GARAGE Custom-built home on a 20-pocket lot with modern finishes and feature walls throughout. The main floor offers a bright open-concept layout with a spacious kitchen, dining area, living room and powder room. Upstairs features a bonus room, 3 bedrooms, 2 full bathrooms, including a primary suite with walk-in closet and ensuite, plus convenient upper-floor laundry. The basement is being fully finished with 2 bedrooms, kitchen, full bathroom and separate side entrance—an excellent setup for extended family or future rental potential. The double detached garage, rear deck with steel railing are also being completed and will be finished prior to possession. A complete home with custom finishes, extra living space and everything ready for move-in. (id:67770)
Facts
- Bedrooms
- 5
- Bathrooms
- 4 (1 half)
- Living area
- 1,555 sq ft
- Home type
- House
- Year built
- 2025
- MLS® number
- E4511690
Features
- Heating
- Forced air
- Basement
- Finished, Full, Suite
- Appliances
- Washer, Refrigerator, Dishwasher, Stove, Dryer, Microwave
- Parking
- Detached Garage
Rooms
| Room | Level | Size |
|---|---|---|
| Living room | Main level | |
| Dining room | Main level | |
| Kitchen | Main level | |
| Primary Bedroom | Upper Level | |
| Bedroom 2 | Upper Level | |
| Bedroom 3 | Upper Level | |
| Bedroom 4 | Basement | |
| Bonus Room | Upper Level | |
| Bedroom 5 | Basement | |
| Laundry room | Upper Level | |
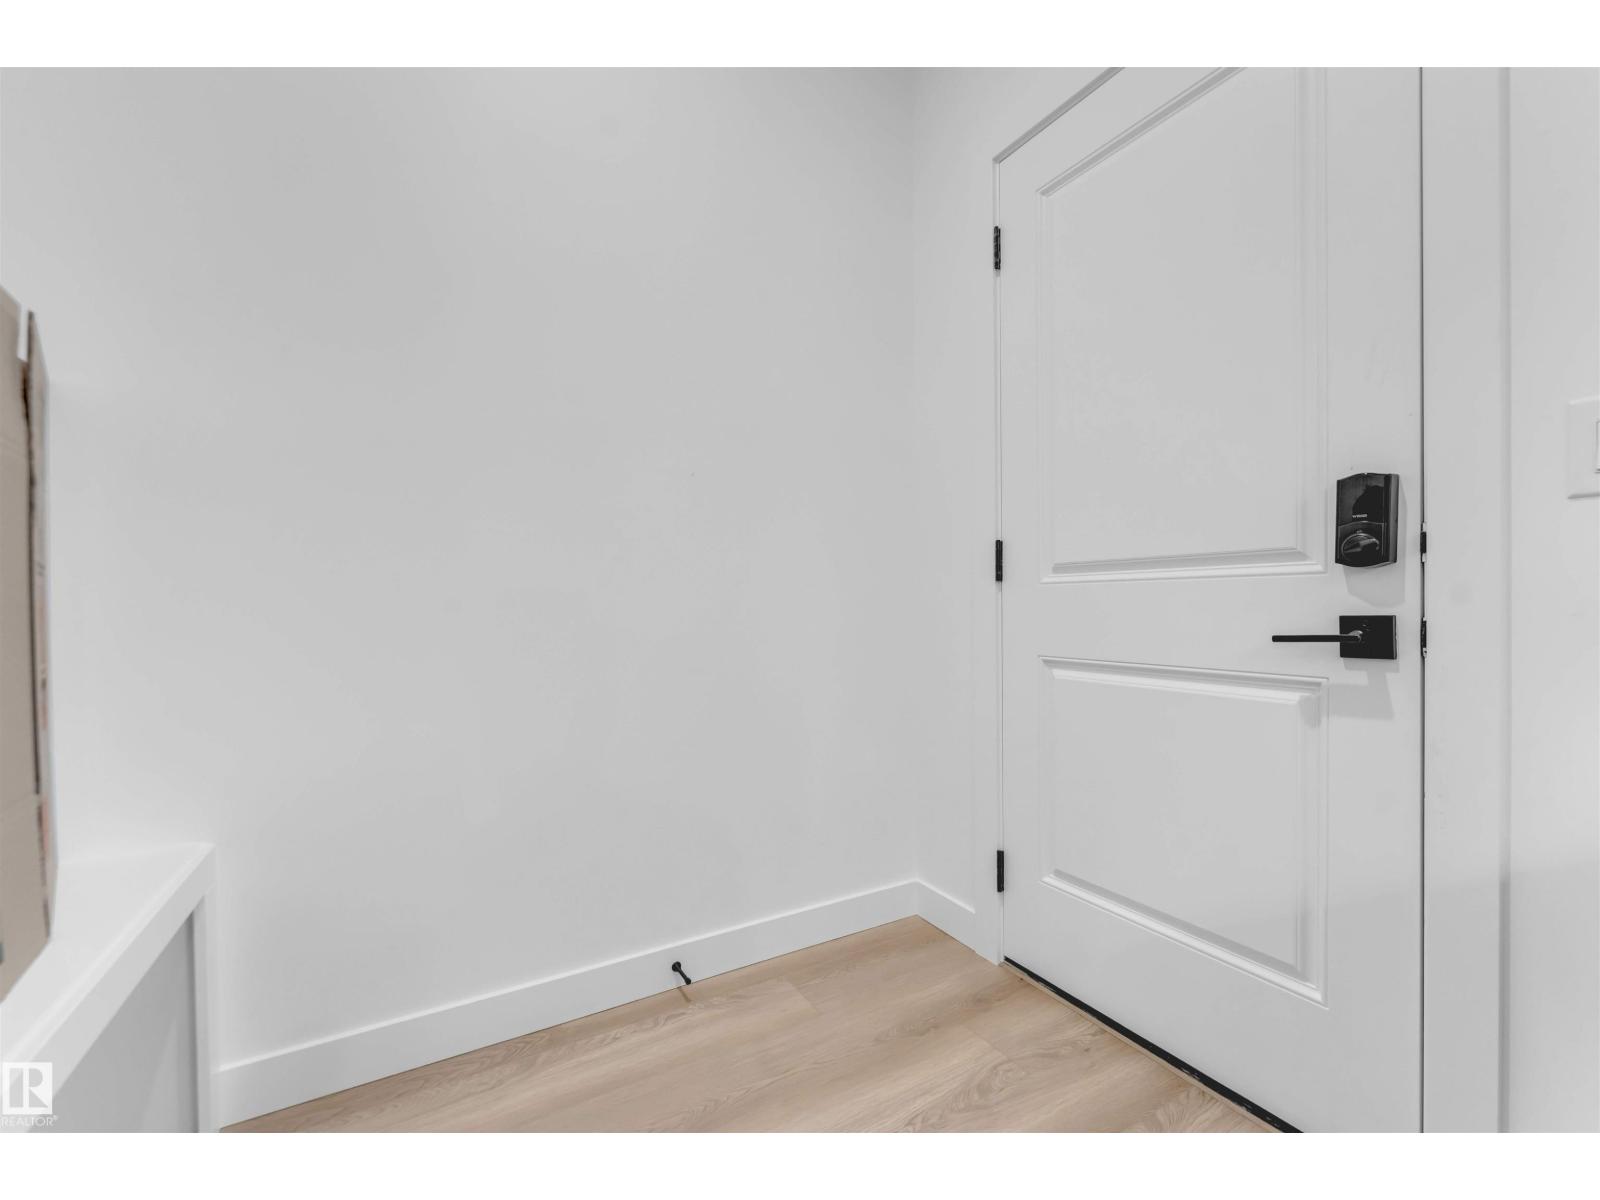
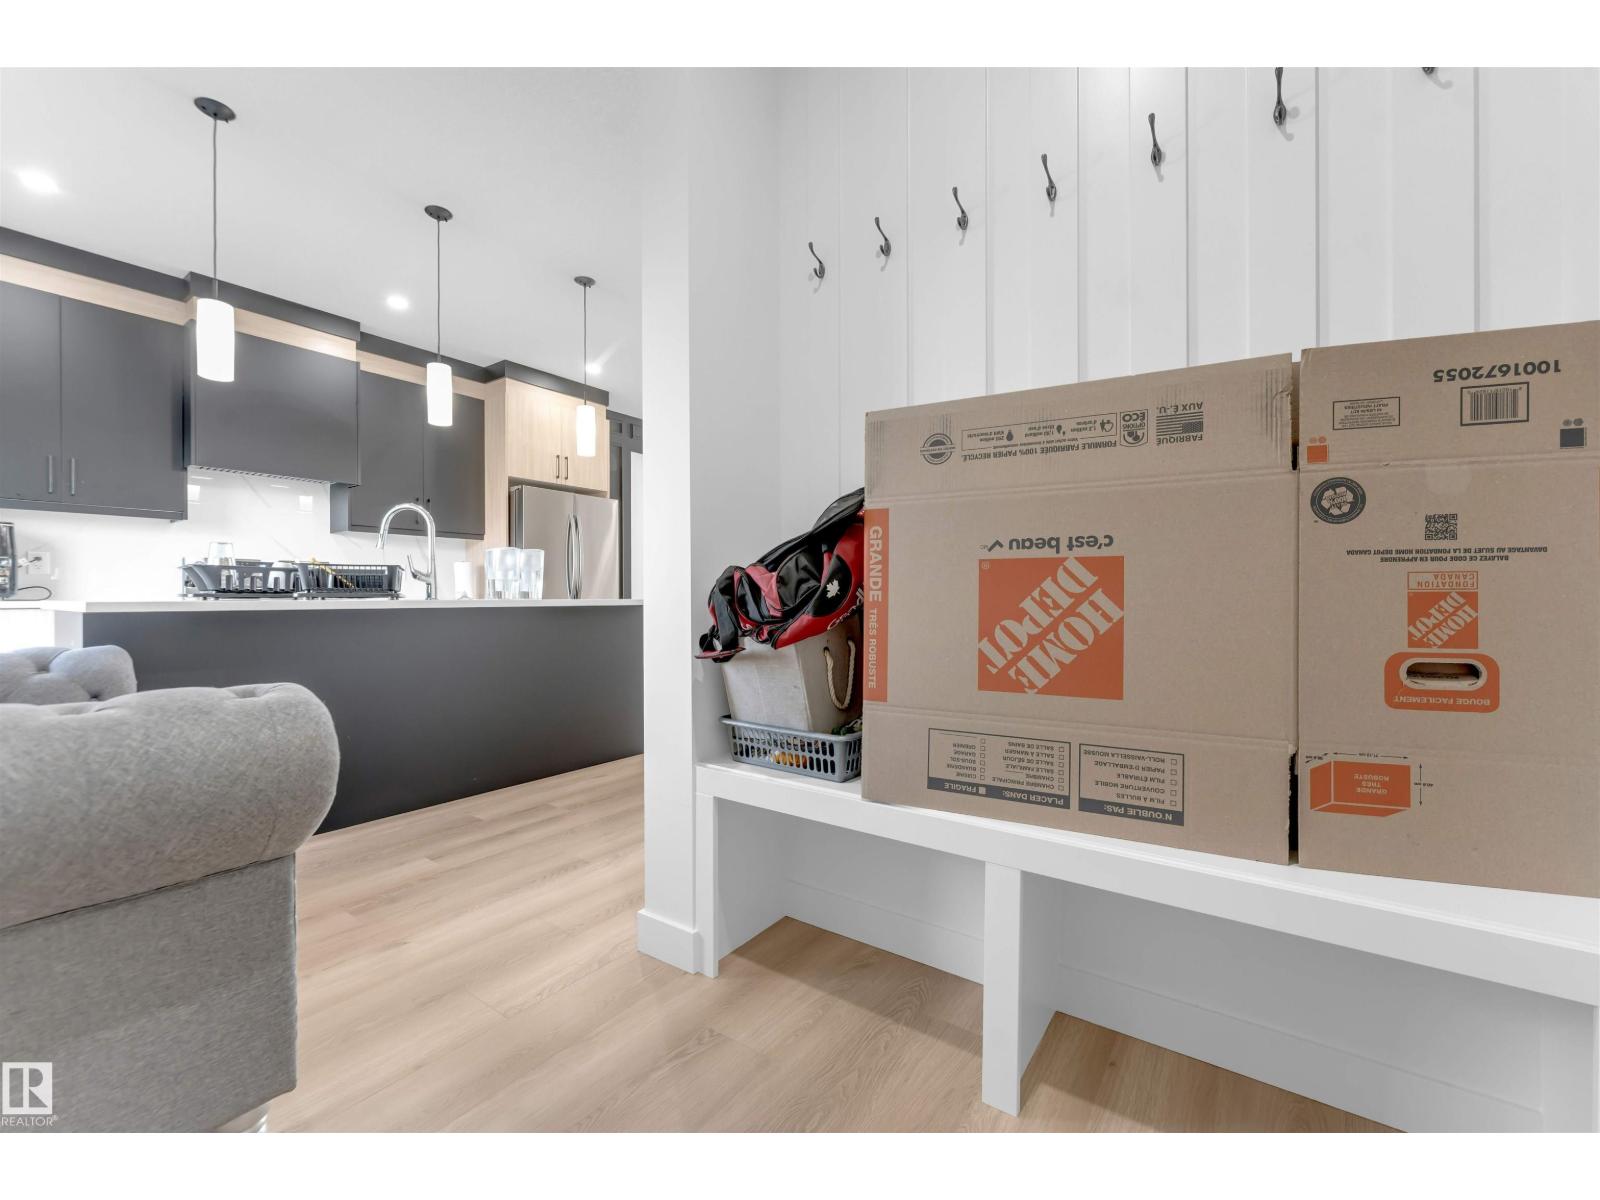
| Mud room | Main level | |
| Second Kitchen | Basement |
Location
Listed by LPT Realty

Listing data is supplied by the CREA Data Distribution Facility (DDF®). It is deemed reliable but not guaranteed and should be independently verified. It is provided for consumers’ personal, non-commercial use to identify properties they may be interested in purchasing.