$998,000
3715 14A Street SW
Altadore, Calgary
- 2 bedrooms
- 3 (1 half) bathrooms
- 1,174 sq ft
About this home
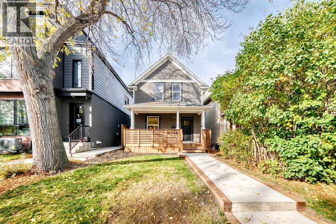
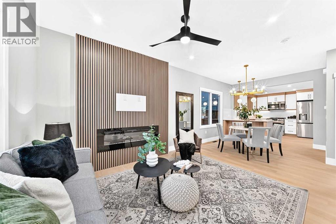
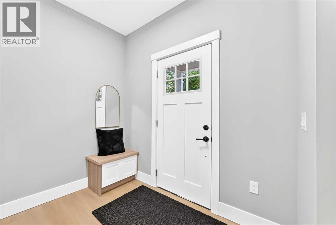
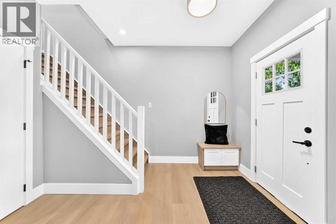
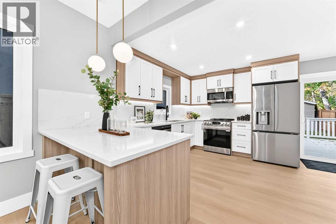
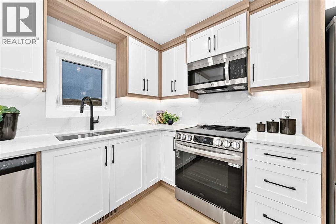
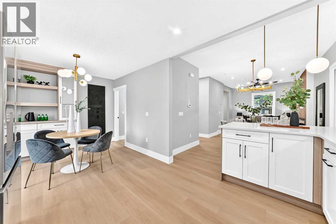
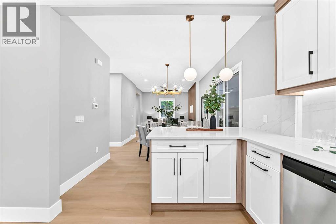
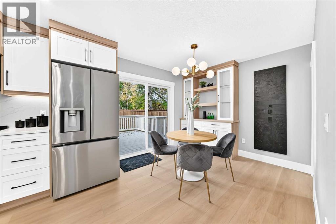
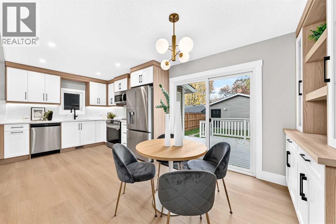
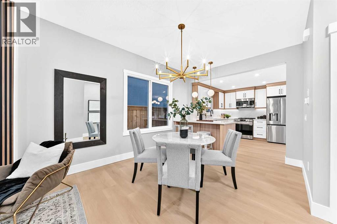
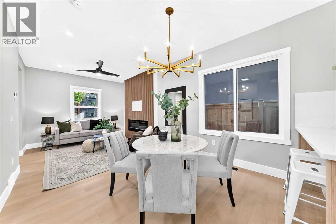
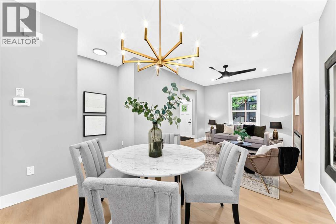
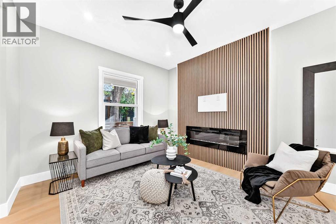
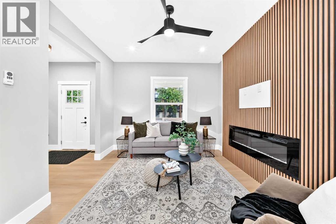
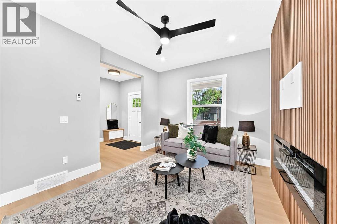
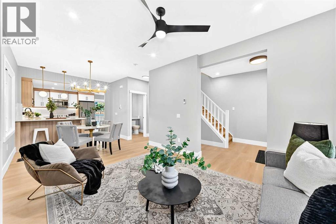
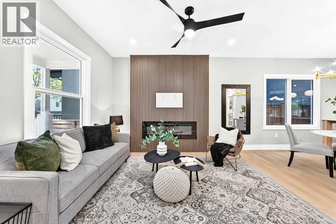
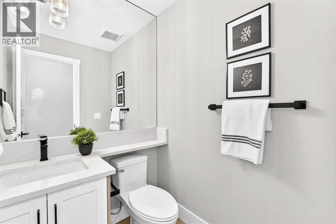
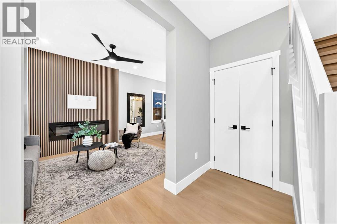
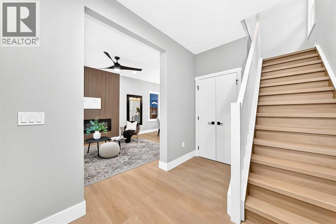
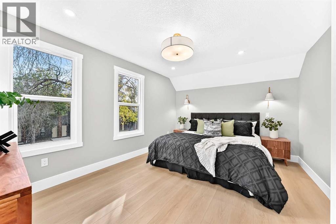
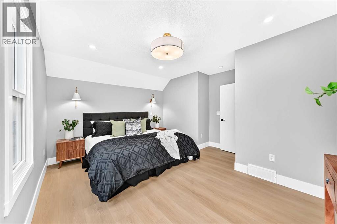
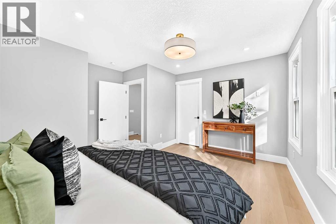
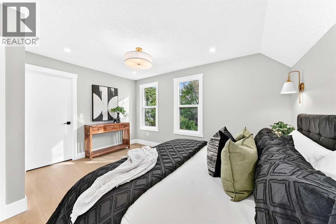
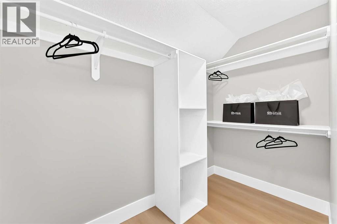
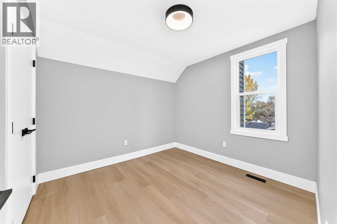
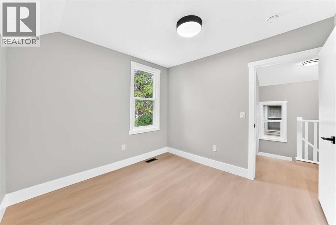
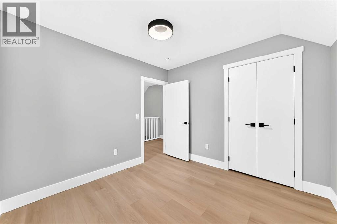
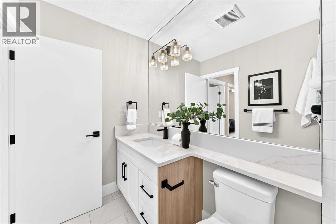
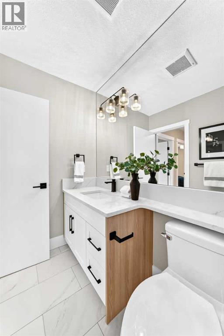
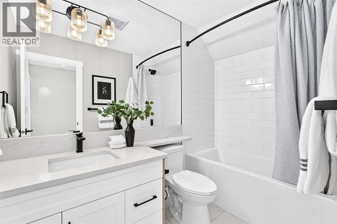
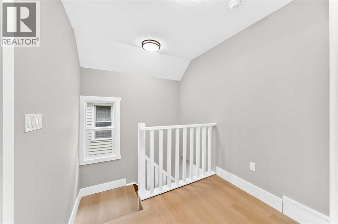
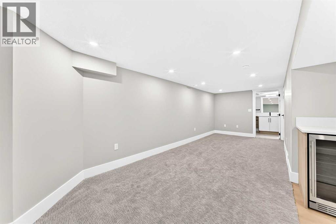
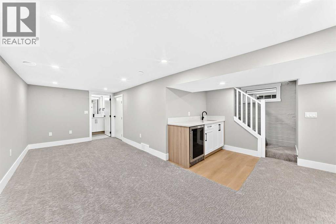
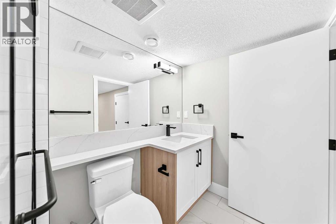
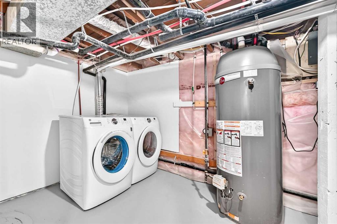
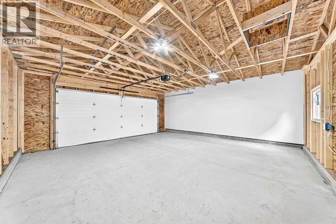
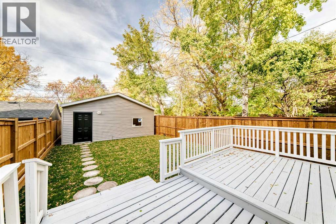
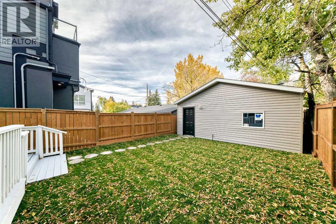
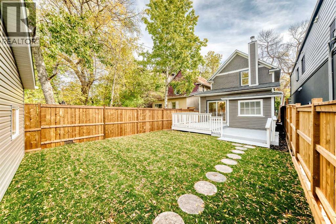
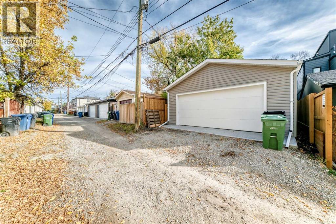
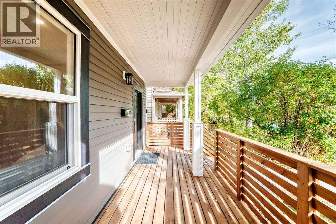
Vintage meets modern in this totally restored 2 storey Victorian styled home. The classic large front veranda welcomes you to step inside. The front entrance is spacious with hall closet, stairs to the upper level and open to a lovely great room. Living room has feature electric fireplace , dining area and all new kitchen with eat up island and breakfast nook. Off the kitchen is a sliding door to your newly landscaped west backyard and deck plus steps to the new double garage. The upper level has 2 generous bedrooms, primary with walk in closet and second bedroom facing the backyard. The 4th piece bathroom completes this floor. As you make your way to the lower level you will pass by the newly created 2 piece powder room, and around the corner the stairs to the lower level. There is a large rec room, 3 pc bathroom and wet bar. The mechanical room is just off the family room with new furnace hotwater tank and mechanicals , plusand laundry. There is nothing left to do as this home was taken back to the studs for all new wiring throughout, new insultion for all walls , new plumbing, all new cabinetry and quartz, new flooring and finishings. Such a perfect tree lined location with steps to River Park, many shops and schools. Come take a look and be in the best priced detached home in Altadore (id:67770)
Facts
- Bedrooms
- 2
- Bathrooms
- 3 (1 half)
- Living area
- 1,174 sq ft
- Home type
- House
- Year built
- 1914
- Lot size
- 290 square meters
- Parking
- 2
- Property taxes
- $4,086 (2026)
- MLS® number
- A2348592
Features
- Heating
- Natural gas, Central heating
- Cooling
- None
- Basement
- Finished, Full
- Flooring
- Carpeted, Vinyl Plank
- Appliances
- Refrigerator, Oven - Electric, Dishwasher, Stove, Microwave Range Hood Combo, Garage door opener, Washer & Dryer
- Parking
- Detached Garage
- Exterior Features
- Stucco, Wood siding
Rooms
| Room | Level | Size |
|---|---|---|
| 2pc Bathroom | Main level | |
| 4pc Bathroom | Upper Level | |
| 3pc Bathroom | Lower level | |
| Living room | Main level | 10.58 Ft x 11.92 Ft |
| Dining room | Main level | 10.08 Ft x 8.75 Ft |
| Other | Main level | 12.92 Ft x 10.00 Ft |
| Primary Bedroom | Upper Level | 14.00 Ft x 11.17 Ft |
| Bedroom | Upper Level | 11.83 Ft x 9.58 Ft |
| Recreational, Games room | Lower level | 8.25 Ft x 23.08 Ft |
Location
Listed by Real Estate Professionals Inc.

Listing data is supplied by the CREA Data Distribution Facility (DDF®). It is deemed reliable but not guaranteed and should be independently verified. It is provided for consumers’ personal, non-commercial use to identify properties they may be interested in purchasing.