Skip to content
Rajesh BabunaiduREALTOR®smartPRO Realty
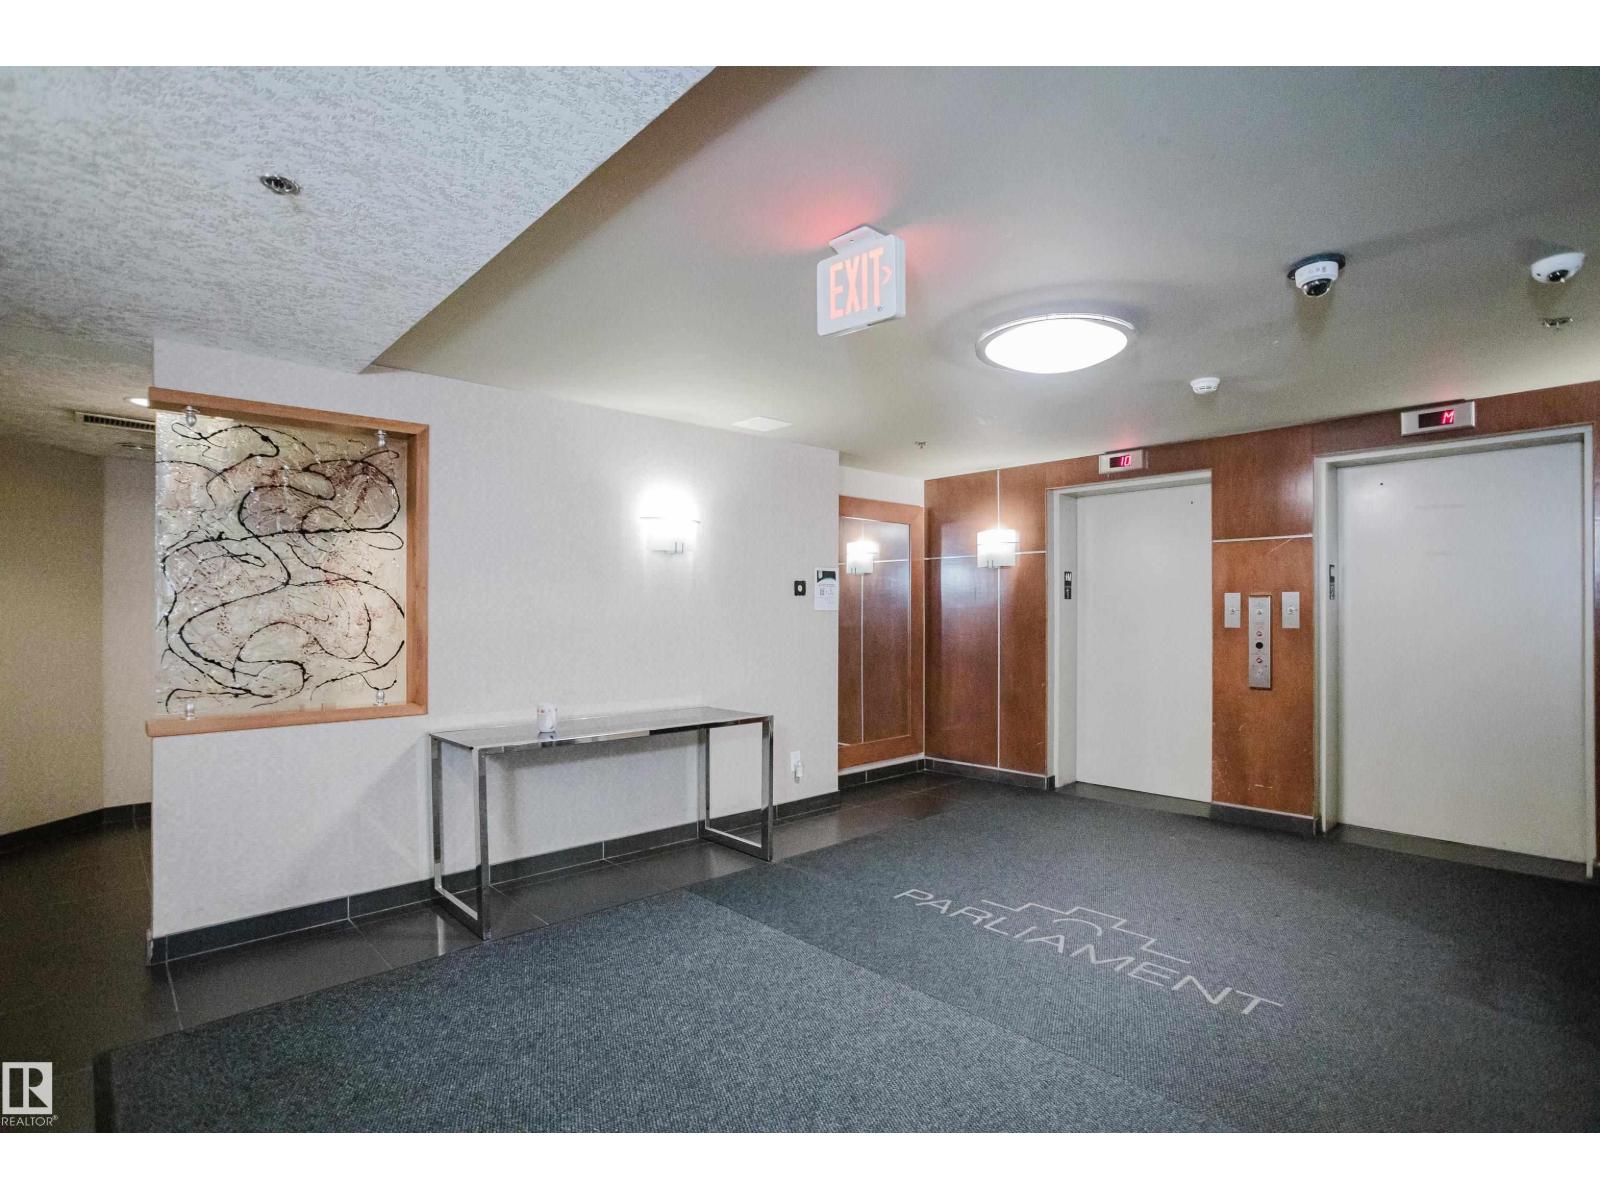
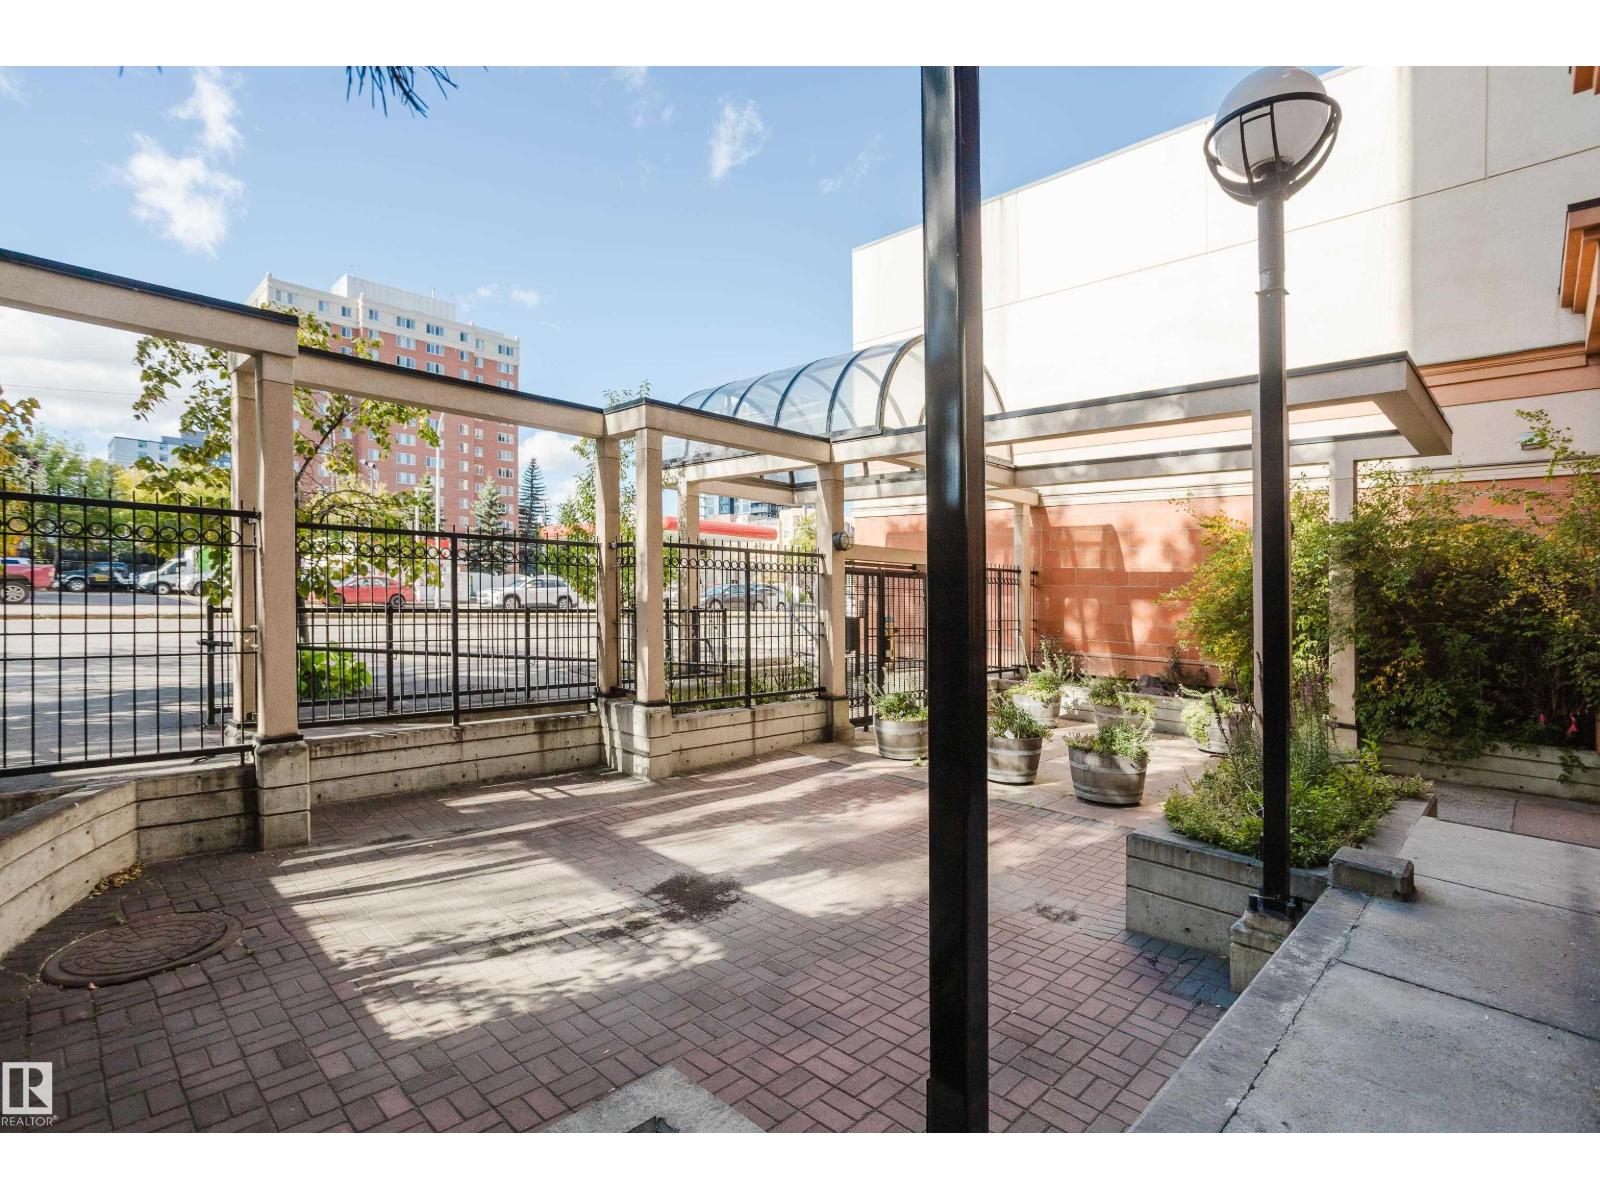
  • #1603 9939 109 ST NW, photo 1 of 59
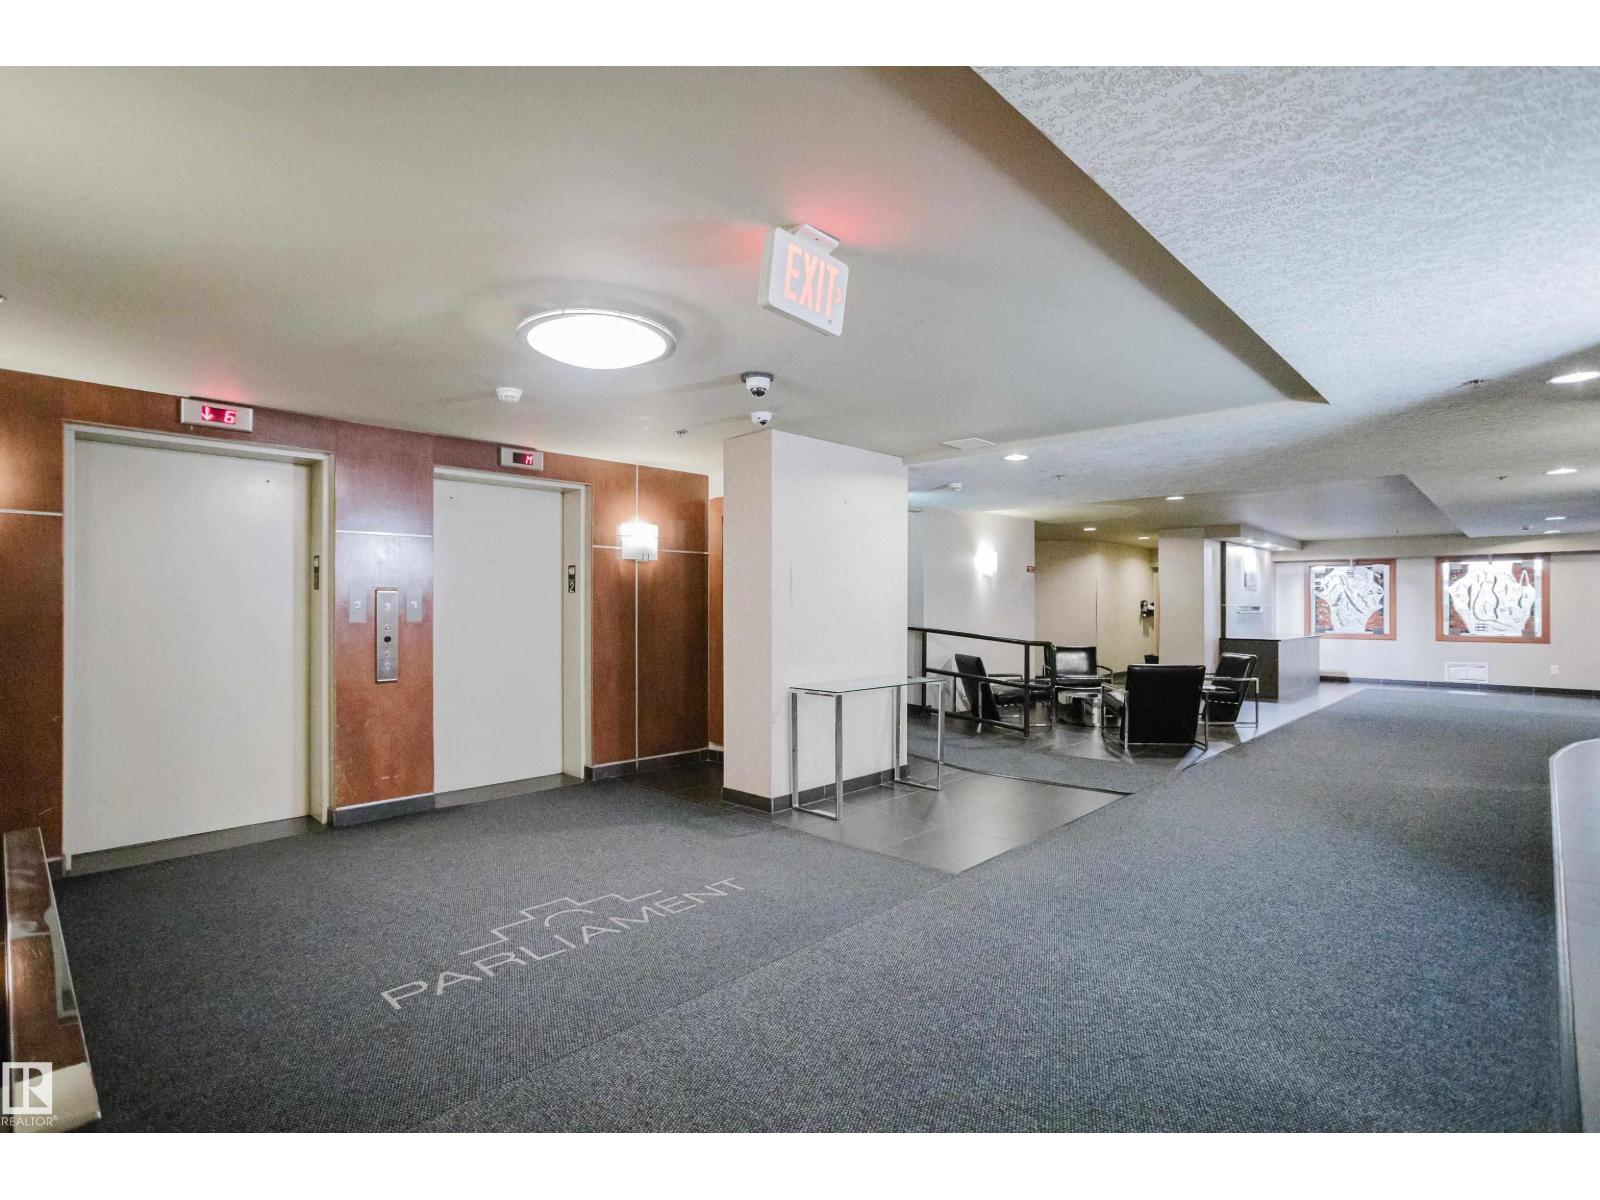
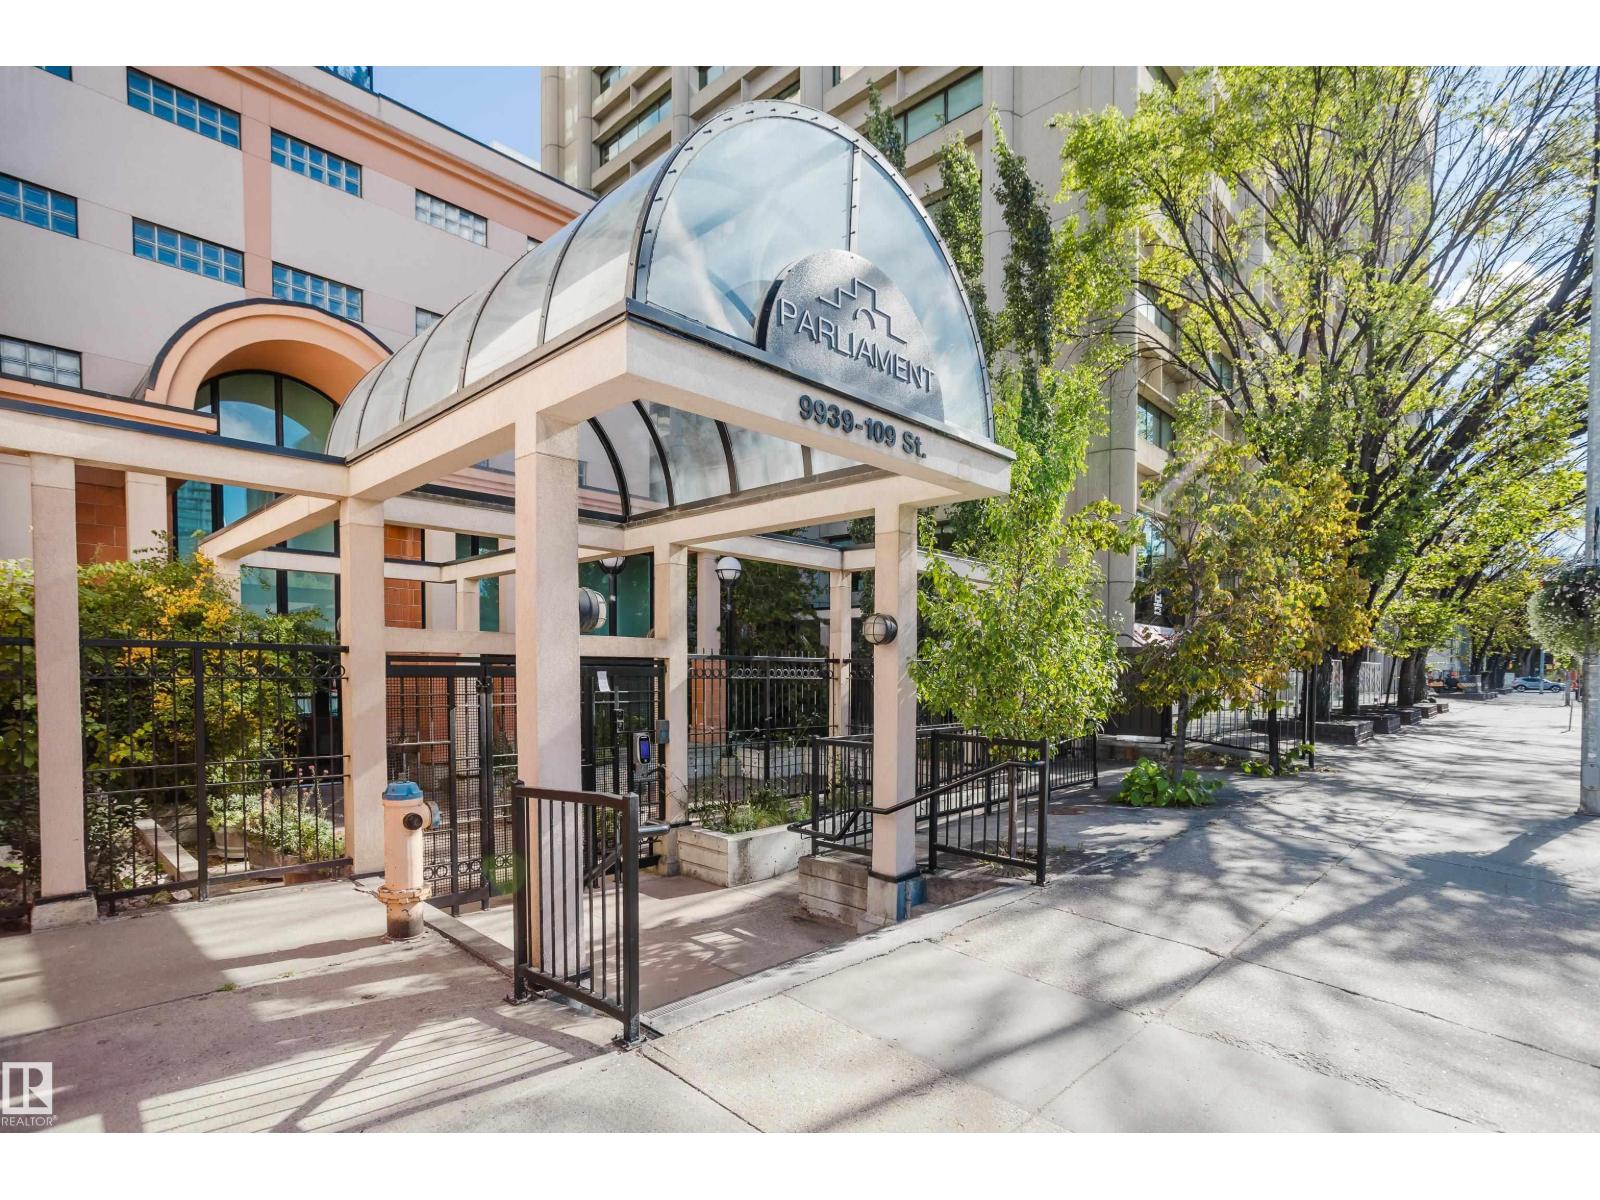
  • #1603 9939 109 ST NW, photo 2 of 59
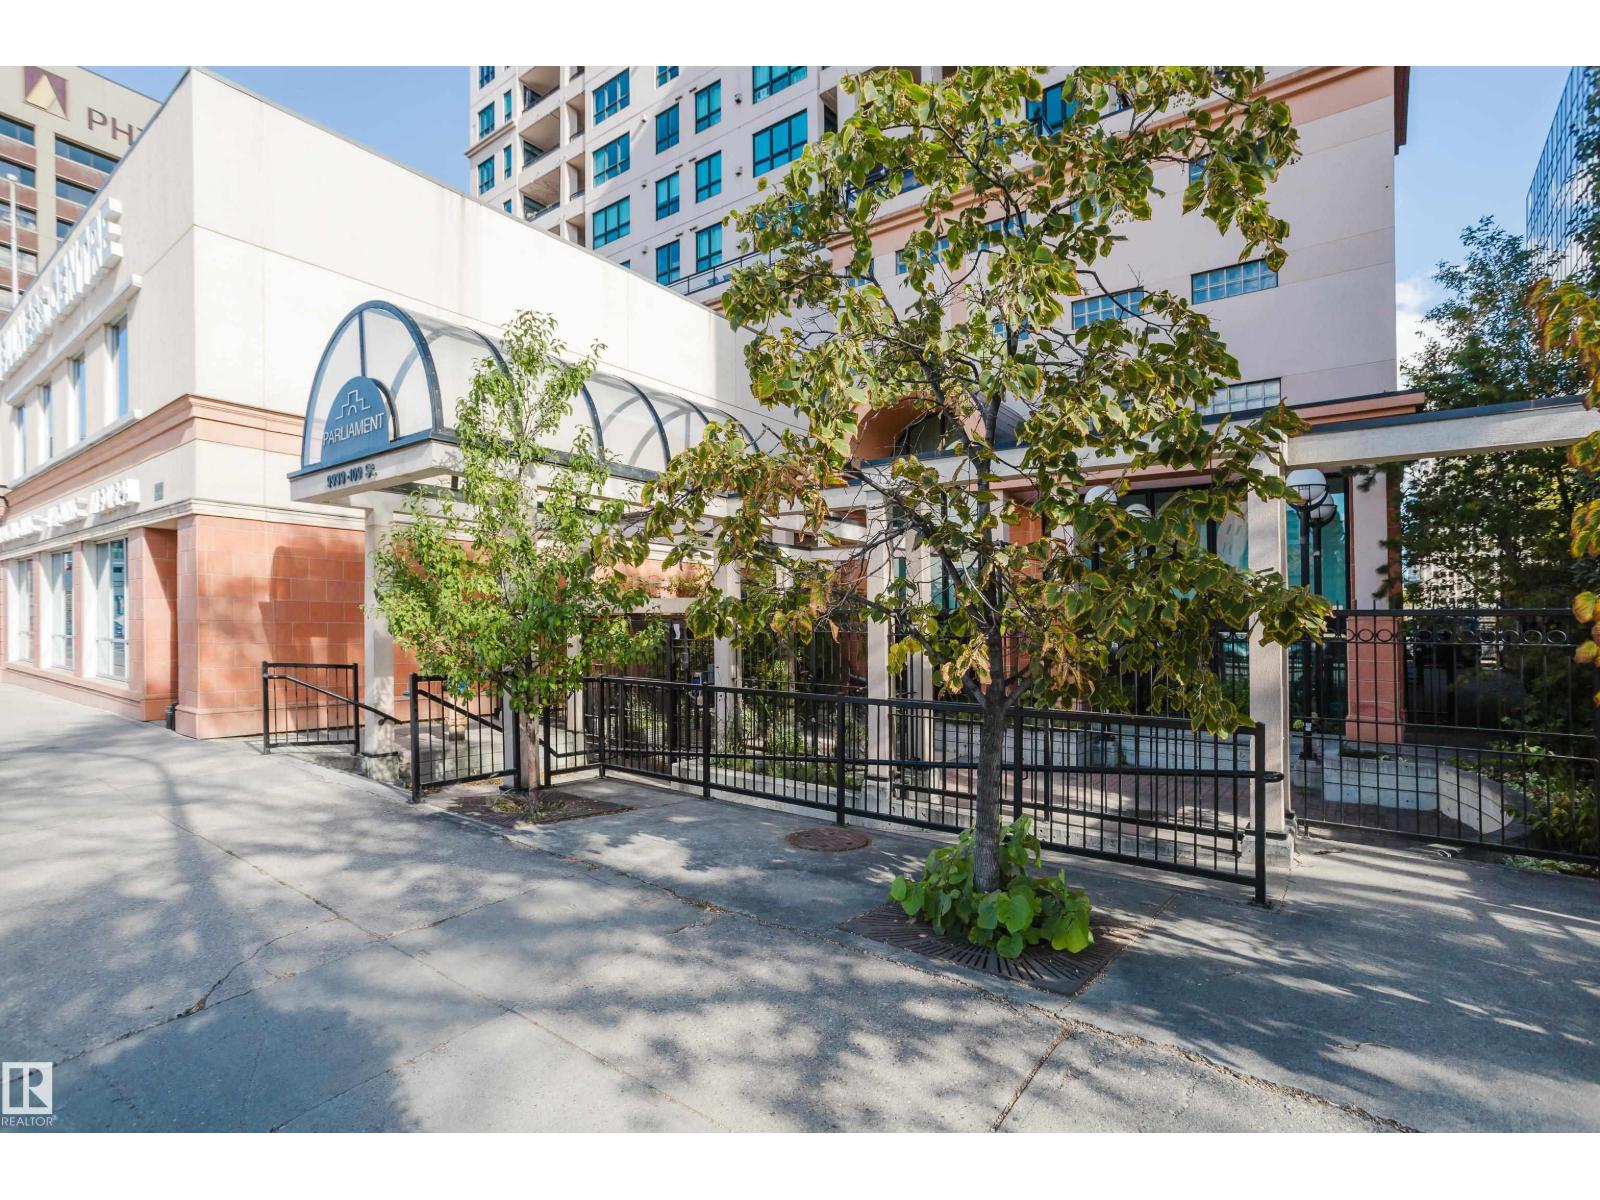
  • #1603 9939 109 ST NW, photo 3 of 59
  • #1603 9939 109 ST NW, photo 4 of 59
  • #1603 9939 109 ST NW, photo 5 of 59
  • #1603 9939 109 ST NW, photo 6 of 59
  • #1603 9939 109 ST NW, photo 7 of 59
  • #1603 9939 109 ST NW, photo 8 of 59
  • #1603 9939 109 ST NW, photo 9 of 59
  • #1603 9939 109 ST NW, photo 10 of 59
  • #1603 9939 109 ST NW, photo 11 of 59
  • #1603 9939 109 ST NW, photo 12 of 59
  • #1603 9939 109 ST NW, photo 13 of 59
  • #1603 9939 109 ST NW, photo 14 of 59
  • #1603 9939 109 ST NW, photo 15 of 59
  • #1603 9939 109 ST NW, photo 16 of 59
  • #1603 9939 109 ST NW, photo 17 of 59
  • #1603 9939 109 ST NW, photo 18 of 59
  • #1603 9939 109 ST NW, photo 19 of 59
  • #1603 9939 109 ST NW, photo 20 of 59
  • #1603 9939 109 ST NW, photo 21 of 59
  • #1603 9939 109 ST NW, photo 22 of 59
  • #1603 9939 109 ST NW, photo 23 of 59
  • #1603 9939 109 ST NW, photo 24 of 59
  • #1603 9939 109 ST NW, photo 25 of 59
  • #1603 9939 109 ST NW, photo 26 of 59
  • #1603 9939 109 ST NW, photo 27 of 59
  • #1603 9939 109 ST NW, photo 28 of 59
  • #1603 9939 109 ST NW, photo 29 of 59
  • #1603 9939 109 ST NW, photo 30 of 59
  • #1603 9939 109 ST NW, photo 31 of 59
  • #1603 9939 109 ST NW, photo 32 of 59
  • #1603 9939 109 ST NW, photo 33 of 59
  • #1603 9939 109 ST NW, photo 34 of 59
  • #1603 9939 109 ST NW, photo 35 of 59
  • #1603 9939 109 ST NW, photo 36 of 59
  • #1603 9939 109 ST NW, photo 37 of 59
  • #1603 9939 109 ST NW, photo 38 of 59
  • #1603 9939 109 ST NW, photo 39 of 59
  • #1603 9939 109 ST NW, photo 40 of 59
  • #1603 9939 109 ST NW, photo 41 of 59
  • #1603 9939 109 ST NW, photo 42 of 59
  • #1603 9939 109 ST NW, photo 43 of 59
  • #1603 9939 109 ST NW, photo 44 of 59
  • #1603 9939 109 ST NW, photo 45 of 59
  • #1603 9939 109 ST NW, photo 46 of 59
  • #1603 9939 109 ST NW, photo 47 of 59
  • #1603 9939 109 ST NW, photo 48 of 59
  • #1603 9939 109 ST NW, photo 49 of 59
  • #1603 9939 109 ST NW, photo 50 of 59
  • #1603 9939 109 ST NW, photo 51 of 59
  • #1603 9939 109 ST NW, photo 52 of 59
  • #1603 9939 109 ST NW, photo 53 of 59
  • #1603 9939 109 ST NW, photo 54 of 59
  • #1603 9939 109 ST NW, photo 55 of 59
  • #1603 9939 109 ST NW, photo 56 of 59
  • #1603 9939 109 ST NW, photo 57 of 59
  • #1603 9939 109 ST NW, photo 58 of 59
  • #1603 9939 109 ST NW, photo 59 of 59

$195,000

#1603 9939 109 ST NW

Edmonton

  • 2 bedrooms
  • 2 bathrooms
  • 688 sq ft

About this home

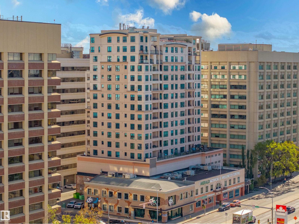
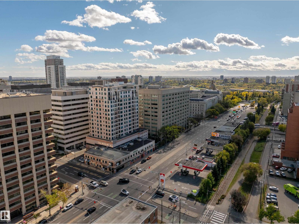
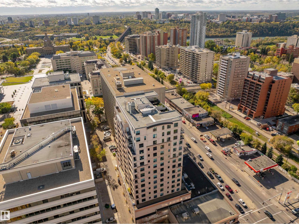
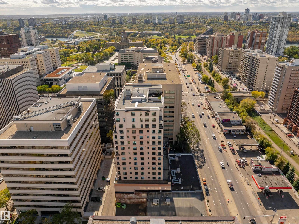
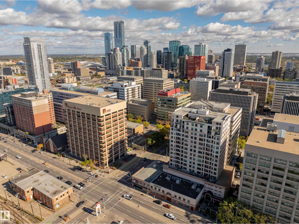
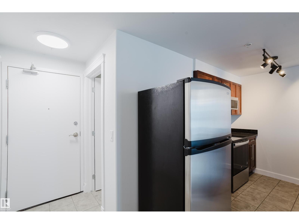
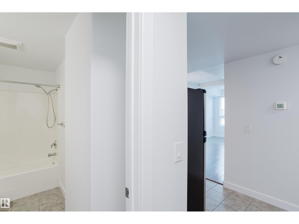
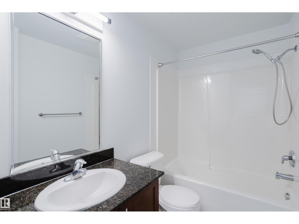
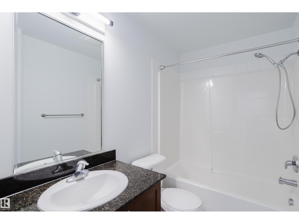
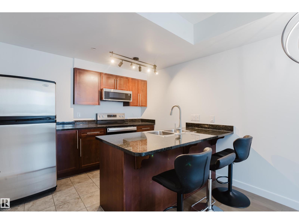
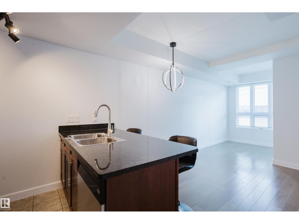
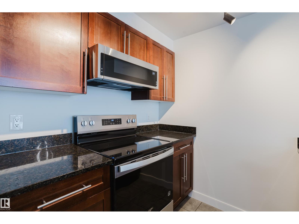
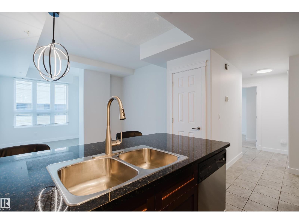
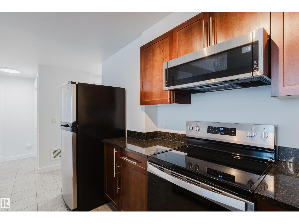
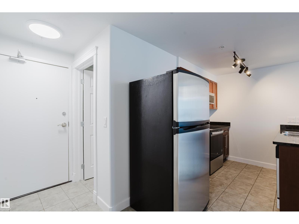
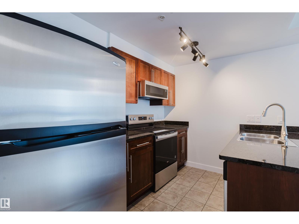
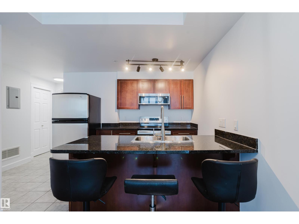
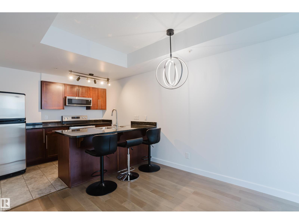
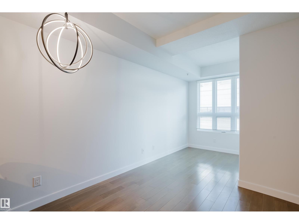
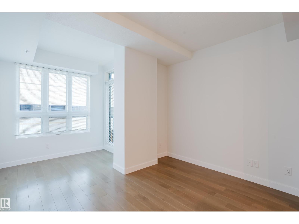
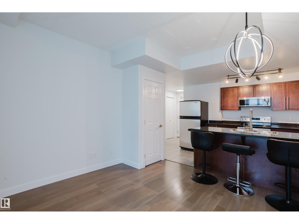
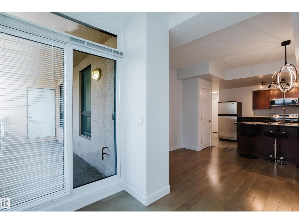
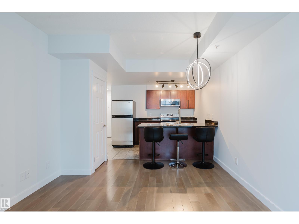
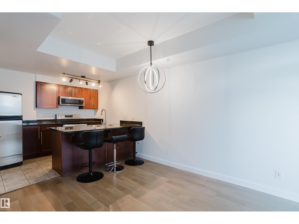
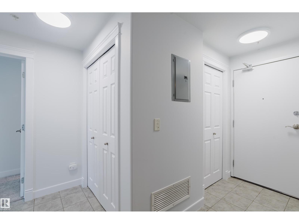
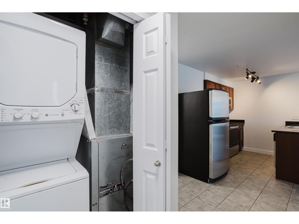
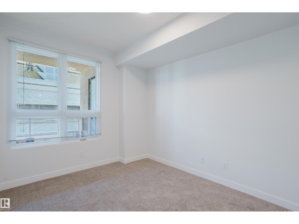
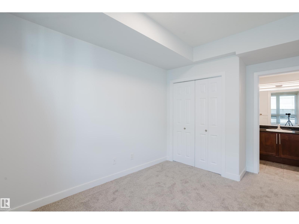
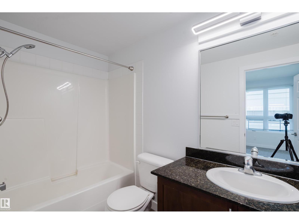
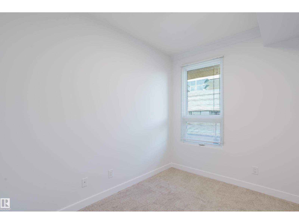
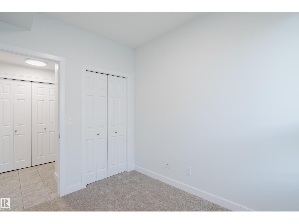
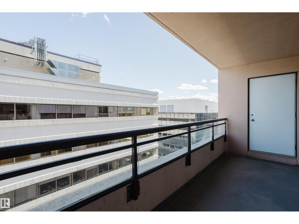
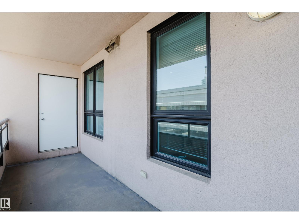
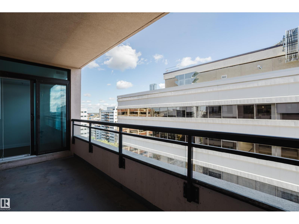
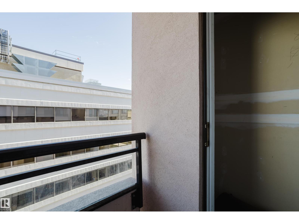
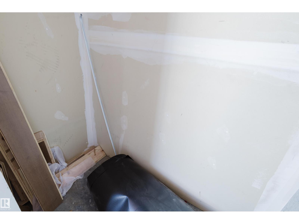
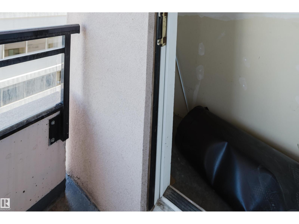
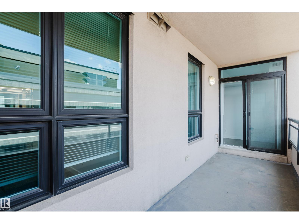
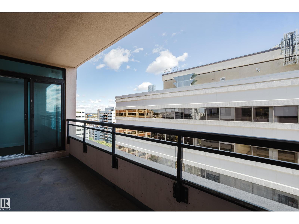
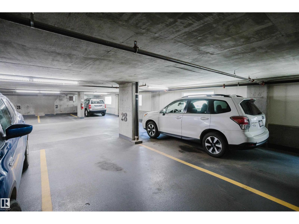
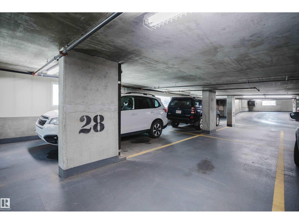
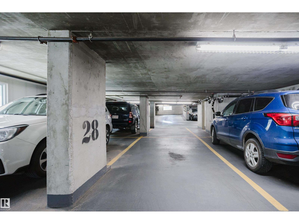
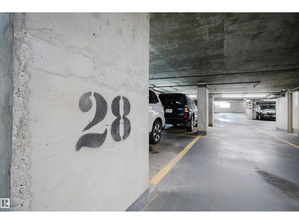
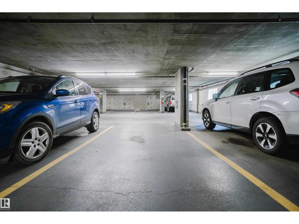
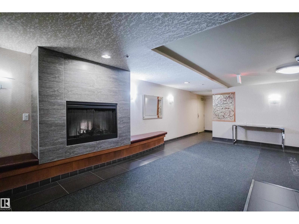
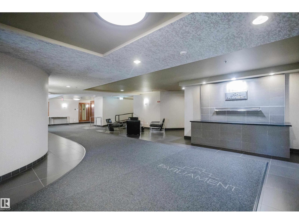
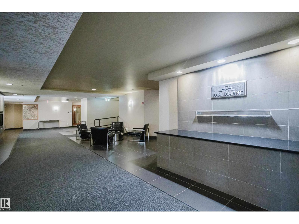
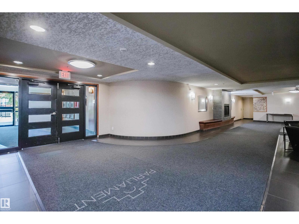
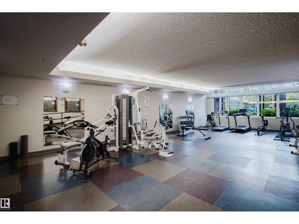
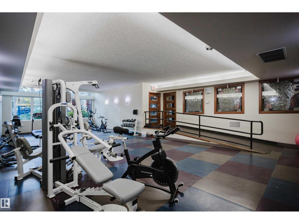
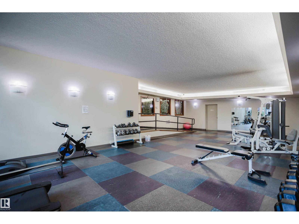
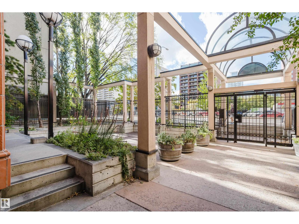
Welcome to this beautifully refreshed 2-bedroom, 2-full-bathroom home on the 16th floor of The Parliament in the heart of downtown Edmonton. Bright and move-in ready, this suite features engineered hardwood flooring, new carpet in both bedrooms, and fresh paint throughout, including ceilings and inside of closets. Both bathrooms feature a full-sized bathtub, shower, sink and toilet, offering ideal privacy for roommates. The kitchen has been updated with a new stove, microwave and faucet, plus updated light fixtures. Enjoy your spacious balcony with extra storage and a natural gas line. Your titled, heated indoor parking stall keeps your vehicle warm year-round, and the building offers a convenient main-floor gym. The location is exceptional, with an LRT station directly across the street, the Legislature grounds just two blocks away, and Jasper Avenue, restaurants and amenities nearby. UAlberta, NorQuest and MacEwan are also close at hand. Come see why life at The Parliament might just be a wise move. (id:67770)

Facts

Bedrooms
2
Bathrooms
2
Living area
688 sq ft
Home type
Apartment
Year built
2005
Lot size
12.15 square meters
Parking
1
Condo / HOA fee
$570 monthly
MLS® number
E4511686

Features

Heating
Coil Fan
Basement
None
Appliances
Washer, Refrigerator, Dishwasher, Stove, Dryer, Microwave Range Hood Combo
Parking
Indoor, Parkade, Rear, Heated Garage
View
City view

Rooms

RoomLevelSize
Living roomAbove
Dining roomAbove
KitchenAbove
Primary BedroomAbove
Bedroom 2Above

Location

Listed by Royal LePage Noralta Real Estate

Powered by REALTOR.ca

Listing data is supplied by the CREA Data Distribution Facility (DDF®). It is deemed reliable but not guaranteed and should be independently verified. It is provided for consumers’ personal, non-commercial use to identify properties they may be interested in purchasing.