Skip to content
Rajesh BabunaiduREALTOR®smartPRO Realty
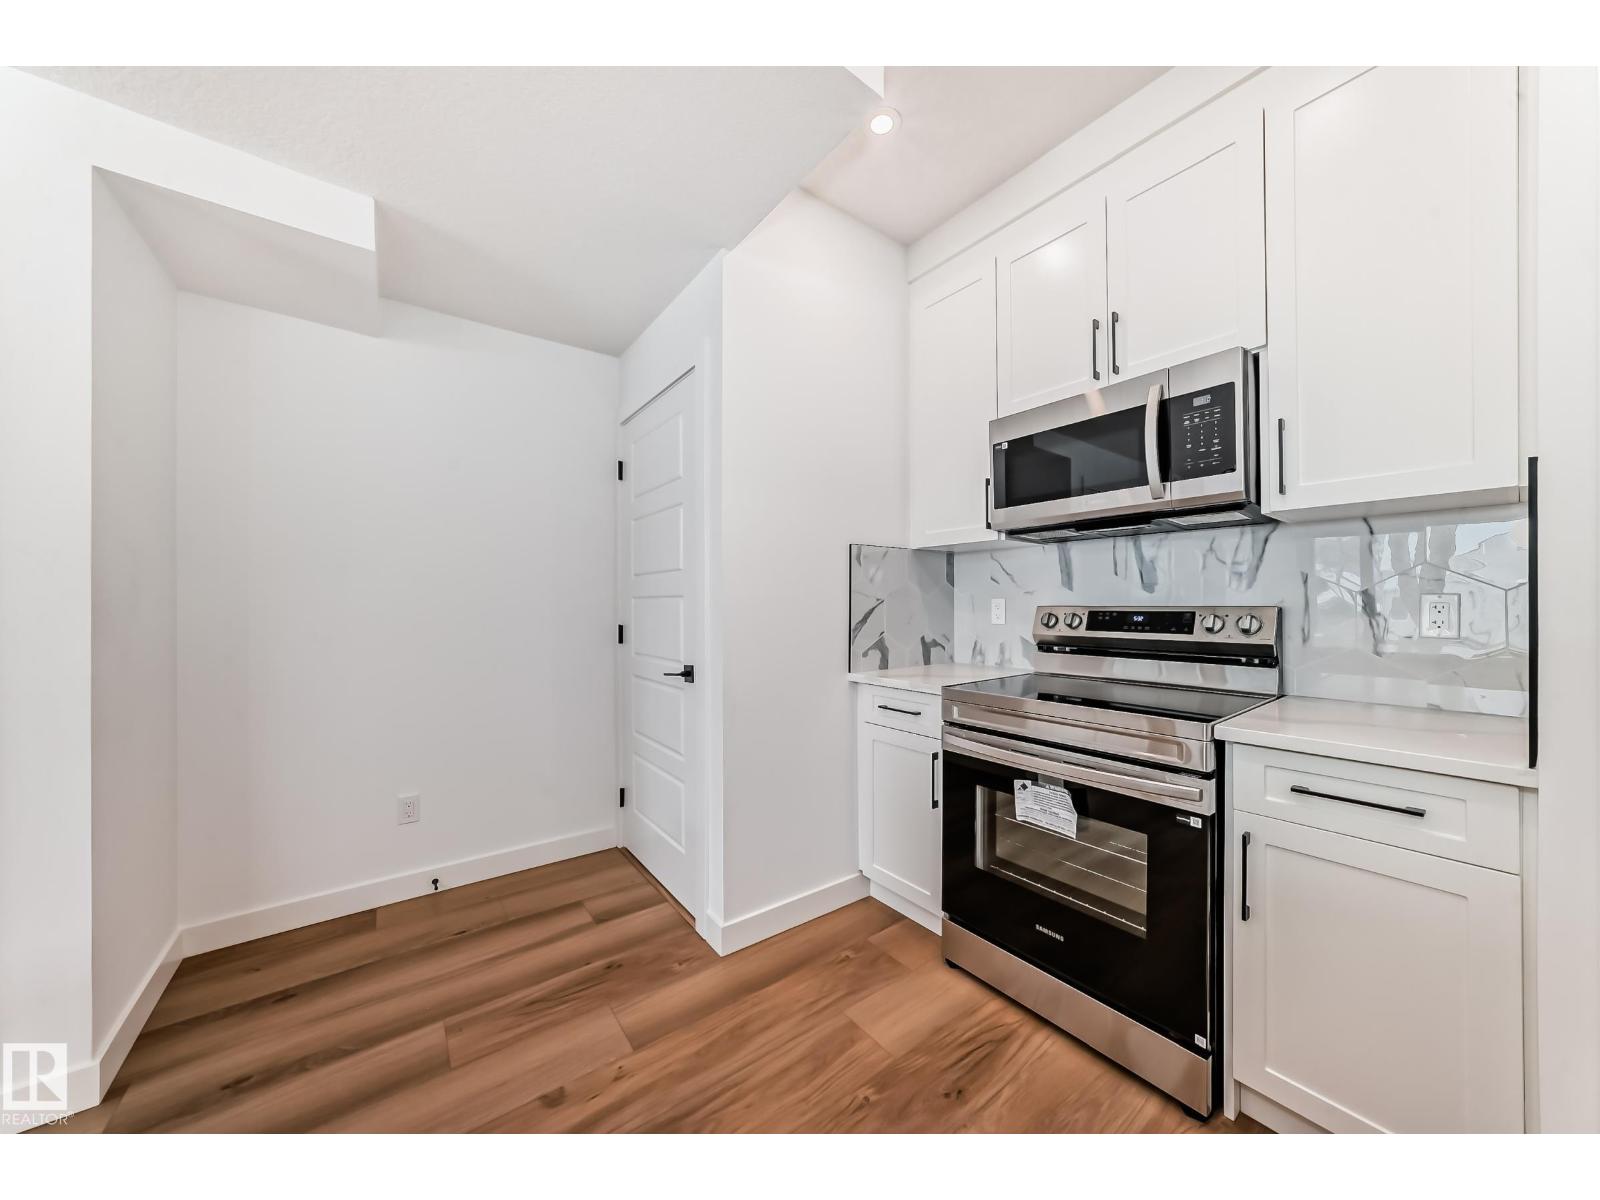
  • 11519 & 11521 67 ST NW, photo 1 of 55
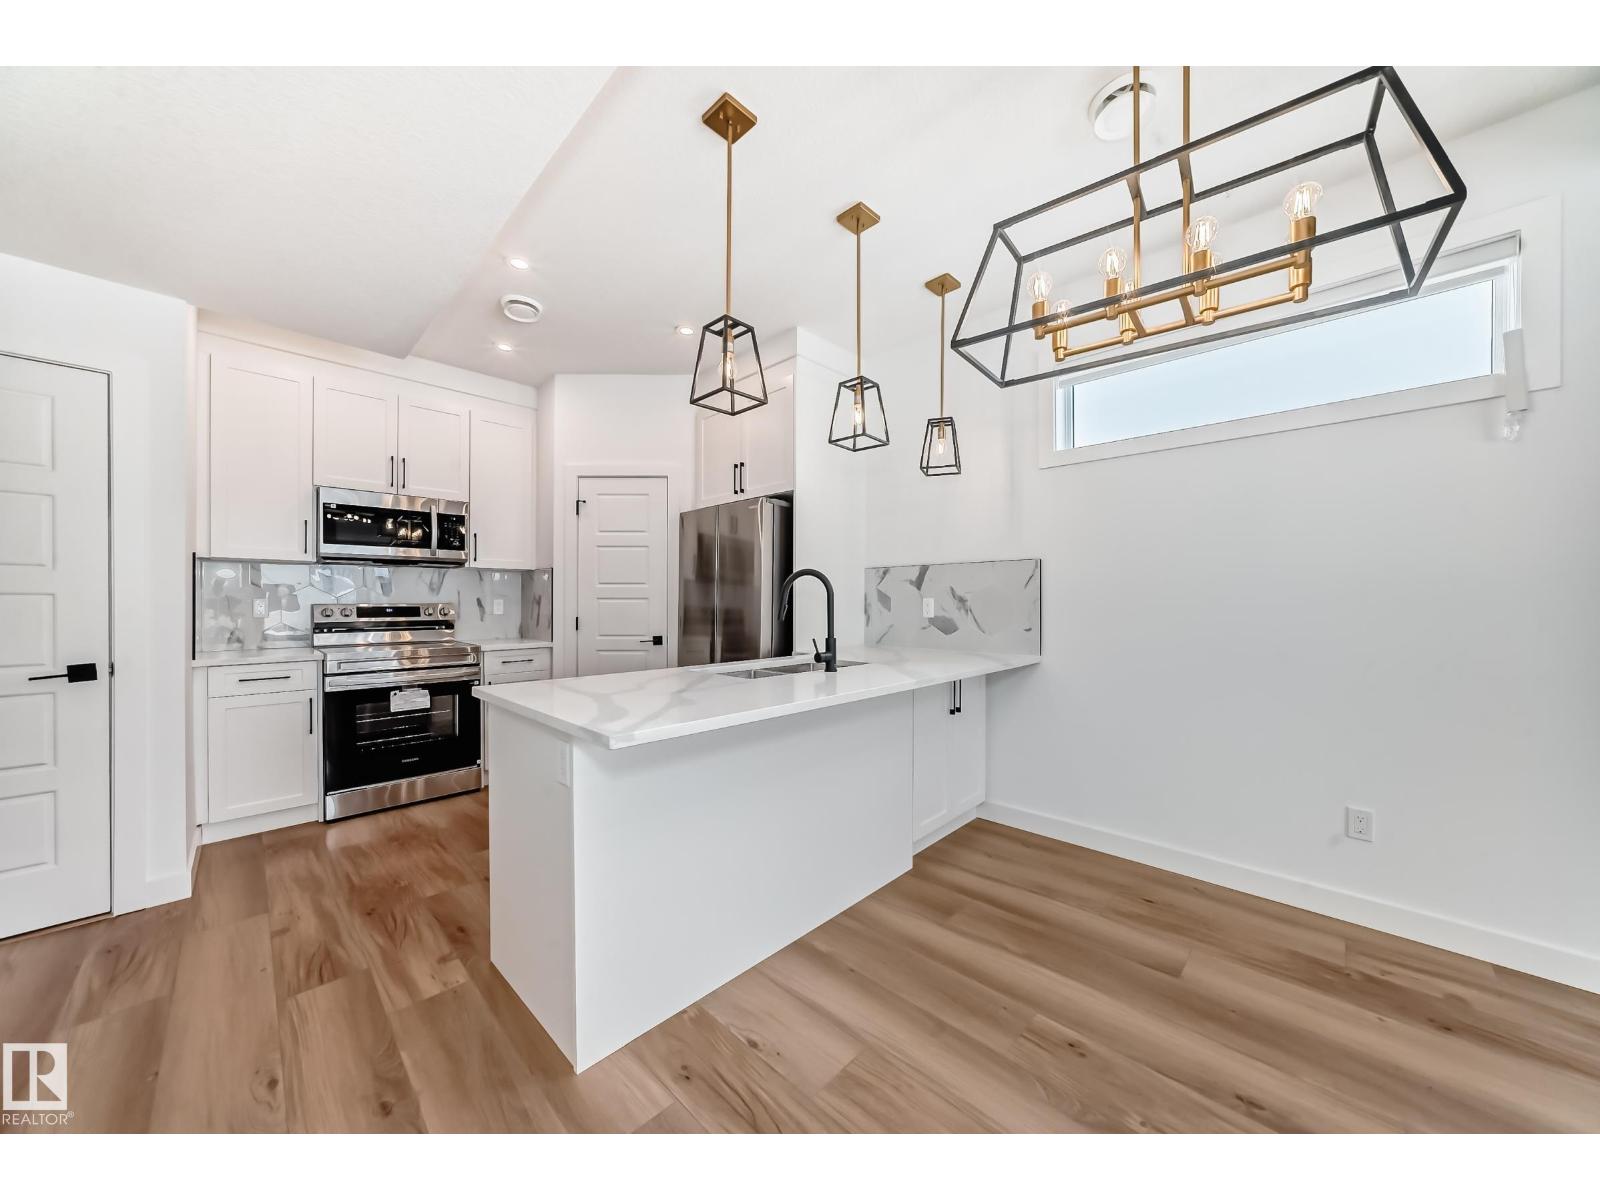
  • 11519 & 11521 67 ST NW, photo 2 of 55
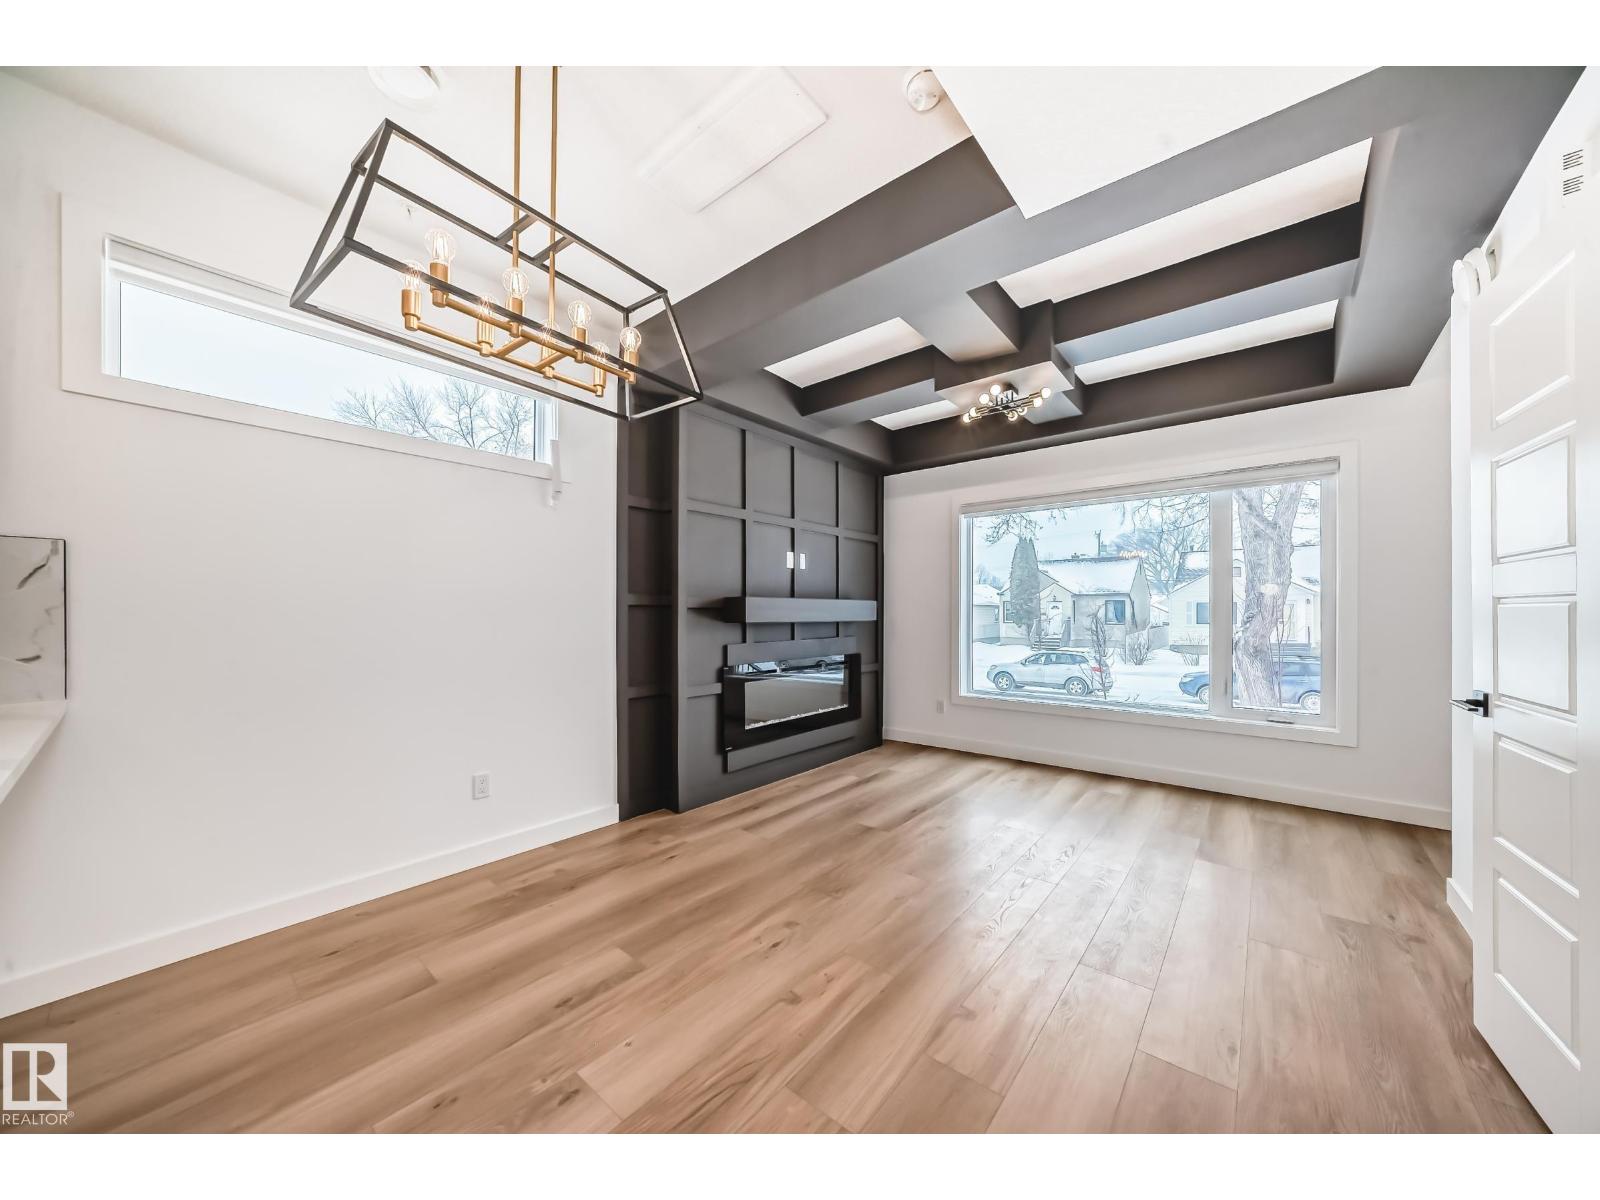
  • 11519 & 11521 67 ST NW, photo 3 of 55
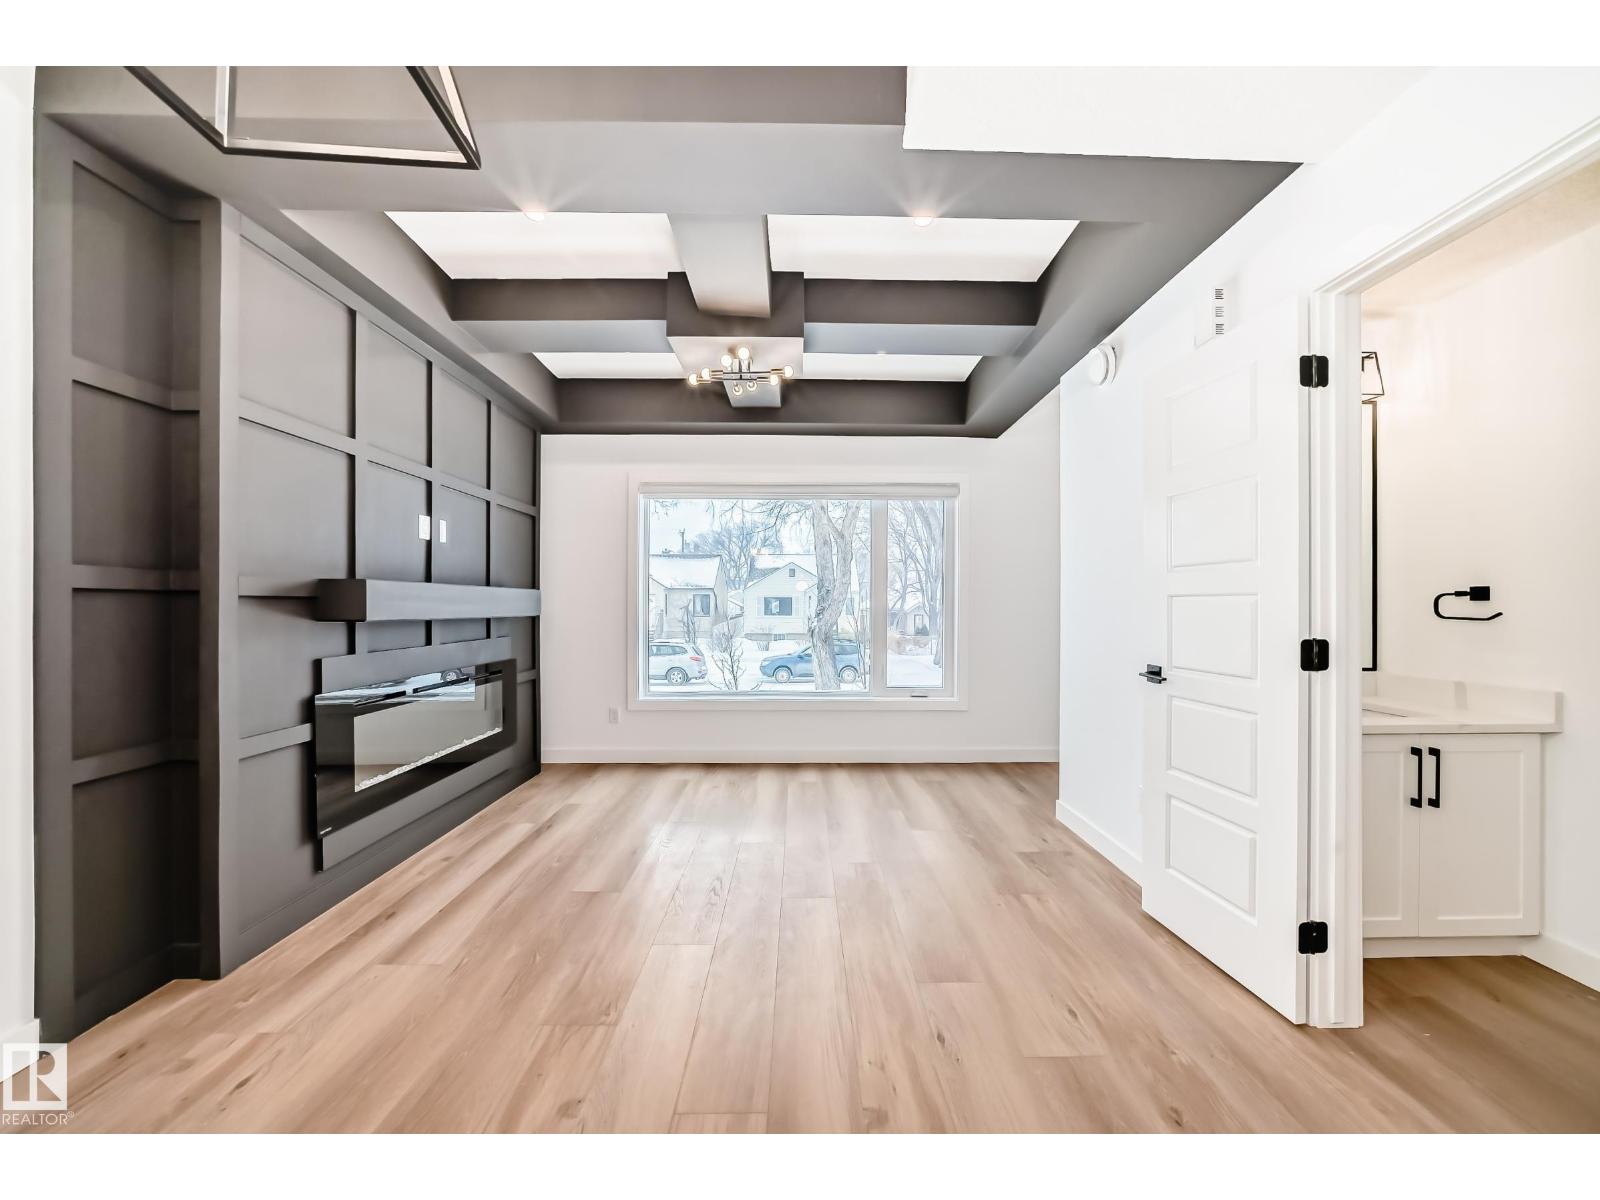
  • 11519 & 11521 67 ST NW, photo 4 of 55
  • 11519 & 11521 67 ST NW, photo 5 of 55
  • 11519 & 11521 67 ST NW, photo 6 of 55
  • 11519 & 11521 67 ST NW, photo 7 of 55
  • 11519 & 11521 67 ST NW, photo 8 of 55
  • 11519 & 11521 67 ST NW, photo 9 of 55
  • 11519 & 11521 67 ST NW, photo 10 of 55
  • 11519 & 11521 67 ST NW, photo 11 of 55
  • 11519 & 11521 67 ST NW, photo 12 of 55
  • 11519 & 11521 67 ST NW, photo 13 of 55
  • 11519 & 11521 67 ST NW, photo 14 of 55
  • 11519 & 11521 67 ST NW, photo 15 of 55
  • 11519 & 11521 67 ST NW, photo 16 of 55
  • 11519 & 11521 67 ST NW, photo 17 of 55
  • 11519 & 11521 67 ST NW, photo 18 of 55
  • 11519 & 11521 67 ST NW, photo 19 of 55
  • 11519 & 11521 67 ST NW, photo 20 of 55
  • 11519 & 11521 67 ST NW, photo 21 of 55
  • 11519 & 11521 67 ST NW, photo 22 of 55
  • 11519 & 11521 67 ST NW, photo 23 of 55
  • 11519 & 11521 67 ST NW, photo 24 of 55
  • 11519 & 11521 67 ST NW, photo 25 of 55
  • 11519 & 11521 67 ST NW, photo 26 of 55
  • 11519 & 11521 67 ST NW, photo 27 of 55
  • 11519 & 11521 67 ST NW, photo 28 of 55
  • 11519 & 11521 67 ST NW, photo 29 of 55
  • 11519 & 11521 67 ST NW, photo 30 of 55
  • 11519 & 11521 67 ST NW, photo 31 of 55
  • 11519 & 11521 67 ST NW, photo 32 of 55
  • 11519 & 11521 67 ST NW, photo 33 of 55
  • 11519 & 11521 67 ST NW, photo 34 of 55
  • 11519 & 11521 67 ST NW, photo 35 of 55
  • 11519 & 11521 67 ST NW, photo 36 of 55
  • 11519 & 11521 67 ST NW, photo 37 of 55
  • 11519 & 11521 67 ST NW, photo 38 of 55
  • 11519 & 11521 67 ST NW, photo 39 of 55
  • 11519 & 11521 67 ST NW, photo 40 of 55
  • 11519 & 11521 67 ST NW, photo 41 of 55
  • 11519 & 11521 67 ST NW, photo 42 of 55
  • 11519 & 11521 67 ST NW, photo 43 of 55
  • 11519 & 11521 67 ST NW, photo 44 of 55
  • 11519 & 11521 67 ST NW, photo 45 of 55
  • 11519 & 11521 67 ST NW, photo 46 of 55
  • 11519 & 11521 67 ST NW, photo 47 of 55
  • 11519 & 11521 67 ST NW, photo 48 of 55
  • 11519 & 11521 67 ST NW, photo 49 of 55
  • 11519 & 11521 67 ST NW, photo 50 of 55
  • 11519 & 11521 67 ST NW, photo 51 of 55
  • 11519 & 11521 67 ST NW, photo 52 of 55
  • 11519 & 11521 67 ST NW, photo 53 of 55
  • 11519 & 11521 67 ST NW, photo 54 of 55
  • 11519 & 11521 67 ST NW, photo 55 of 55

$1,097,000

11519 & 11521 67 ST NW

Edmonton

  • 5 bedrooms
  • 8 (2 half) bathrooms
  • 2,196 sq ft

About this home

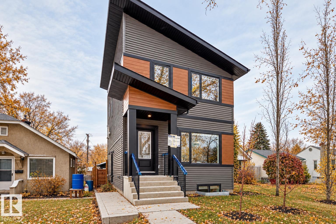
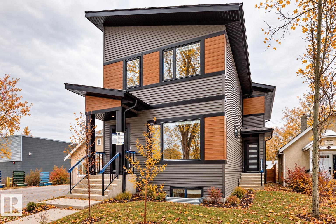
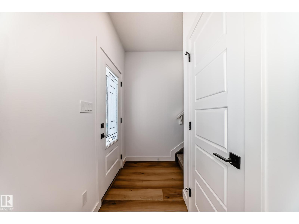
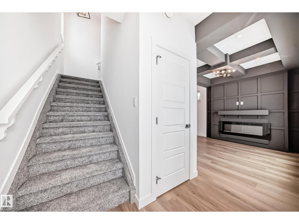
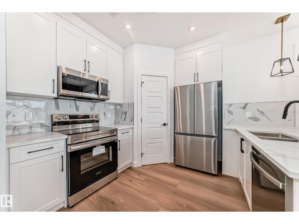
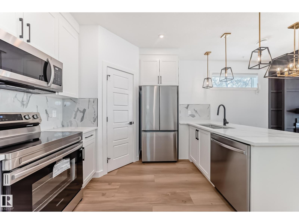
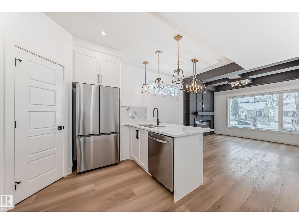
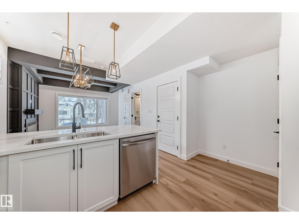
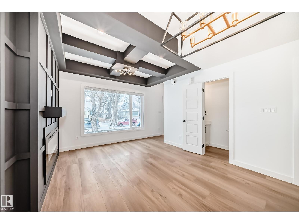
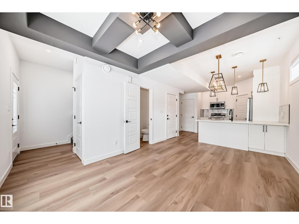
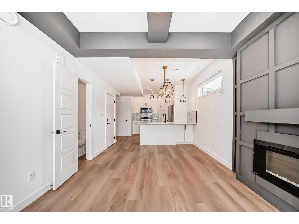
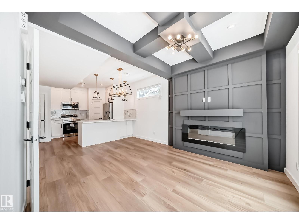
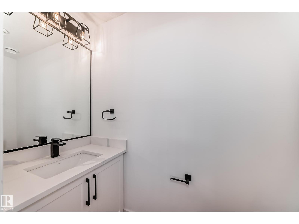
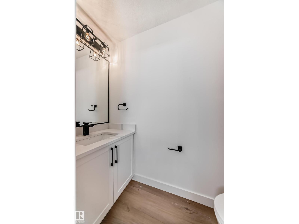
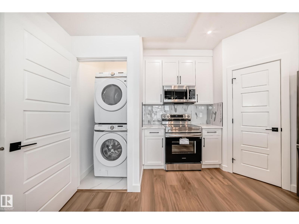
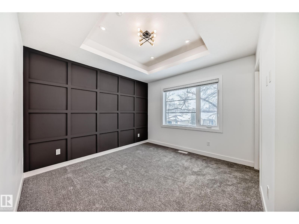
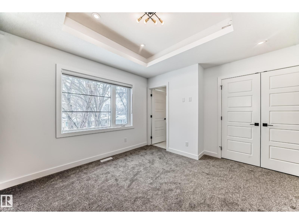
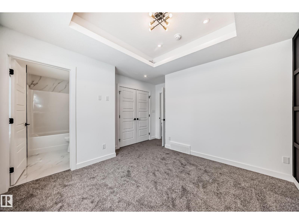
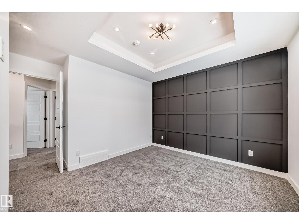
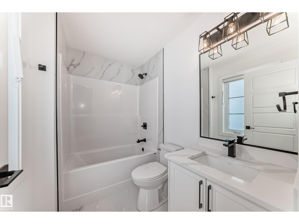
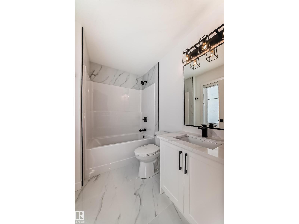
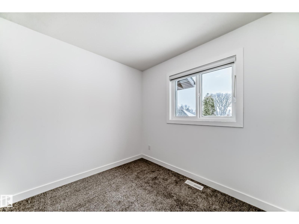
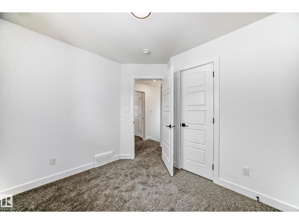
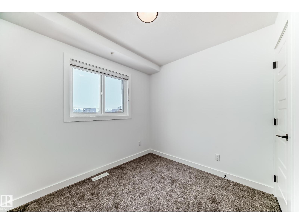
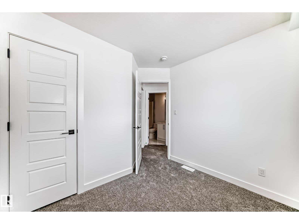
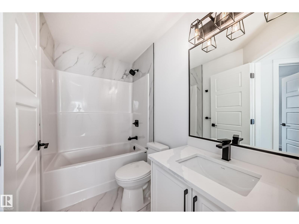
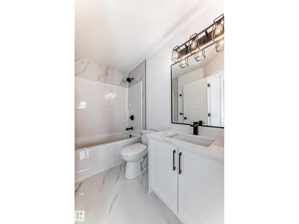
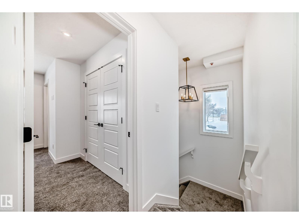
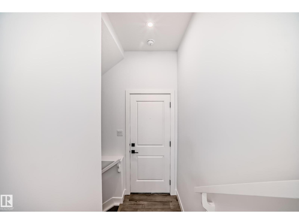
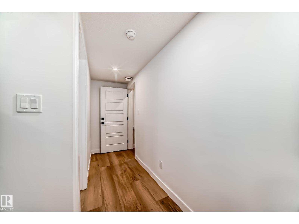
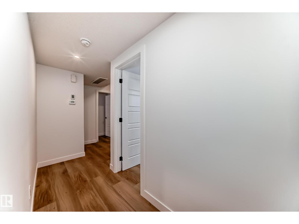
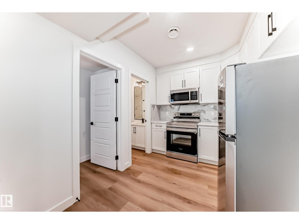
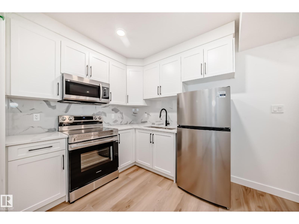
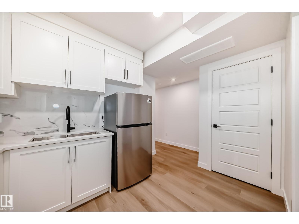
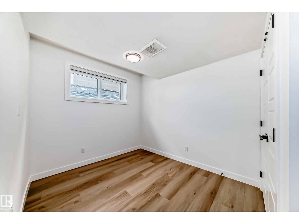
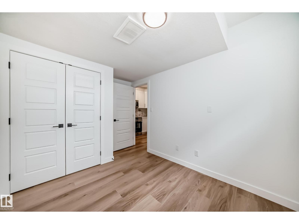
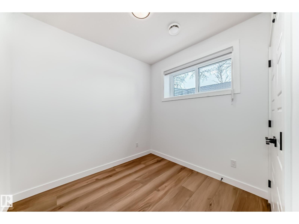
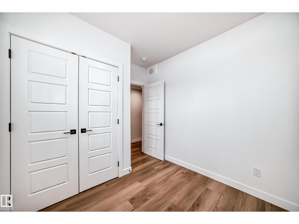
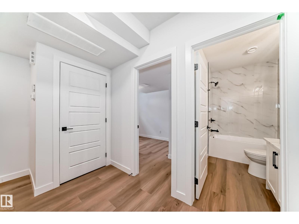
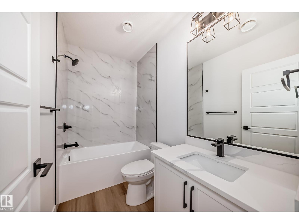
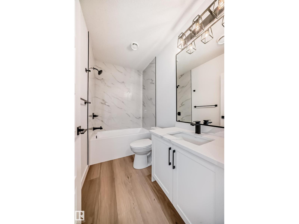
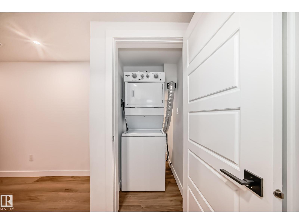
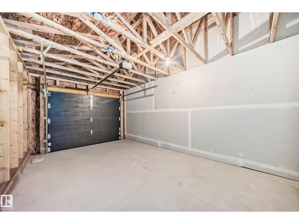
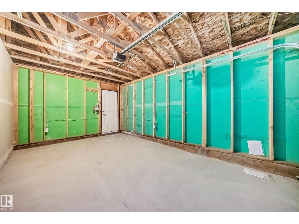
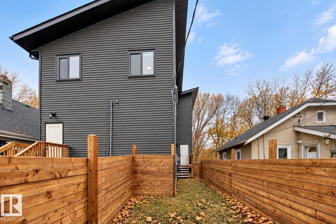
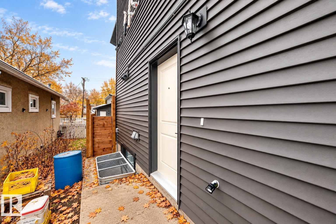
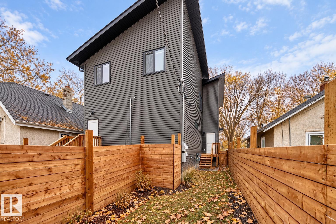
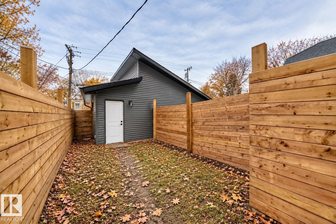
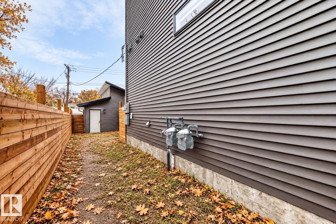
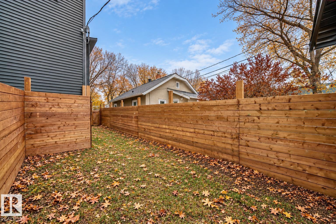
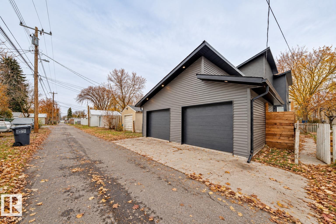
INVESTOR ALERT! This front-to-back full duplex delivers 4 potential income streams under one roof, with a total of 10 bedrooms, 8 bathrooms and a double detached garage. Located just 5 minutes from Concordia University of Edmonton and approximately 10 minutes from Downtown, the property is ideally positioned to attract students, professionals and long-term tenants. Each side offers 3 bedrooms upstairs plus a fully developed 2-bedroom legal basement suite with a private entrance, kitchen and laundry. Rent all 4 units for maximum income potential, or live in one and let the other 3 help offset your mortgage. Built with income and durability in mind, features include quartz countertops, stainless steel appliances, luxury vinyl plank flooring, 9-foot main-floor ceilings, walk-in closets and full ensuites. A rare turnkey opportunity designed for strong cash flow, multiple revenue streams and long-term portfolio growth. (id:67770)

Facts

Bedrooms
5
Bathrooms
8 (2 half)
Living area
2,196 sq ft
Home type
House
Year built
2025
Lot size
377.1 square meters
Parking
4
MLS® number
E4511684

Features

Heating
Forced air
Basement
Finished, Full, Suite
Appliances
Refrigerator, Dishwasher, Stove, Microwave Range Hood Combo, Window Coverings, Garage door opener, Washer/Dryer Stack-Up
Parking
Detached Garage

Rooms

RoomLevelSize
Living roomMain level
Dining roomMain level
KitchenMain level
Primary BedroomUpper Level
Bedroom 2Upper Level
Bedroom 3Upper Level
Bedroom 4Basement
Bedroom 5Basement
Second KitchenBasement

Location

Listed by Sterling Real Estate

Powered by REALTOR.ca

Listing data is supplied by the CREA Data Distribution Facility (DDF®). It is deemed reliable but not guaranteed and should be independently verified. It is provided for consumers’ personal, non-commercial use to identify properties they may be interested in purchasing.