$1,450,000
111072 RR#151
Purple Springs
- 5 bedrooms
- 4 (1 half) bathrooms
- 3,885 sq ft
About this home
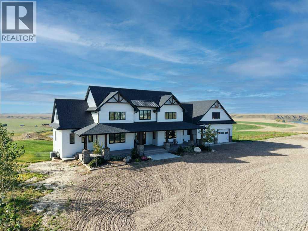
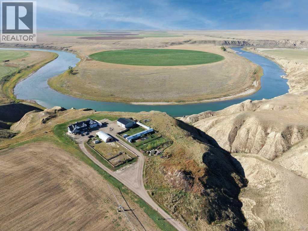
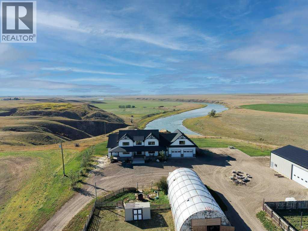
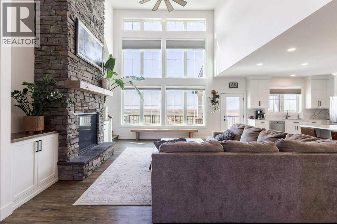
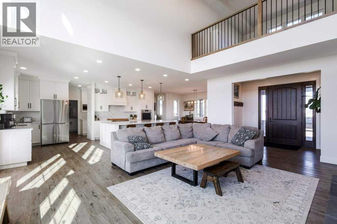
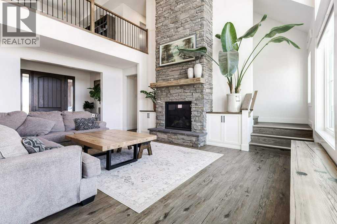
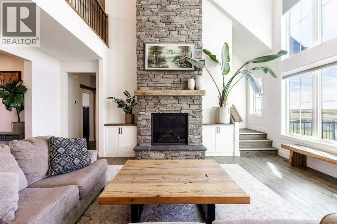
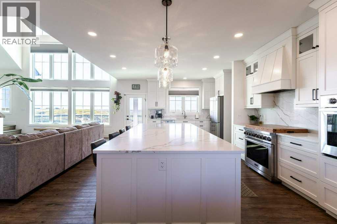
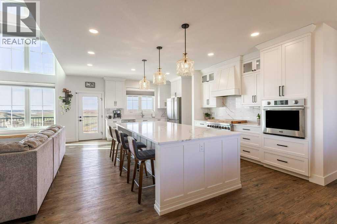
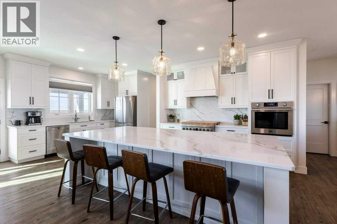
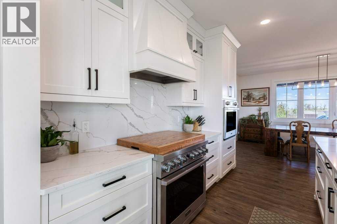
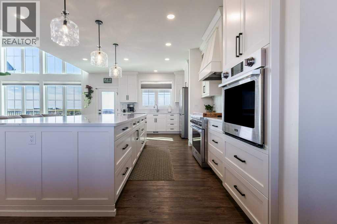
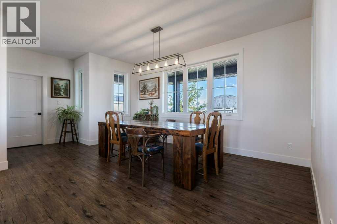
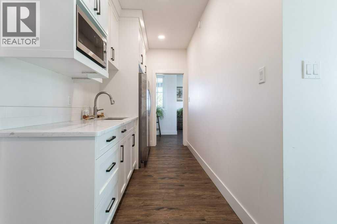
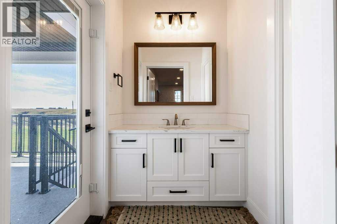
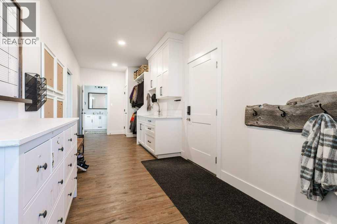
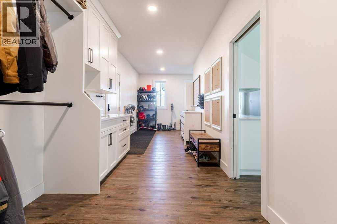
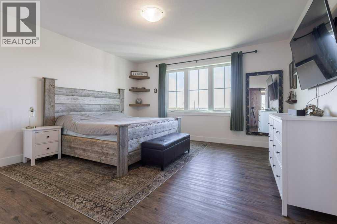
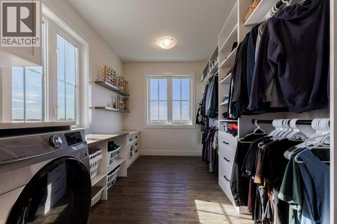
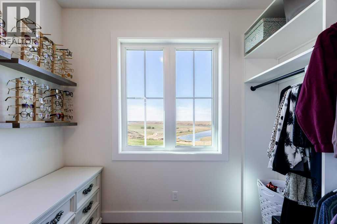
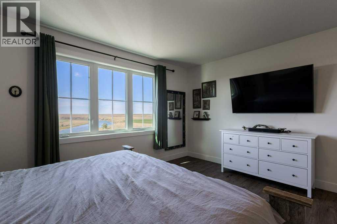
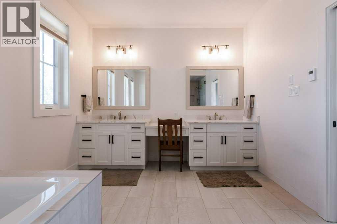
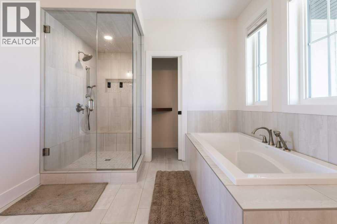
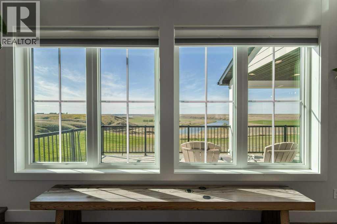
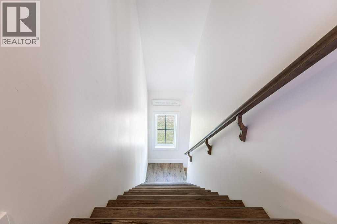
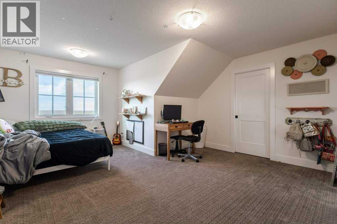
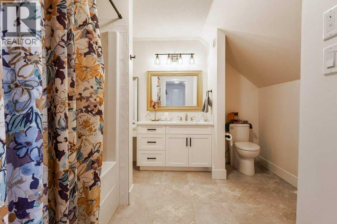
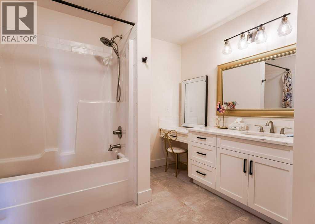
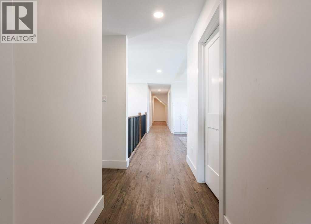
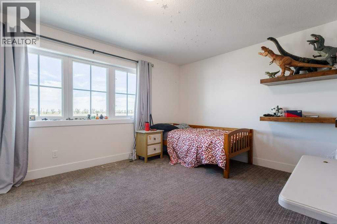
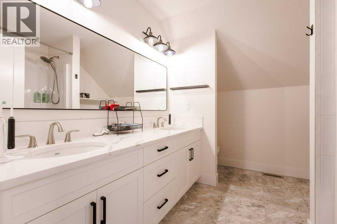
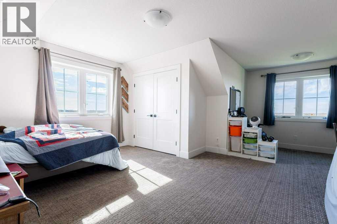
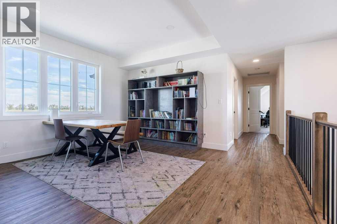
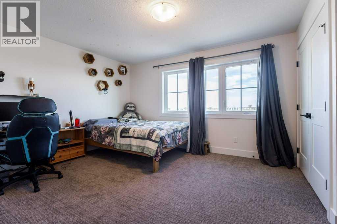
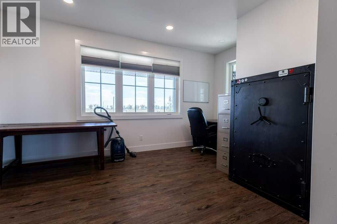
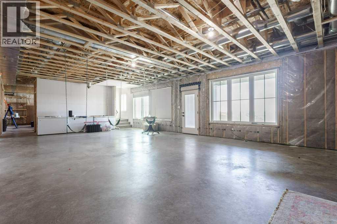
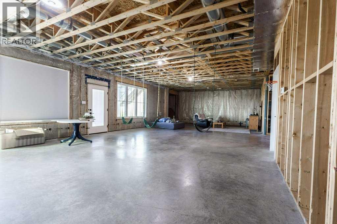
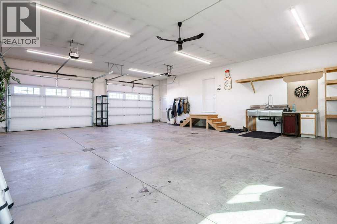
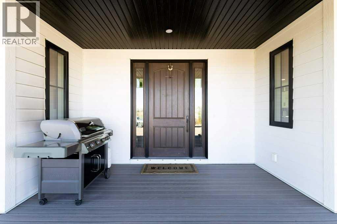
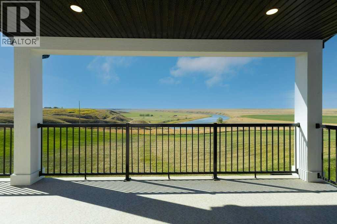
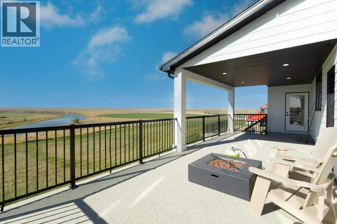
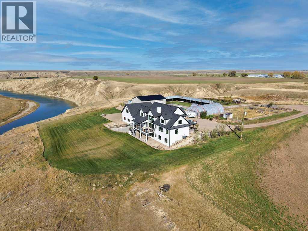
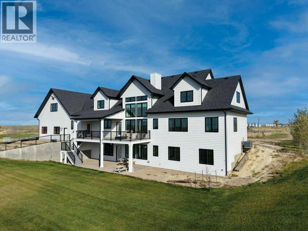
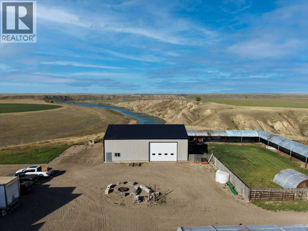
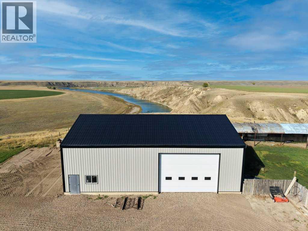
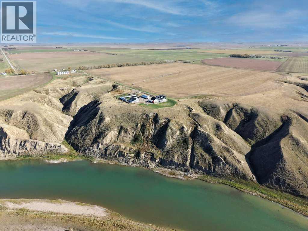
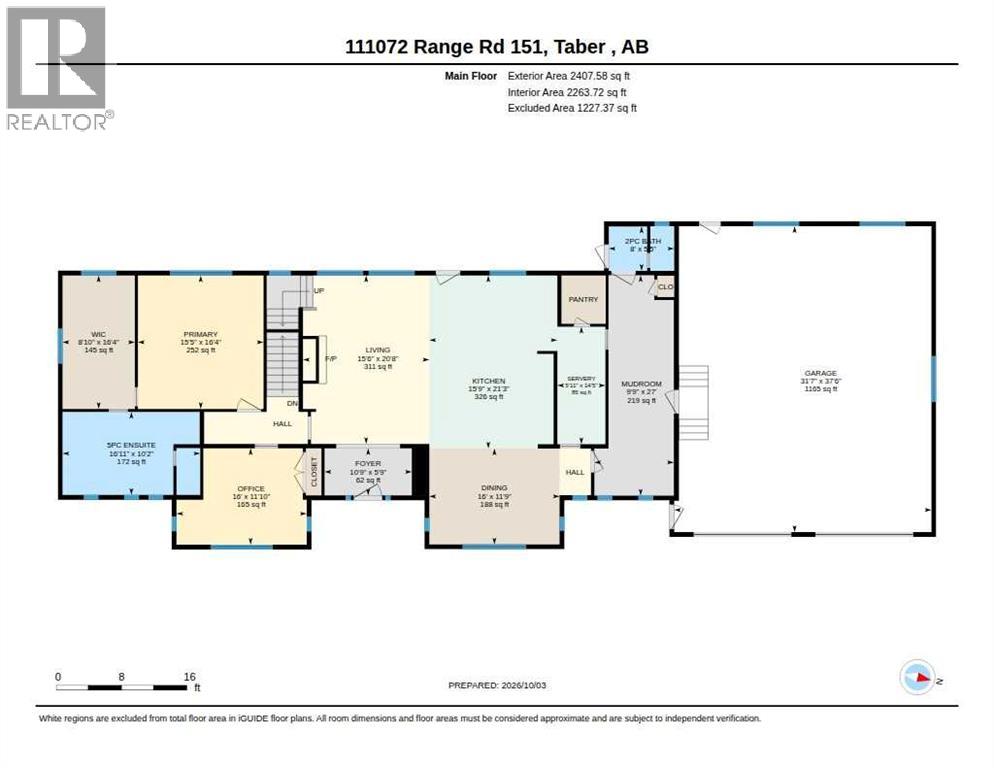
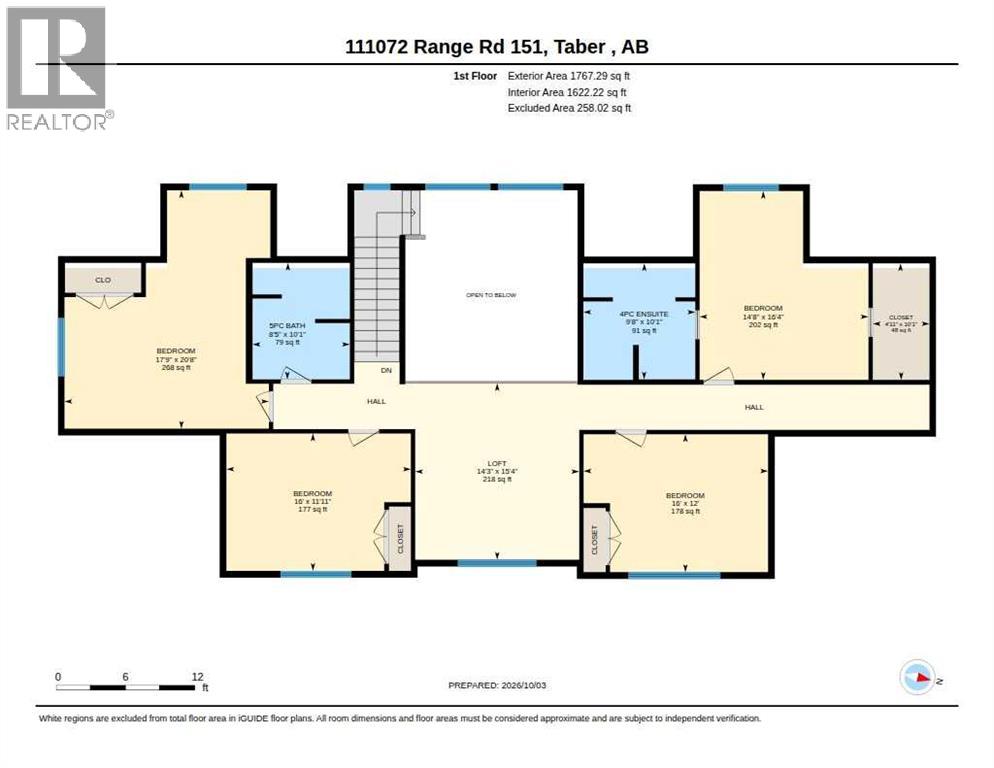
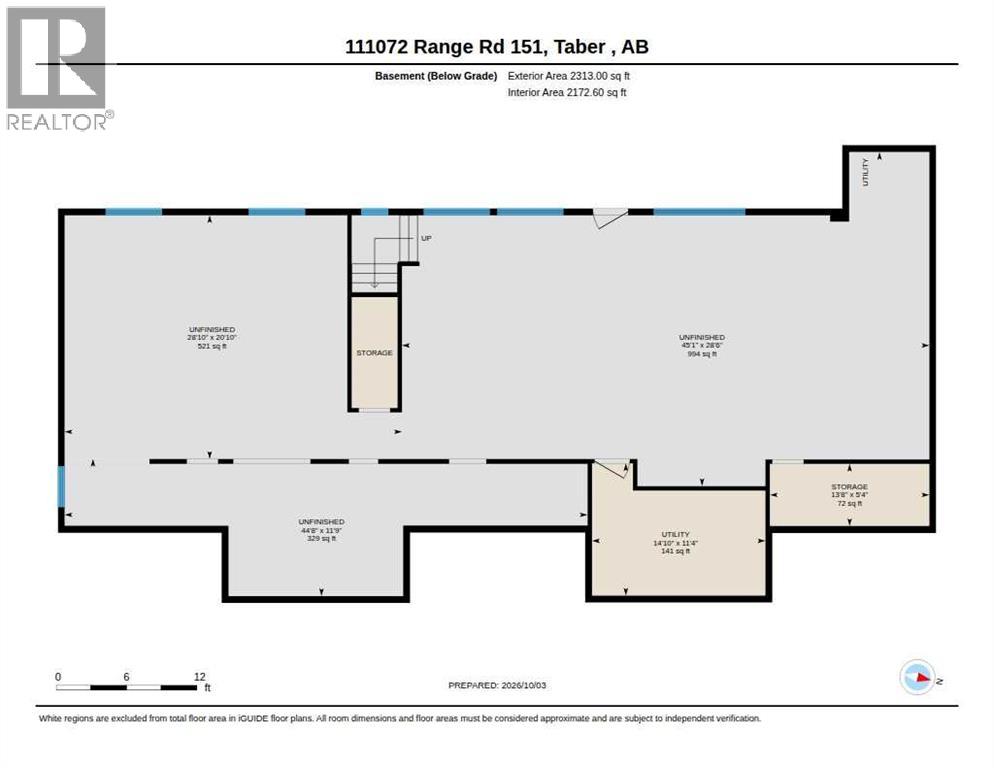
Wow what an amazing home with the perfect view! This home is situated on a little slice of heaven with the view of the Old man river and open view of fields!! This home features 5 bedrooms, 4 bathrooms and a full basement to develop as you prefer! The main floor has plenty of natural light with large windows and an amazing view of the River, there is a large kitchen with a hidden pantry to keep the mess hidden from guests, the living area is open with a fireplace as the central theme for those cold winters. The primary bedroom is on the main floor and has an amazing ensuite with double sink, a soaker tub and shower,the primary bedroom also has its own laundry! On the upper level there are 4 bedrooms and 2 baths. There is a a 40x60 shop, a quonset & shelter for animals (id:67770)
Facts
- Bedrooms
- 5
- Bathrooms
- 4 (1 half)
- Living area
- 3,885 sq ft
- Home type
- House
- Year built
- 2022
- Lot size
- 24 acres
- Property taxes
- $10,054 (2026)
- MLS® number
- A2350092
Features
- Heating
- Forced air, Other
- Cooling
- Central air conditioning
- Basement
- Unfinished, Full, Walk out
- Flooring
- Carpeted, Vinyl Plank
- Appliances
- Refrigerator, Oven - gas, Gas stove(s), Dishwasher
- Parking
- Attached Garage
Rooms
| Room | Level | Size |
|---|---|---|
| Kitchen | Main level | 15.75 Ft x 21.25 Ft |
| Dining room | Main level | 16.00 Ft x 11.75 Ft |
| Living room | Main level | 15.50 Ft x 20.67 Ft |
| 2pc Bathroom | Main level | 8.00 Ft x 5.42 Ft |
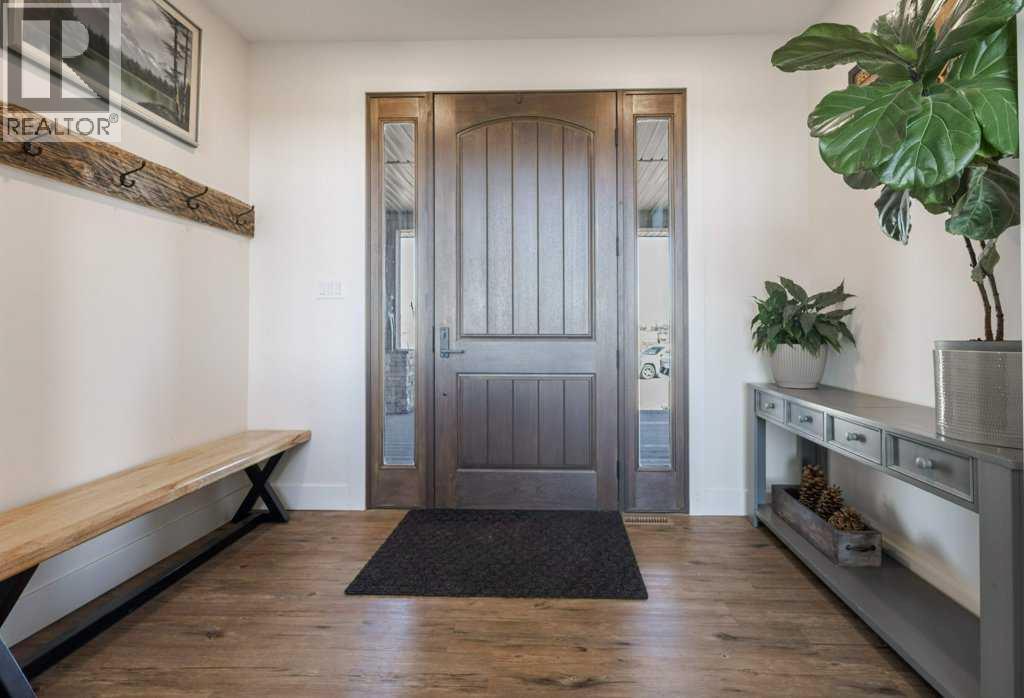
| Foyer | Main level | 10.75 Ft x 5.75 Ft |
| Other | Main level | 9.75 Ft x 27.00 Ft |
| Office | Main level | 16.00 Ft x 11.83 Ft |
| Primary Bedroom | Main level | 15.42 Ft x 16.33 Ft |
| 5pc Bathroom | Main level | 16.92 Ft x 10.17 Ft |
| Other | Main level | 15.42 Ft x 14.42 Ft |
| Other | Main level | 8.83 Ft x 16.33 Ft |
| 5pc Bathroom | Upper Level | 8.42 Ft x 10.08 Ft |
| Bedroom | Upper Level | 17.75 Ft x 20.67 Ft |
| 4pc Bathroom | Upper Level | 9.67 Ft x 10.08 Ft |
| Bedroom | Upper Level | 14.67 Ft x 16.33 Ft |
| Bedroom | Upper Level | 16.00 Ft x 12.00 Ft |
| Bedroom | Upper Level | 16.08 Ft x 11.08 Ft |
| Loft | Upper Level | 14.25 Ft x 15.33 Ft |
Location
Listed by Real Estate Centre

Listing data is supplied by the CREA Data Distribution Facility (DDF®). It is deemed reliable but not guaranteed and should be independently verified. It is provided for consumers’ personal, non-commercial use to identify properties they may be interested in purchasing.