Skip to content
Rajesh BabunaiduREALTOR®smartPRO Realty
  • #303 530 HOOKE RD NW, photo 1 of 65
  • #303 530 HOOKE RD NW, photo 2 of 65
  • #303 530 HOOKE RD NW, photo 3 of 65
  • #303 530 HOOKE RD NW, photo 4 of 65
  • #303 530 HOOKE RD NW, photo 5 of 65
  • #303 530 HOOKE RD NW, photo 6 of 65
  • #303 530 HOOKE RD NW, photo 7 of 65
  • #303 530 HOOKE RD NW, photo 8 of 65
  • #303 530 HOOKE RD NW, photo 9 of 65
  • #303 530 HOOKE RD NW, photo 10 of 65
  • #303 530 HOOKE RD NW, photo 11 of 65
  • #303 530 HOOKE RD NW, photo 12 of 65
  • #303 530 HOOKE RD NW, photo 13 of 65
  • #303 530 HOOKE RD NW, photo 14 of 65
  • #303 530 HOOKE RD NW, photo 15 of 65
  • #303 530 HOOKE RD NW, photo 16 of 65
  • #303 530 HOOKE RD NW, photo 17 of 65
  • #303 530 HOOKE RD NW, photo 18 of 65
  • #303 530 HOOKE RD NW, photo 19 of 65
  • #303 530 HOOKE RD NW, photo 20 of 65
  • #303 530 HOOKE RD NW, photo 21 of 65
  • #303 530 HOOKE RD NW, photo 22 of 65
  • #303 530 HOOKE RD NW, photo 23 of 65
  • #303 530 HOOKE RD NW, photo 24 of 65
  • #303 530 HOOKE RD NW, photo 25 of 65
  • #303 530 HOOKE RD NW, photo 26 of 65
  • #303 530 HOOKE RD NW, photo 27 of 65
  • #303 530 HOOKE RD NW, photo 28 of 65
  • #303 530 HOOKE RD NW, photo 29 of 65
  • #303 530 HOOKE RD NW, photo 30 of 65
  • #303 530 HOOKE RD NW, photo 31 of 65
  • #303 530 HOOKE RD NW, photo 32 of 65
  • #303 530 HOOKE RD NW, photo 33 of 65
  • #303 530 HOOKE RD NW, photo 34 of 65
  • #303 530 HOOKE RD NW, photo 35 of 65
  • #303 530 HOOKE RD NW, photo 36 of 65
  • #303 530 HOOKE RD NW, photo 37 of 65
  • #303 530 HOOKE RD NW, photo 38 of 65
  • #303 530 HOOKE RD NW, photo 39 of 65
  • #303 530 HOOKE RD NW, photo 40 of 65
  • #303 530 HOOKE RD NW, photo 41 of 65
  • #303 530 HOOKE RD NW, photo 42 of 65
  • #303 530 HOOKE RD NW, photo 43 of 65
  • #303 530 HOOKE RD NW, photo 44 of 65
  • #303 530 HOOKE RD NW, photo 45 of 65
  • #303 530 HOOKE RD NW, photo 46 of 65
  • #303 530 HOOKE RD NW, photo 47 of 65
  • #303 530 HOOKE RD NW, photo 48 of 65
  • #303 530 HOOKE RD NW, photo 49 of 65
  • #303 530 HOOKE RD NW, photo 50 of 65
  • #303 530 HOOKE RD NW, photo 51 of 65
  • #303 530 HOOKE RD NW, photo 52 of 65
  • #303 530 HOOKE RD NW, photo 53 of 65
  • #303 530 HOOKE RD NW, photo 54 of 65
  • #303 530 HOOKE RD NW, photo 55 of 65
  • #303 530 HOOKE RD NW, photo 56 of 65
  • #303 530 HOOKE RD NW, photo 57 of 65
  • #303 530 HOOKE RD NW, photo 58 of 65
  • #303 530 HOOKE RD NW, photo 59 of 65
  • #303 530 HOOKE RD NW, photo 60 of 65
  • #303 530 HOOKE RD NW, photo 61 of 65
  • #303 530 HOOKE RD NW, photo 62 of 65
  • #303 530 HOOKE RD NW, photo 63 of 65
  • #303 530 HOOKE RD NW, photo 64 of 65
  • #303 530 HOOKE RD NW, photo 65 of 65

$187,000

#303 530 HOOKE RD NW

Edmonton

  • 1 bedrooms
  • 1 bathrooms
  • 936 sq ft

About this home

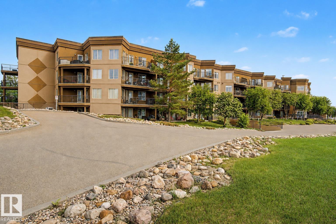
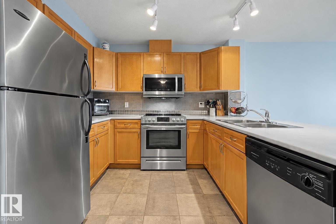
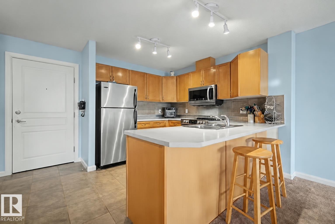
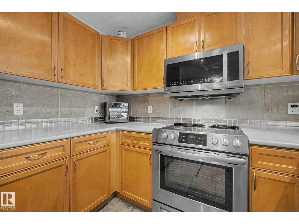
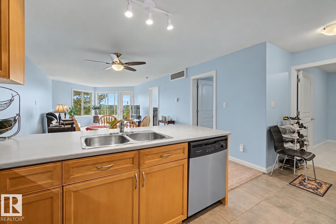
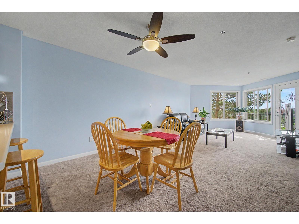
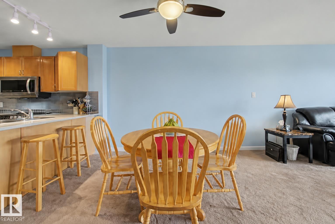
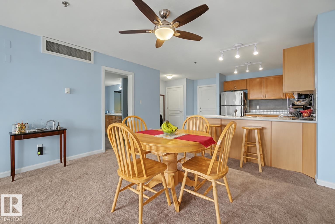
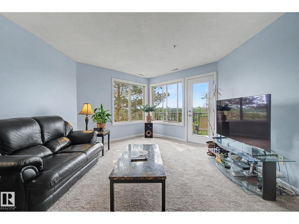
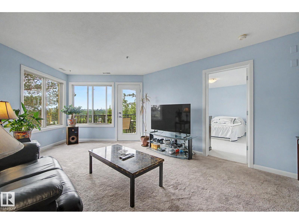
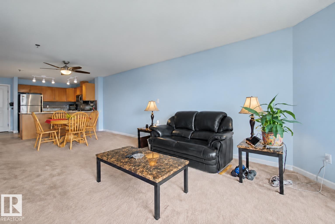
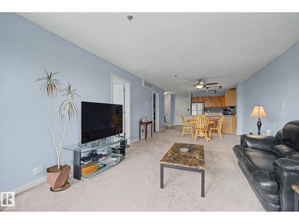
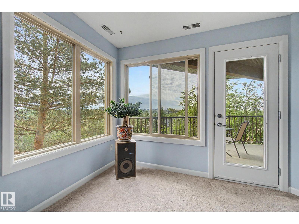
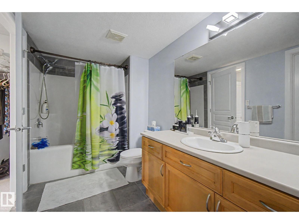
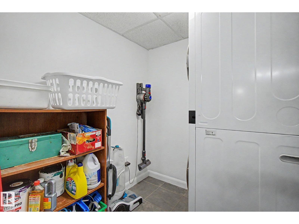
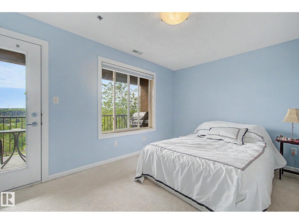
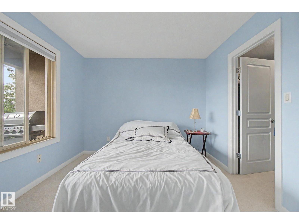
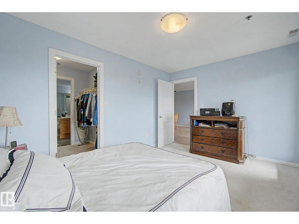
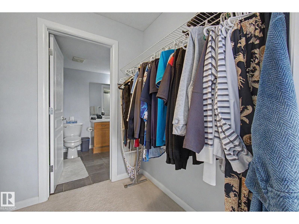
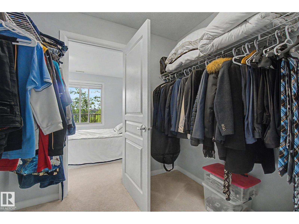
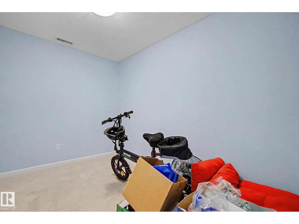
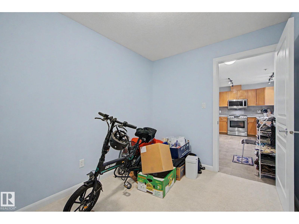
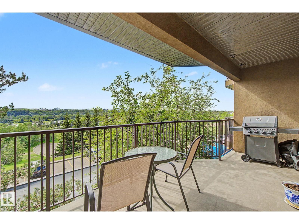
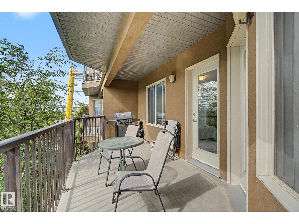
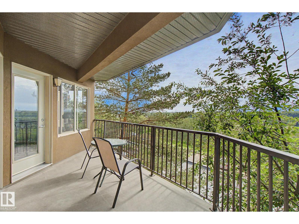
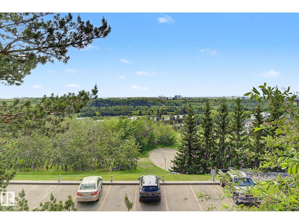
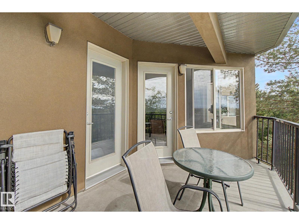
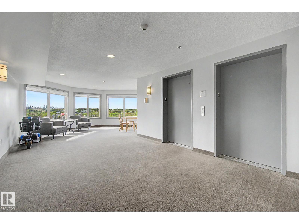
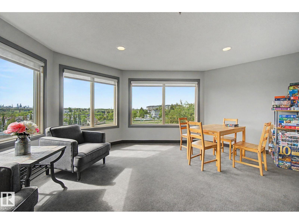
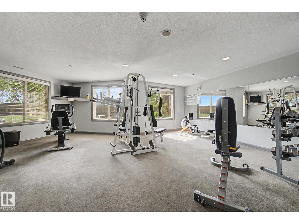
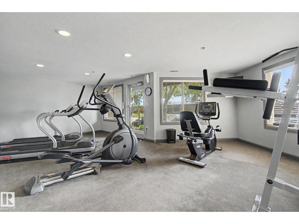
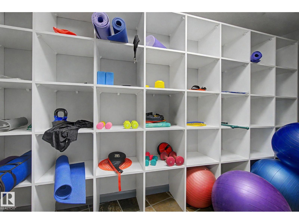
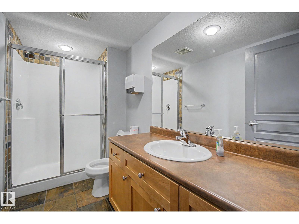
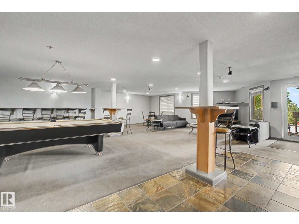
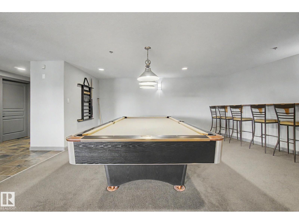
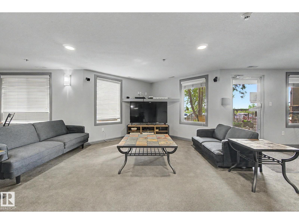
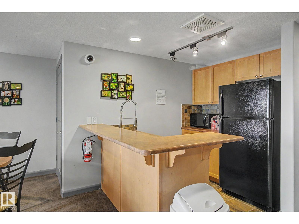
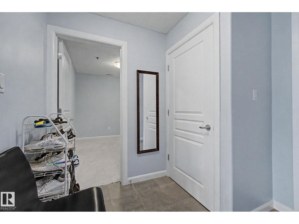
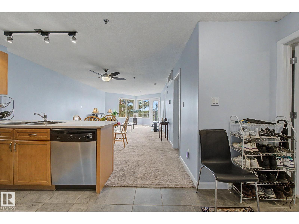
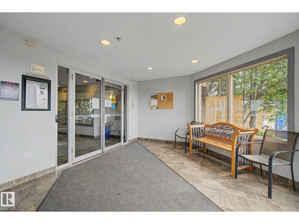
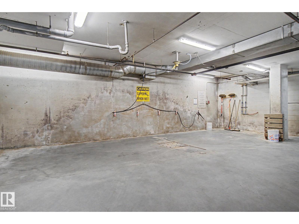
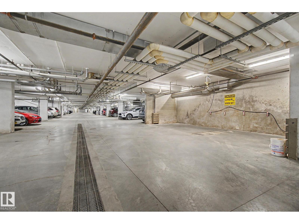
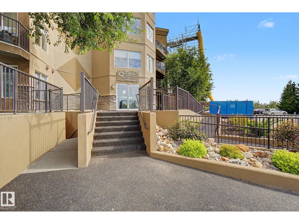
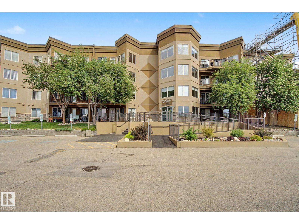
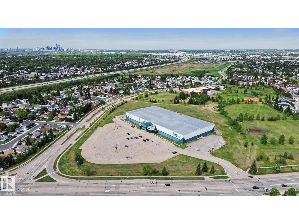
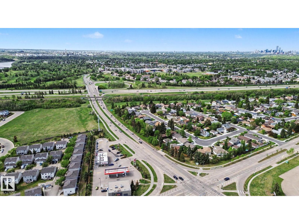
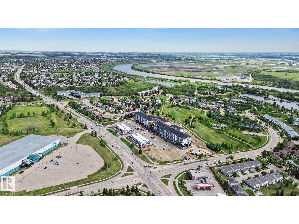
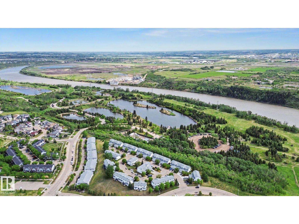
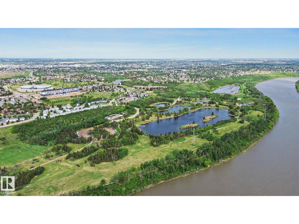
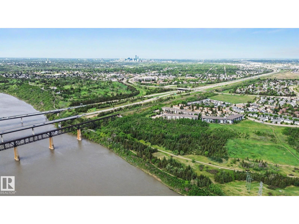
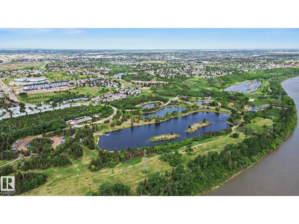
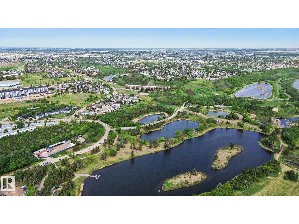
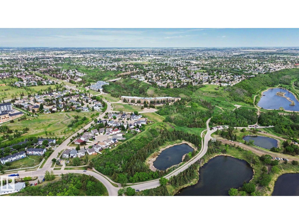
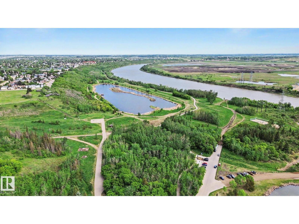
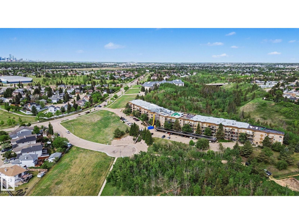
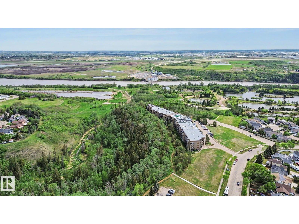
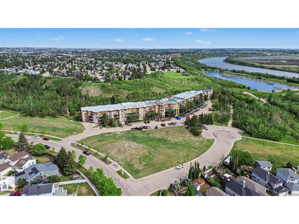
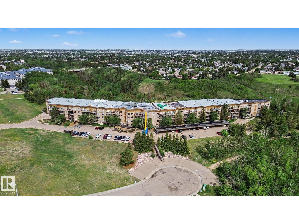
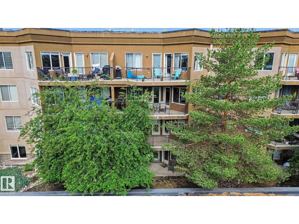
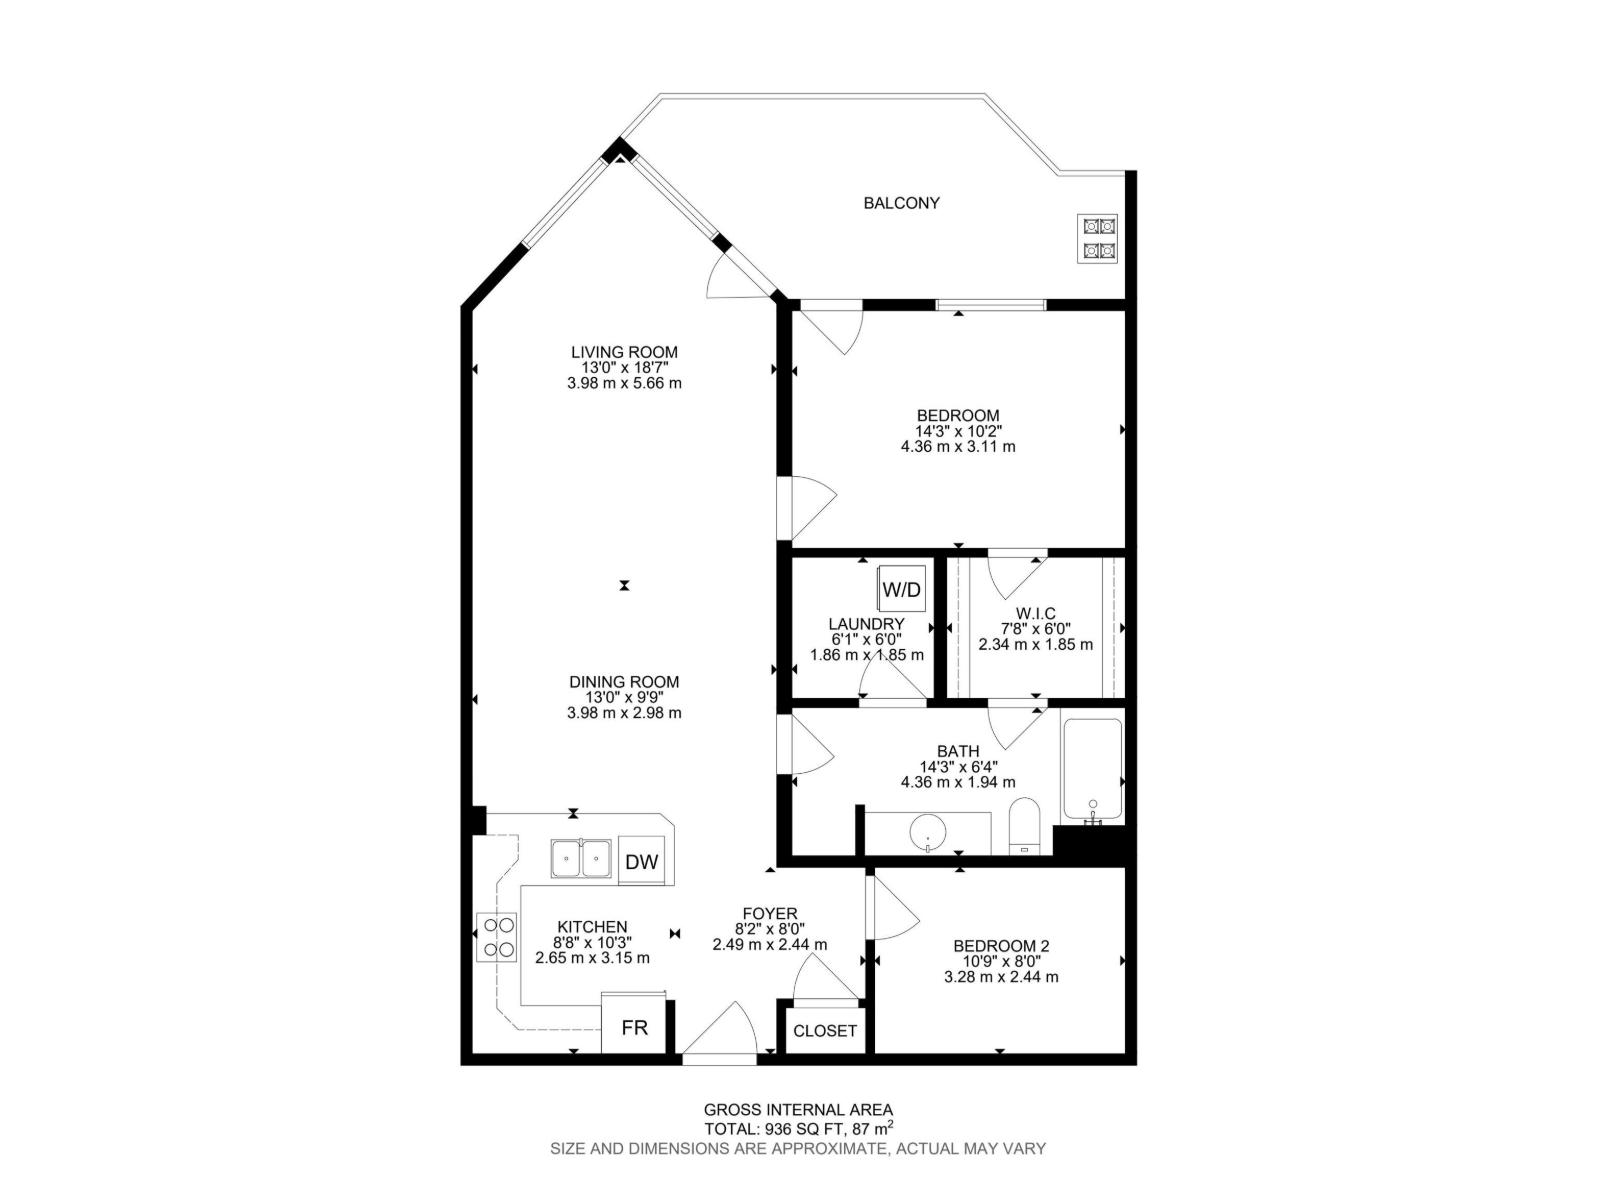
Stunning views of the North Saskatchewan River and Hermitage Park create the perfect backdrop for this beautiful luxury 18+ condo. Surrounded by nature and just minutes from the dog park, this spacious 1 bedroom plus den offers a bright, open layout with large windows that flood the home with natural light while showcasing private ravine views. Lovingly cared for by the original owner, the unit features central A/C, gas line on deck, S/S appliances, abundant storage, a full spacious bathroom, and a generous primary overlooking the parkland. Enjoy a worry-free lifestyle with all utilities included except power and one outdoor titled parking stall. Residents have access to amenities including a UG car wash, fully equipped fitness centre with cardio equipment, weights, sauna, and change rooms, plus a social lounge featuring a pool table, private kitchen, and rentable gathering space for hosting family and friends. Convenient access to Henday and Yellowhead makes getting around the city effortless. (id:67770)

Facts

Bedrooms
1
Bathrooms
1
Living area
936 sq ft
Home type
Apartment
Year built
2004
Condo / HOA fee
$542 monthly
MLS® number
E4511678

Features

Heating
Forced air
Basement
None
Appliances
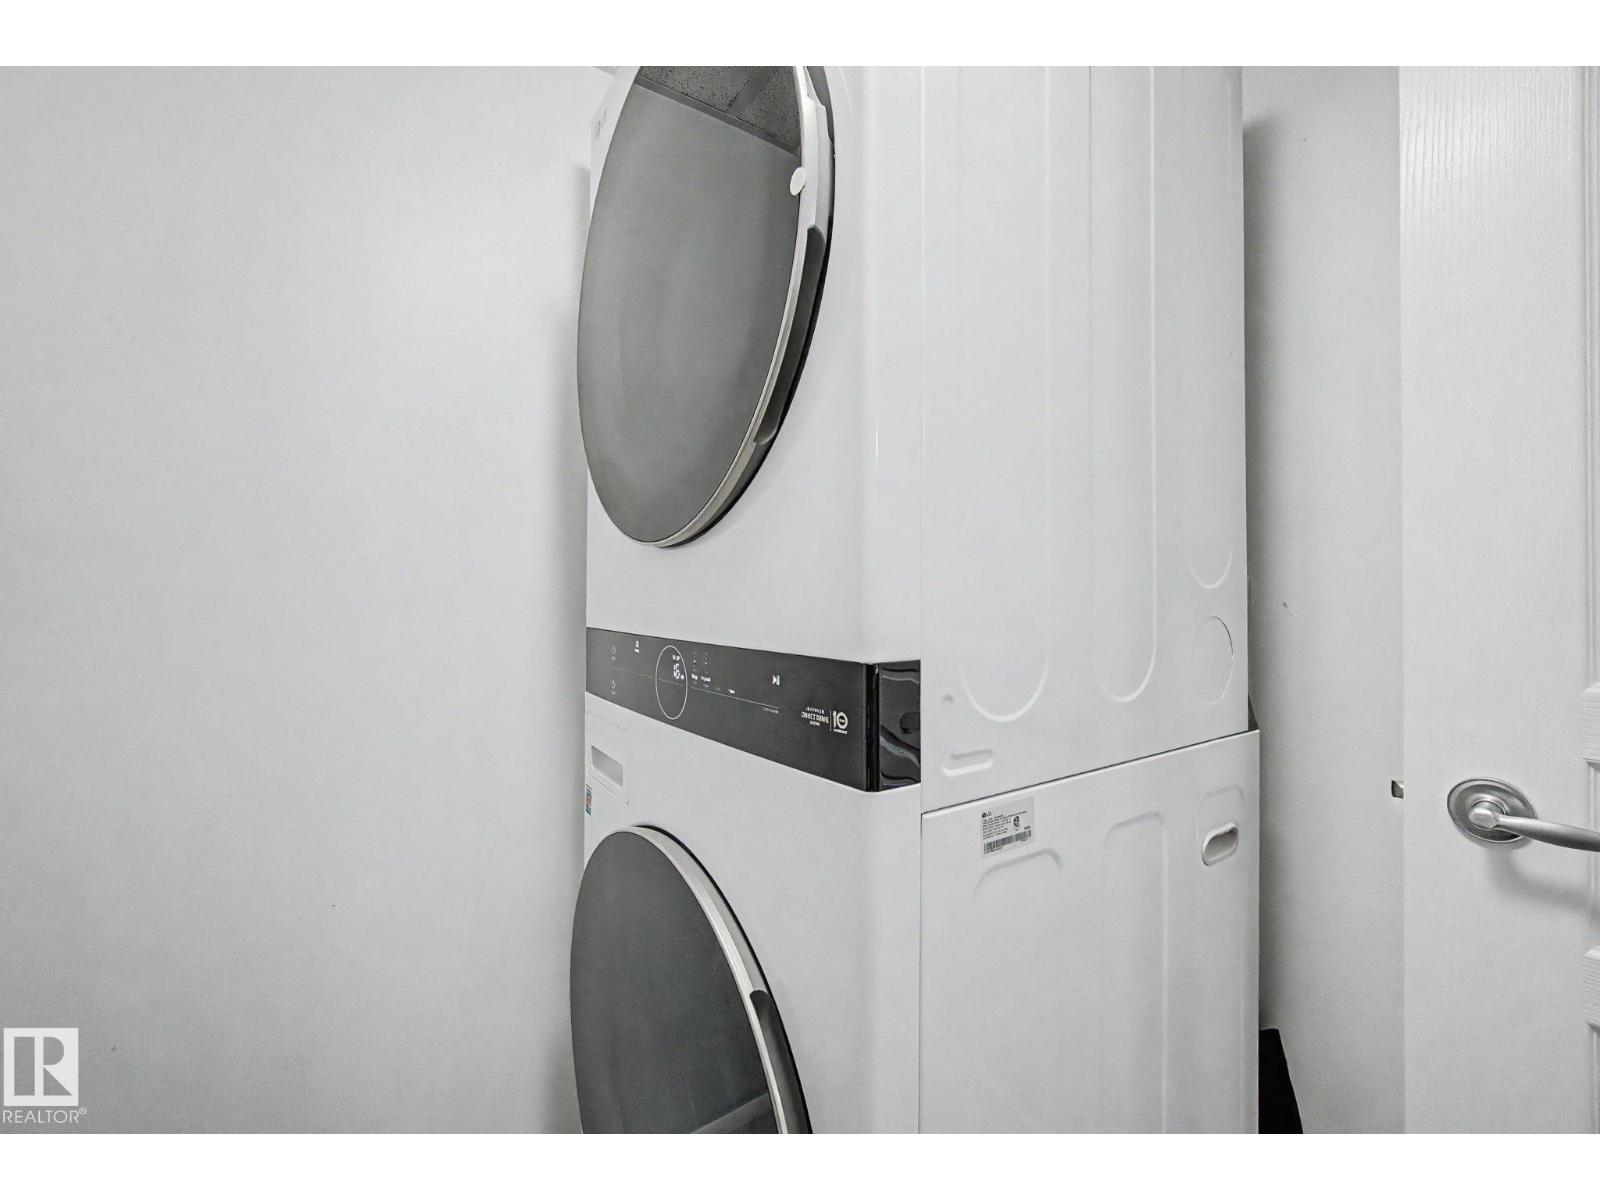
Washer, Refrigerator, Dishwasher, Stove, Dryer, Microwave Range Hood Combo, Window Coverings
Parking
Stall
Building Features
Vinyl Windows
View
Valley view, Ravine view

Rooms

RoomLevelSize
Living roomMain level
Dining roomMain level
KitchenMain level
DenMain level
Primary BedroomMain level

Location

Listed by 2% Realty Pro

Powered by REALTOR.ca

Listing data is supplied by the CREA Data Distribution Facility (DDF®). It is deemed reliable but not guaranteed and should be independently verified. It is provided for consumers’ personal, non-commercial use to identify properties they may be interested in purchasing.