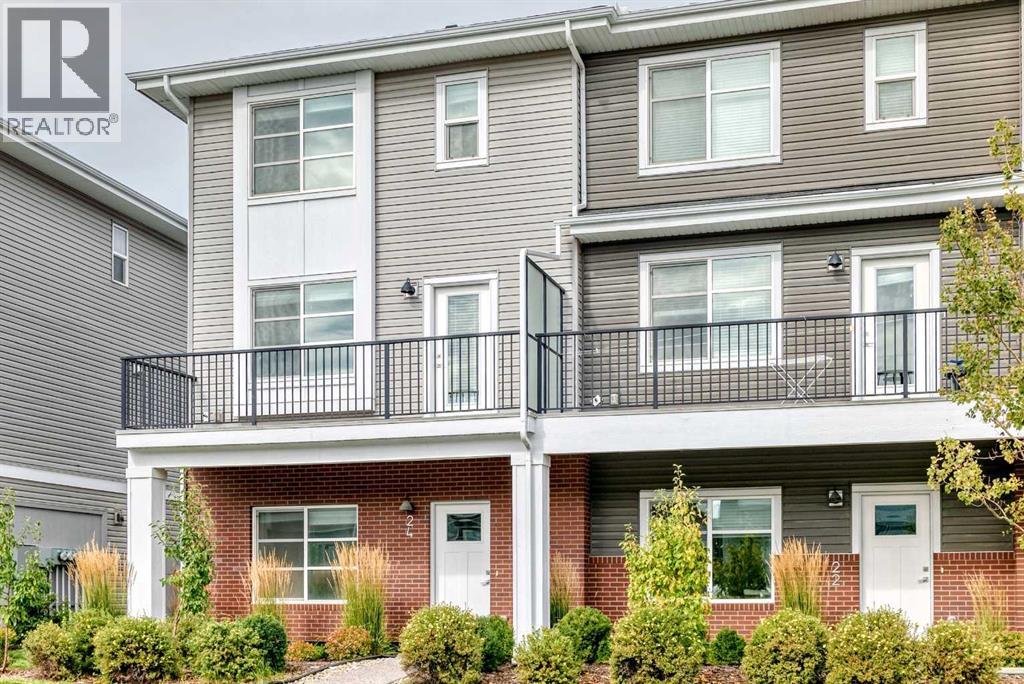
$409,900
24 Cornerstone Passage NE
Cornerstone, Calgary
- 4 bedrooms
- 3 (1 half) bathrooms
- 1,675 sq ft
About this home
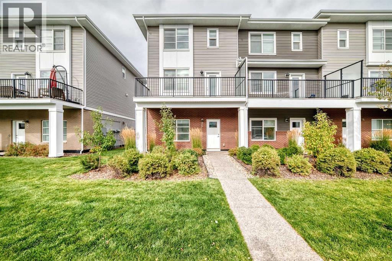
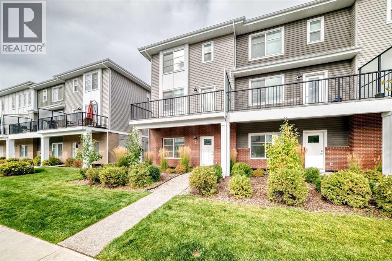
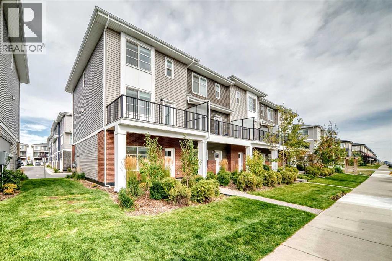
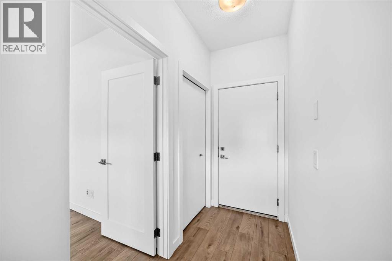
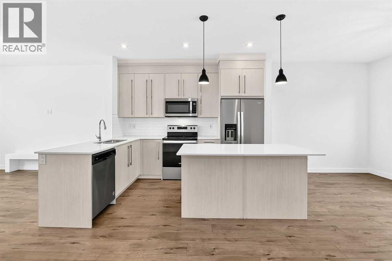
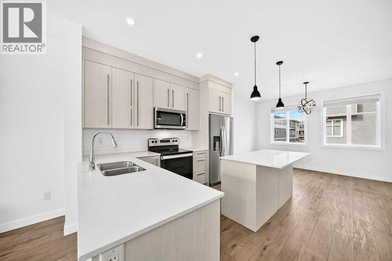
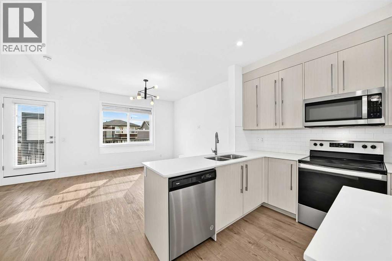
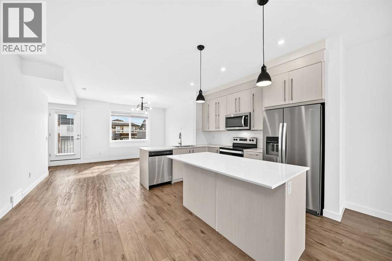
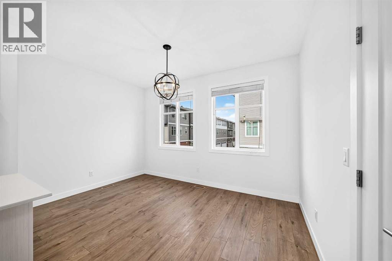
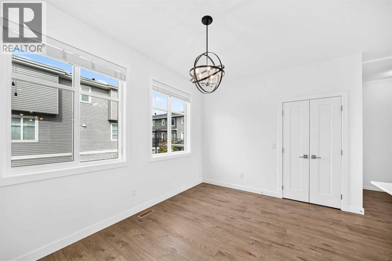
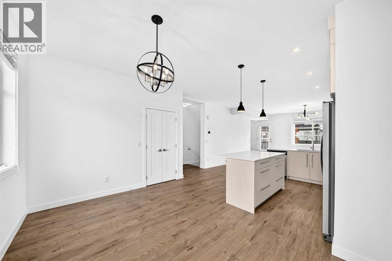
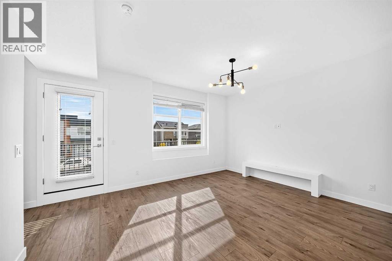
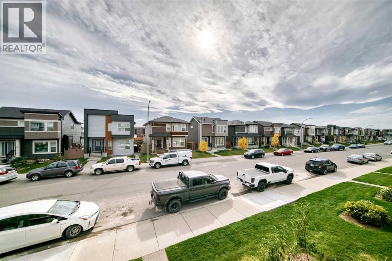
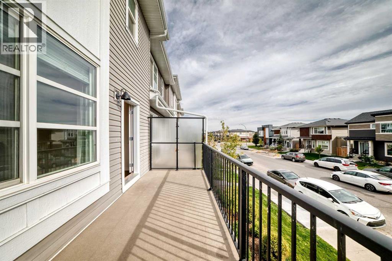
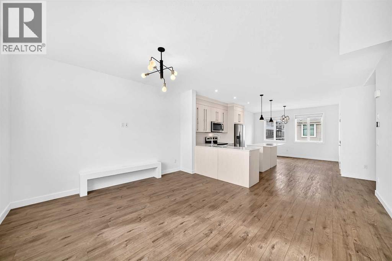
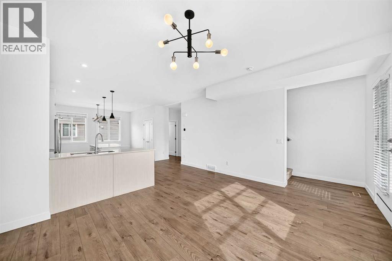
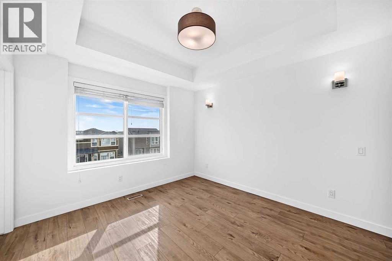
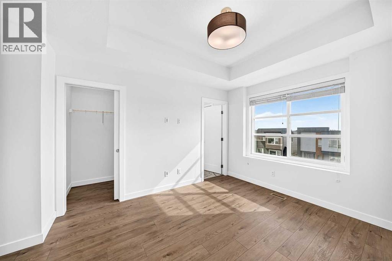
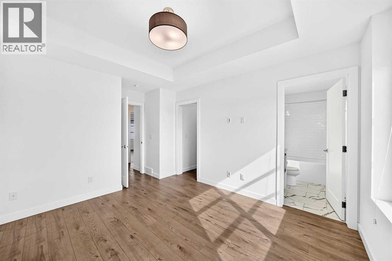
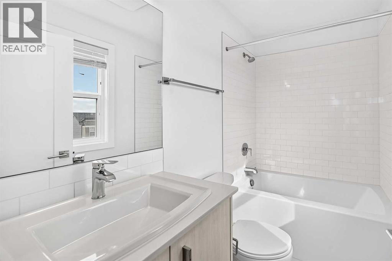
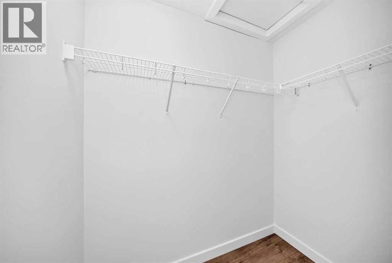
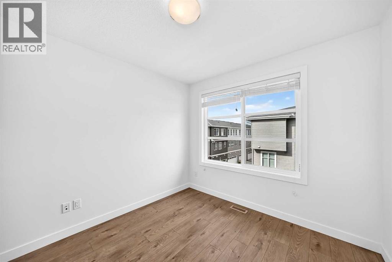
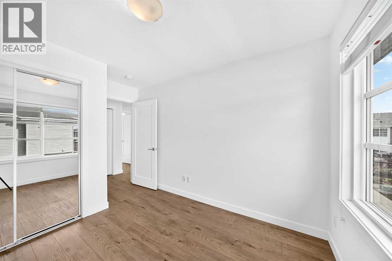
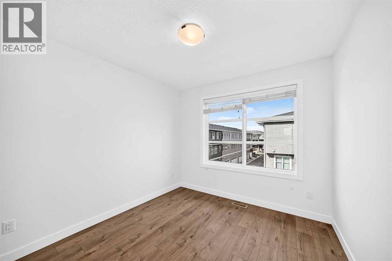
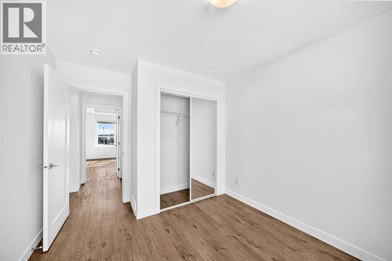
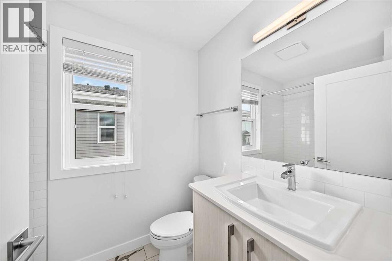
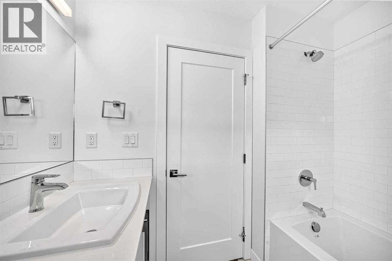
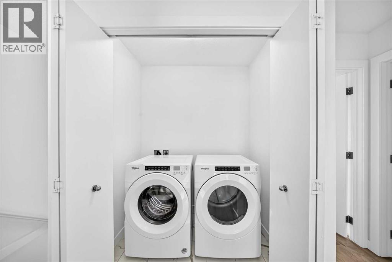
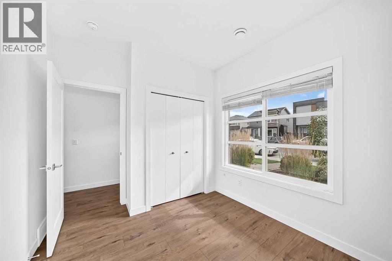
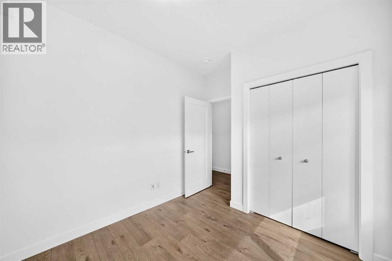
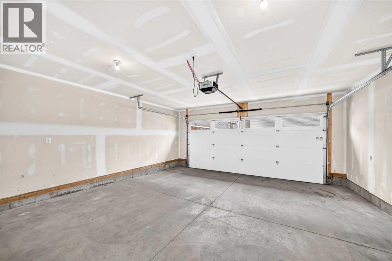
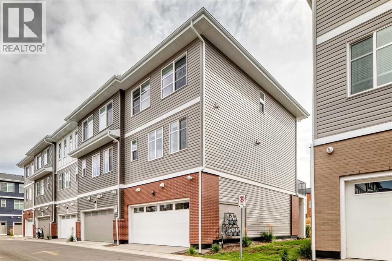
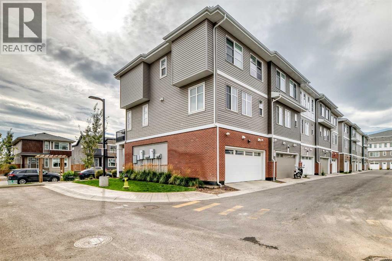
Discover Refined Living at 24 Cornerstone Passage NEWelcome to this beautifully appointed townhome in the vibrant, growing community of Cornerstone. Combining modern finishes with a low-maintenance lifestyle, this turn-key residence delivers comfort, style, and everyday functionality.Step inside to a bright, open-concept layout featuring 9-foot ceilings, durable vinyl plank flooring, and sun-filled living and dining spaces. The gourmet kitchen stands as the central hub, outfitted with quartz countertops, an expansive centre island, full-height cabinetry, and stainless steel appliances. A versatile main-floor bedroom adds exceptional flexibility, serving perfectly as a private home office, cozy den, or guest room.Upstairs, the peaceful primary retreat features a generous walk-in closet and a spa-like 4-piece ensuite. Two additional well-proportioned bedrooms and a contemporary 4-piece main bath provide ample room for family or guests. Upper-floor laundry adds key convenience, while a generous private balcony offers an ideal spot for outdoor relaxation and BBQs.A double attached, heated garage offers secure year-round parking and extra storage space. Enjoy the ease of low-maintenance condo living, leaving exterior upkeep taken care of so you can spend more time enjoying your home.Situated in a highly connected neighborhood, this location puts everything you need within easy reach:Steps from local schools, green spaces, and scenic walking pathways.Minutes to Cornerstone Plaza, everyday amenities, and major retail hubs.Quick access to Stoney Trail, transit, and Calgary International Airport.Contact your Realtor to book your private showing today! (id:67770)
Facts
- Bedrooms
- 4
- Bathrooms
- 3 (1 half)
- Living area
- 1,675 sq ft
- Home type
- Row / Townhouse
- Year built
- 2021
- Parking
- 2
- Property taxes
- $3,135 (2026)
- Condo / HOA fee
- $333 monthly
- MLS® number
- A2349831
Features
- Heating
- Forced air, Natural gas
- Cooling
- None
- Basement
- None
- Flooring
- Vinyl Plank
- Appliances
- Refrigerator, Dishwasher, Stove, Microwave, Washer & Dryer
- Parking
- Attached Garage
- Exterior Features
- Brick, Vinyl siding
- Community Features
- Pets Allowed With Restrictions
Rooms
| Room | Level | Size |
|---|---|---|
| Other | Second level | 19.25 Ft x 6.75 Ft |
| Living room | Second level | 15.00 Ft x 12.67 Ft |
| Other | Second level | 11.25 Ft x 13.50 Ft |
| Dining room | Second level | 13.58 Ft x 8.50 Ft |
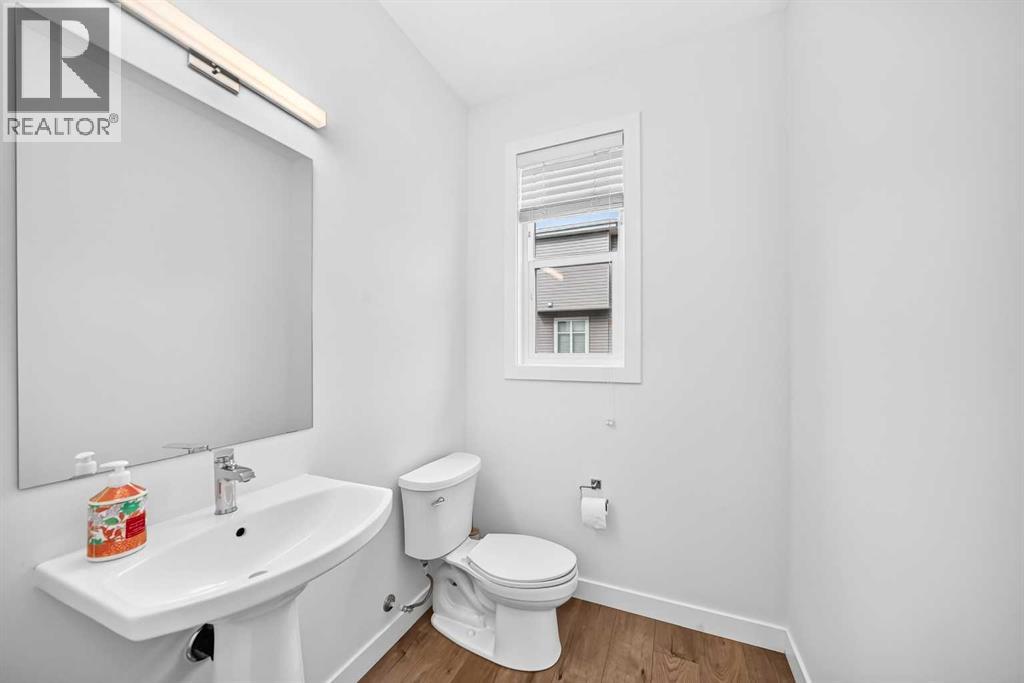
| 2pc Bathroom | Second level | 5.17 Ft x 5.92 Ft |
| Laundry room | Third level | 5.92 Ft x 4.08 Ft |
| Bedroom | Third level | 9.50 Ft x 9.92 Ft |
| Bedroom | Third level | 9.50 Ft x 9.92 Ft |
| 4pc Bathroom | Third level | 5.58 Ft x 7.83 Ft |
| 4pc Bathroom | Third level | 7.92 Ft x 4.92 Ft |
| Other | Third level | 6.50 Ft x 3.92 Ft |
| Primary Bedroom | Third level | 10.92 Ft x 12.00 Ft |
| Bedroom | Main level | 9.08 Ft x 9.58 Ft |
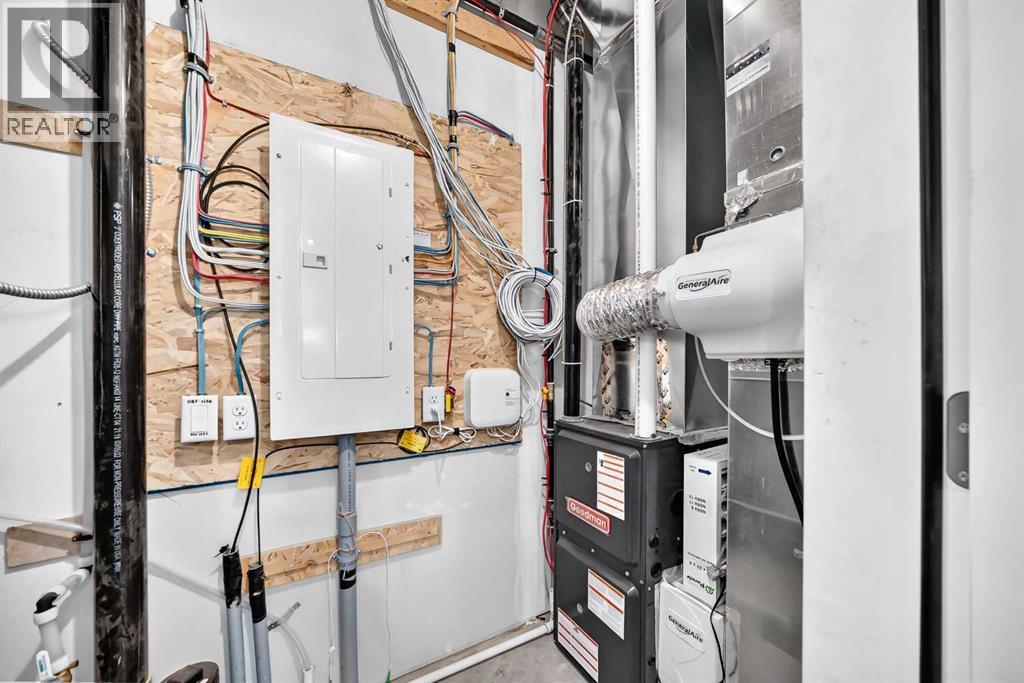
| Furnace | Main level | 8.00 Ft x 3.92 Ft |
| Other | Main level | 7.00 Ft x 4.75 Ft |
Location
Listed by Century 21 Bamber Realty LTD.

Listing data is supplied by the CREA Data Distribution Facility (DDF®). It is deemed reliable but not guaranteed and should be independently verified. It is provided for consumers’ personal, non-commercial use to identify properties they may be interested in purchasing.