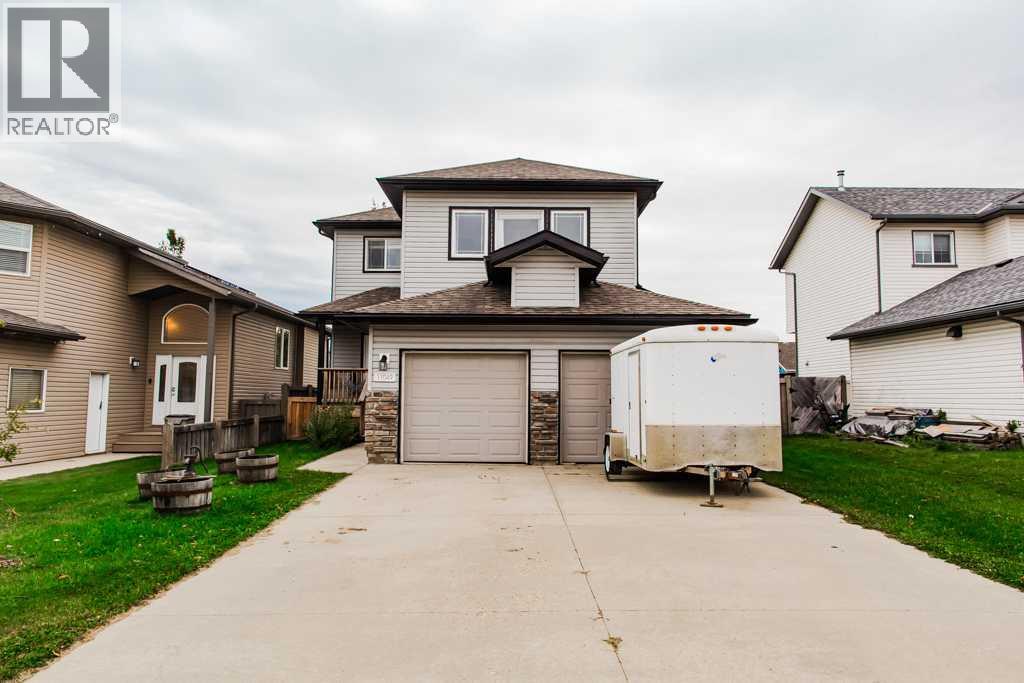
$460,000
11049 67 Avenue
O'Brien Lake, Grande Prairie
- 3 bedrooms
- 3 (1 half) bathrooms
- 1,672 sq ft
About this home
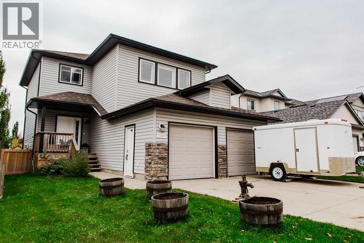
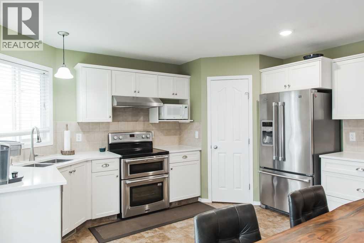
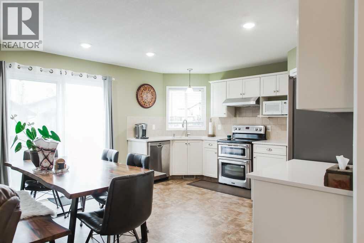
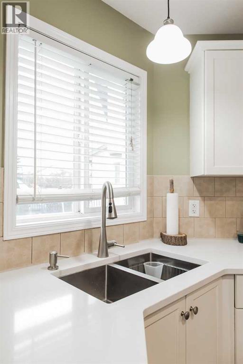
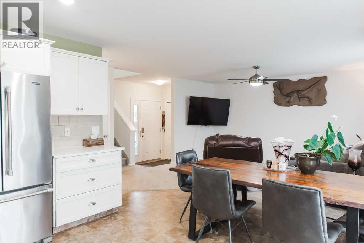
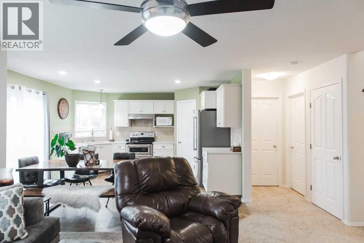
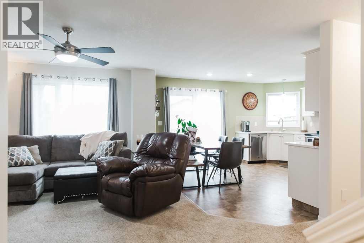
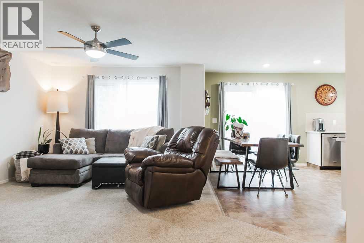
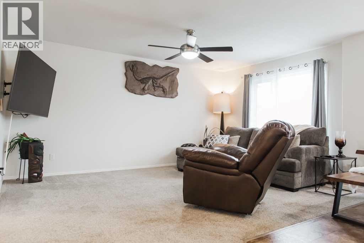
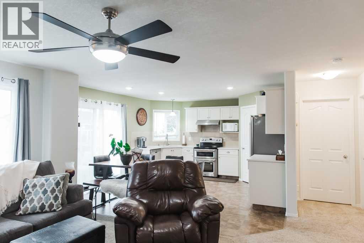
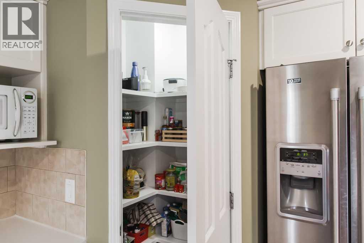
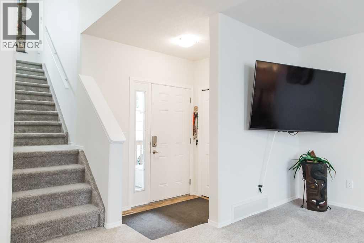
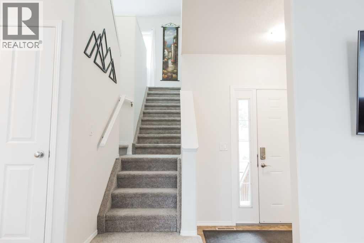
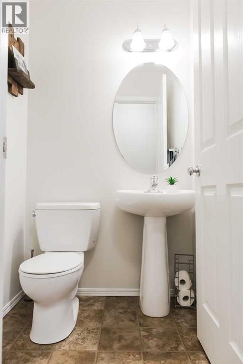
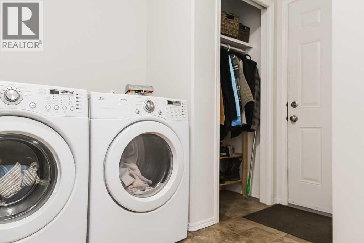
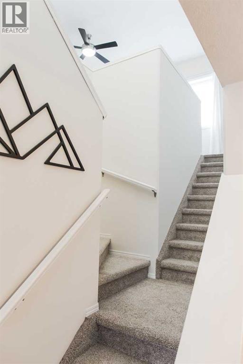
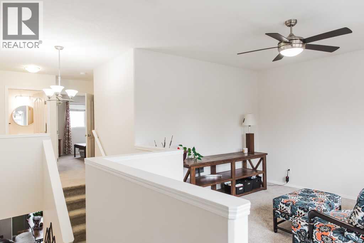
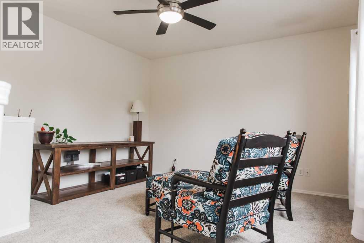
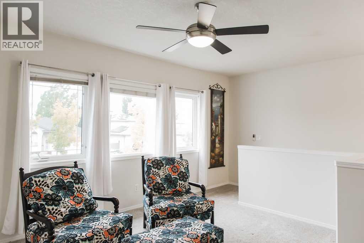
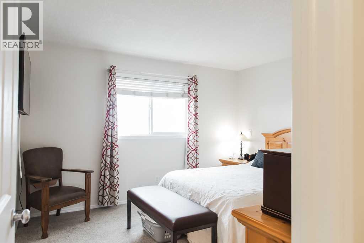
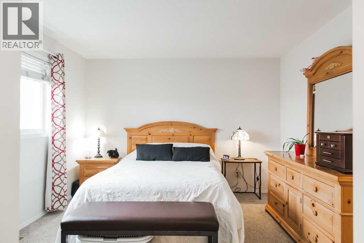
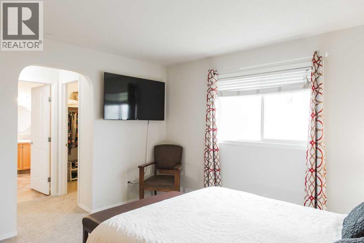
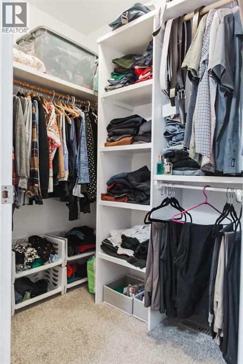
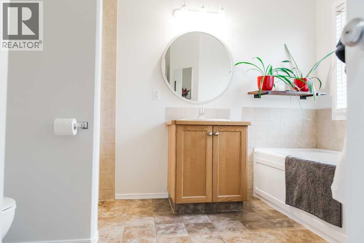
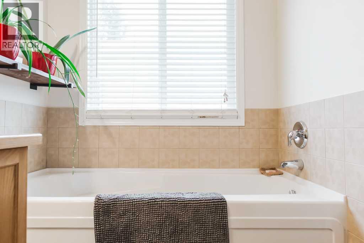
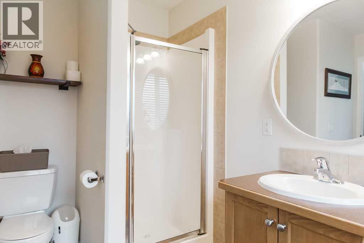
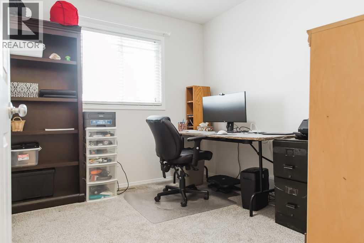
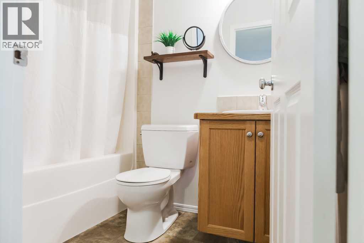
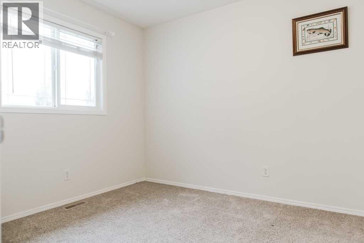
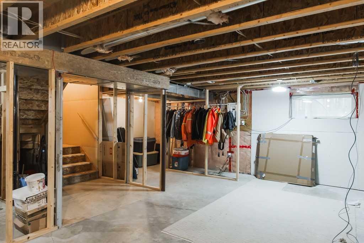
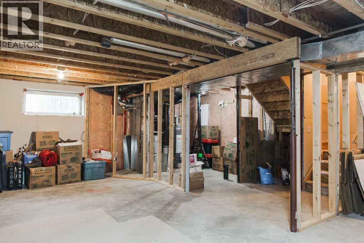
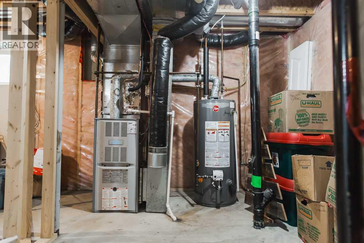
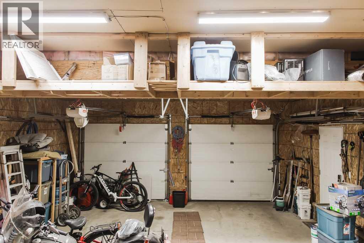
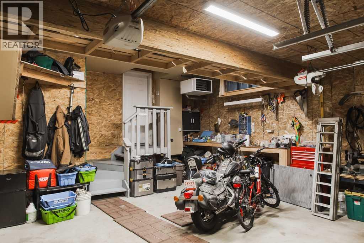
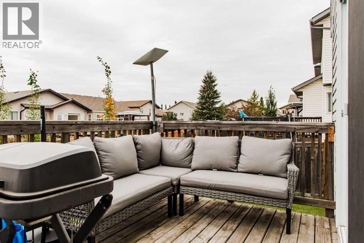
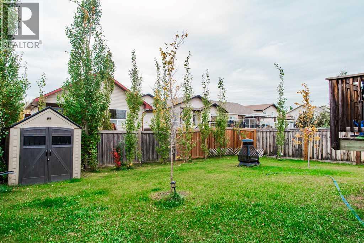
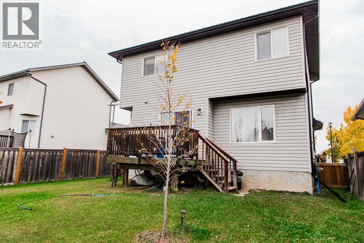
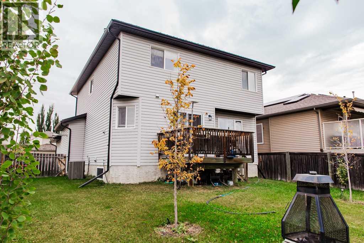
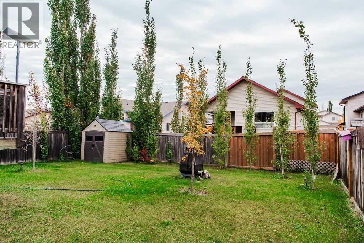
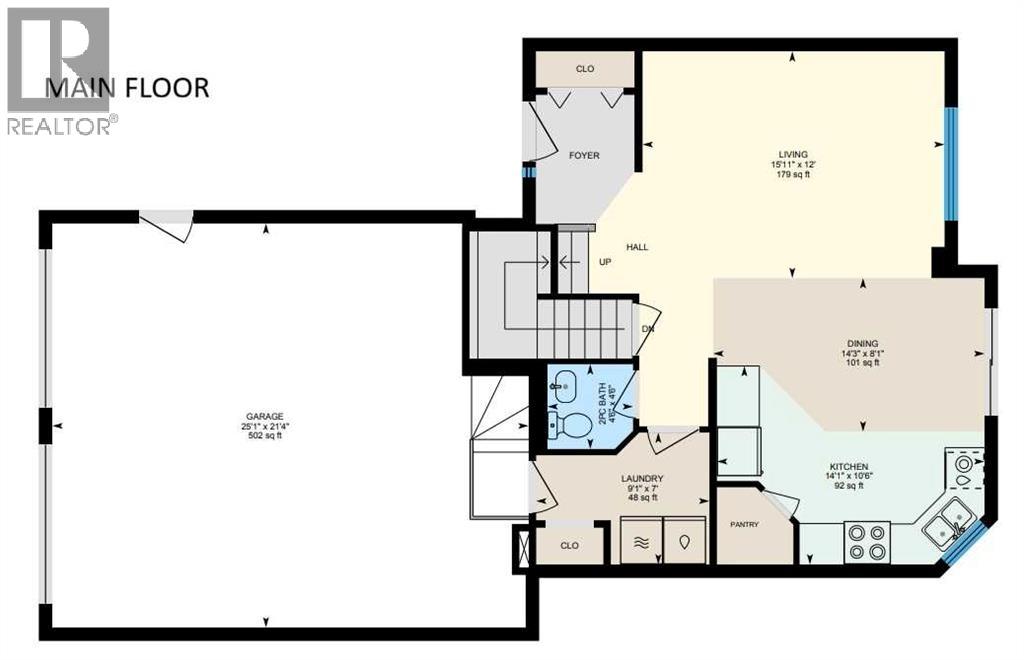
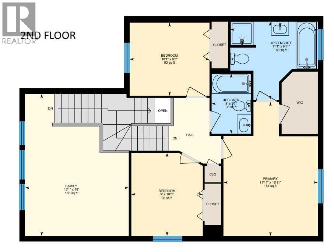
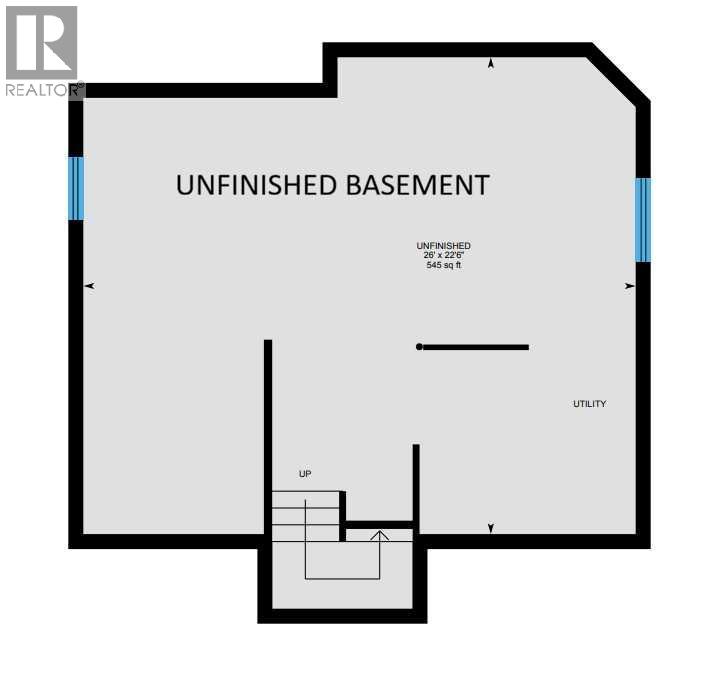
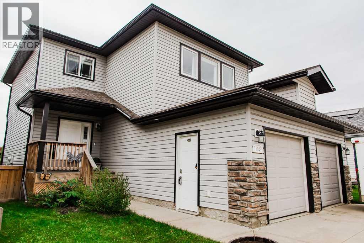
Updated 3-bedroom, 2.5-bathroom O’Brien Lake home with a BONUS ROOM, central A/C, quartz countertops, stainless steel appliances, a 21’ x 25’ heated garage, and a private treed backyard! This immaculate 2-storey features a bright, wide-open main-floor layout with an updated kitchen offering refinished cabinetry and quartz countertops, spacious living and dining areas, main-floor laundry, and a convenient half bath. Upstairs you’ll find a large bonus room, 3 bedrooms, and 2 full bathrooms, including an oversized primary bedroom with a walk-in closet and spacious ensuite featuring a soaker tub and separate shower. Recent updates include central A/C (2025), quartz kitchen countertops (2023), new carpet (2023), fresh paint (2023), and a hot water tank (2023). The unfinished basement provides plenty of room for future development. Outside, enjoy a large fenced and private treed backyard with a south-facing deck, plus an extra-long 36’ driveway and an oversized 21’ x 25’ heated and insulated garage with double doors. Located on a side street in desirable O’Brien Lake, just a short walk from a kids’ park! Please click on the video or 3D link to enjoy the 3D virtual tour! (id:67770)
Facts
- Bedrooms
- 3
- Bathrooms
- 3 (1 half)
- Living area
- 1,672 sq ft
- Home type
- House
- Year built
- 2006
- Lot size
- 476 square meters
- Parking
- 6
- Property taxes
- $4,383 (2025)
- MLS® number
- A2349651
Features
- Heating
- Forced air, Natural gas
- Cooling
- Central air conditioning
- Basement
- Unfinished, Full
- Flooring
- Carpeted, Vinyl Plank
- Appliances
- Refrigerator, Dishwasher, Stove, Washer & Dryer
- Parking
- Attached Garage, Garage, Heated Garage
- Exterior Features
- Concrete
Rooms
| Room | Level | Size |
|---|---|---|
| Bonus Room | Upper Level | 13.08 Ft x 18.00 Ft |
| Primary Bedroom | Upper Level | 11.92 Ft x 16.92 Ft |
| Bedroom | Upper Level | 9.00 Ft x 10.50 Ft |
| Bedroom | Upper Level | 10.08 Ft x 9.25 Ft |
| 4pc Bathroom | Upper Level | 5.00 Ft x 7.58 Ft |
| 5pc Bathroom | Upper Level | 11.08 Ft x 9.92 Ft |
| 2pc Bathroom | Main level | 4.50 Ft x 4.50 Ft |
Location
Listed by Sutton Group Grande Prairie Professionals

Listing data is supplied by the CREA Data Distribution Facility (DDF®). It is deemed reliable but not guaranteed and should be independently verified. It is provided for consumers’ personal, non-commercial use to identify properties they may be interested in purchasing.