$420,000
610 8 Street N
Three Hills
- 4 bedrooms
- 3 bathrooms
- 1,692 sq ft
About this home
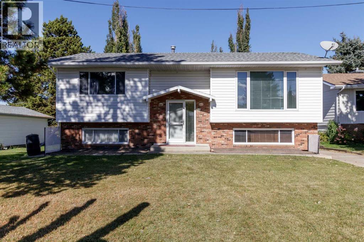
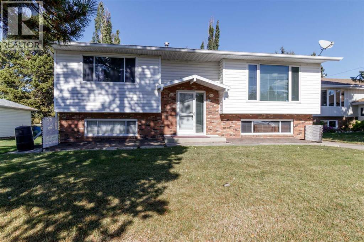
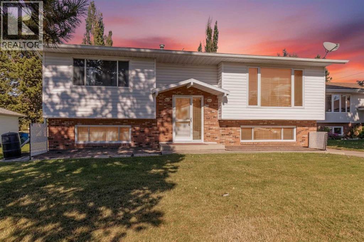
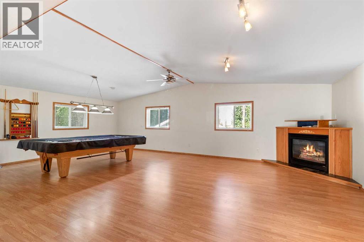
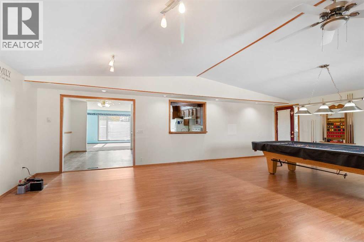
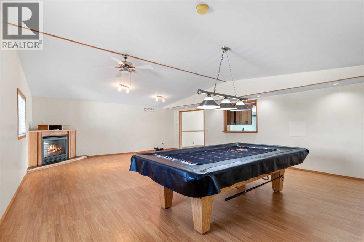
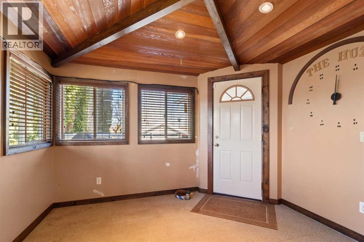
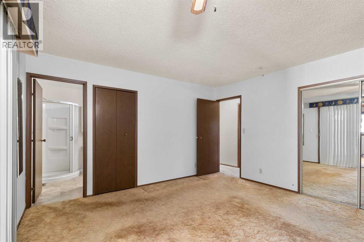
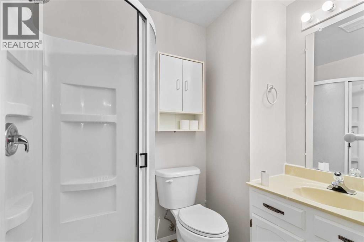
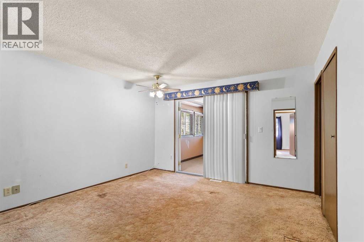
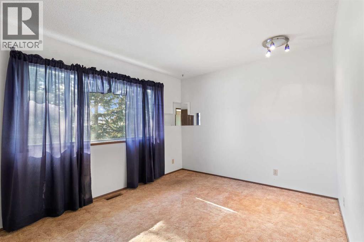
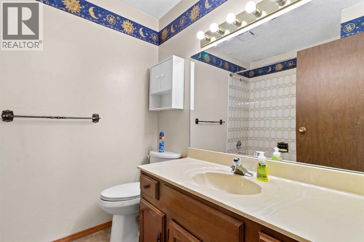
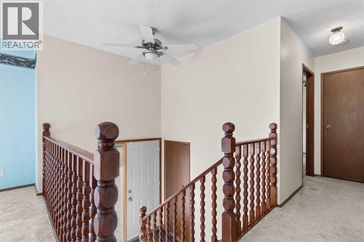
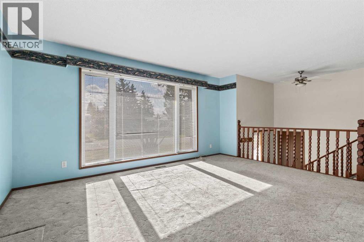
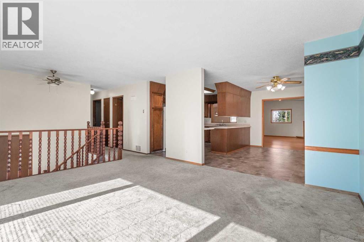
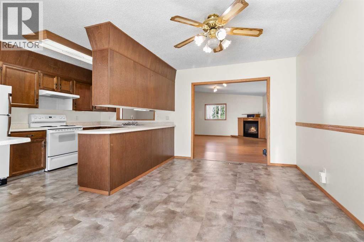
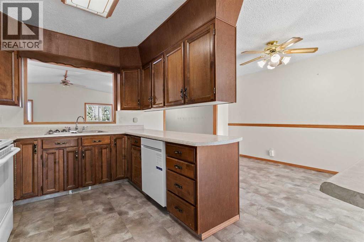
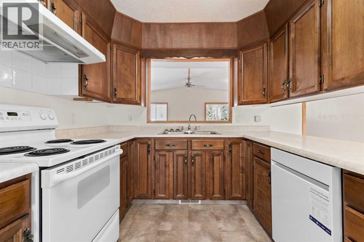
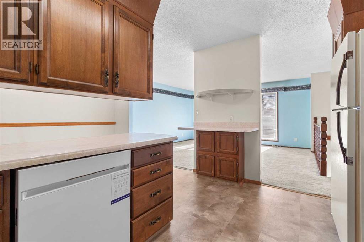
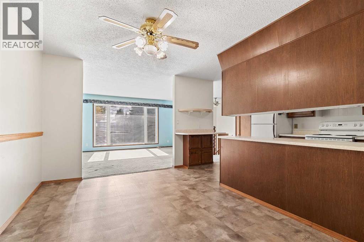
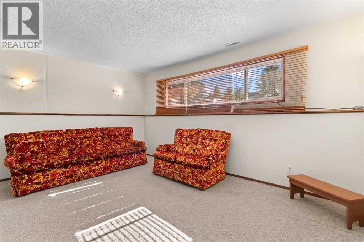
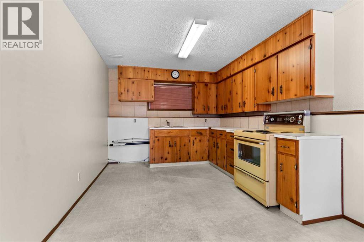
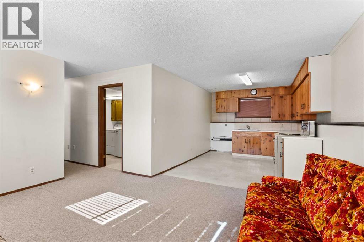
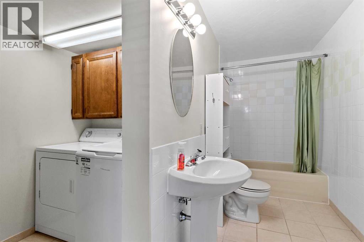
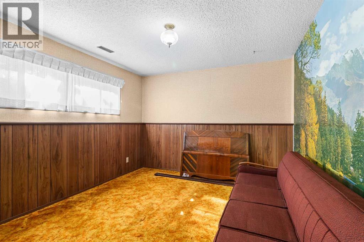
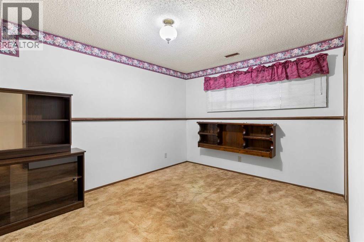
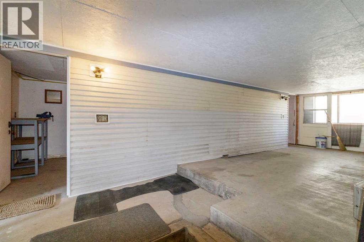
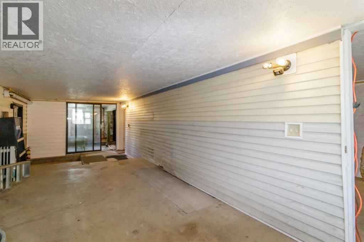
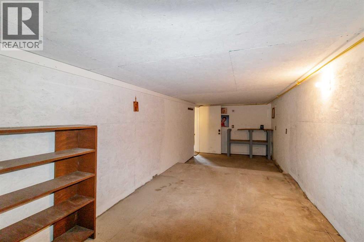
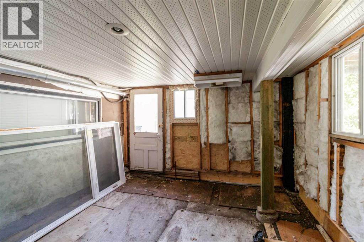
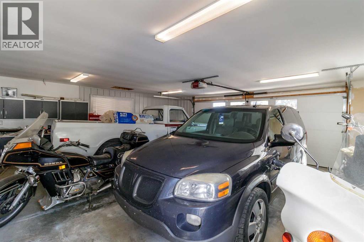
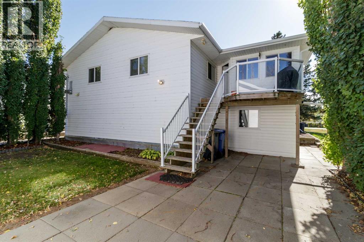
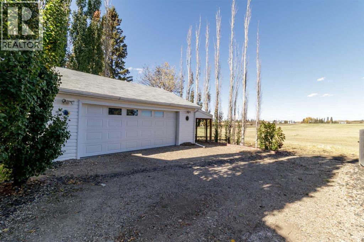
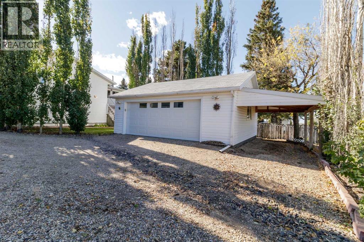
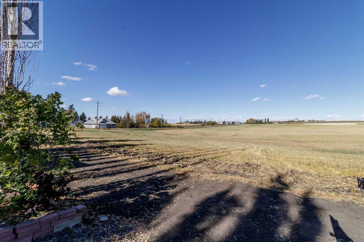
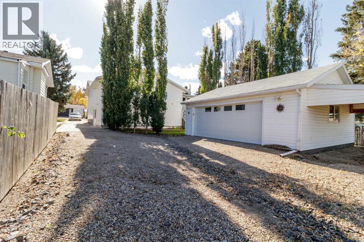
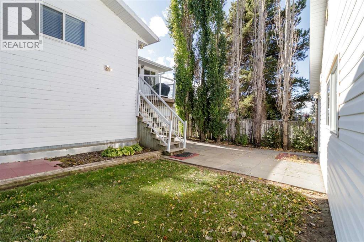
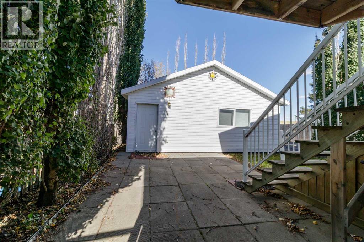
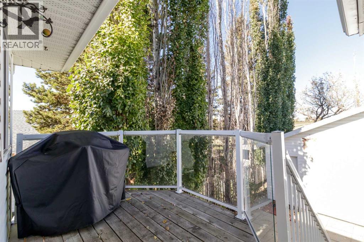
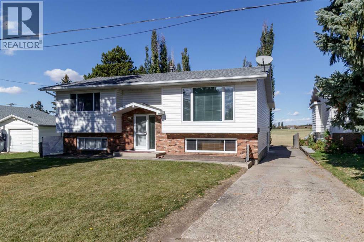
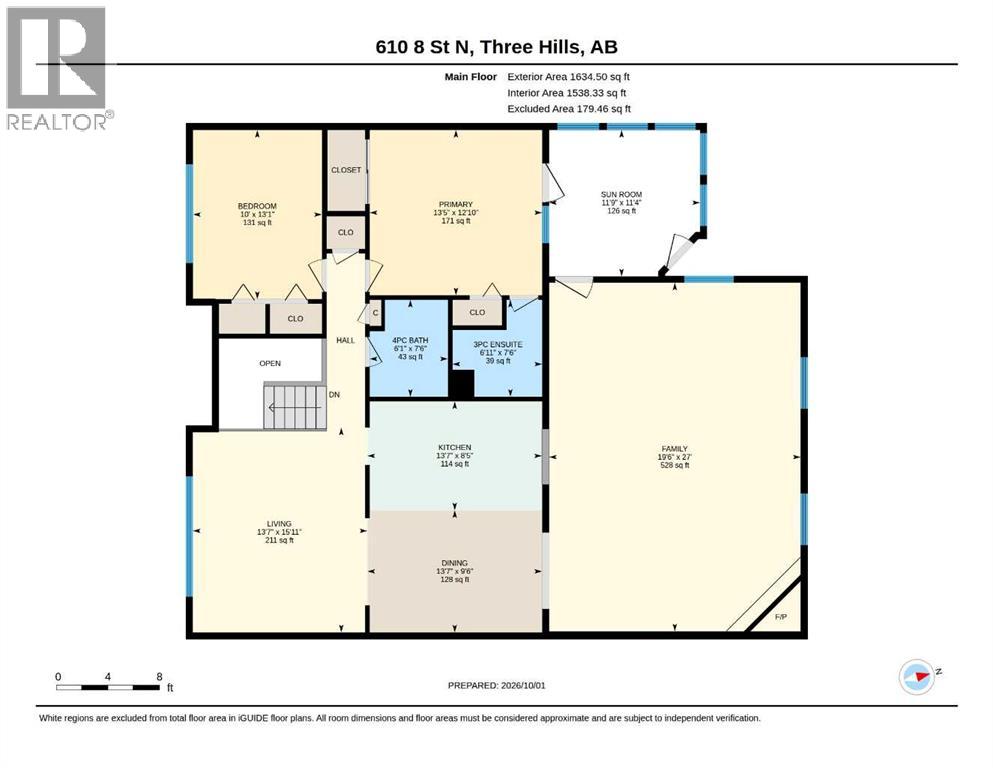
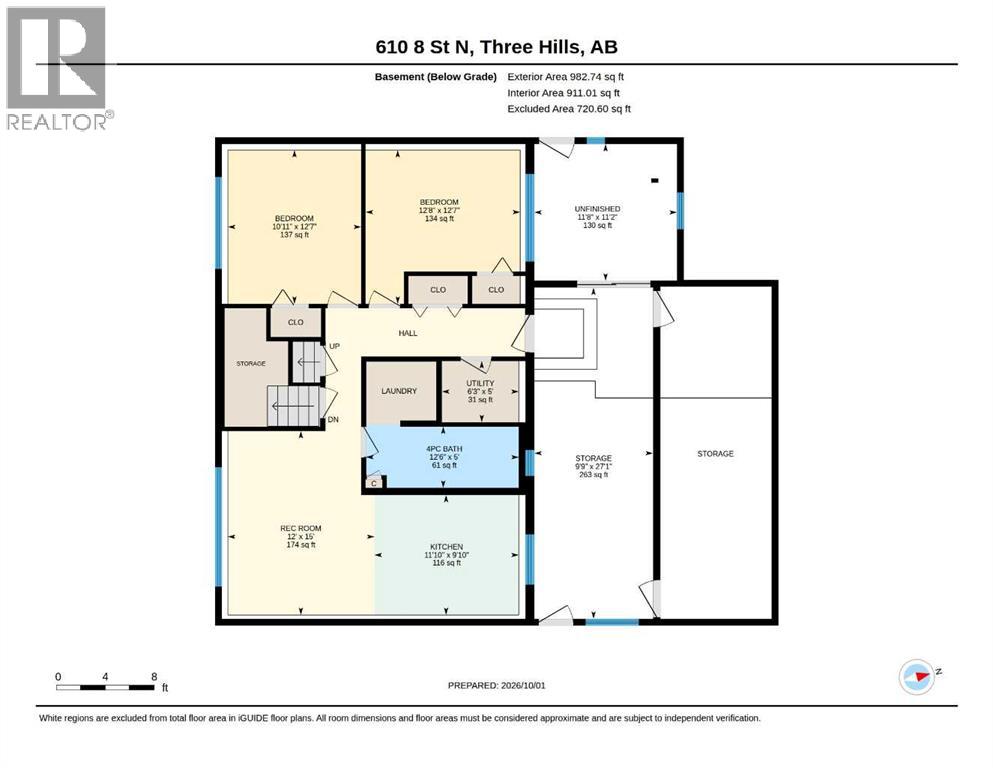
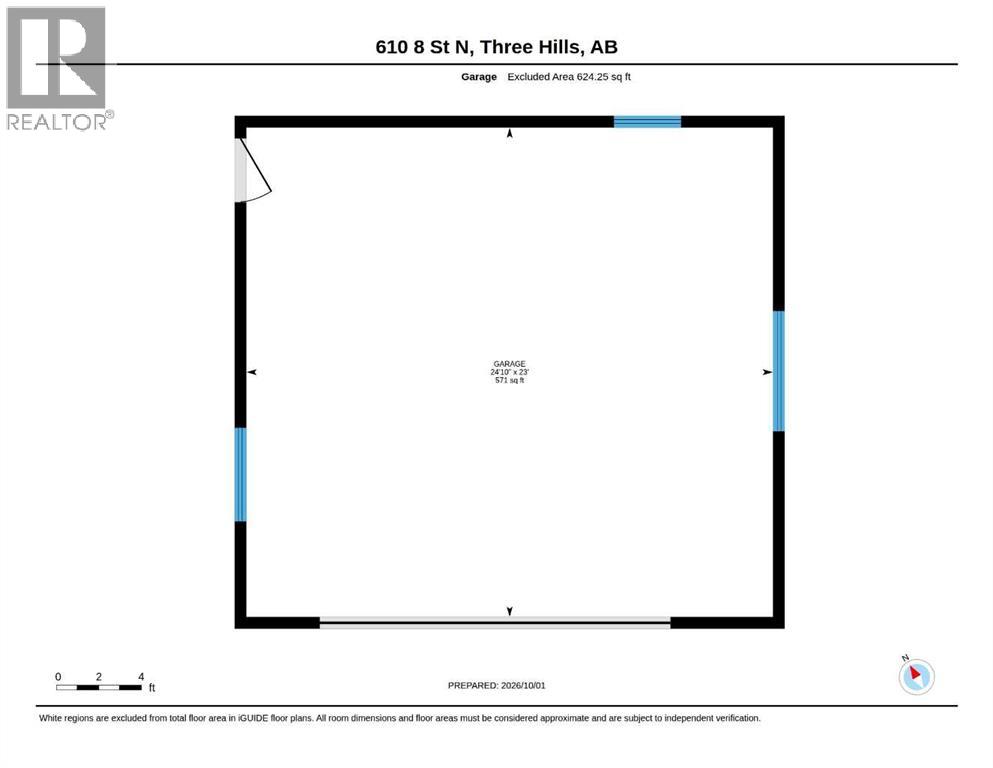
The best of small-town living right on the edge of town!! Backing onto a field, you'll find this unique, one-of-a-kind, custom-designed bi-level. Great space for the family with 4 bedrooms, 3 full baths, and a huge family room outfitted with a pool table with all the accessories and a gas fireplace to cozy the room and set the stage for family fun!! Currently structured as a two-level suite home. Full kitchen in the basement if desired to utilize the suite and 2 additional bedrooms to draw income if desired. A double detached garage for tinkering is roughed in for floor heat and features a carport space on the north side of the building. A great home with loads of diversity in the configuration to utilize the property how you see fit. (id:67770)
Facts
- Bedrooms
- 4
- Bathrooms
- 3
- Living area
- 1,692 sq ft
- Home type
- House
- Year built
- 1988
- Lot size
- 7,260 square feet
- Parking
- 6
- Property taxes
- $5,399 (2026)
- MLS® number
- A2345855
Features
- Heating
- Forced air, Natural gas
- Cooling
- None
- Basement
- Finished, Full, Walk out, Suite
- Flooring
- Laminate, Carpeted, Linoleum
- Appliances
- Washer, Refrigerator, Oven - Electric, Dishwasher, Stove, Dryer, Microwave, Hood Fan, Garage door opener
- Parking
- Detached Garage, Carport, Parking Pad, Other, RV, Gravel
- Community Features
- Golf Course Development
Rooms
| Room | Level | Size |
|---|---|---|
| Kitchen | Main level | 8.42 Ft x 13.58 Ft |
| Dining room | Main level | 9.50 Ft x 13.58 Ft |
| Living room | Main level | 15.92 Ft x 13.58 Ft |
| 4pc Bathroom | Main level | |
| Bedroom | Main level | 13.08 Ft x 10.00 Ft |
| Primary Bedroom | Main level | 12.83 Ft x 13.42 Ft |
| 3pc Bathroom | Main level | |
| Family room | Main level | 27.00 Ft x 19.50 Ft |
| Other | Basement | 9.83 Ft x 11.83 Ft |
| Recreational, Games room | Basement | 15.00 Ft x 12.00 Ft |
| 4pc Bathroom | Basement | |
| Laundry room | Basement | 5.67 Ft x 5.42 Ft |
| Bedroom | Basement | 12.58 Ft x 10.92 Ft |
| Bedroom | Basement | 12.58 Ft x 12.67 Ft |
| Furnace | Basement | 5.00 Ft x 6.25 Ft |
Location
Listed by RE/MAX real estate central alberta

Listing data is supplied by the CREA Data Distribution Facility (DDF®). It is deemed reliable but not guaranteed and should be independently verified. It is provided for consumers’ personal, non-commercial use to identify properties they may be interested in purchasing.