$439,500
8 ROYAL ST
St. Albert
- 3 bedrooms
- 3 (1 half) bathrooms
- 1,540 sq ft
About this home
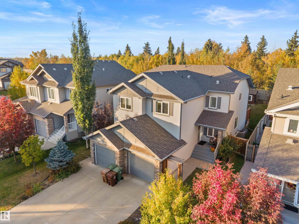
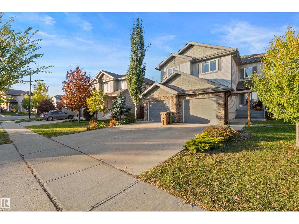
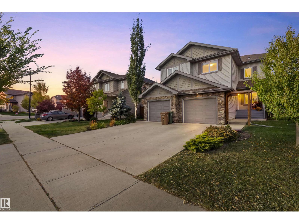
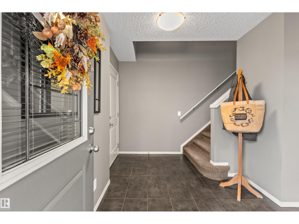
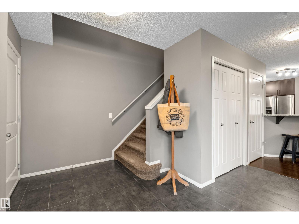
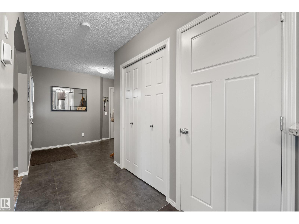
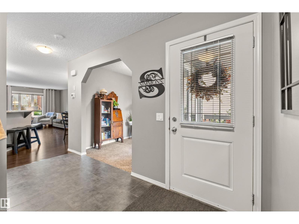
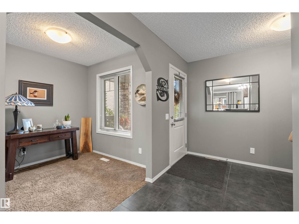
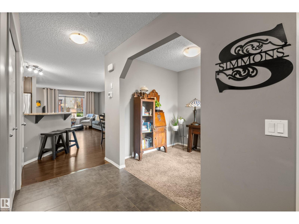
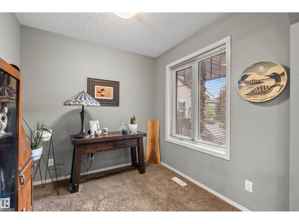
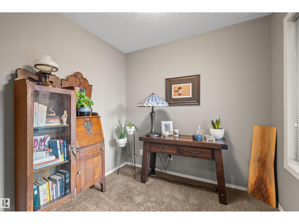
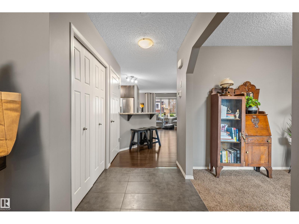
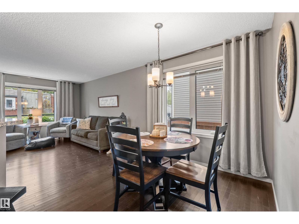
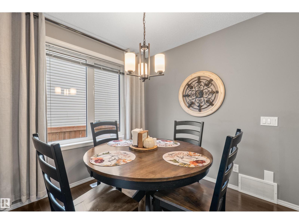
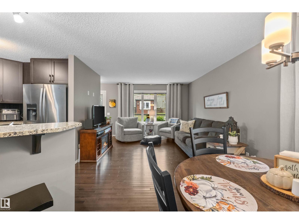
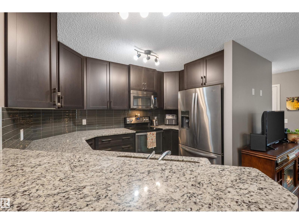
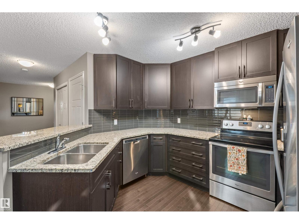
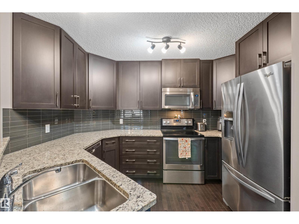
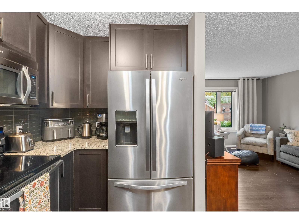
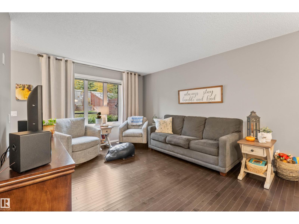
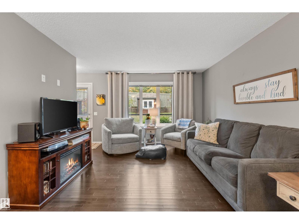
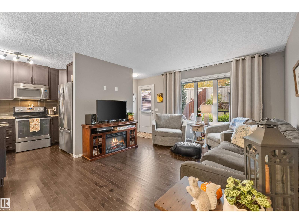
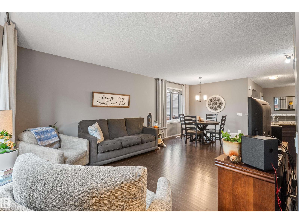
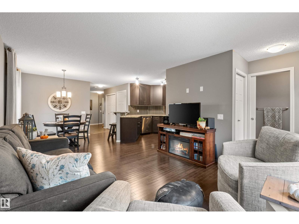
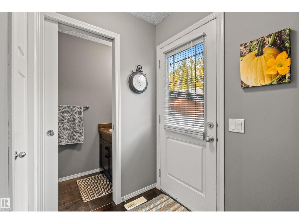
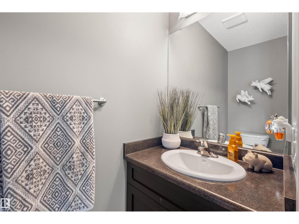
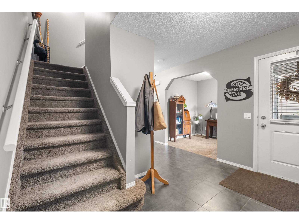
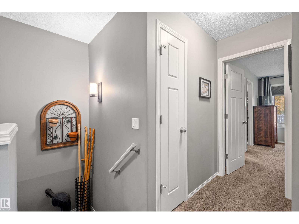
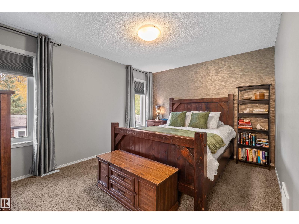
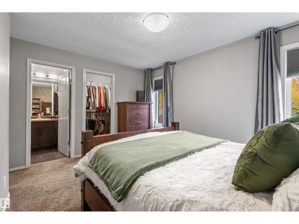
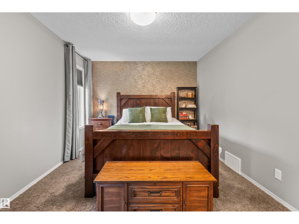
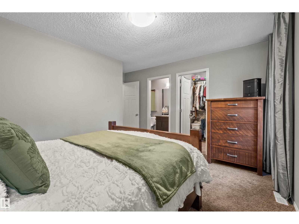
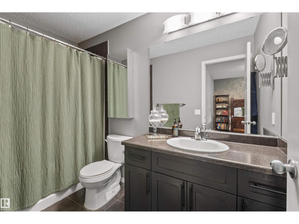
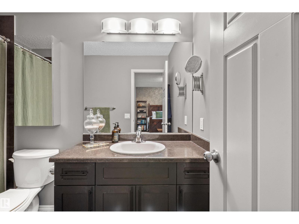
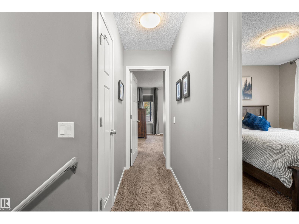
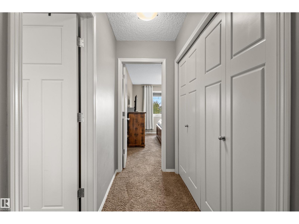
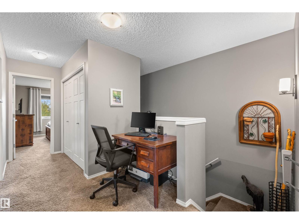
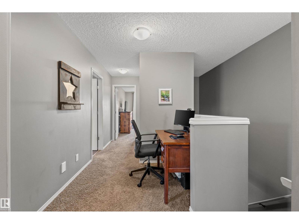
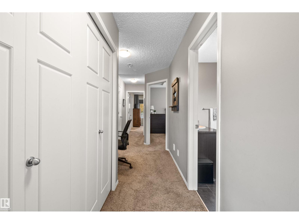
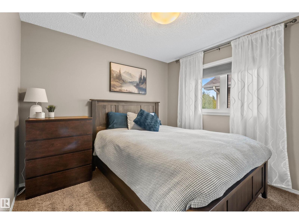
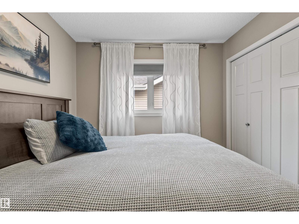
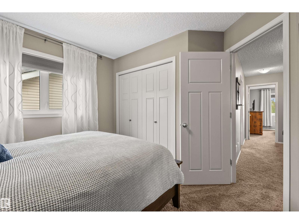
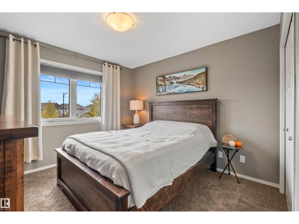
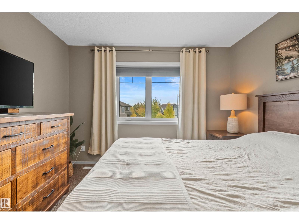
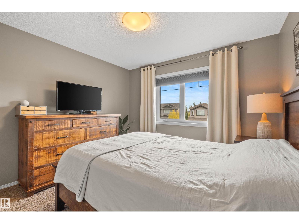
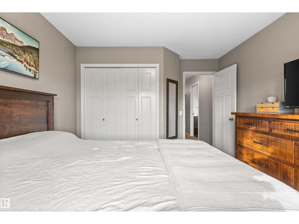
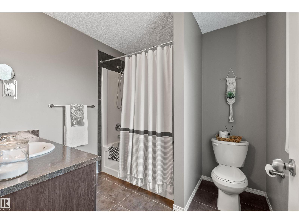
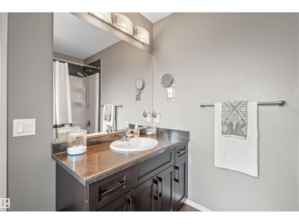
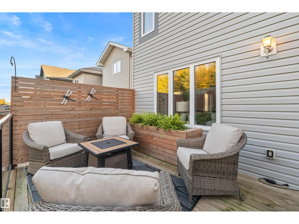
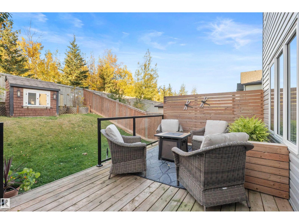
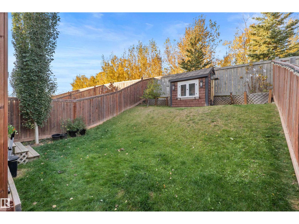
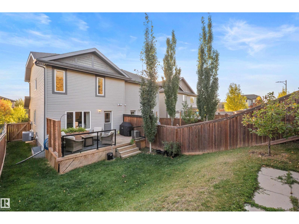
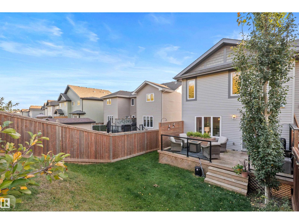
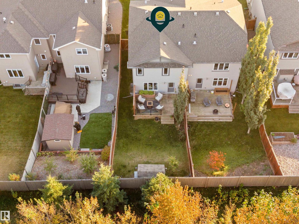
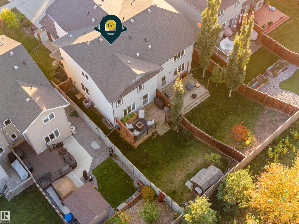
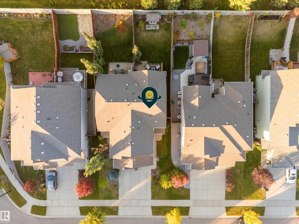
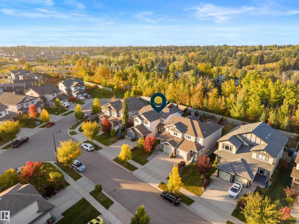
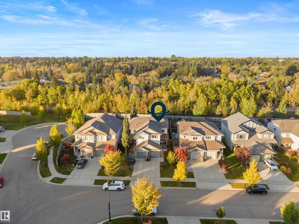
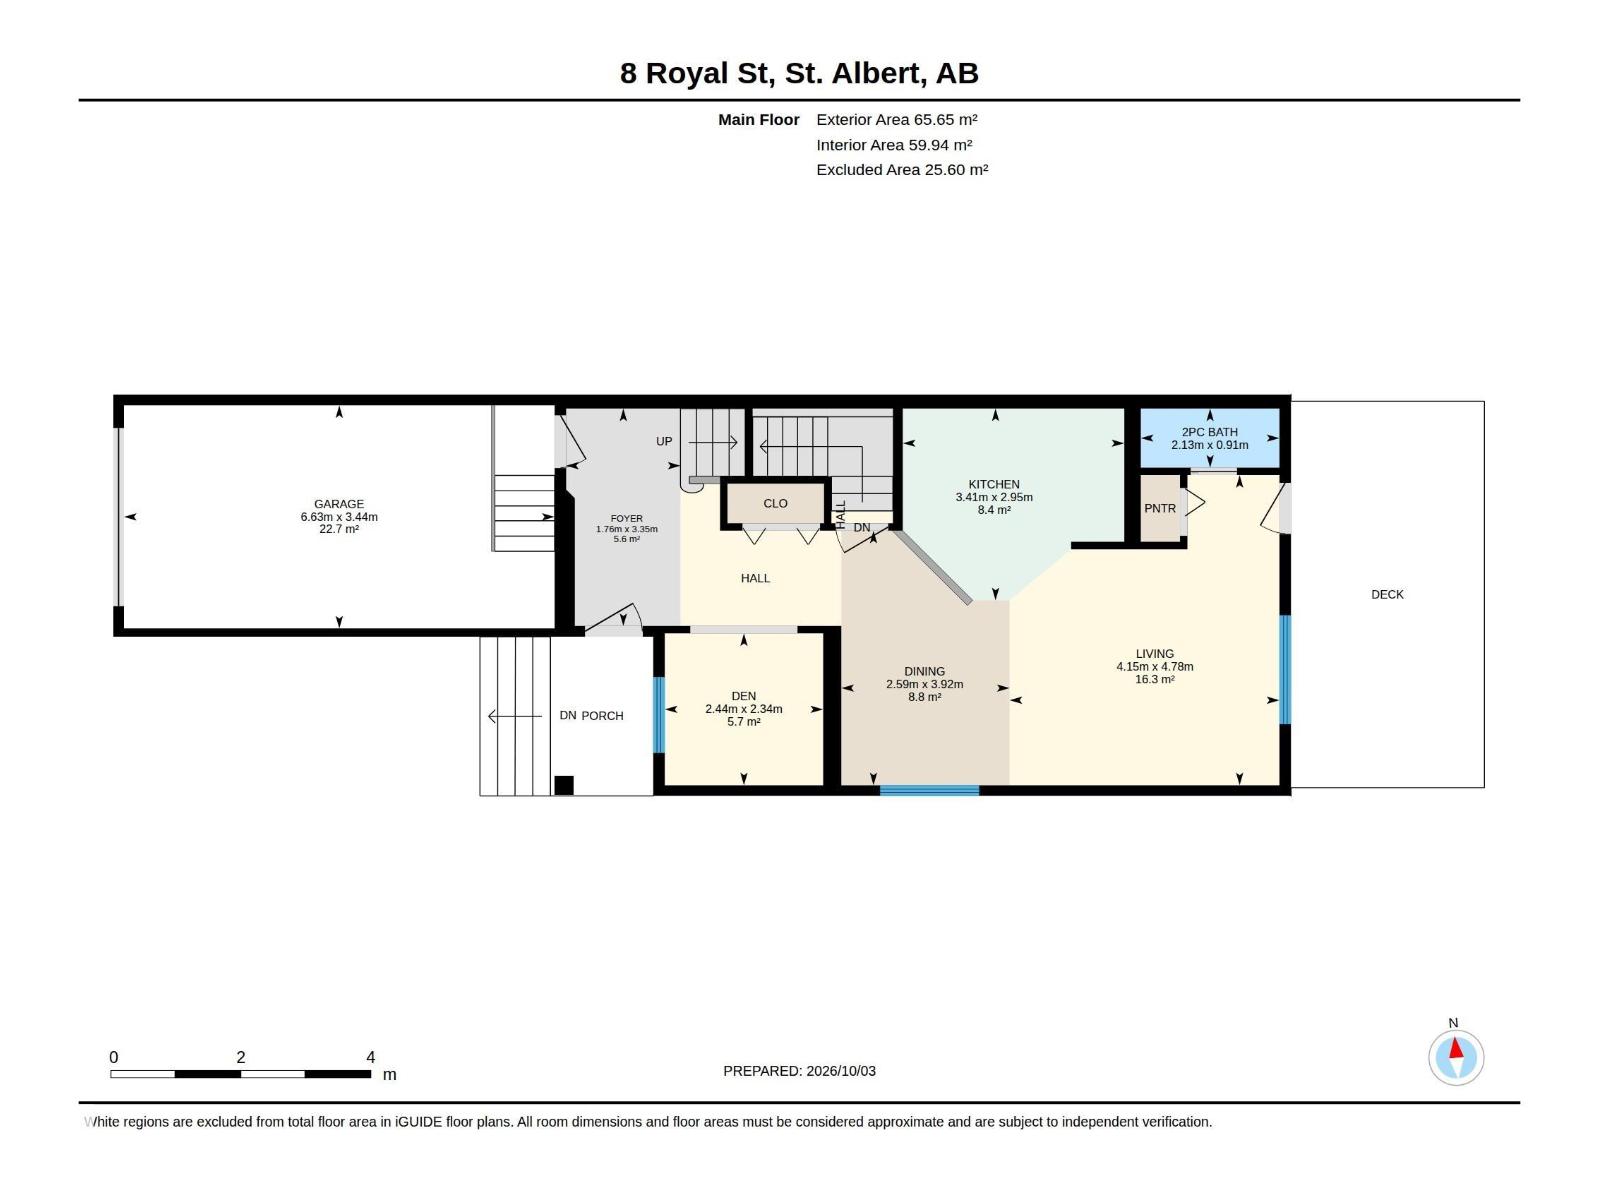
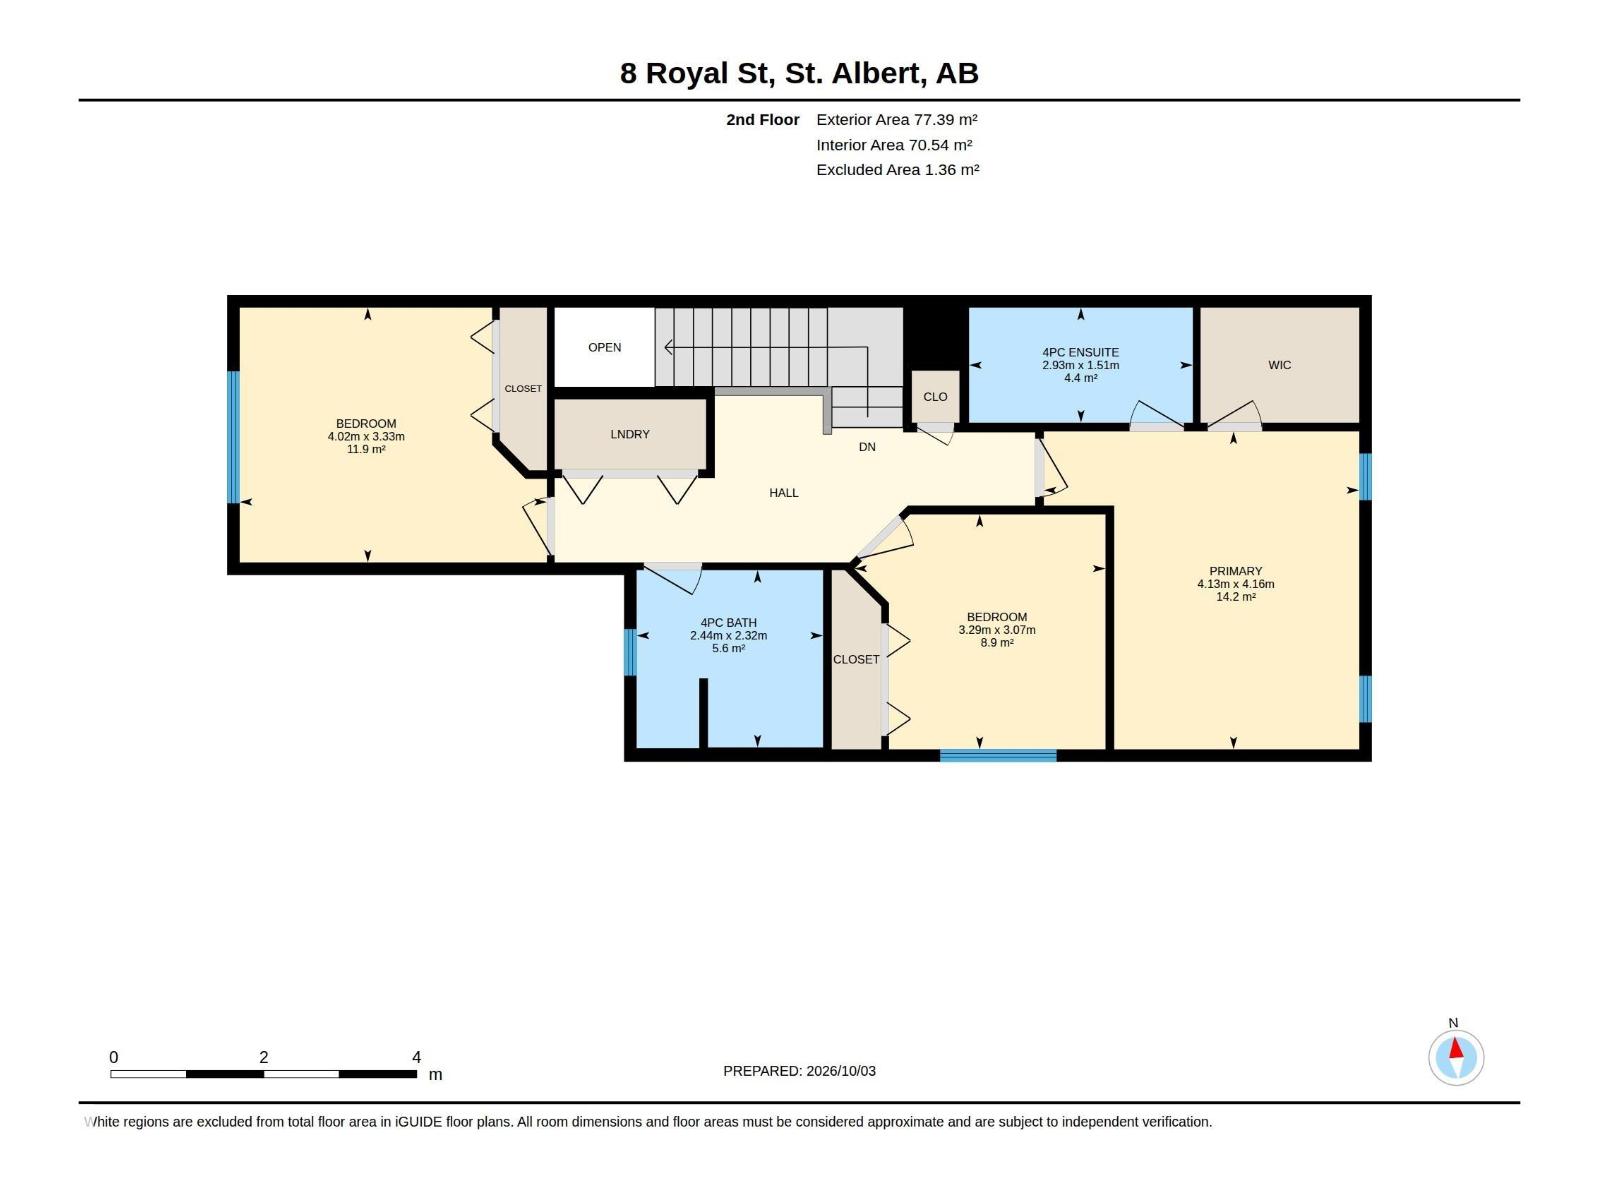
Welcome to this beautifully maintained 3 bedroom, 2.5 bathroom half duplex in the desirable community of Riverside in St. Albert! With over 1,500 sq ft of thoughtfully designed living space, this home has been meticulously cared for and is truly move-in ready. The main floor offers a bright, open-concept layout with plenty of space to gather, entertain and enjoy everyday life as well as a main floor den. Upstairs you’ll find three spacious bedrooms, including a primary bedroom complete with its own ensuite bathroom and walk-in closet. One of the best parts of this home is the peaceful backyard. Backing onto trees, it offers a quiet and private setting where you can sit out on the deck with your morning coffee or enjoy the beautifully maintained yard. There’s also a handy shed for extra storage. Located in Riverside, you’re close to parks, a dog park, transit, shopping and all the amenities St. Albert has to offer. For added peace of mind, the furnace and air conditioner were both brand new in 2025. (id:67770)
Facts
- Bedrooms
- 3
- Bathrooms
- 3 (1 half)
- Living area
- 1,540 sq ft
- Home type
- Duplex
- Year built
- 2014
- MLS® number
- E4511675
Features
- Heating
- Forced air
- Cooling
- Central air conditioning
- Basement
- Unfinished, Full
- Appliances
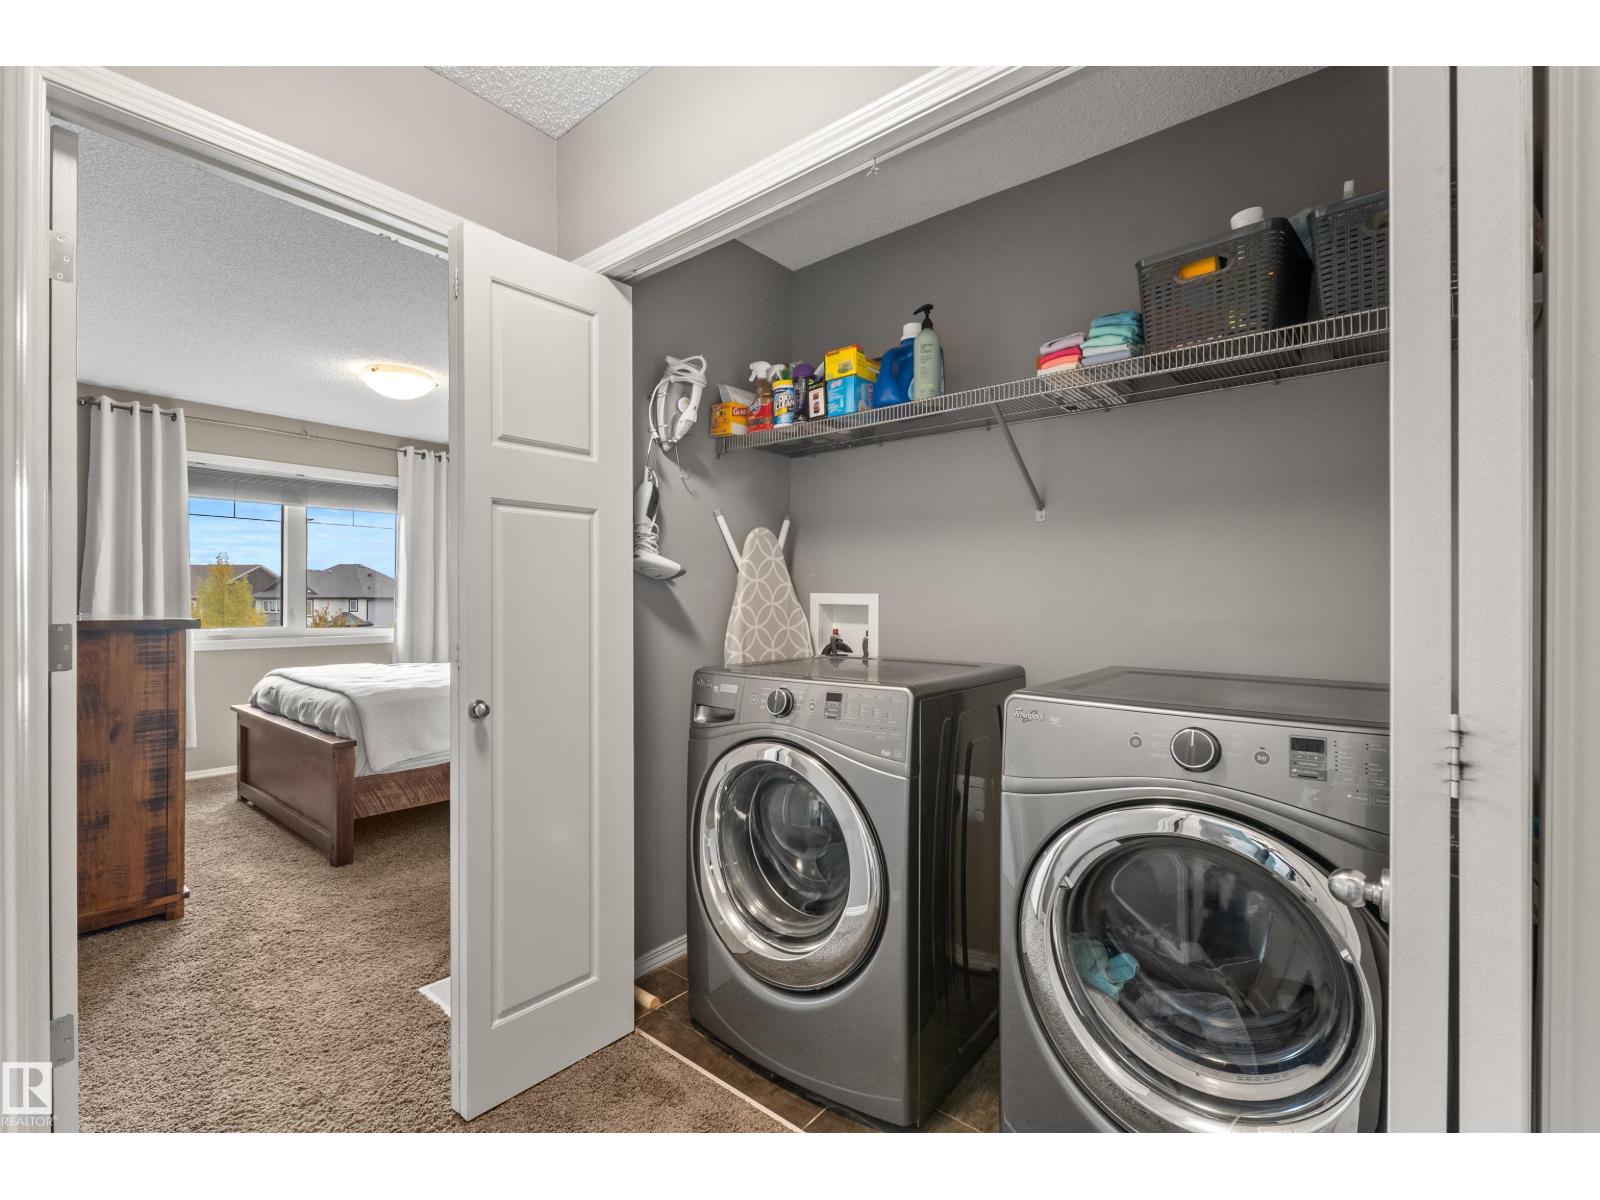
- Washer, Refrigerator, Dishwasher, Stove, Dryer, Microwave Range Hood Combo, Garage door opener
- Parking
- Attached Garage
Rooms
| Room | Level | Size |
|---|---|---|
| Living room | Main level | |
| Dining room | Main level | |
| Kitchen | Main level | |
| Den | Main level | |
| Primary Bedroom | Upper Level | |
| Bedroom 2 | Upper Level | |
| Bedroom 3 | Upper Level |
Location
Listed by Century 21 Masters

Listing data is supplied by the CREA Data Distribution Facility (DDF®). It is deemed reliable but not guaranteed and should be independently verified. It is provided for consumers’ personal, non-commercial use to identify properties they may be interested in purchasing.