$588,000
355 Millrise Drive SW
Millrise, Calgary
- 3 bedrooms
- 3 (1 half) bathrooms
- 1,963 sq ft
About this home
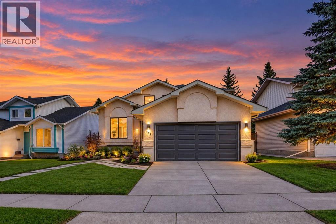
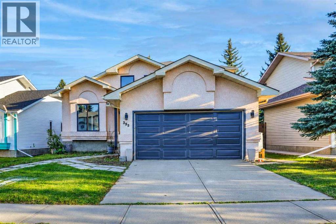
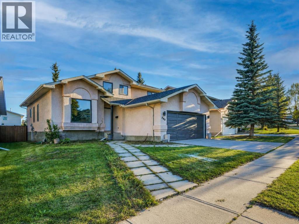
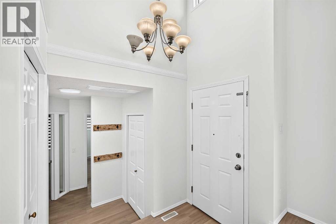
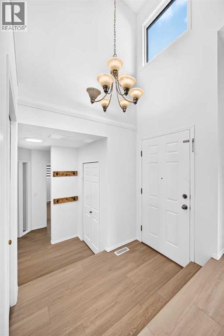
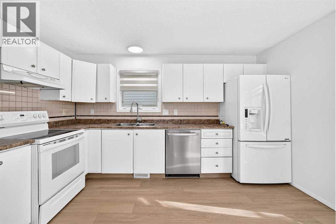
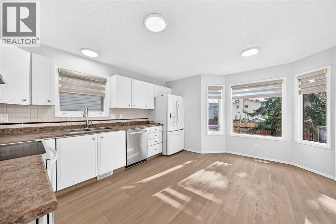
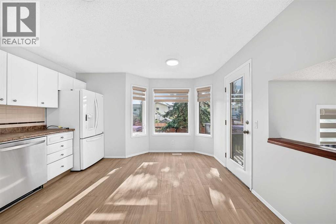
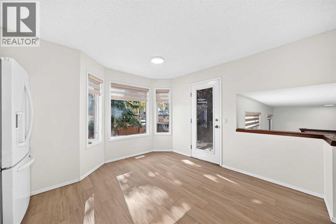
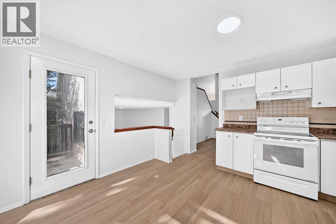
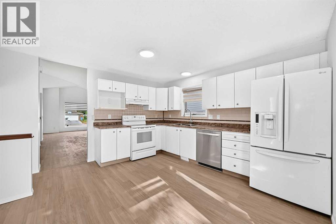
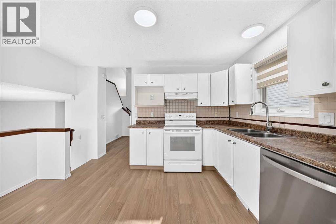
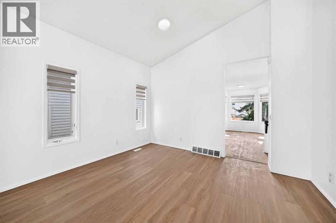
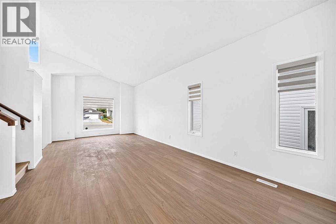
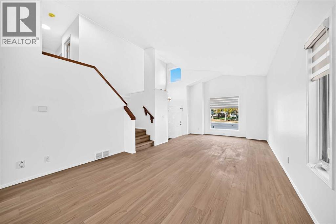
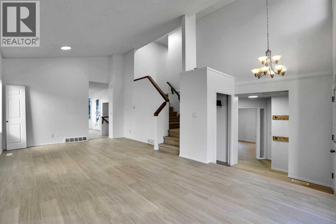
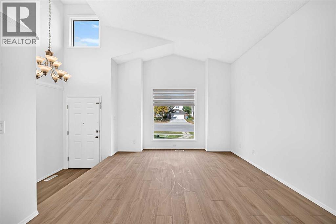
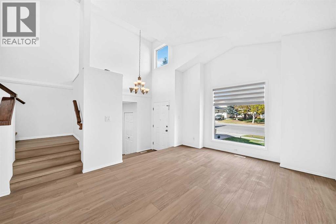
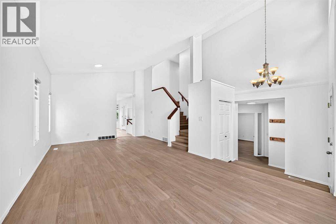
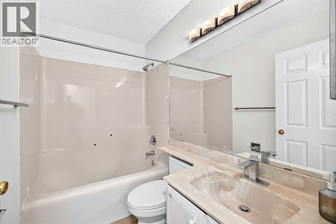
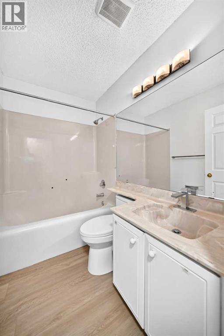
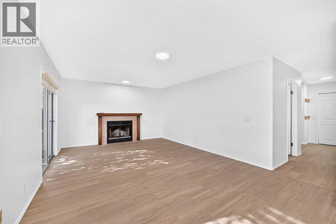
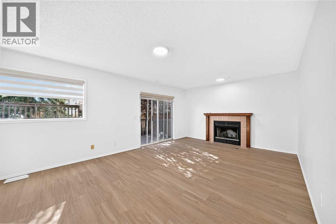
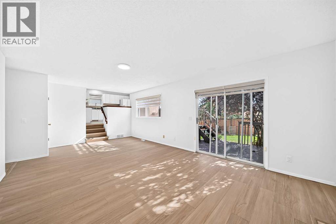
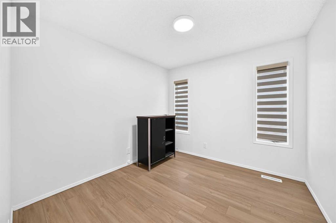
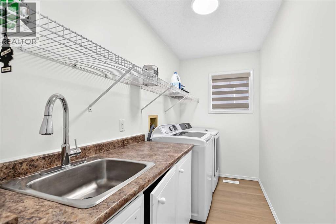
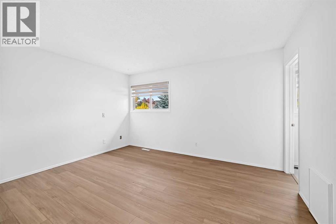
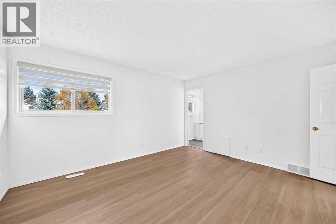
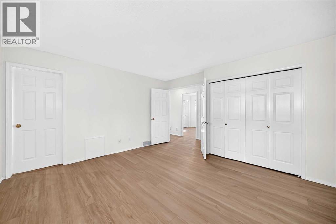
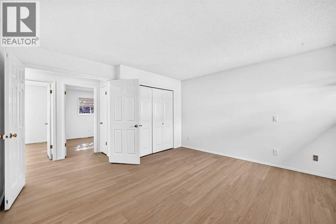
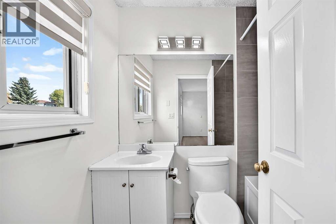
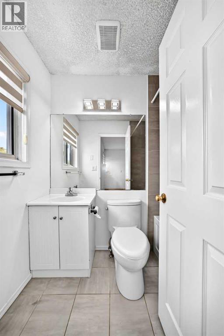
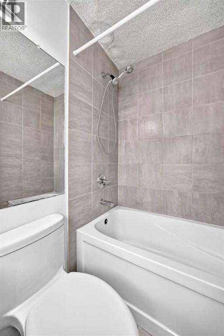
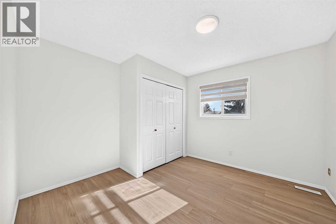
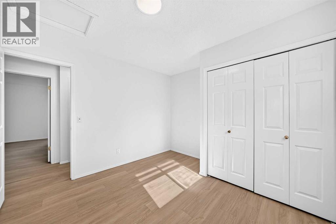
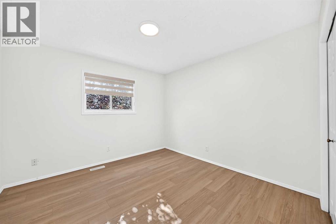
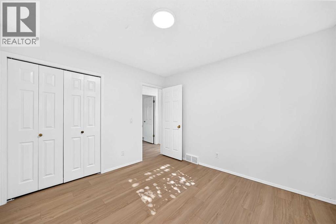
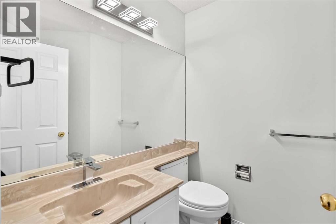
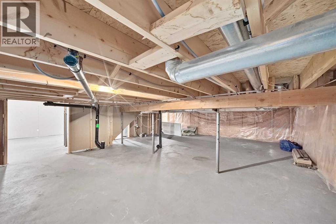
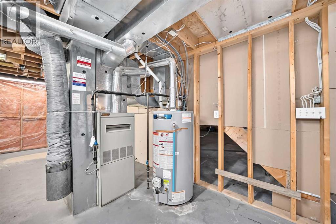
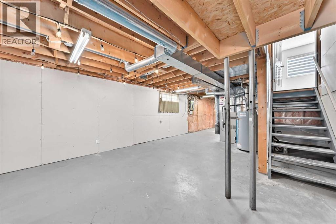
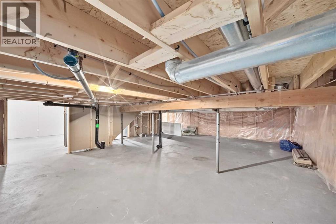
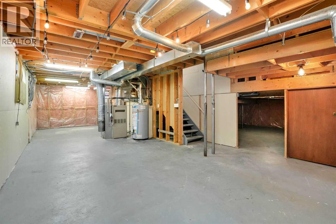
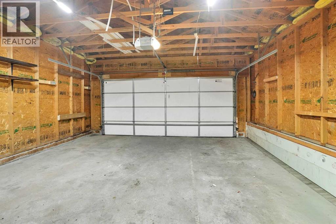
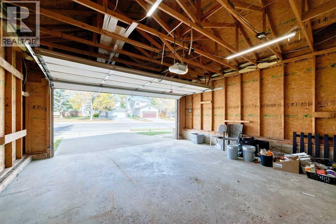
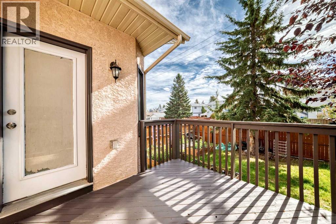
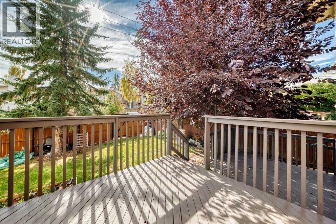
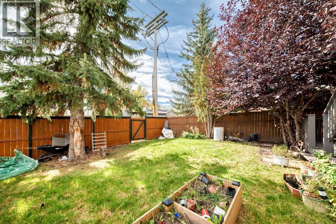
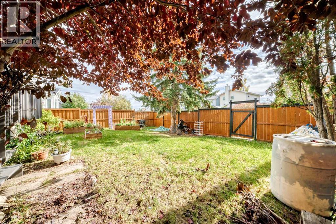
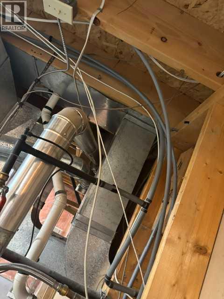
Welcome to 355 Millrise Dr SW! This beautiful home is ideal for a growing family, conveniently located near schools, parks, Fish Creek Park, LRT, and shopping. This family home boasts a spacious layout, with vaulted ceilings in the living and dining areas, a large eat-in kitchen with white cabinetry and a back door leading to a two-tier deck, and a cozy family room featuring a real fireplace and sliding patio doors that open to a lovely, private south-facing backyard. Additionally, the property features a den/office on the main floor, as well as main floor laundry located in the mudroom off the garage. Upstairs, you will find a spacious master bedroom with a full four-piece ensuite, along with two additional bedrooms and another full family bathroom. Recent upgrades include new vinyl plank flooring throughout, new window coverings, freshly painted interior and exterior trim. The basement features a generous, untouched space with plenty of crawl space, providing a blank canvas for your design and requirements. The property is conveniently located with easy access to major routes and offers quick possession. (id:67770)
Facts
- Bedrooms
- 3
- Bathrooms
- 3 (1 half)
- Living area
- 1,963 sq ft
- Home type
- House
- Year built
- 1989
- Lot size
- 480 square meters
- Parking
- 4
- Property taxes
- $4,199 (2026)
- MLS® number
- A2348074
Features
- Heating
- Forced air
- Cooling
- None
- Basement
- Unfinished, Full
- Flooring
- Vinyl Plank
- Appliances
- Washer, Refrigerator, Dishwasher, Stove, Dryer, Window Coverings, Garage door opener
- Parking
- Attached Garage
- Exterior Features
- Stucco
Rooms
| Room | Level | Size |
|---|---|---|
| Living room | Main level | 15.00 Ft x 12.17 Ft |
| Den | Main level | 10.50 Ft x 13.75 Ft |
| Kitchen | Main level | 15.92 Ft x 13.00 Ft |
| Dining room | Main level | 10.25 Ft x 13.00 Ft |
| Family room | Main level | 13.00 Ft x 22.50 Ft |
| Foyer | Main level | 6.58 Ft x 4.50 Ft |
| Laundry room | Main level | 5.17 Ft x 10.67 Ft |
| 2pc Bathroom | Main level | .00 Ft x .00 Ft |
| Primary Bedroom | Second level | 13.25 Ft x 13.75 Ft |
| 4pc Bathroom | Second level | 7.42 Ft x 4.92 Ft |
| Bedroom | Second level | 11.00 Ft x 11.83 Ft |
| Bedroom | Second level | 11.00 Ft x 11.25 Ft |
| 4pc Bathroom | Second level | 7.58 Ft x 4.92 Ft |
Location
Listed by Century 21 Bravo Realty

Listing data is supplied by the CREA Data Distribution Facility (DDF®). It is deemed reliable but not guaranteed and should be independently verified. It is provided for consumers’ personal, non-commercial use to identify properties they may be interested in purchasing.