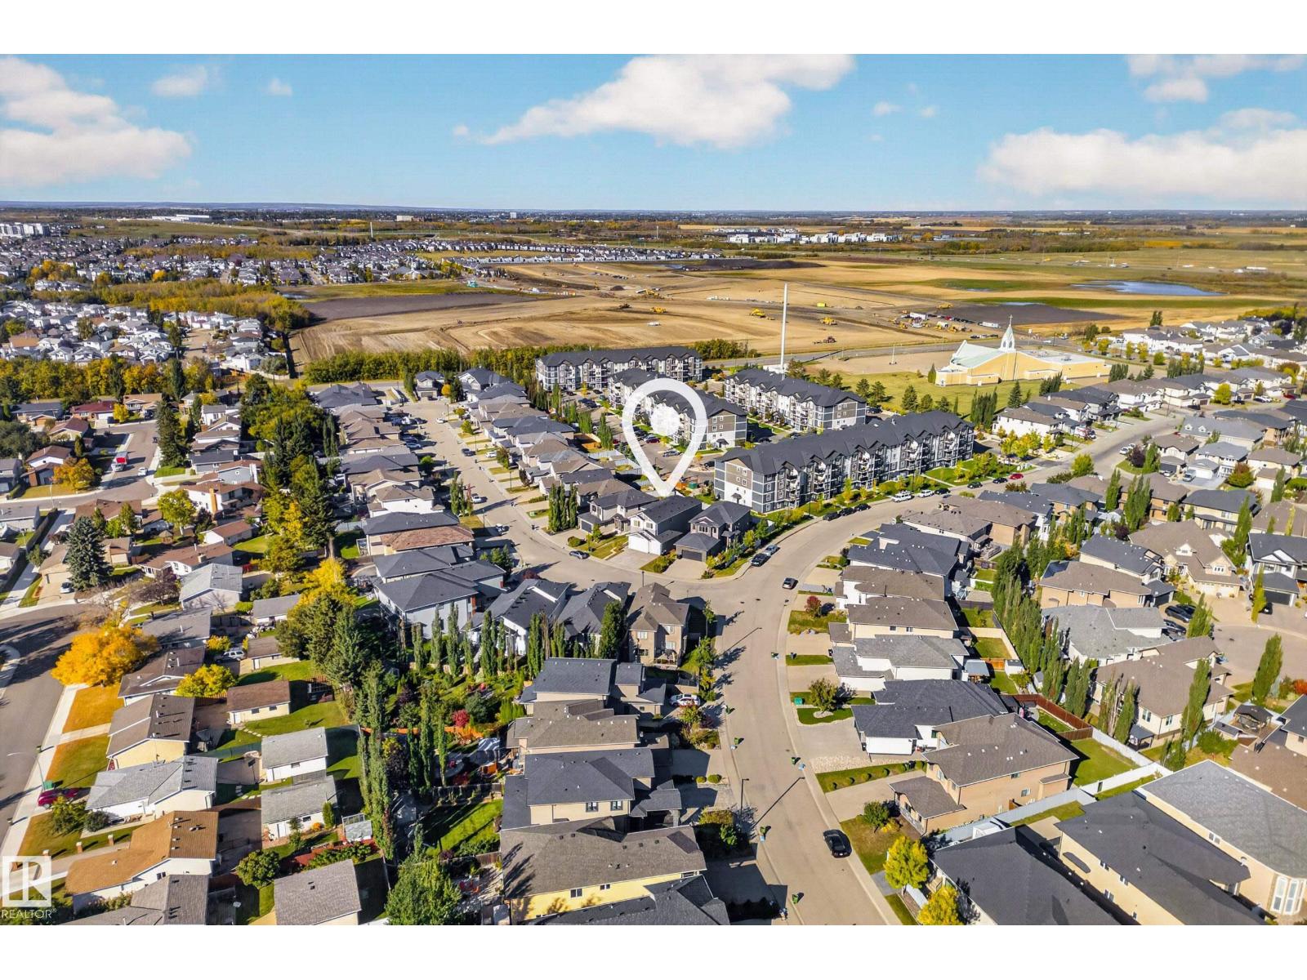
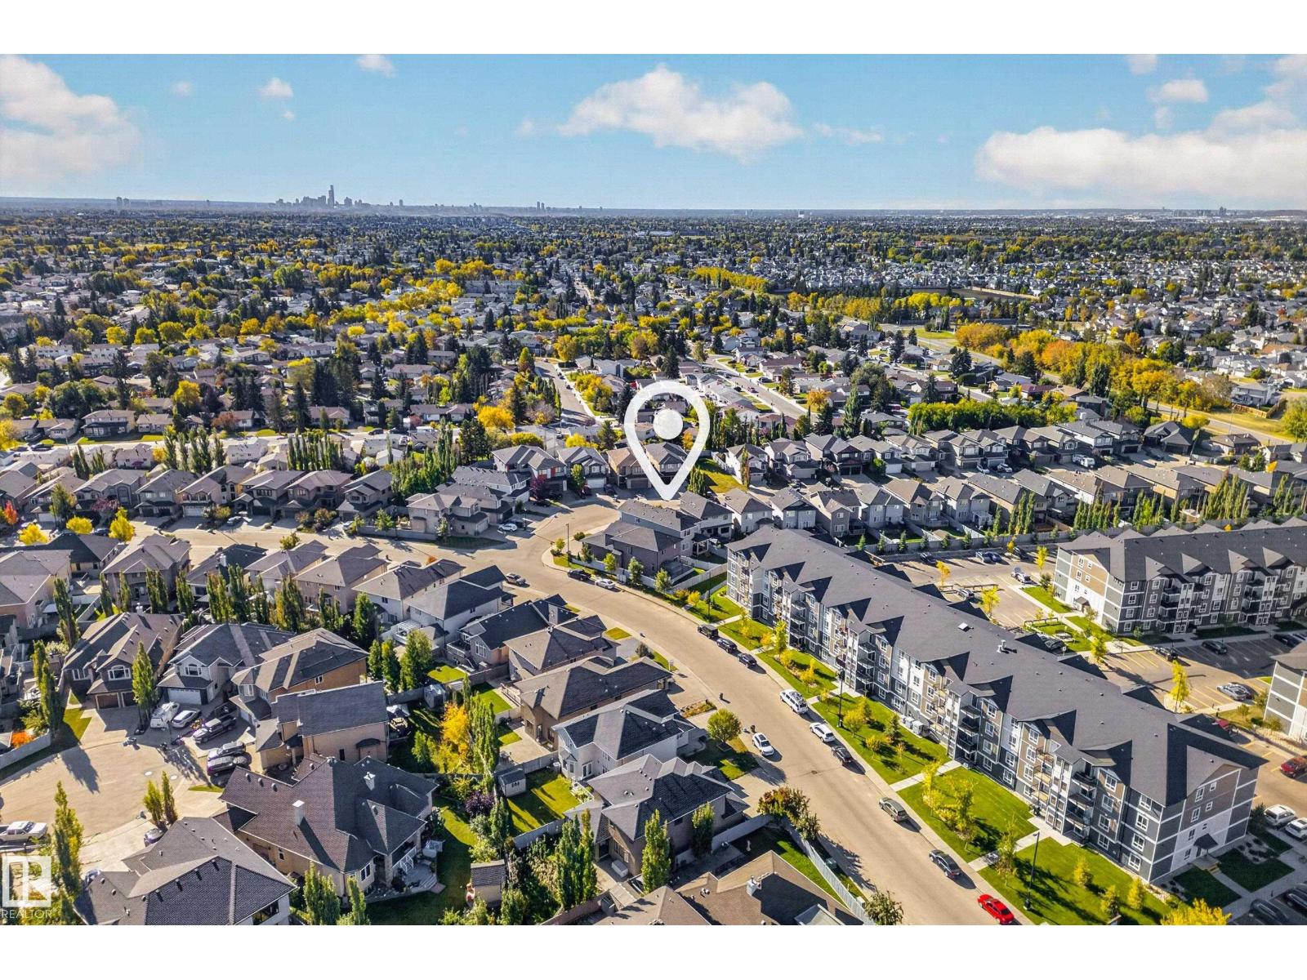
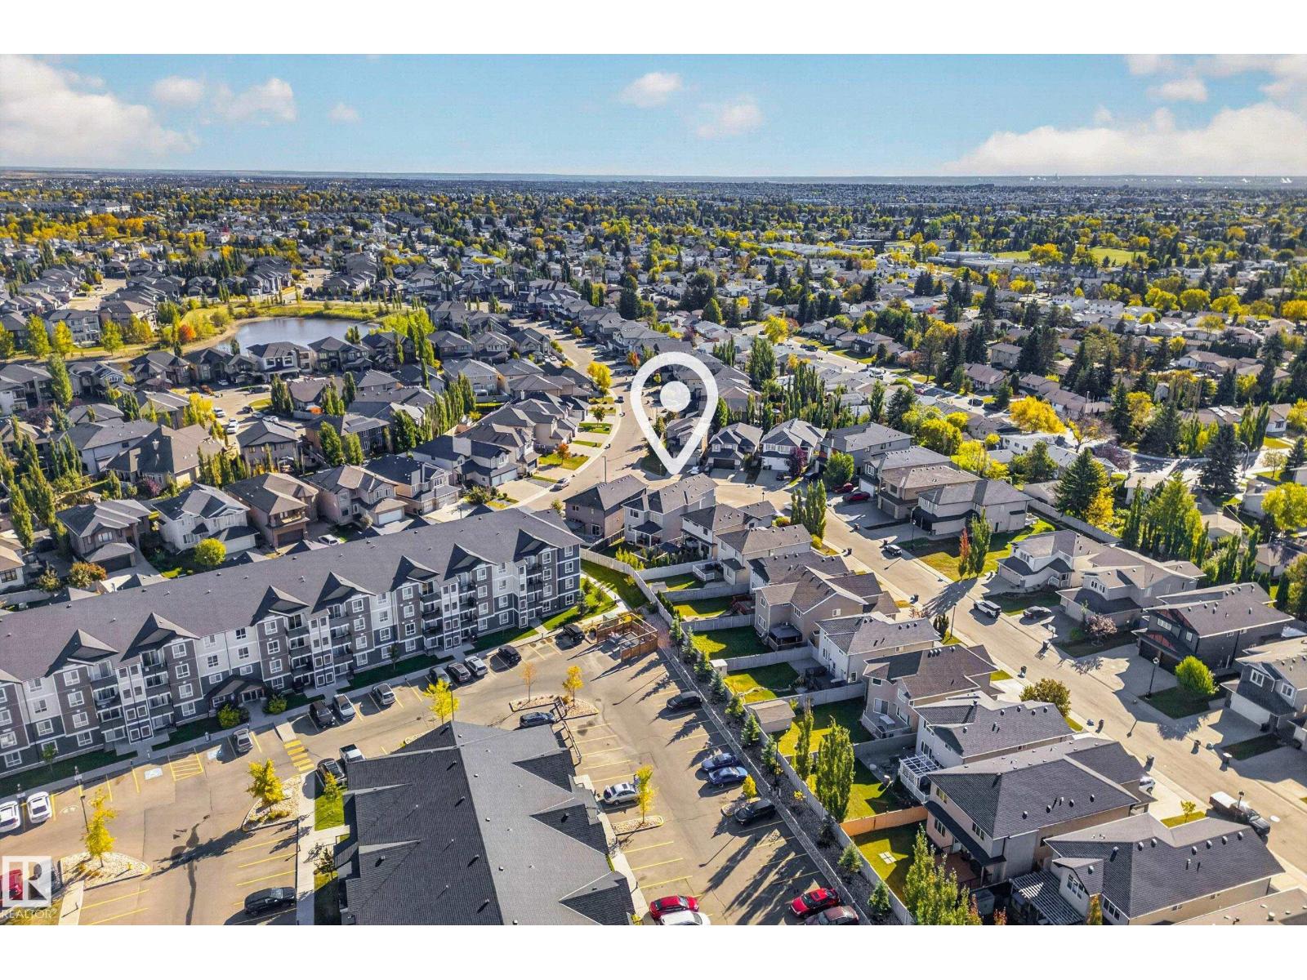
$725,000
11010 174A AV NW
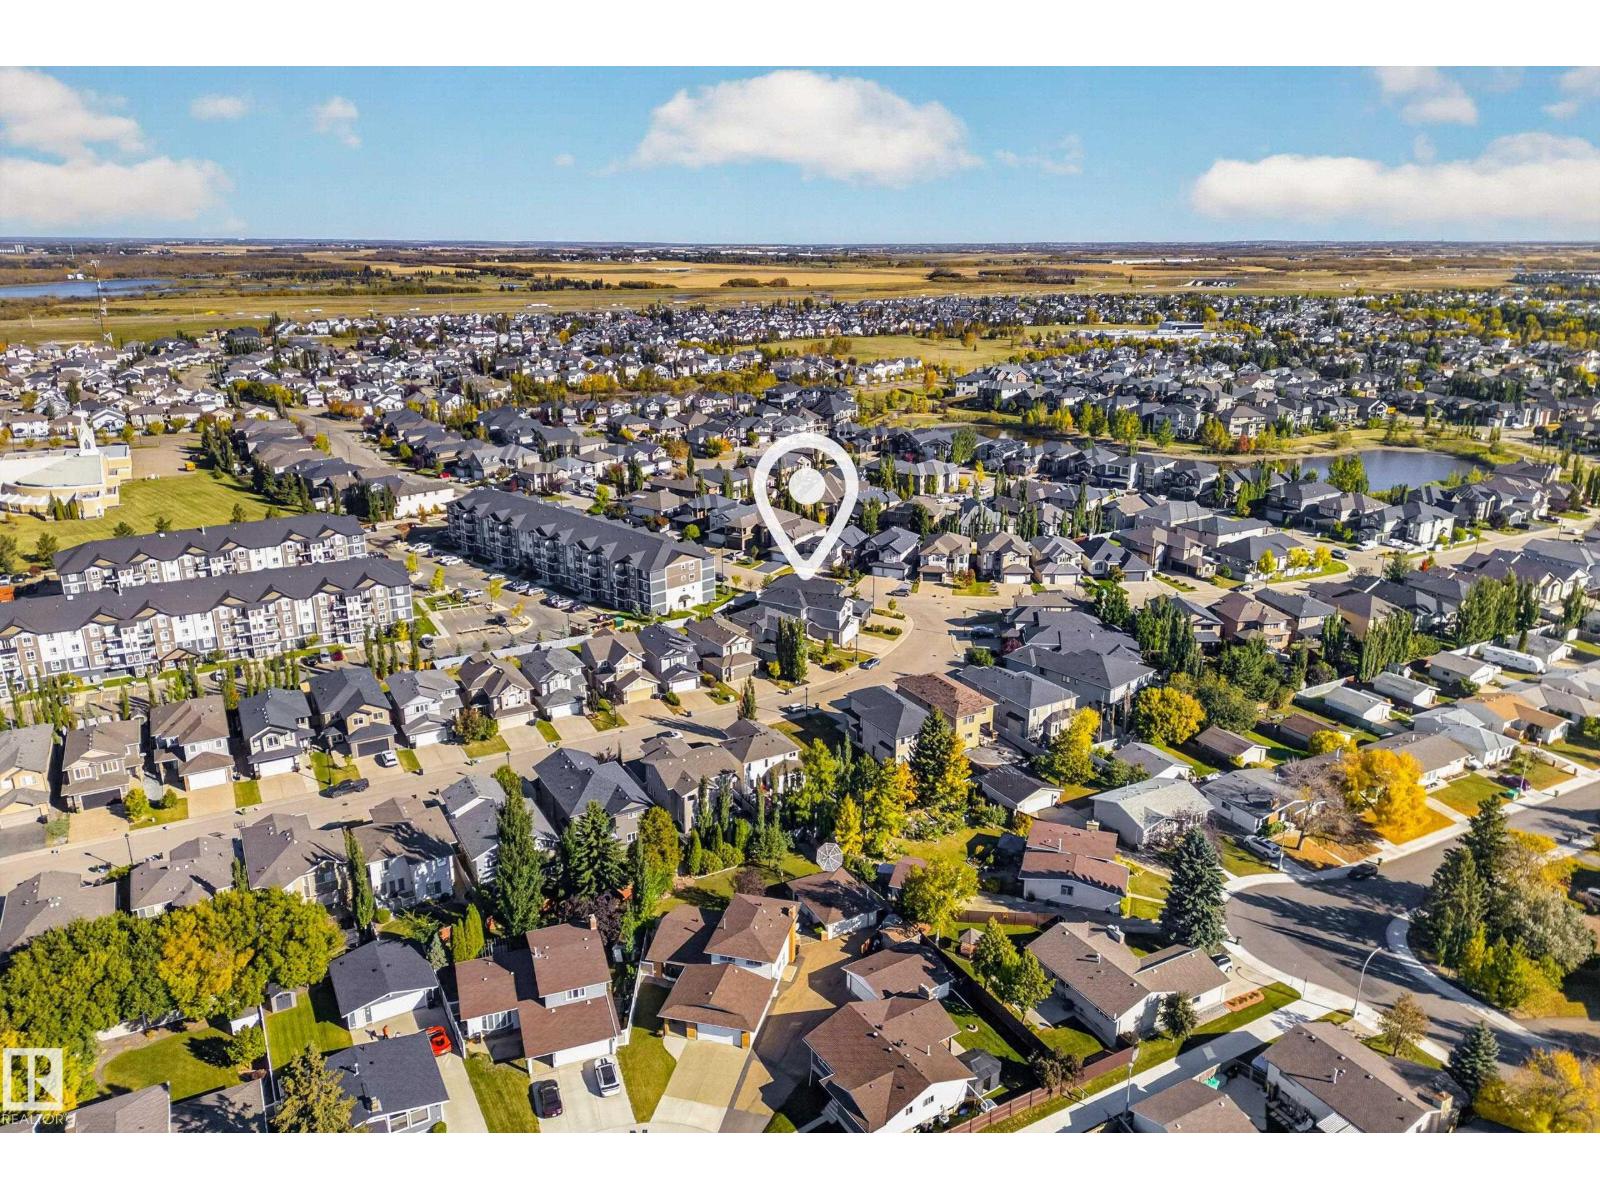
Edmonton
- 4 bedrooms
- 3 bathrooms
- 2,507 sq ft
About this home
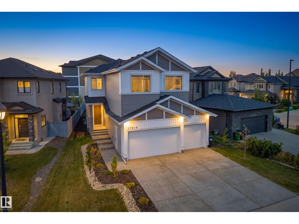
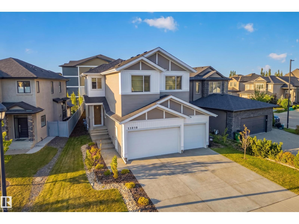
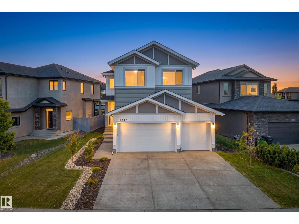
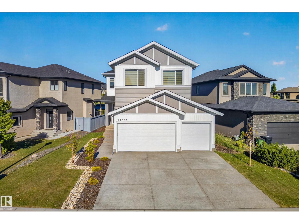
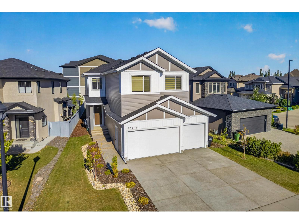
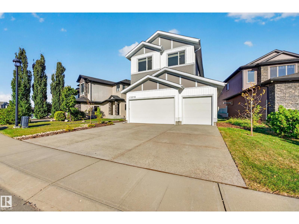
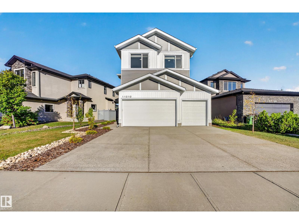
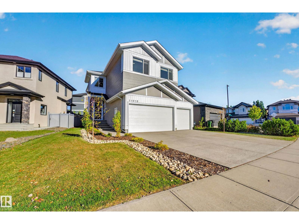
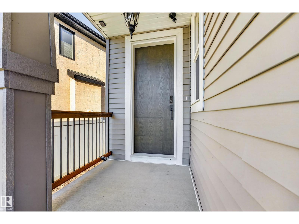
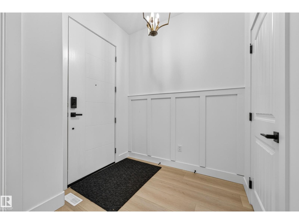
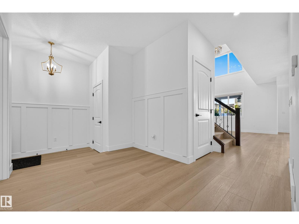
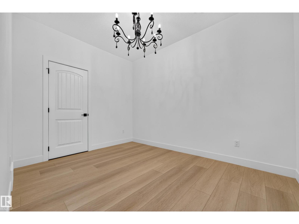
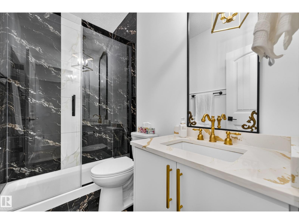
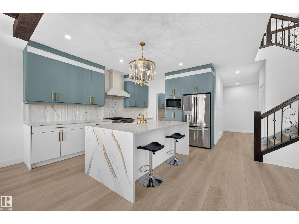
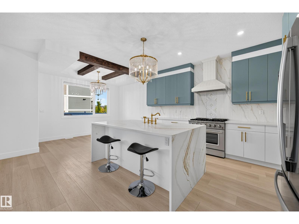
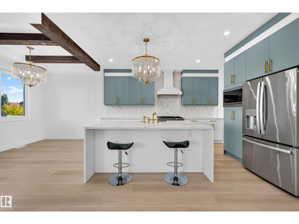
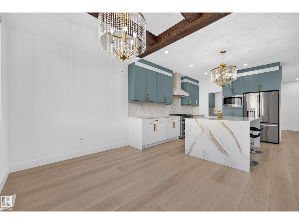
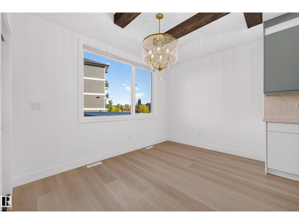
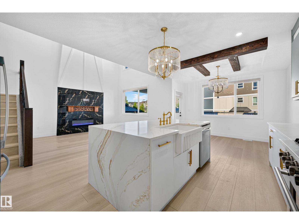
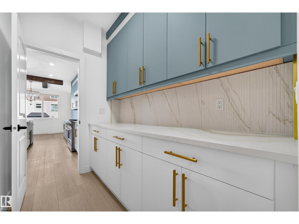
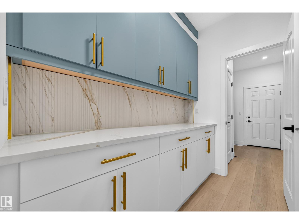
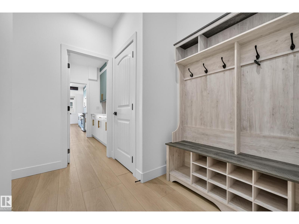
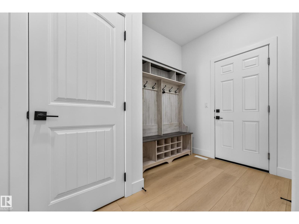
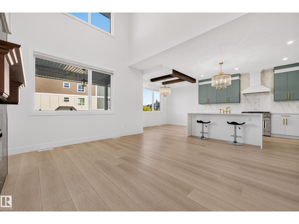
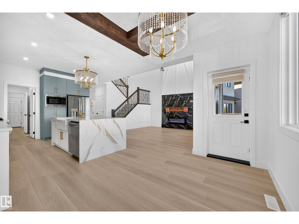
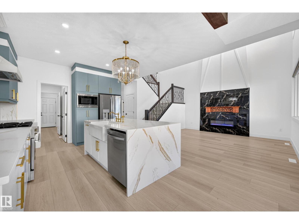
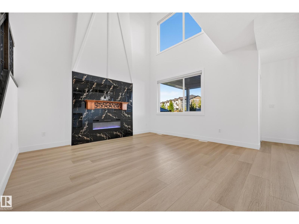
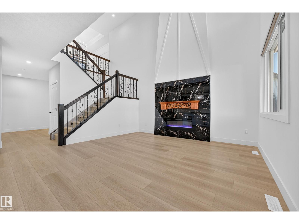
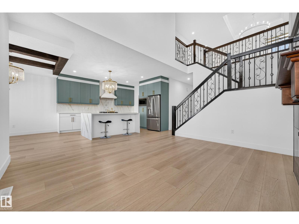
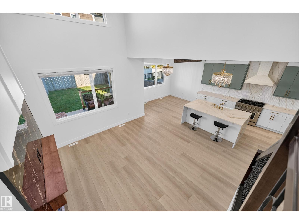
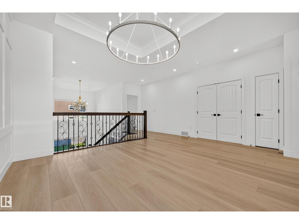
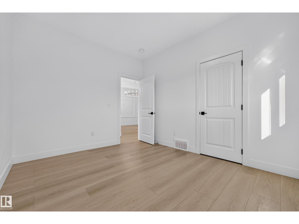
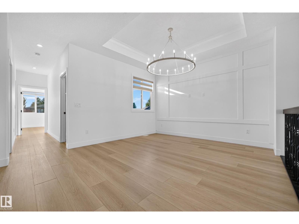
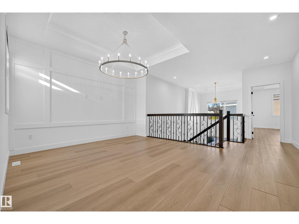
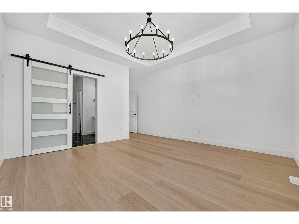
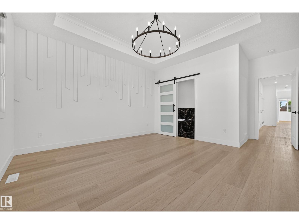
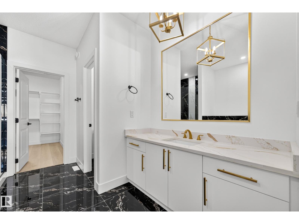
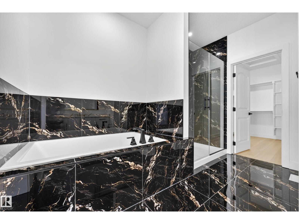
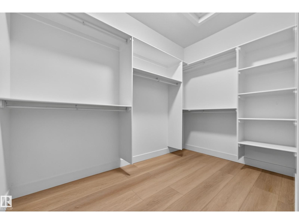
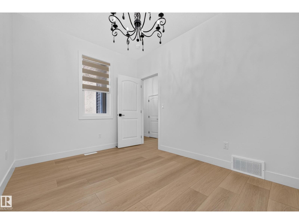
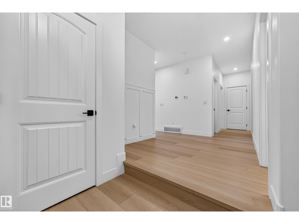
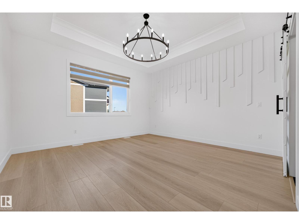
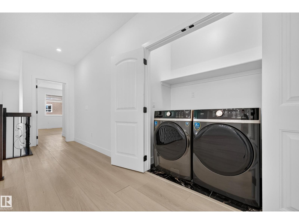
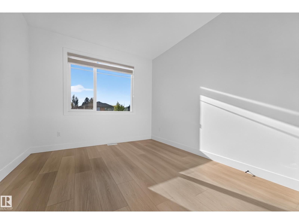
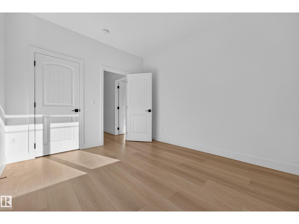
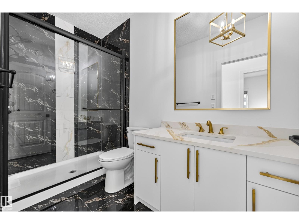
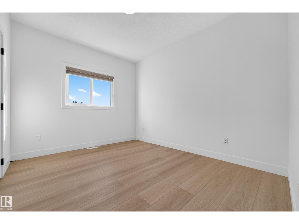
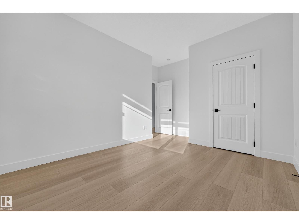
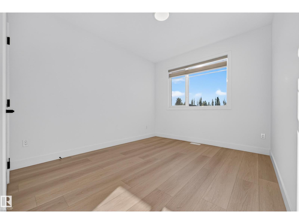
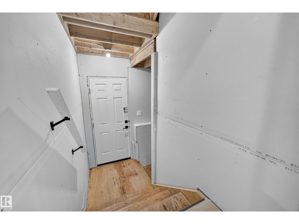
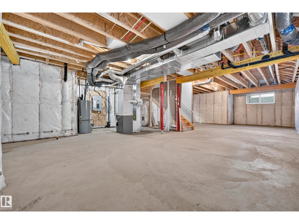
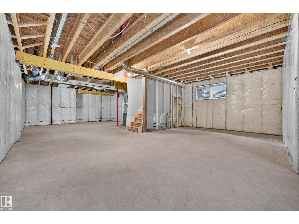
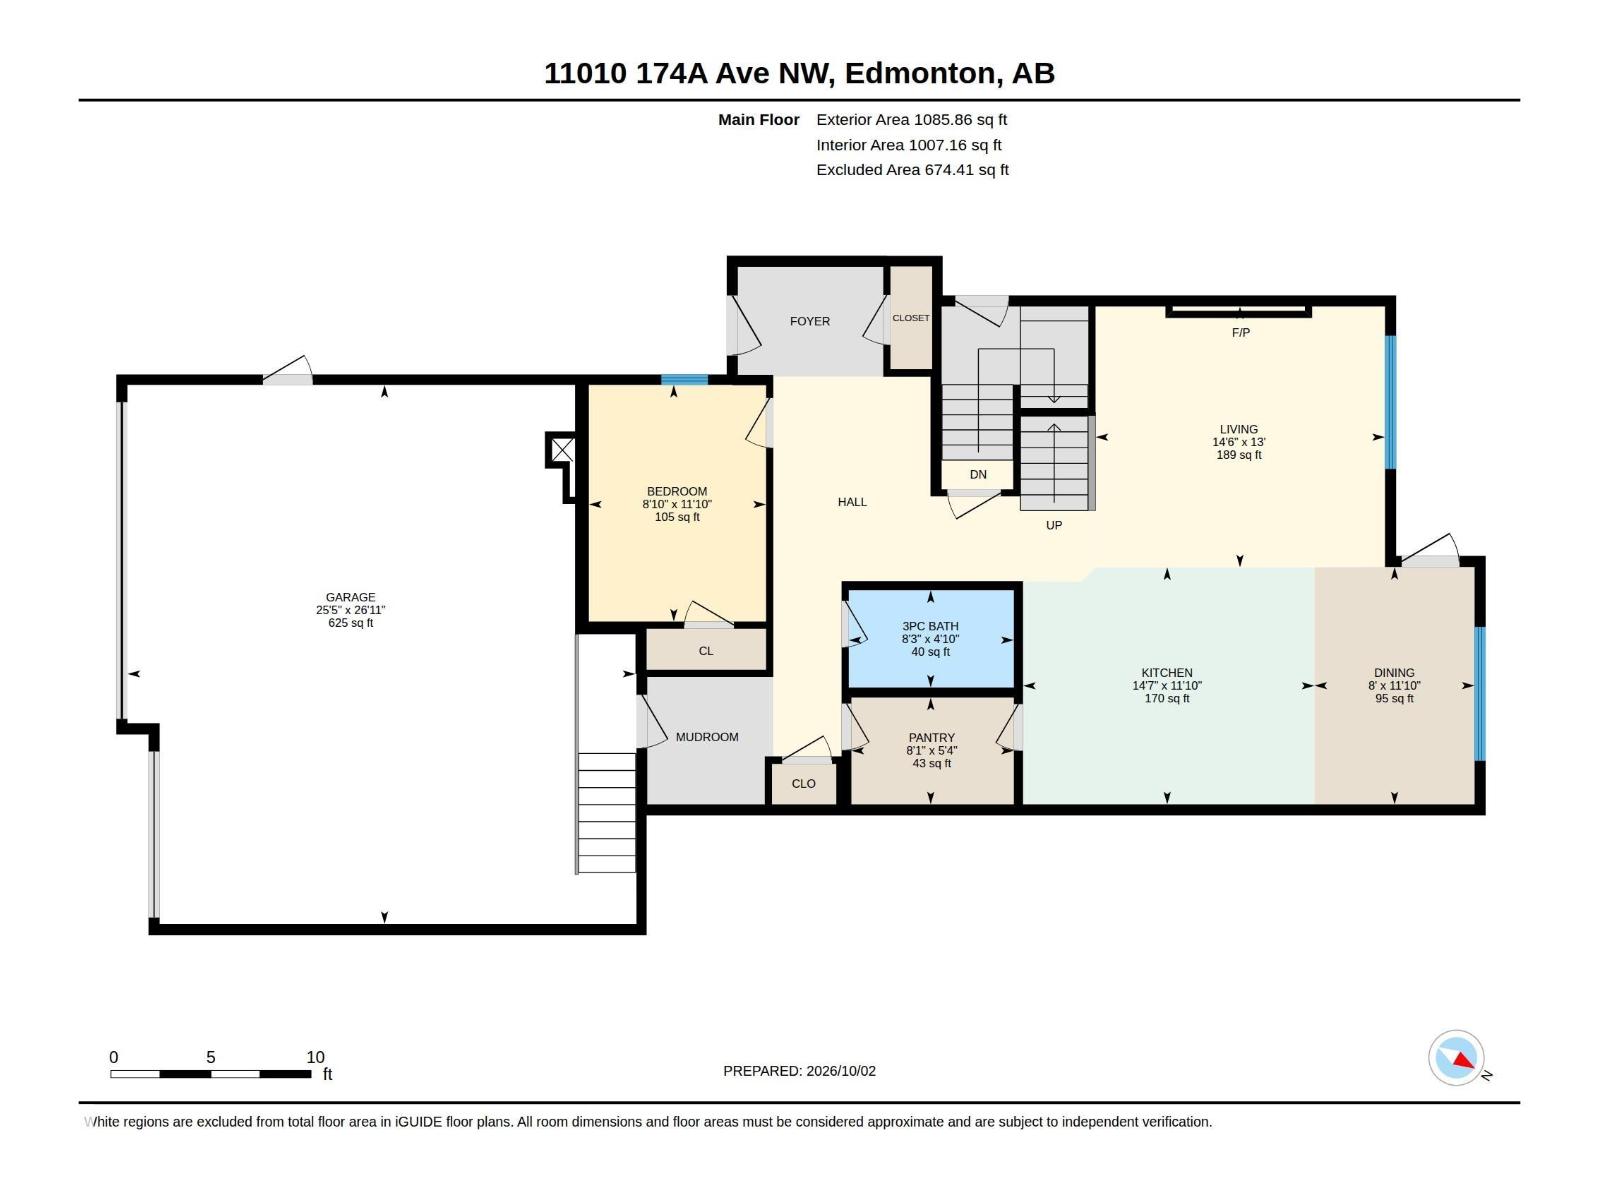
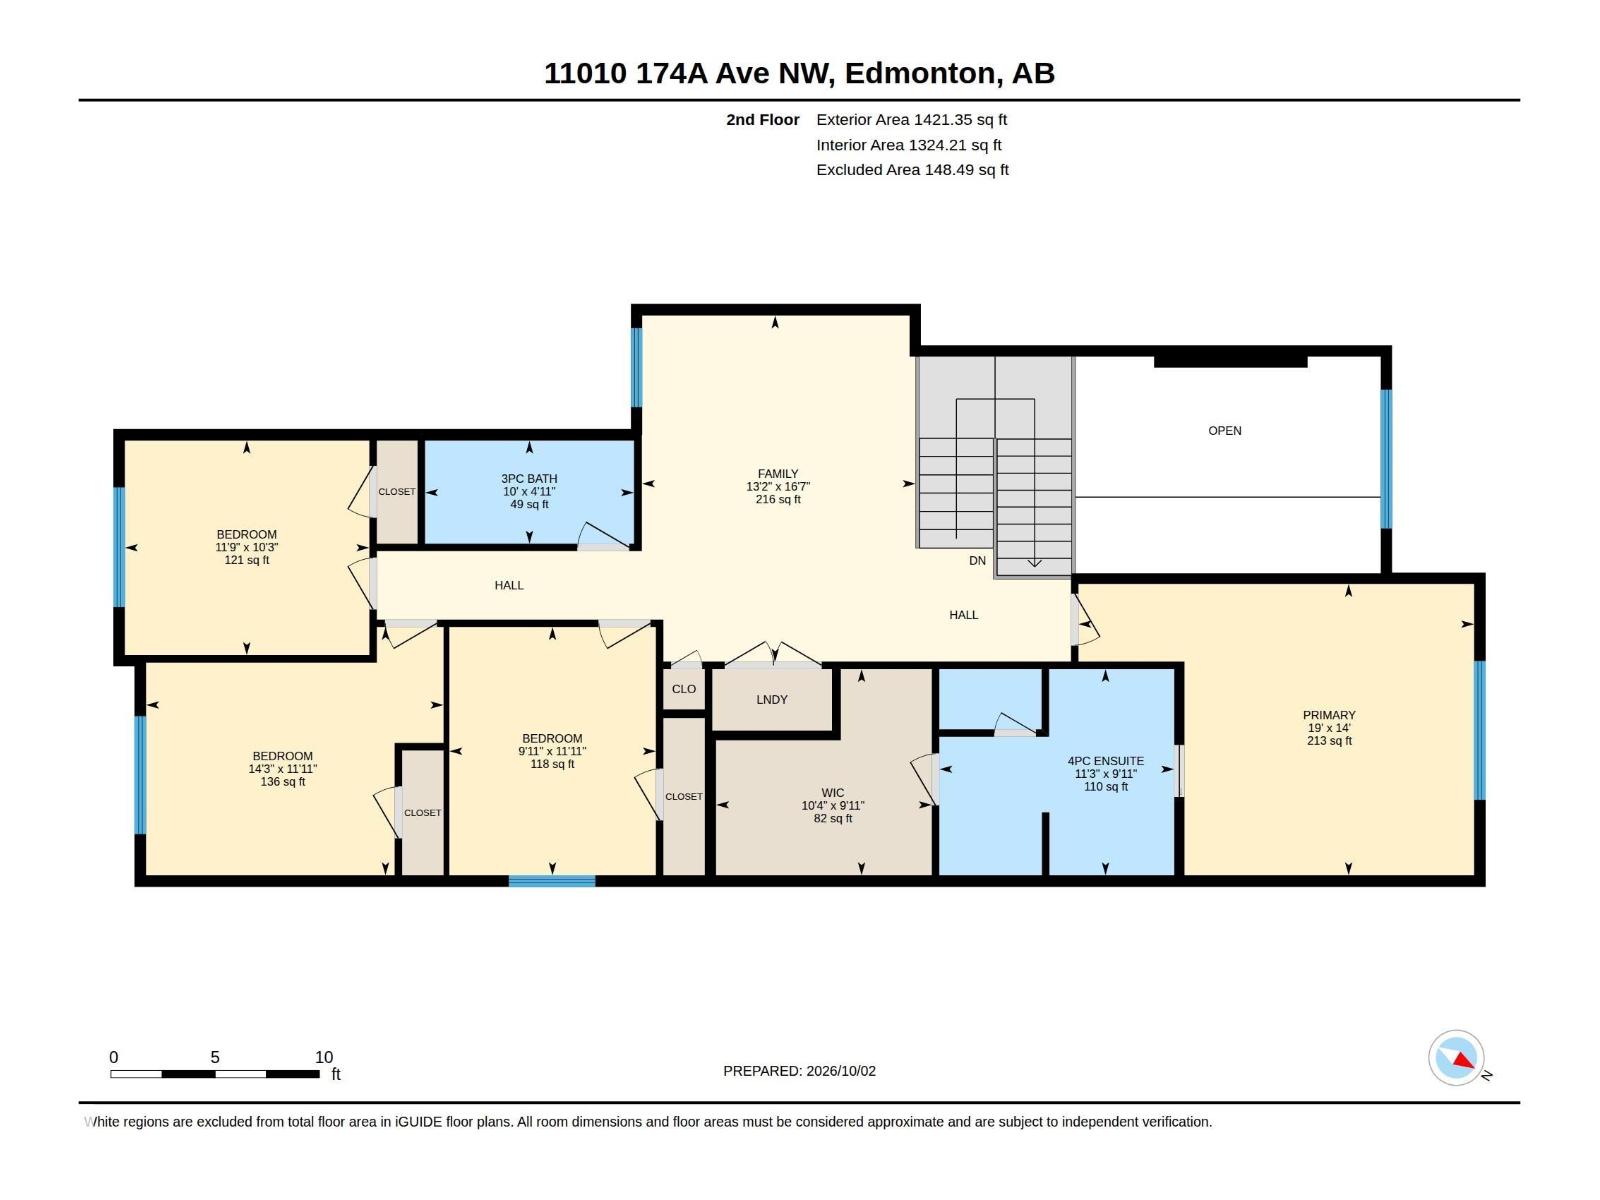
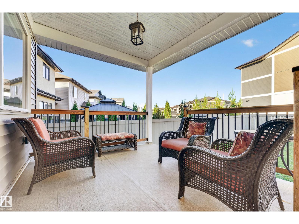
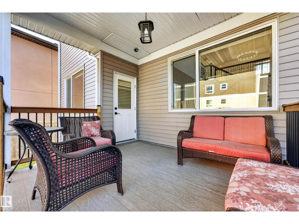
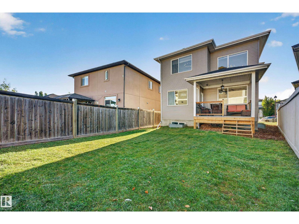
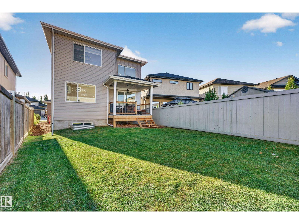
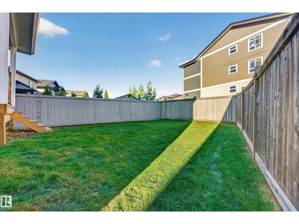
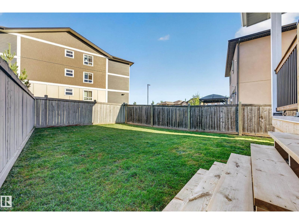
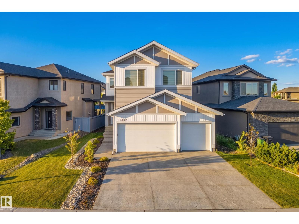
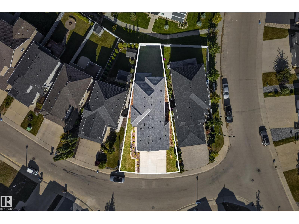
Luxury meets thoughtful design in this custom-built 2-storey in desirable Chambery. A striking open-concept interior showcases designer finishes, statement lighting, rich architectural details and a gourmet kitchen with premium appliances, waterfall island, elegant cabinetry and convenient butlers pantry. Offering 4 bedrooms above grade and 3 full baths, the home is designed for elevated family living. The impressive primary retreat features a spacious walk-in closet and luxurious 4-piece ensuite, while the upper level adds a generous bonus room and convenient laundry. Enjoy a covered rear deck overlooking the fully landscaped and fenced yard. A triple attached garage, exposed aggregate driveway and walks, plus a separate side entrance ready for future basement development complete this exceptional home. Sophisticated, spacious and beautifully fin ished, this is a home designed to impress from the moment you arrive. (id:67770)
Facts
- Bedrooms
- 4
- Bathrooms
- 3
- Living area
- 2,507 sq ft
- Home type
- House
- Year built
- 2025
- Lot size
- 480.85 square meters
- Parking
- 5
- MLS® number
- E4511670
Features
- Heating
- Forced air
- Basement
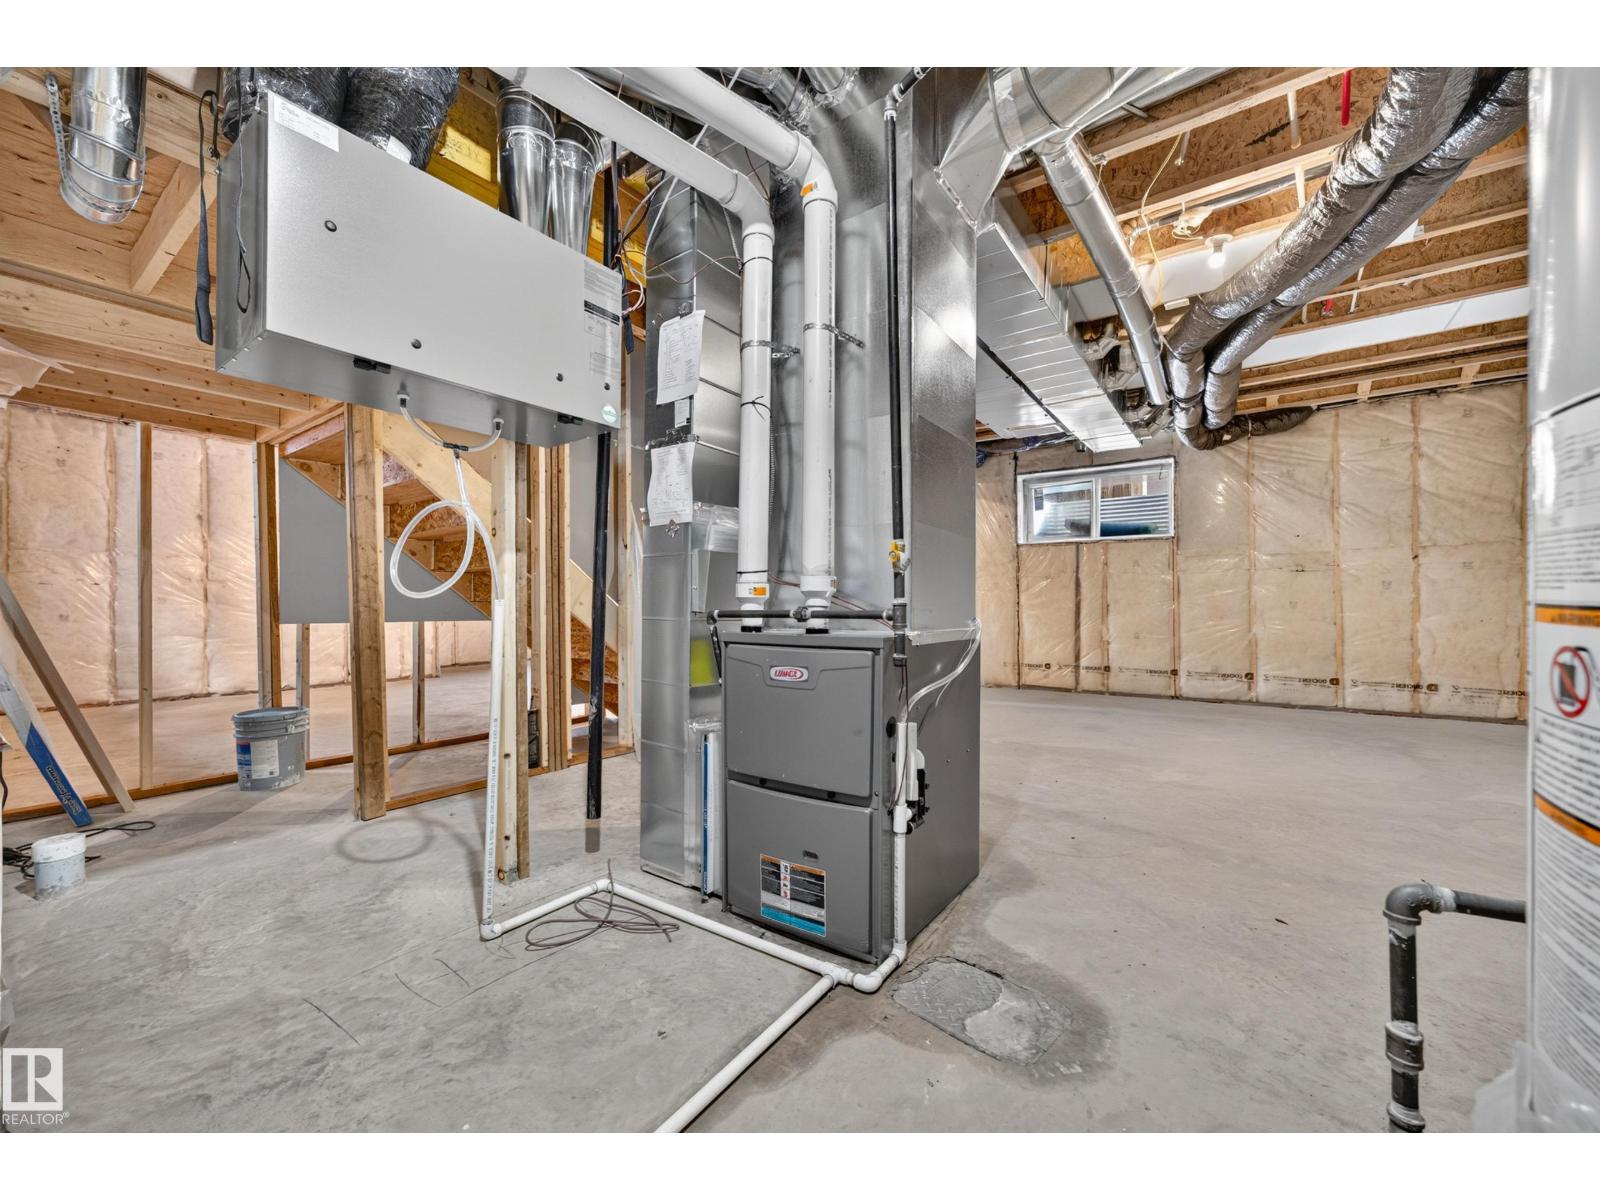
- Unfinished, Full
- Appliances
- Washer, Refrigerator, Gas stove(s), Dishwasher, Dryer, Hood Fan
- Parking
- Attached Garage
Rooms
| Room | Level | Size |
|---|---|---|
| Living room | Main level | |
| Dining room | Main level | |
| Kitchen | Main level | |
| Family room | Upper Level | |
| Primary Bedroom | Upper Level | |
| Bedroom 2 | Upper Level | |
| Bedroom 3 | Upper Level | |
| Bedroom 4 | Main level |
Location
Listed by Rimrock Real Estate

Listing data is supplied by the CREA Data Distribution Facility (DDF®). It is deemed reliable but not guaranteed and should be independently verified. It is provided for consumers’ personal, non-commercial use to identify properties they may be interested in purchasing.