$570,000
22276 Township Road 704
Rural Greenview No. 16, M.D. of
- 5 bedrooms
- 2 bathrooms
- 1,512 sq ft
About this home
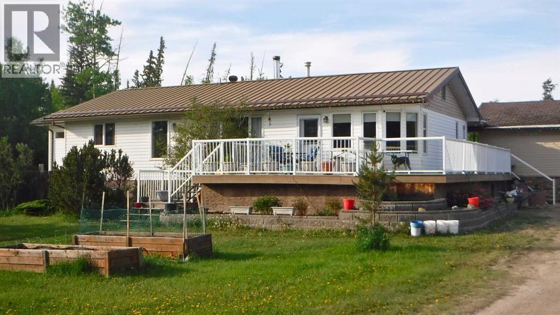
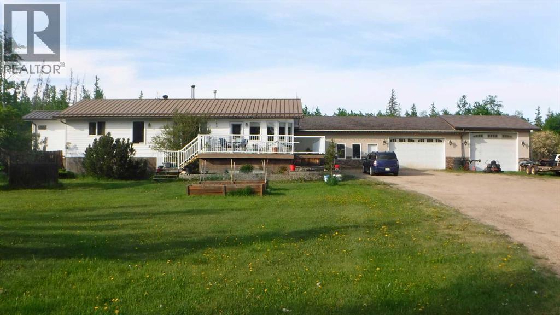
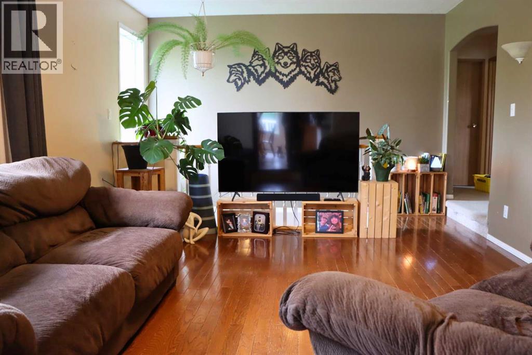
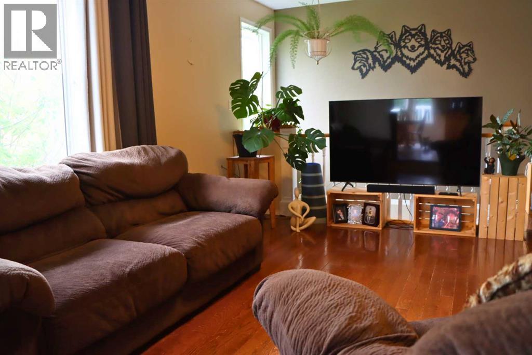
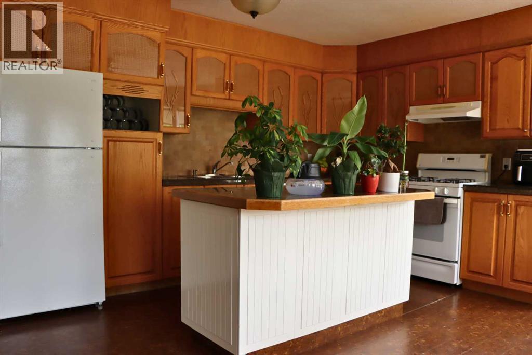
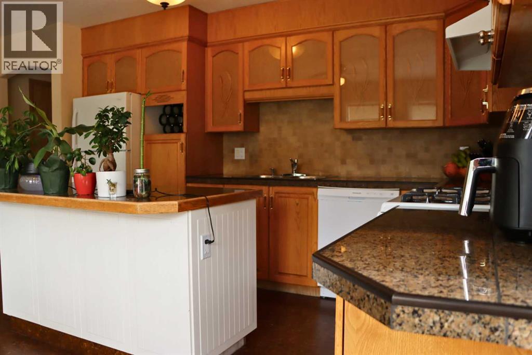
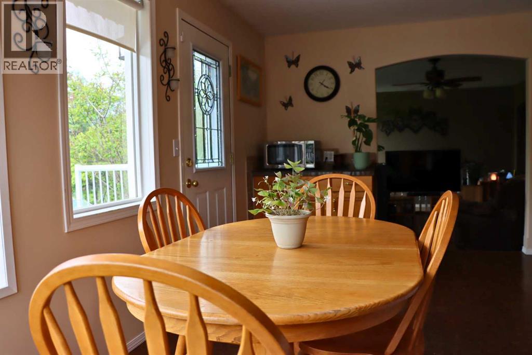
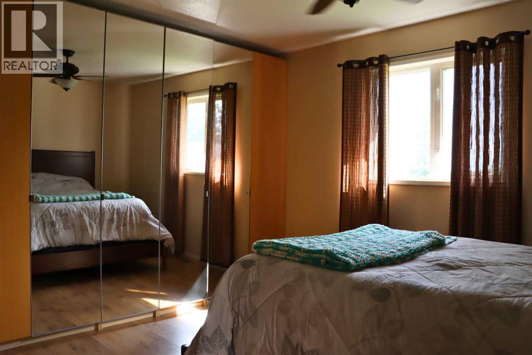
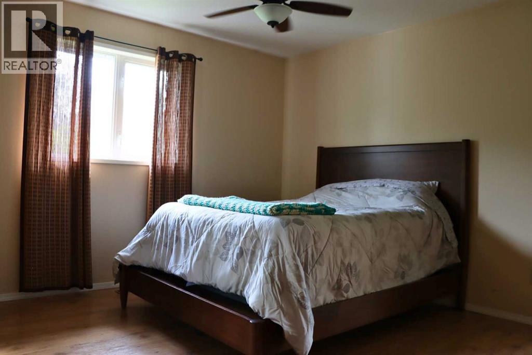
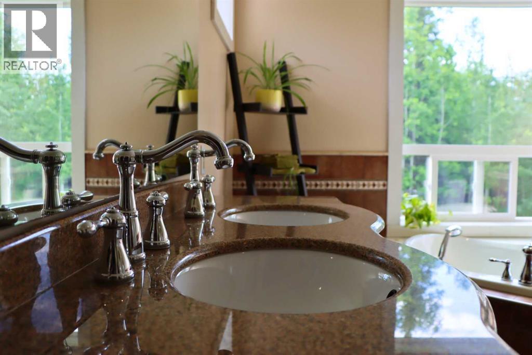
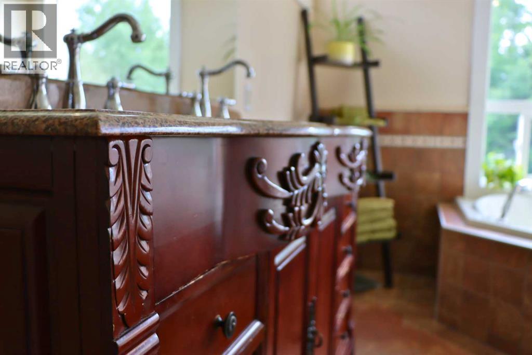
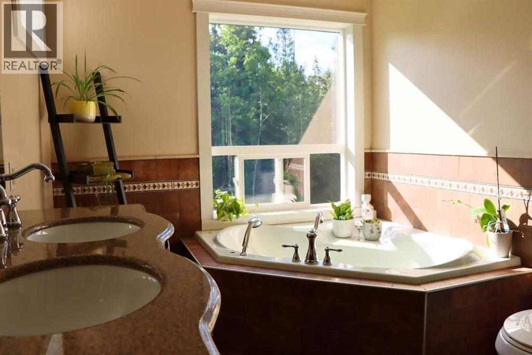
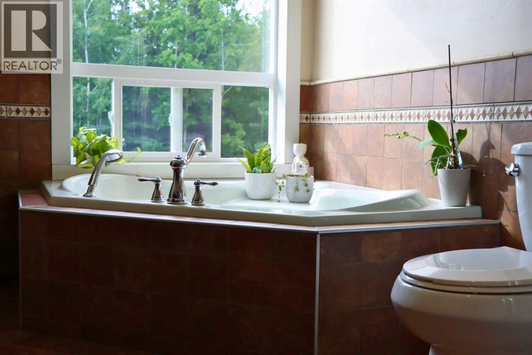
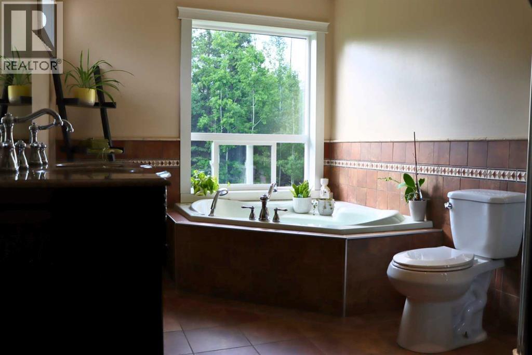
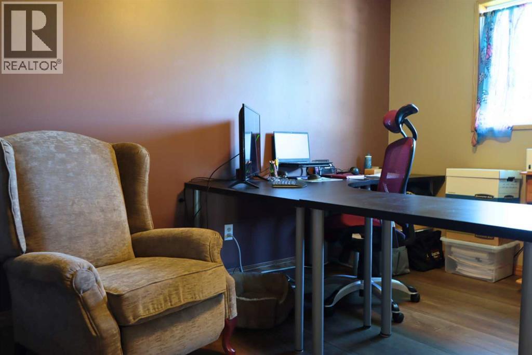
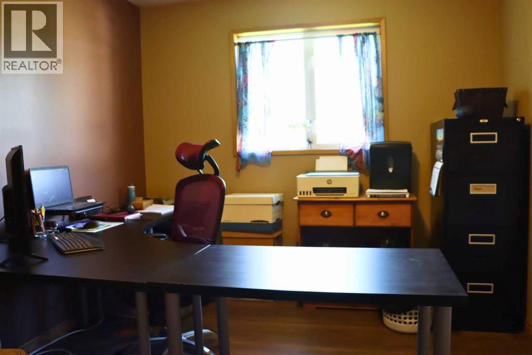
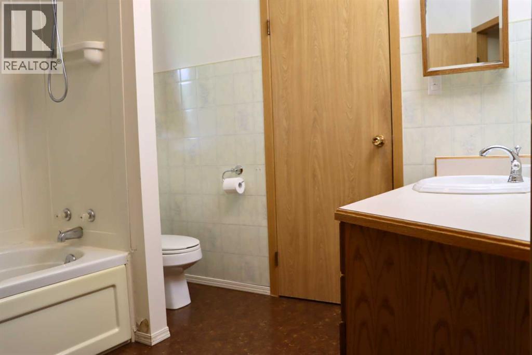
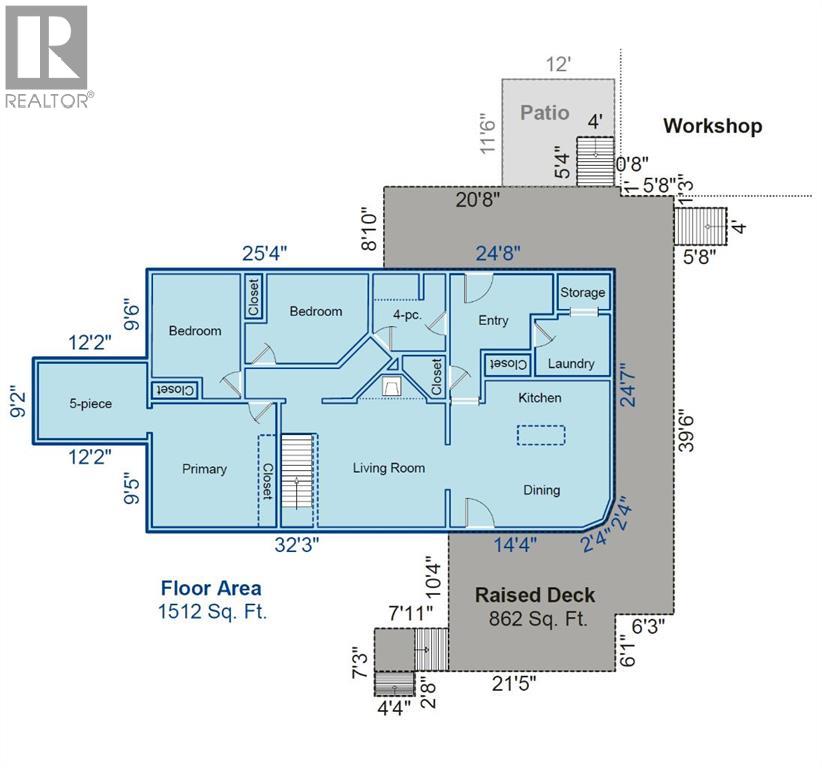
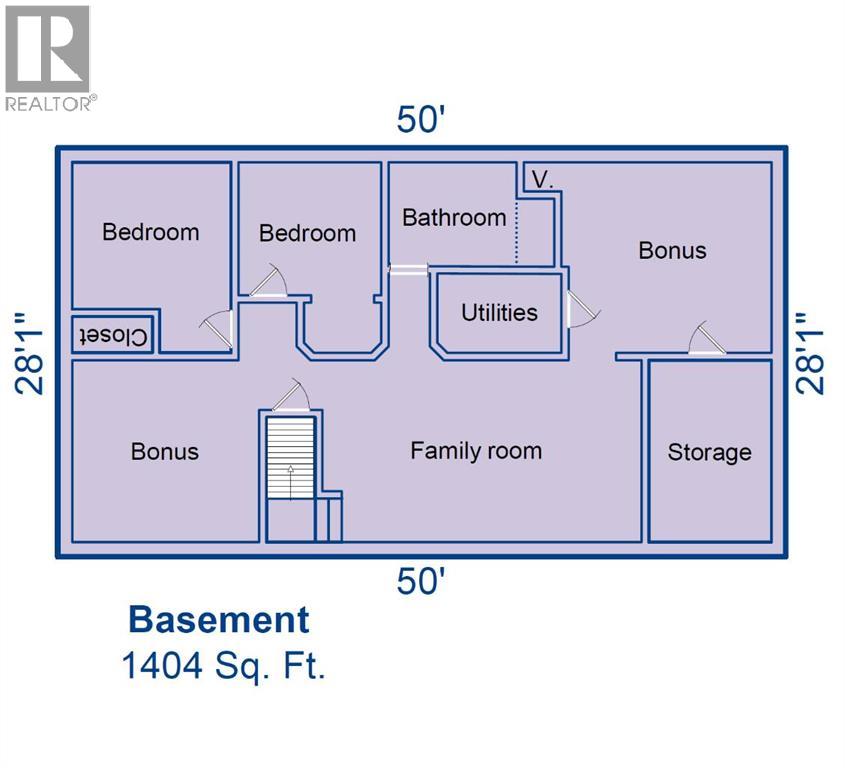
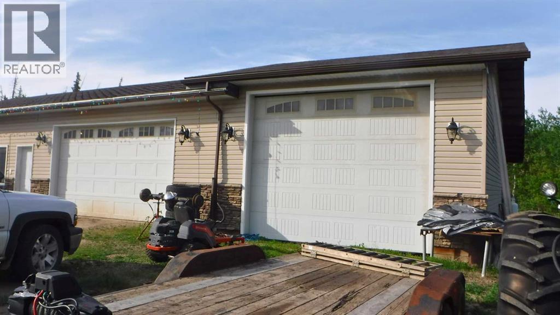
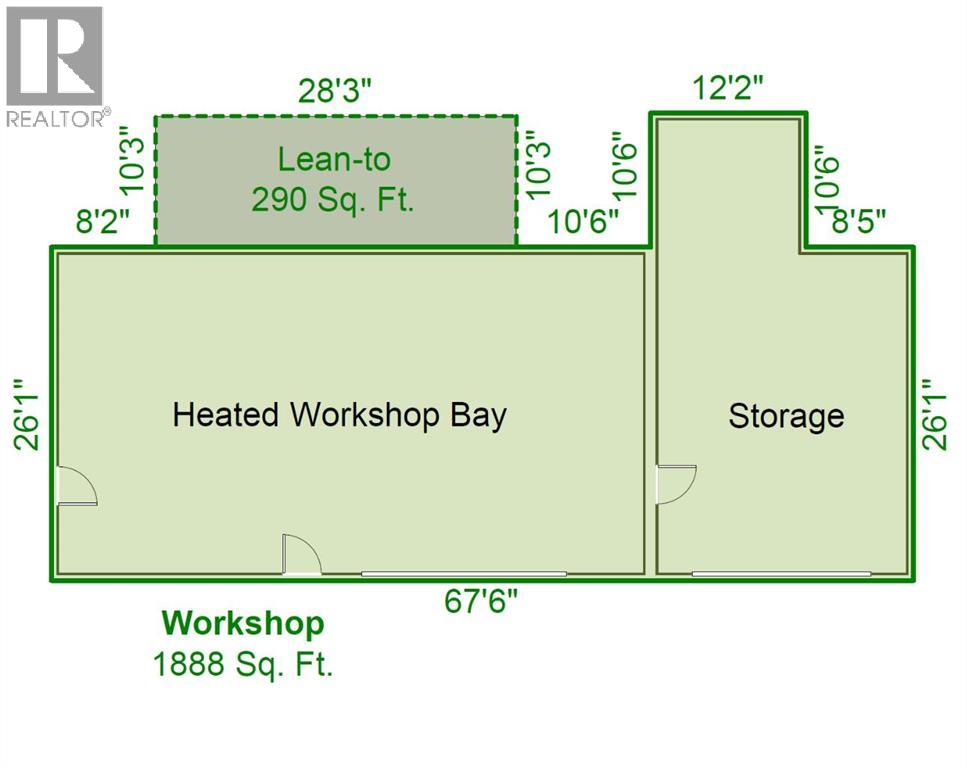
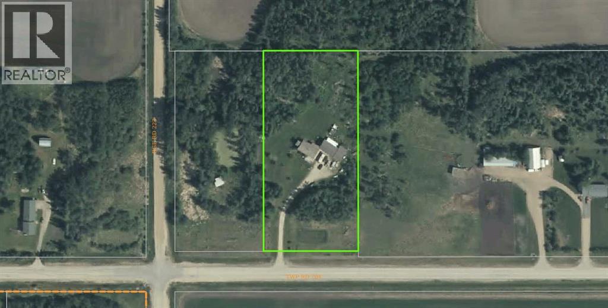
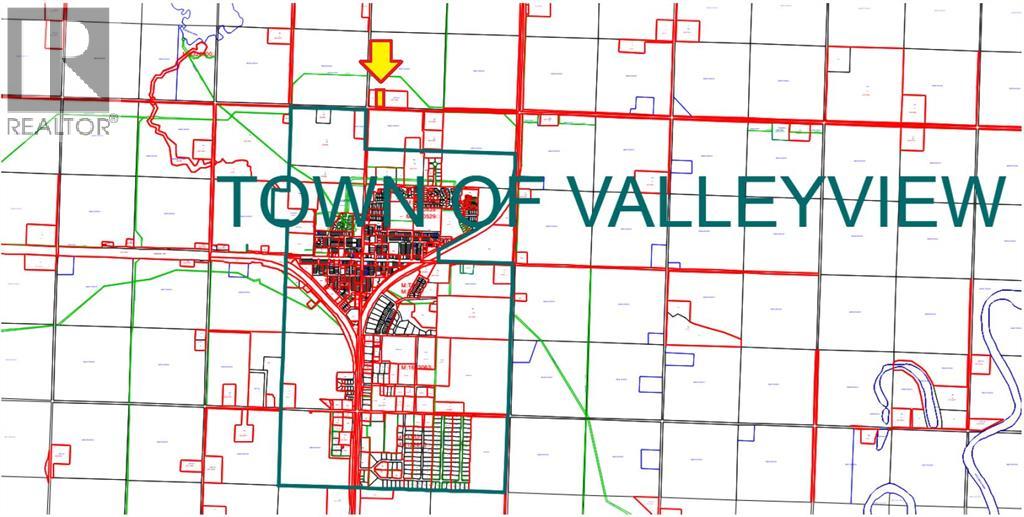
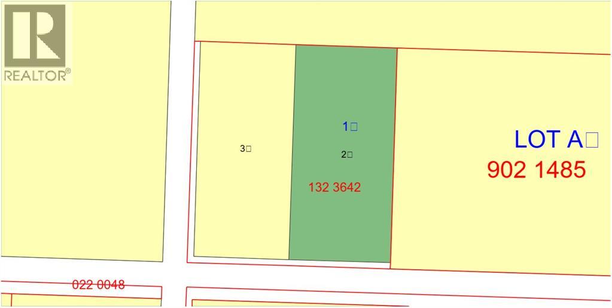
Welcome to the ideal acreage where country peace meets urban convenience. This 3.59-acre property sits right on the edge of the Town of Valleyview, along Township Road 704. Enjoy the space and privacy of rural living while being connected to Town water and benefiting from being only a stone’s throw away from all the amenities located within Town! This property is truly designed to balance convenience, relaxation, and hard work. Starting with the home is a beautifully maintained 1512 sq.ft. main floor which features three spacious bedrooms and two bathrooms. The crown jewel of the home is the 5-piece ensuite bathroom addition. It serves as a private, spa-like sanctuary crafted for pure relaxation. And if you need more space the basement is already partitioned and drywalled. It offers a blank canvas for you to finish according to your lifestyle needs, whether that means extra bedrooms, an entertainment hub, or maybe a basement home gym. Extending outside is a massive, elevated wrap-around deck that frames the east side of the home. It is the perfect spot for morning coffees or summer hosting. For more intimate gatherings, step down to the private patio area at the back perfect for quiet, peaceful evenings. For the mechanic or business owner, the on-site workshop is ideal for work and storage. On one side is a fully heated workspace space equipped with a mobile gantry crane to handle your heaviest projects. On the other side is an open, secure side bay where you can keep your equipment, toys, and vehicles safe from the elements. Properties like this which offer acreage privacy, immediate proximity to town, and all the features you need for work, rest and play is incredibly rare. Book a personal viewing before this opportunity slips away. (id:67770)
Facts
- Bedrooms
- 5
- Bathrooms
- 2
- Living area
- 1,512 sq ft
- Home type
- House
- Year built
- 1994
- Lot size
- 3.59 acres
- Property taxes
- $2,723 (2026)
- MLS® number
- A2350082
Features
- Heating
- Natural gas
- Cooling
- None
- Basement
- Partially finished, Partial
- Flooring
- Laminate, Carpeted
- Appliances
- Refrigerator, Dishwasher, Range
- Parking
- Detached Garage, Gravel
Rooms
| Room | Level | Size |
|---|---|---|
| Living room | Main level | 17.58 Ft x 13.00 Ft |
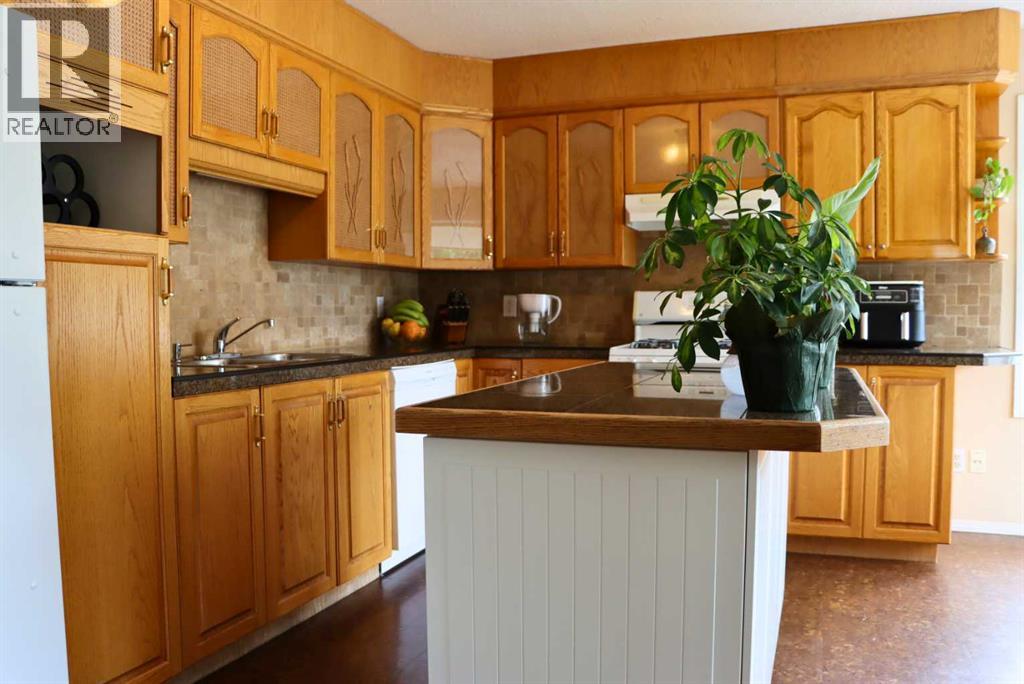
| Kitchen | Main level | 17.08 Ft x 8.75 Ft |
| Dining room | Main level | 17.08 Ft x 7.00 Ft |
| Primary Bedroom | Main level | 13.42 Ft x 13.08 Ft |
| 5pc Bathroom | Main level | 11.50 Ft x 7.92 Ft |
| Bedroom | Main level | 13.50 Ft x 9.42 Ft |
| Bedroom | Main level | 12.67 Ft x 7.58 Ft |
| 4pc Bathroom | Main level | 8.50 Ft x 7.75 Ft |
| Other | Main level | 13.50 Ft x 11.25 Ft |
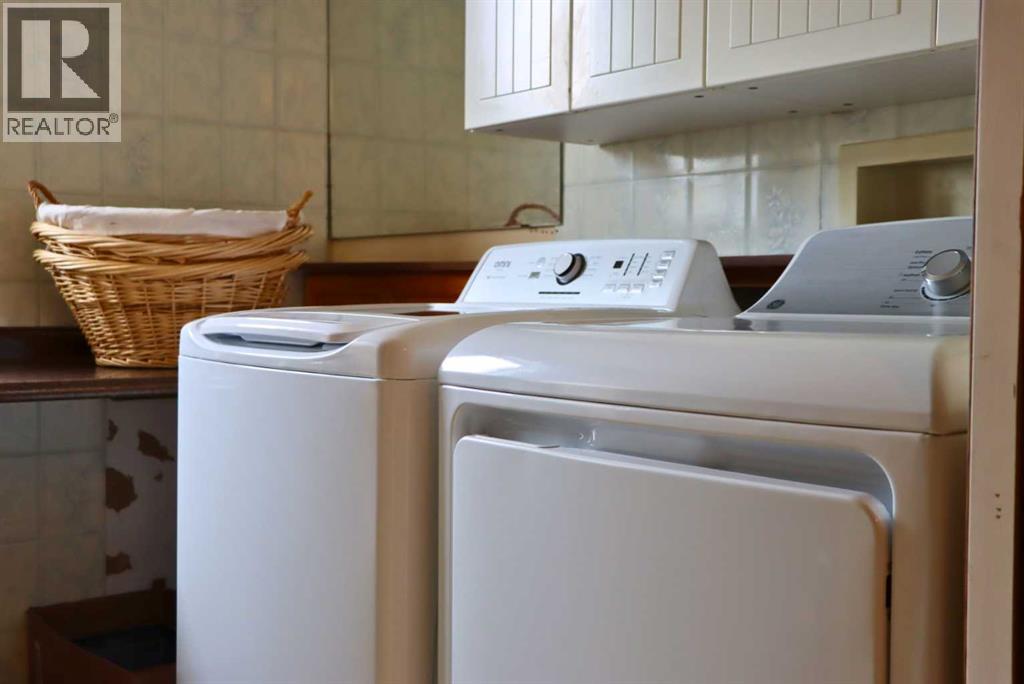
| Laundry room | Main level | 8.00 Ft x 6.33 Ft |
| Family room | Basement | 20.58 Ft x 12.67 Ft |
| Roughed-In Bathroom | Basement | 11.25 Ft x 6.92 Ft |
| Bedroom | Basement | 12.92 Ft x 10.83 Ft |
| Bedroom | Basement | 12.00 Ft x 10.00 Ft |
| Furnace | Basement | 9.00 Ft x 6.00 Ft |
| Bonus Room | Basement | 17.00 Ft x 12.92 Ft |
| Storage | Basement | 12.75 Ft x 8.83 Ft |
| Bonus Room | Basement | 12.83 Ft x 12.58 Ft |
Location
Listed by Royal LePage - The Realty Group

Listing data is supplied by the CREA Data Distribution Facility (DDF®). It is deemed reliable but not guaranteed and should be independently verified. It is provided for consumers’ personal, non-commercial use to identify properties they may be interested in purchasing.