$1,099,999
6, 715034 Range Road 73
Lakeview Meadows, Rural Grande Prairie No. 1, County of
- 5 bedrooms
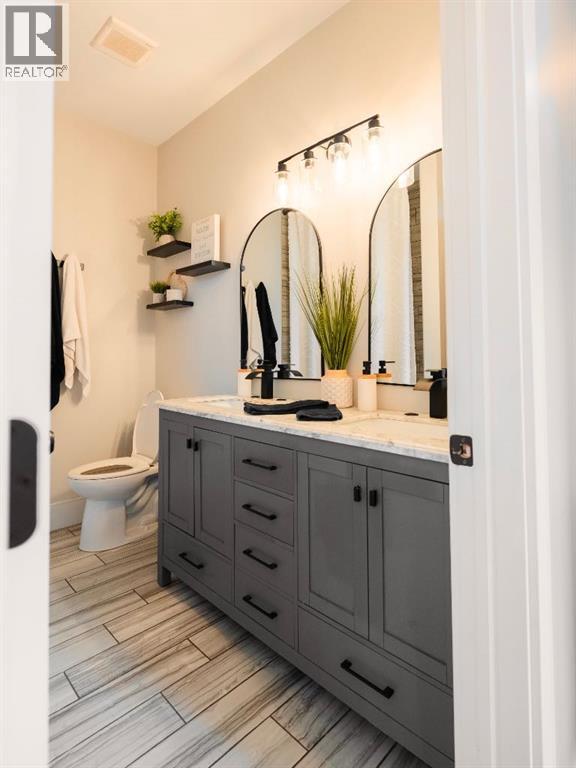
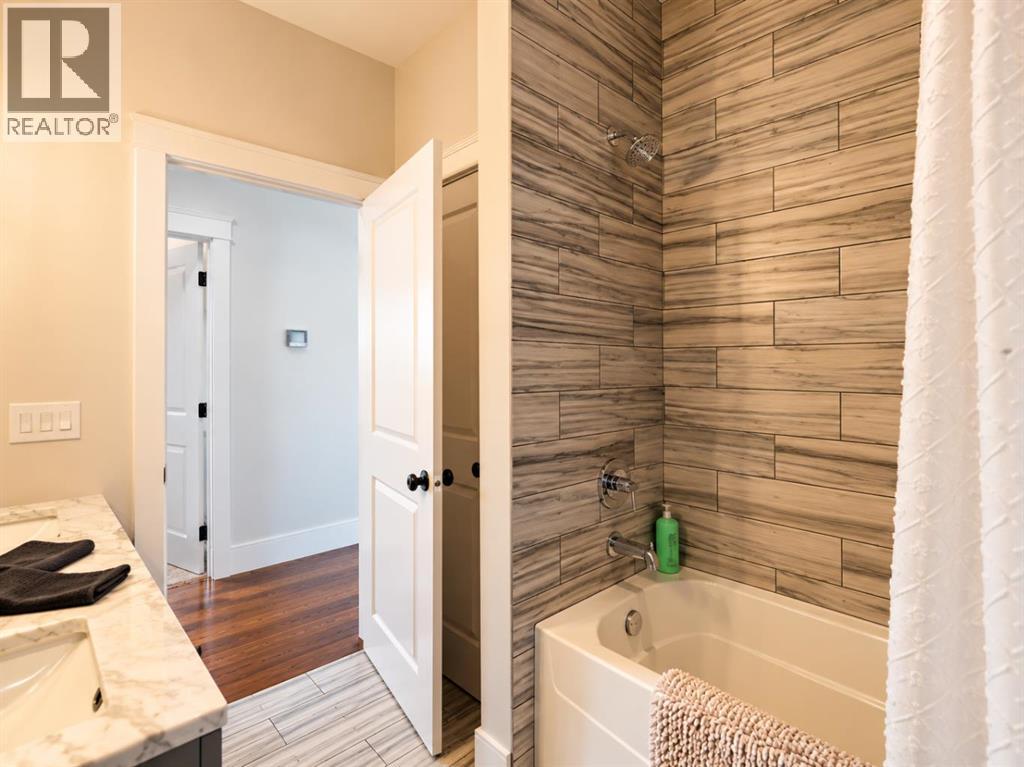
- 3 bathrooms
- 1,920 sq ft
About this home
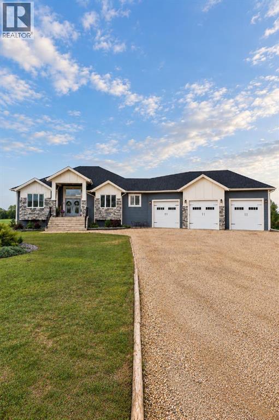
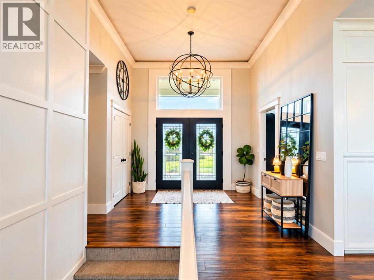
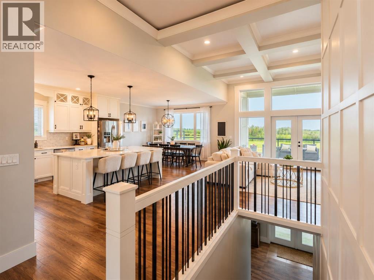
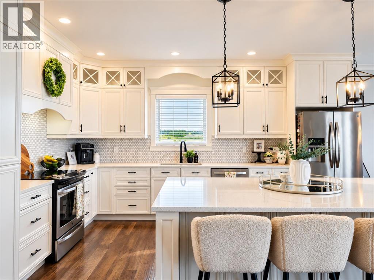
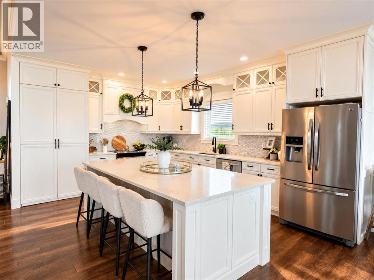
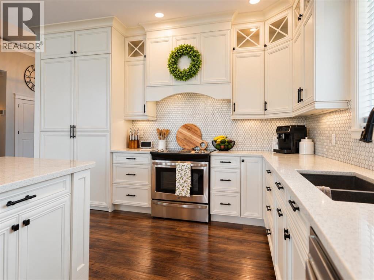
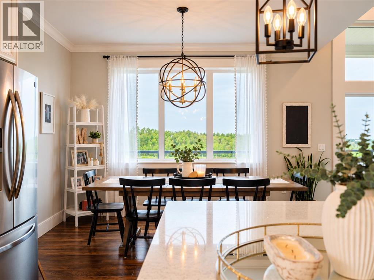
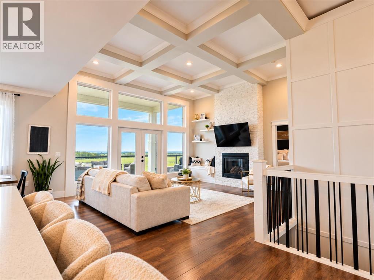
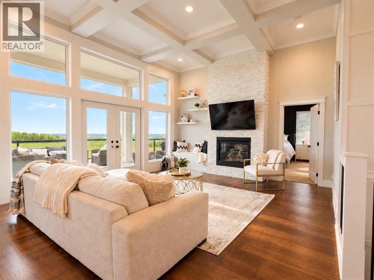
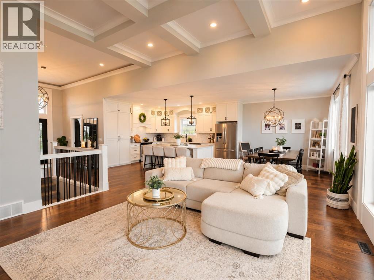
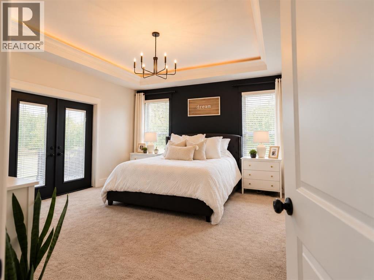
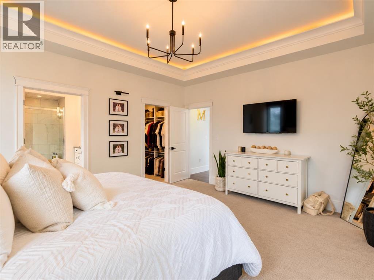
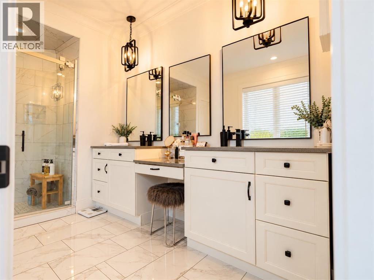
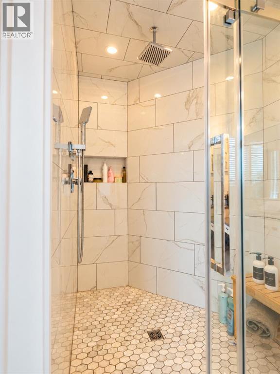
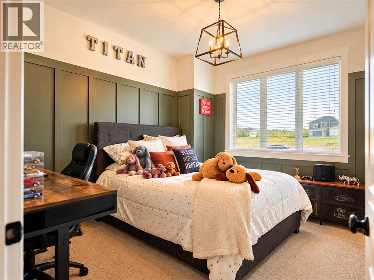
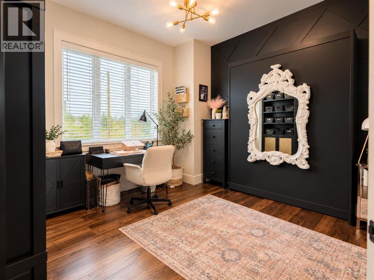
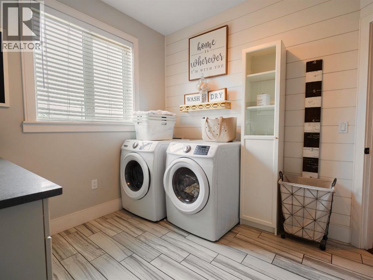
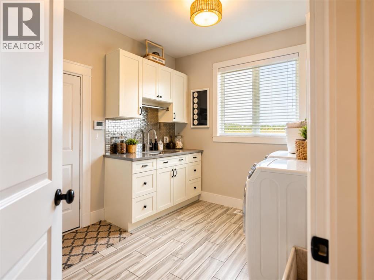
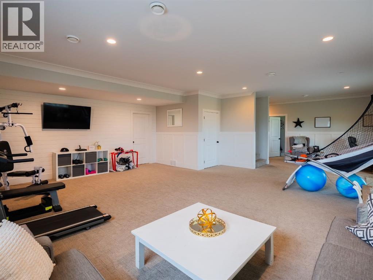
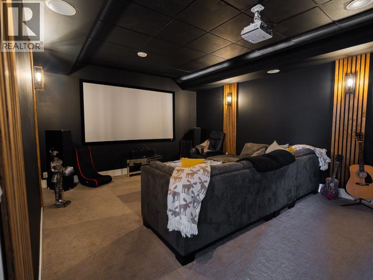
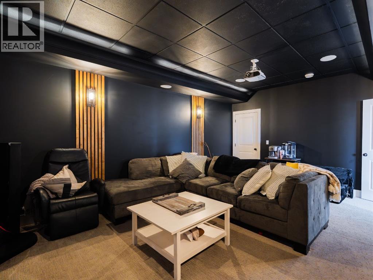
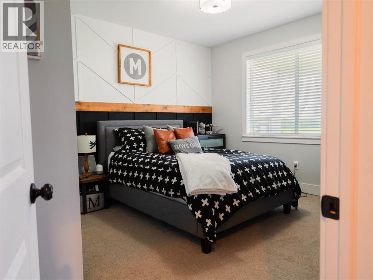
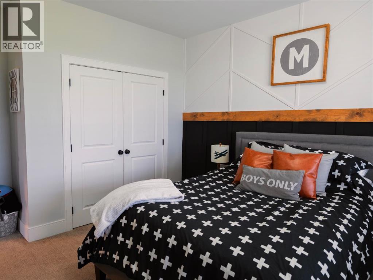
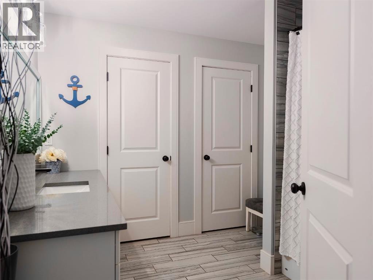
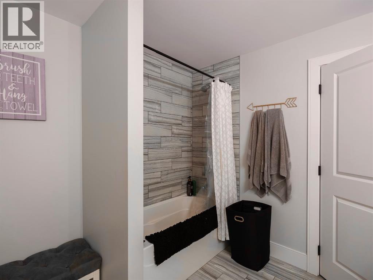
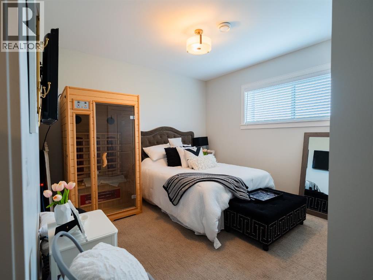
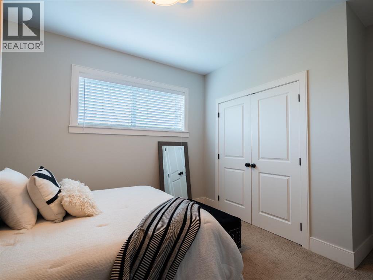
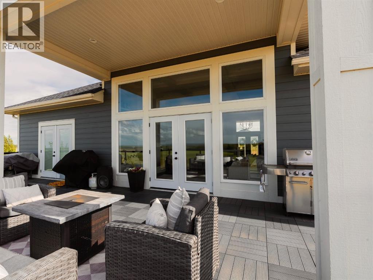
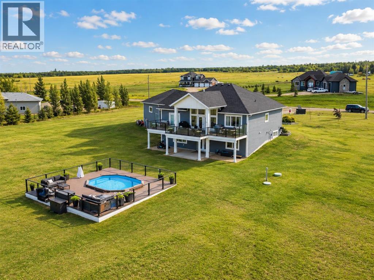
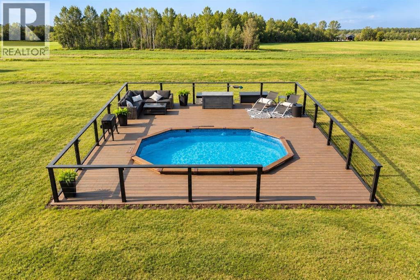
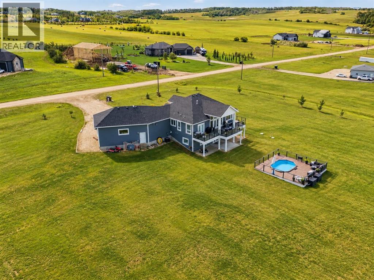
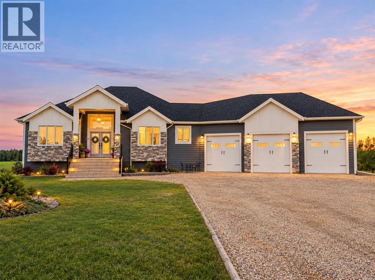
There are some homes that impress you the moment you walk in, and others that simply feel good to be in — this Lakeview Meadows acreage manages to do both. Set on 3.10 beautiful acres just minutes from Grande Prairie, with only 1 km of gravel, this is the kind of home that gives you the feeling where you’ll genuinely look forward to coming home to. Offering over 1,900 sq. ft. just on the main floor; 5 bedrooms, 3 bathrooms, a fully developed walkout basement, and an oversized heated triple garage, there is plenty of room here for everyday life. Inside, soaring vaulted ceilings and natural light immediately make the home feel bright, open, and welcoming. The kitchen truly feels like the heart of the home, with floor-to-ceiling cabinetry, white quartz countertops, a statement island with hidden storage, hidden walk in pantry, and plenty of space to gather around while dinner is being made. Just beyond, the living room brings everyone together around a beautiful gas fireplace, a cozy built-in bench — a space that feels just as right for quiet mornings as it does for a house full of company. Three bedrooms are located on the main floor, including the primary suite, along with convenient main-floor laundry. Downstairs, the walkout basement offers two additional bedrooms, tall ceilings, generous family room, and a dedicated theatre room ready for movie nights, sleepovers, and cozy evenings at home. And then there’s the backyard. Step outside to an above-ground pool, and over three acres to enjoy. Summers here can be spent with the kids in the pool, friends gathered on the covered deck, and evenings outside taking in the peace and quiet that acreage living is all about. The covered deck with natural gas line makes outdoor entertaining easy, while central air keeps the house comfortable on those hot summer days. With an oversized 26x42 heated triple car garage, beautiful surroundings, county taxes, and the convenience of being only minutes from the city, this property offer s that sought-after balance of country living without feeling far away from everything. Simply beautiful, comfortable, and made to be lived in — this is a home where there is room for everyone, and plenty of reasons to stay. Welcome Home. (id:67770)
Facts
- Bedrooms
- 5
- Bathrooms
- 3
- Living area
- 1,920 sq ft
- Home type
- House
- Year built
- 2016
- Lot size
- 3.1 acres
- Property taxes
- $6,211 (2026)
- MLS® number
- A2350029
Features
- Heating
- Forced air, Natural gas, Other
- Cooling
- Central air conditioning
- Basement
- Finished, Full, Separate entrance, Walk out
- Flooring
- Hardwood, Carpeted, Ceramic Tile
- Appliances
- Refrigerator, Dishwasher, Stove, Garage door opener, Washer & Dryer
- Parking
- Attached Garage, Garage, RV, Oversize, Gravel, Heated Garage
- Exterior Features
- Stone
Rooms
| Room | Level | Size |
|---|---|---|
| Bedroom | Main level | 12.00 Ft x 11.00 Ft |
| Bedroom | Main level | 13.00 Ft x 10.50 Ft |
| 5pc Bathroom | Main level | 8.00 Ft x 7.00 Ft |
| Primary Bedroom | Main level | 16.00 Ft x 15.00 Ft |
| 5pc Bathroom | Main level | 14.00 Ft x 11.00 Ft |
| Bedroom | Basement | 16.50 Ft x 12.00 Ft |
| Bedroom | Basement | 14.00 Ft x 12.00 Ft |
| 4pc Bathroom | Basement | 9.00 Ft x 8.50 Ft |
Location
Listed by The Agency North Central Alberta

Listing data is supplied by the CREA Data Distribution Facility (DDF®). It is deemed reliable but not guaranteed and should be independently verified. It is provided for consumers’ personal, non-commercial use to identify properties they may be interested in purchasing.