$90,000
240 2 Avenue W
Hussar
- 3 bedrooms
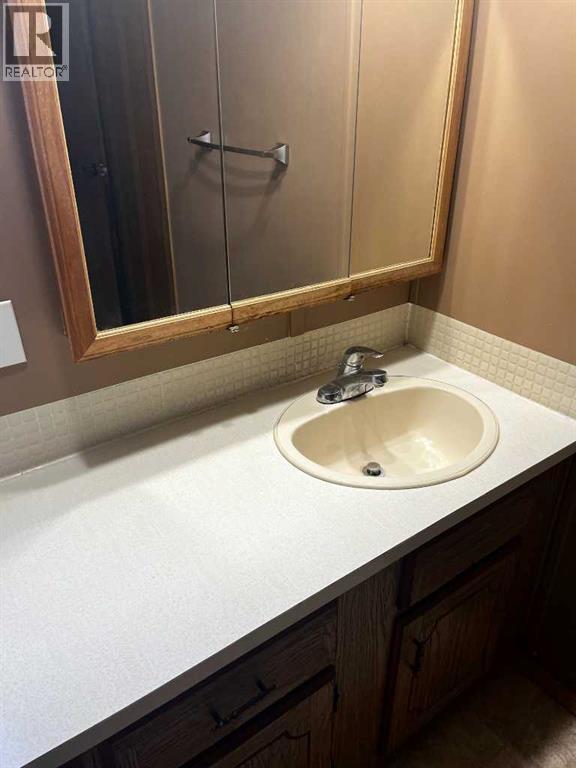
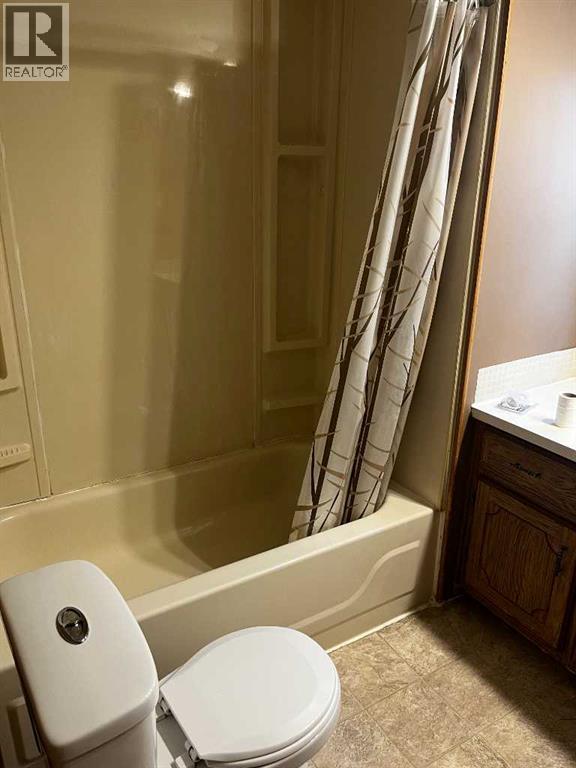
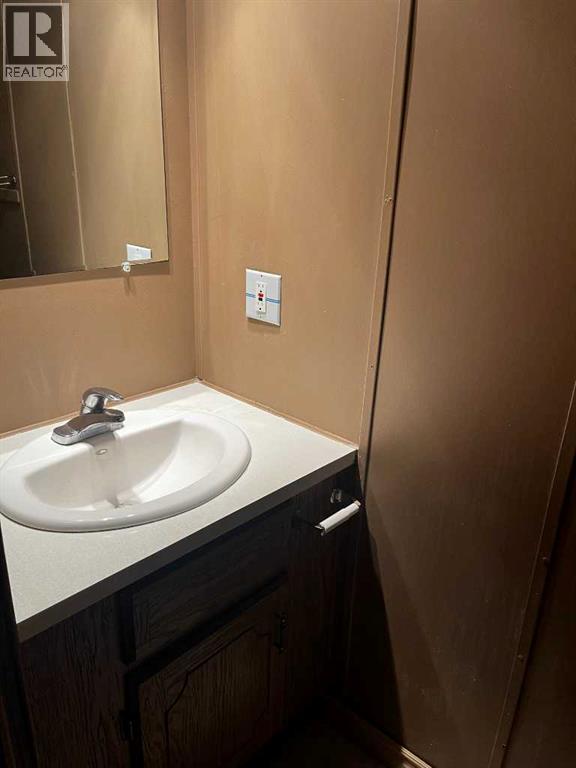
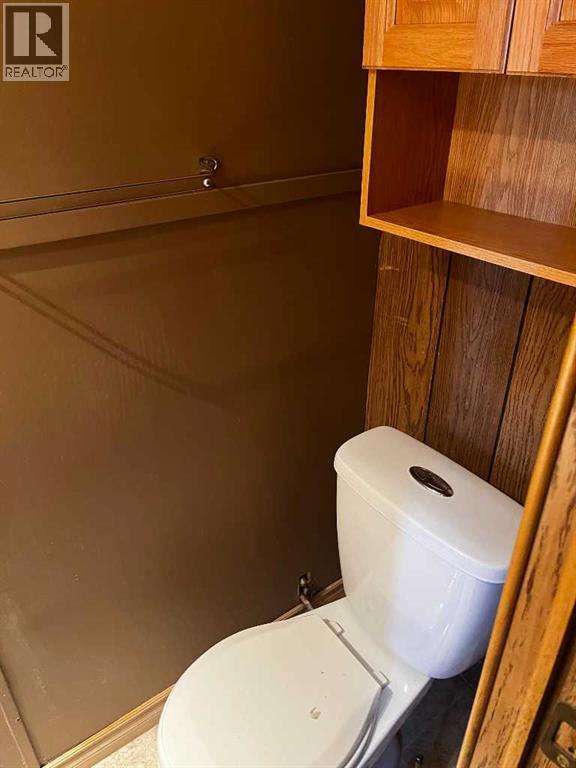
- 2 (1 half) bathrooms
- 1,102 sq ft
About this home
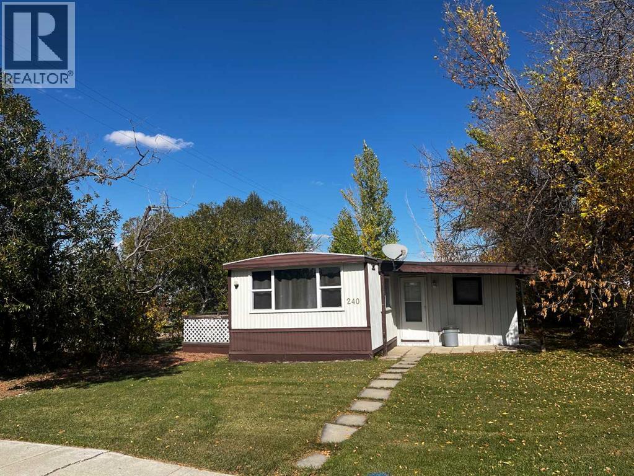
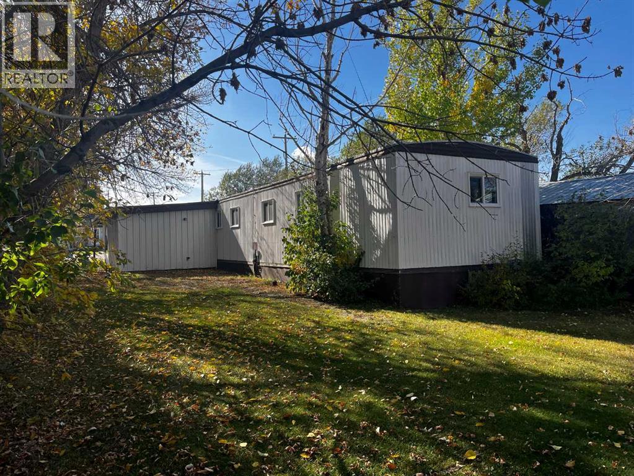
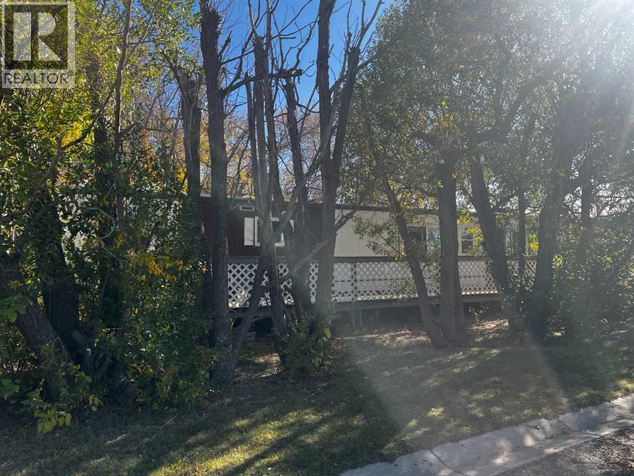
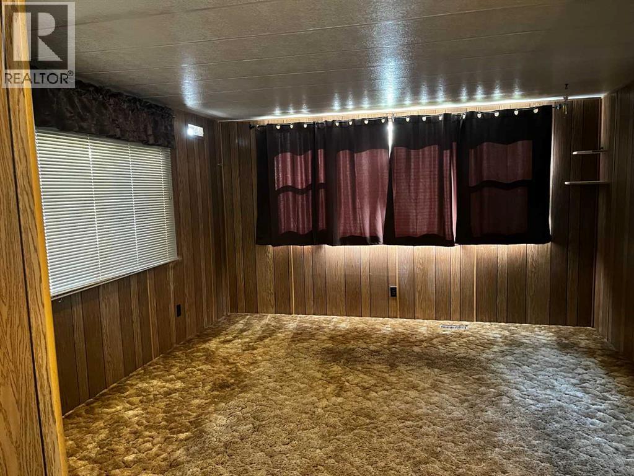
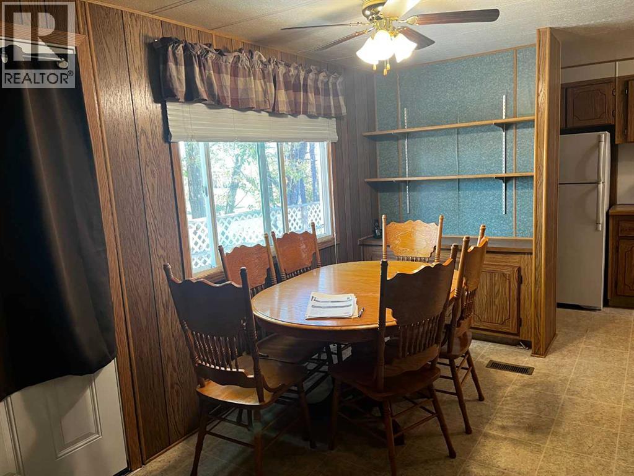
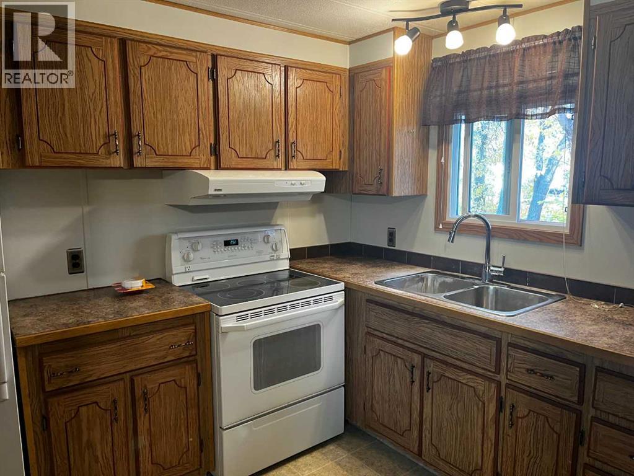
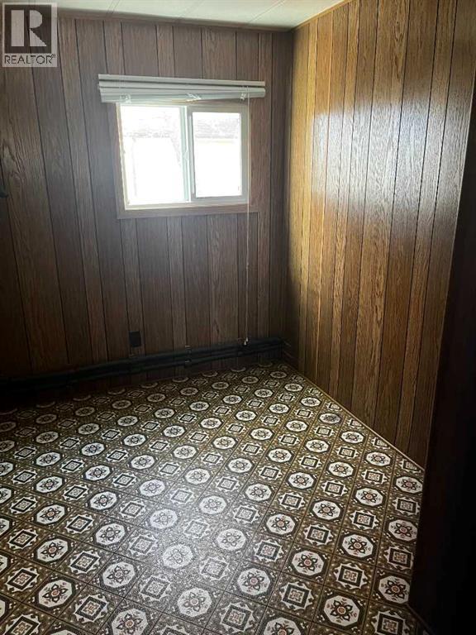
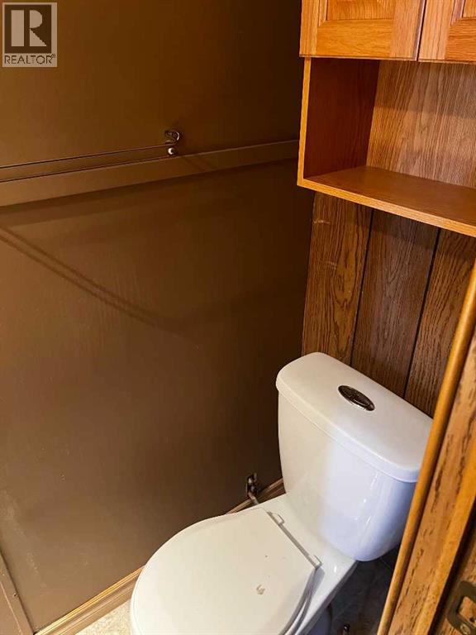
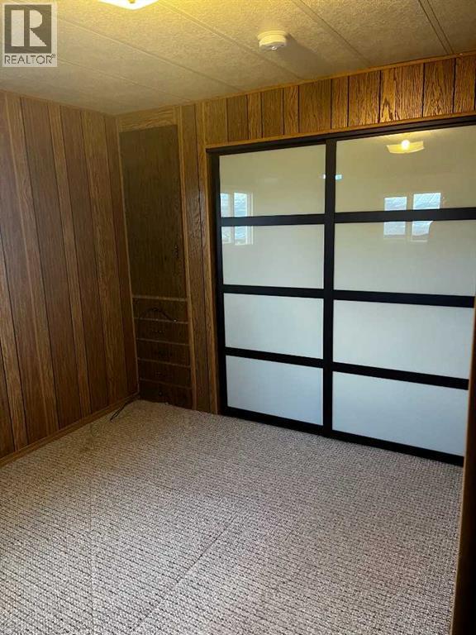
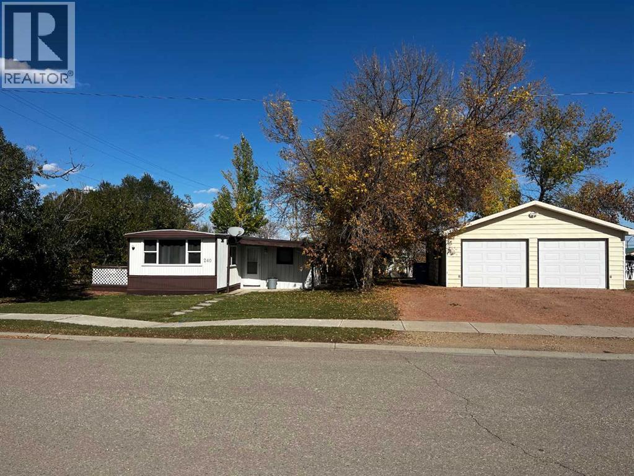
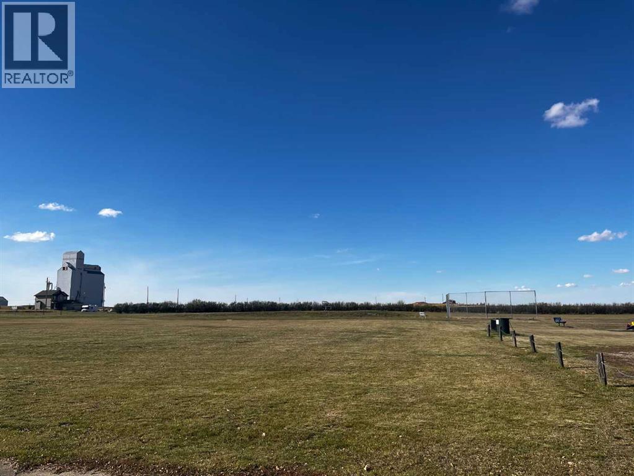
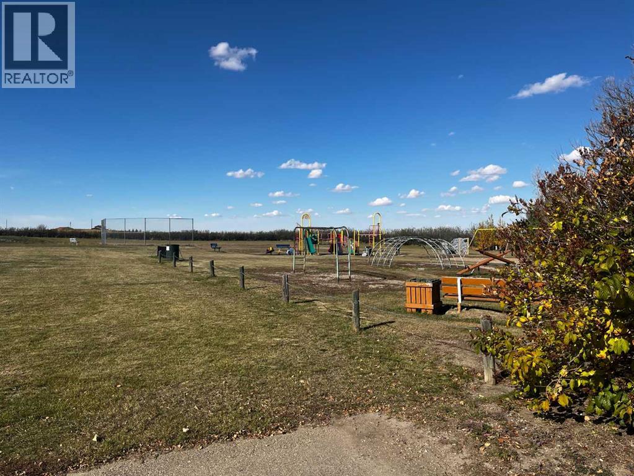
THIS PROPERTY WILL BE SOLD WITH 236 2nd Avenue West. (LOT WITH GARAGE NEXT TO THIS PROPERTY) Imagine stepping into a tranquil haven, where the charm of small-town life intertwines seamlessly with comfort. Welcome to this delightful detached manufactured home nestled within the friendly community of Hussar. Located next to playground, this single-wide mobile home offers a surprisingly spacious living experience with 1102 square feet. Three bedrooms provide ample room for family or guests, complemented by two bathrooms, one being a two piece ensuite. Outside, mature landscaping graces the corner lot, which offers plenty of room for outdoor activities and enjoyment. New windows were installed in 2017, bringing natural light and enhanced energy efficiency to every room. And don’t miss the opportunity to acquire the two car garage next door which is being sold alongside this listing, providing secure parking and additional storage space for your belongings. (id:67770)
Facts
- Bedrooms
- 3
- Bathrooms
- 2 (1 half)
- Living area
- 1,102 sq ft
- Home type
- Manufactured Home
- Year built
- 1975
- Lot size
- 6,500 square feet
- Property taxes
- $672 (2026)
- MLS® number
- A2350070
Features
- Heating
- Forced air, Natural gas
- Cooling
- None
- Basement
- None
- Flooring
- Carpeted, Linoleum
- Appliances
- Refrigerator, Stove
- Parking
- Other
Rooms
| Room | Level | Size |
|---|---|---|
| Living room | Main level | 13.50 Ft x 14.38 Ft |
| Kitchen | Main level | 7.71 Ft x 9.83 Ft |
| Dining room | Main level | 11.38 Ft x 85.00 Ft |
| Primary Bedroom | Main level | 11.00 Ft x 10.25 Ft |
| Bedroom | Main level | 6.67 Ft x 9.75 Ft |
| Bedroom | Main level | 6.42 Ft x 9.75 Ft |
| 4pc Bathroom | Main level | |
| 2pc Bathroom | Main level |
Location
Listed by Real Estate Professionals Inc.

Listing data is supplied by the CREA Data Distribution Facility (DDF®). It is deemed reliable but not guaranteed and should be independently verified. It is provided for consumers’ personal, non-commercial use to identify properties they may be interested in purchasing.