$269,900
#49 4470 Prowse RD SW SW
Edmonton
- 2 bedrooms
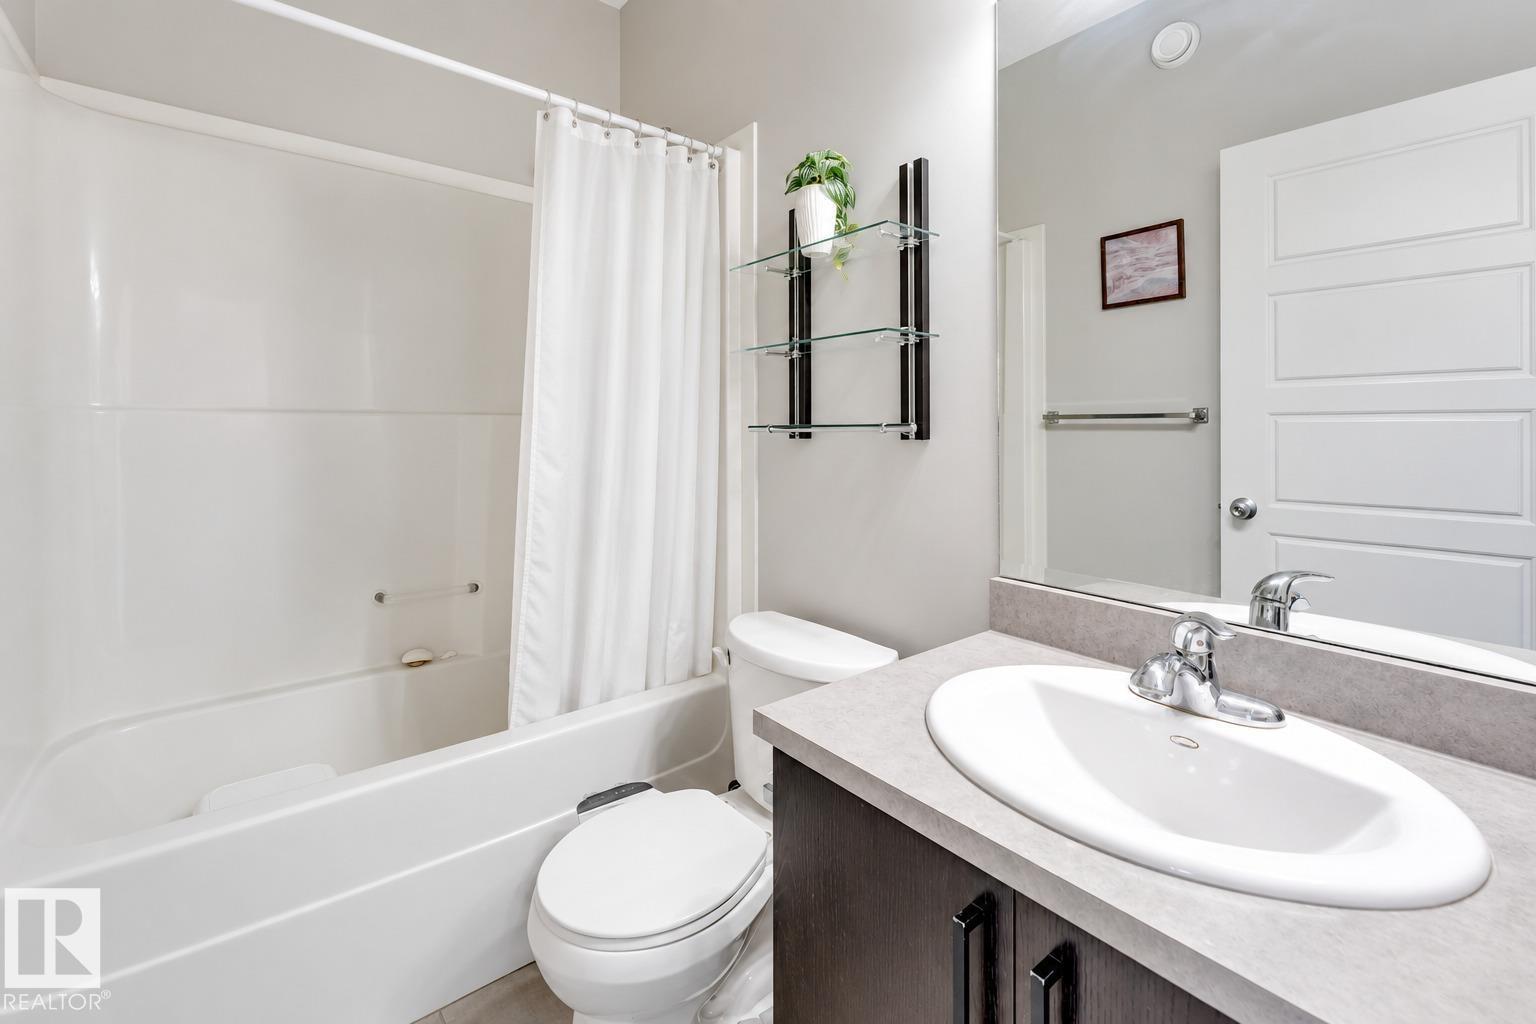
- 1 bathrooms
- 893 sq ft
About this home
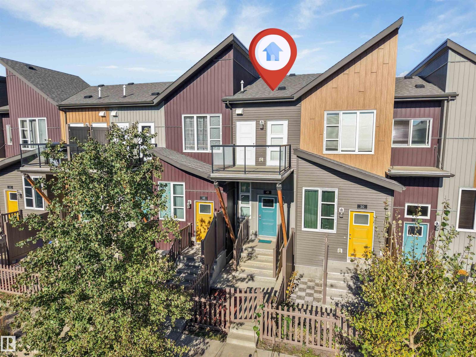
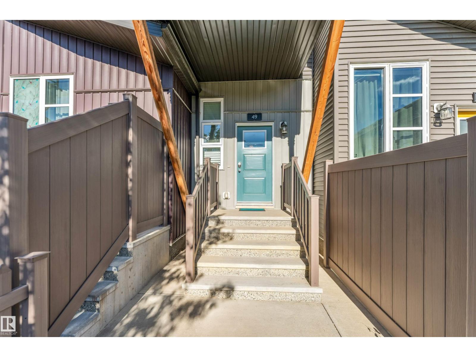
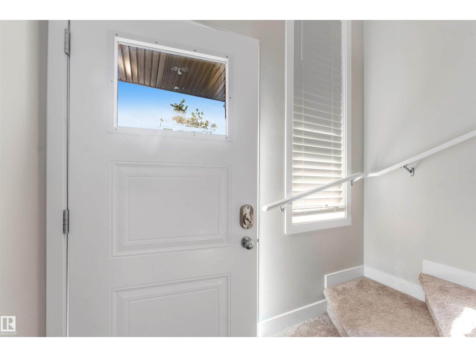
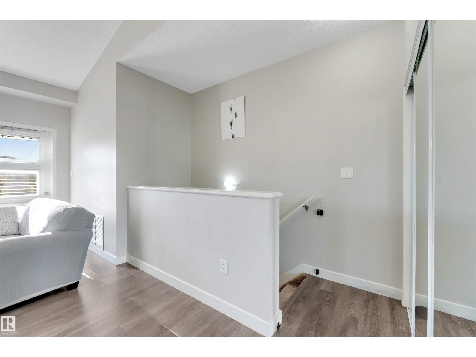
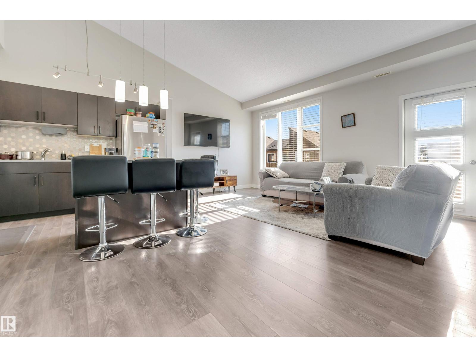
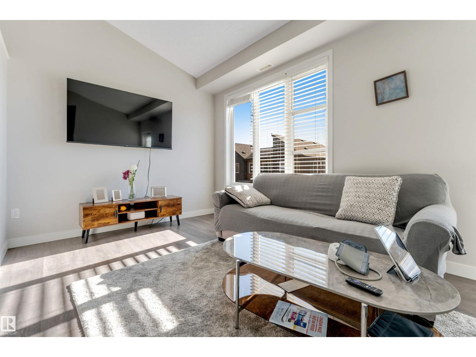
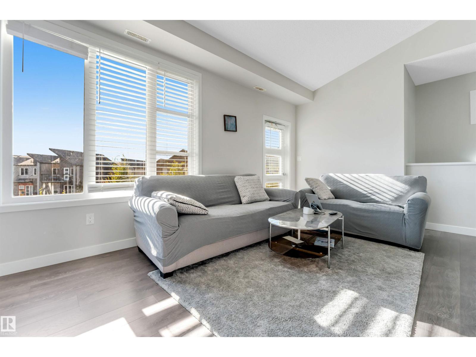
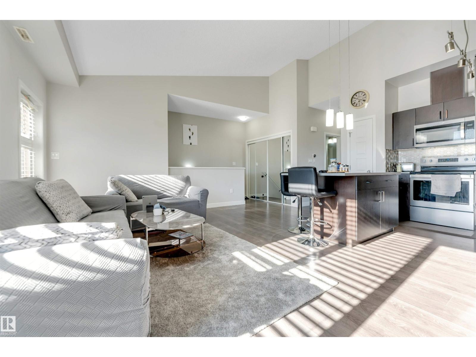
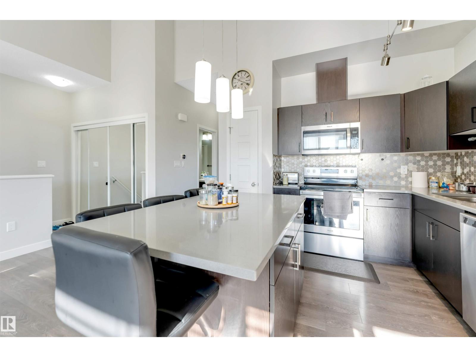
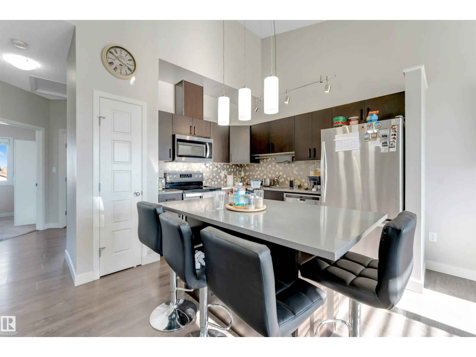
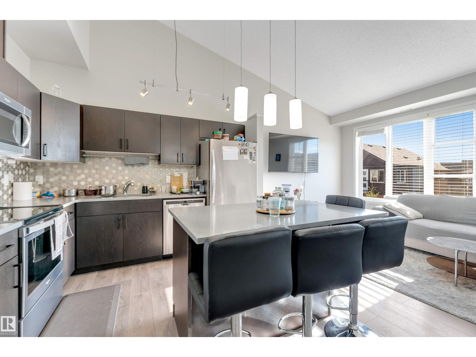
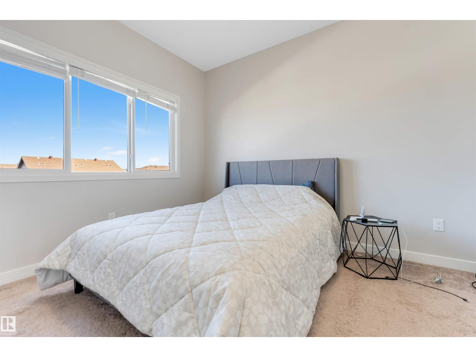
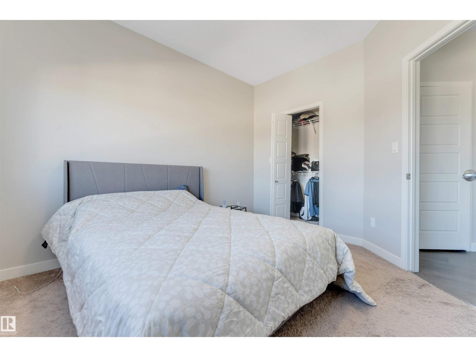
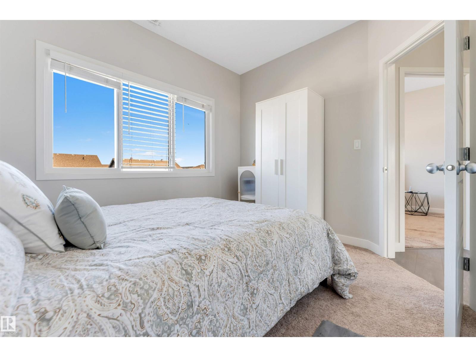
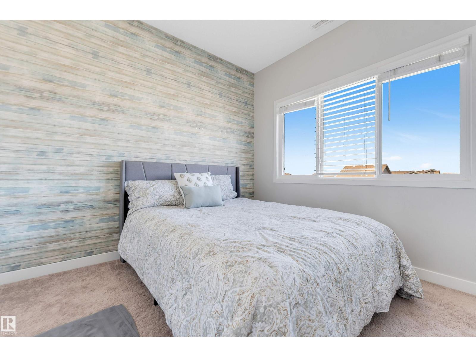
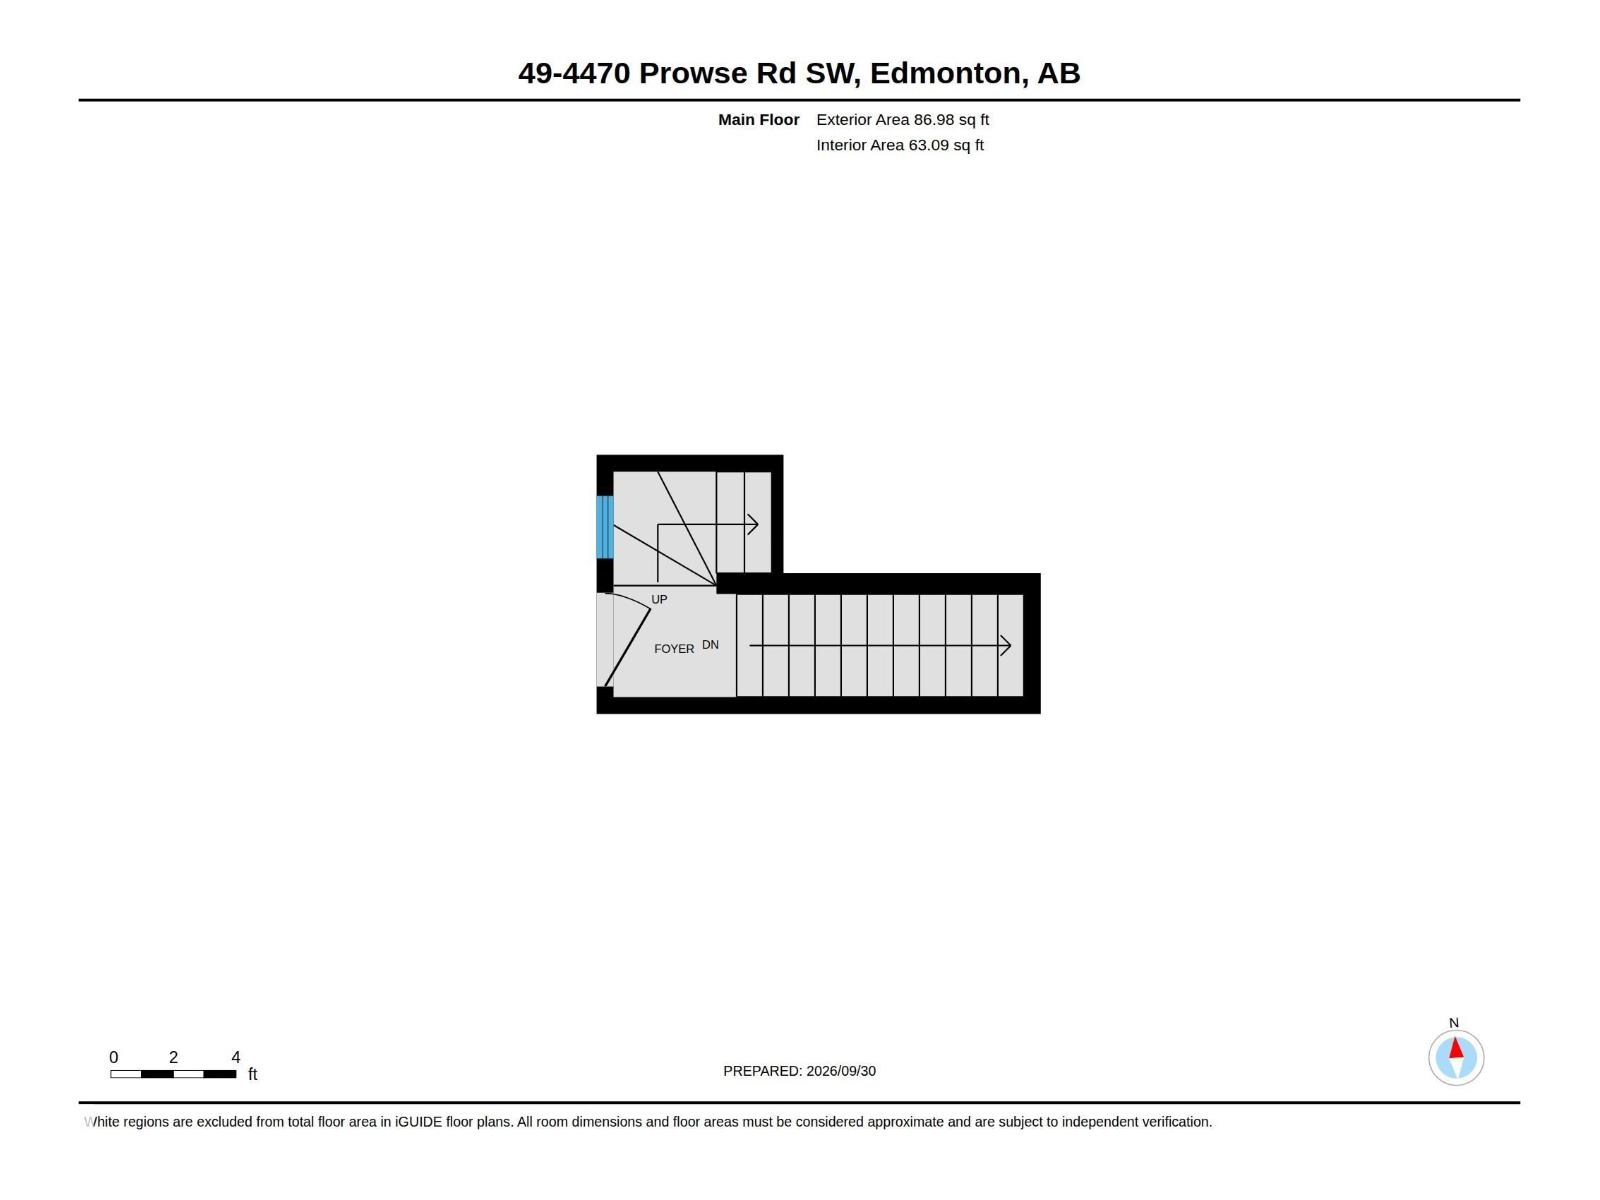
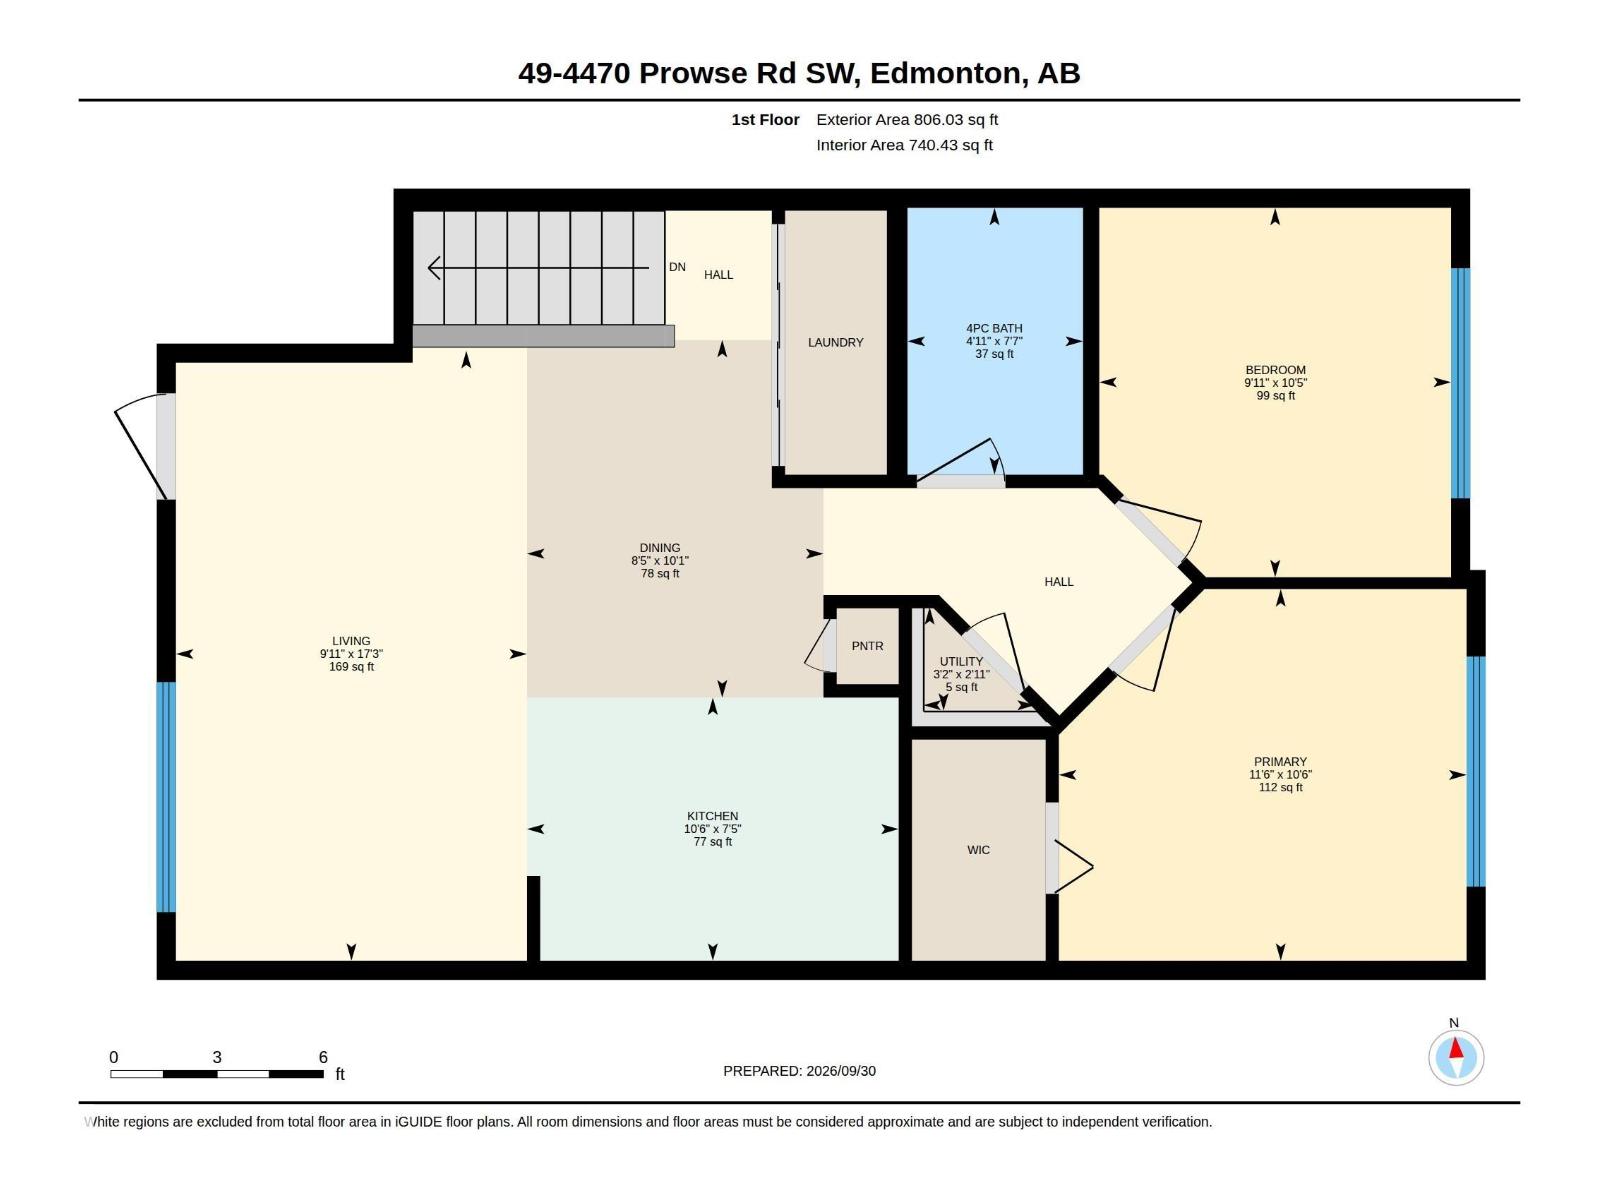
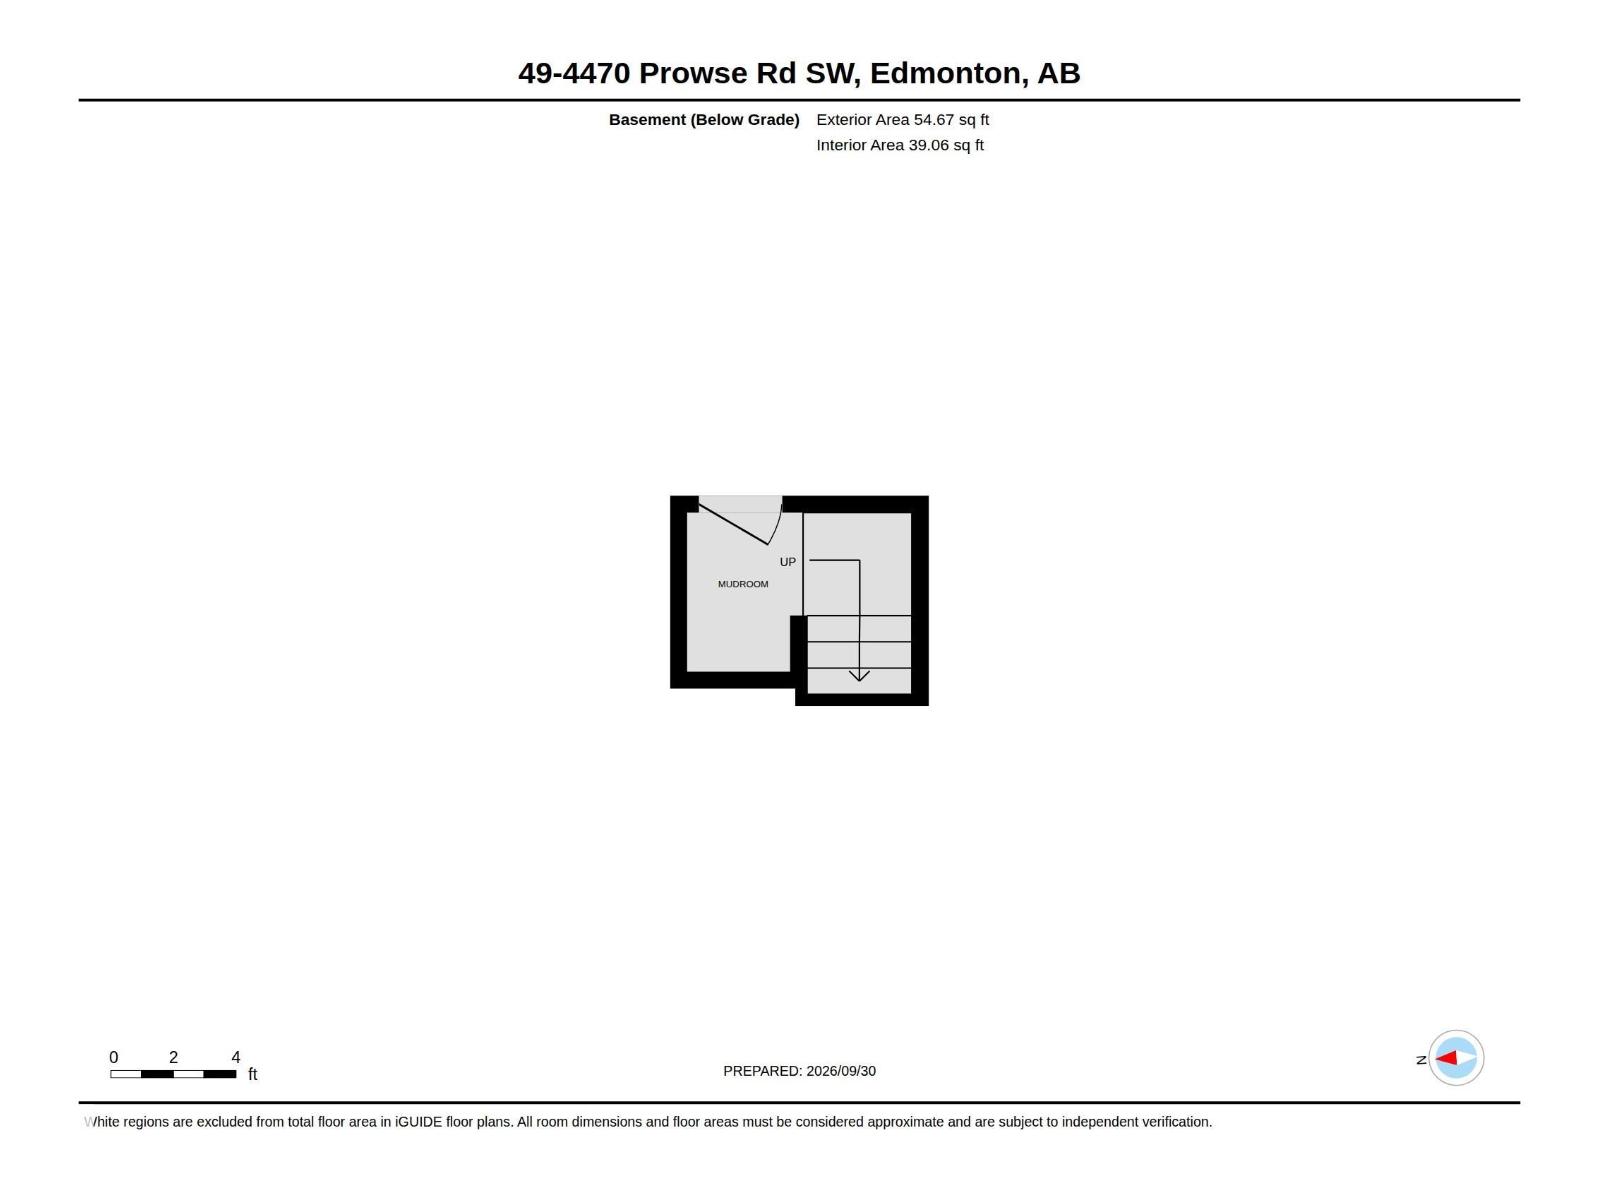
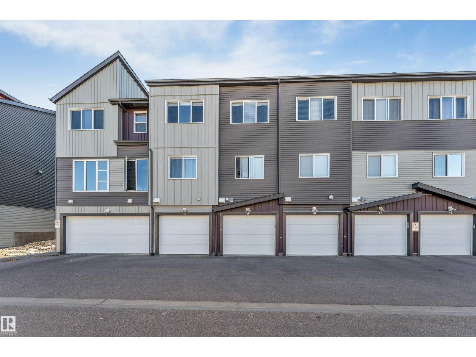
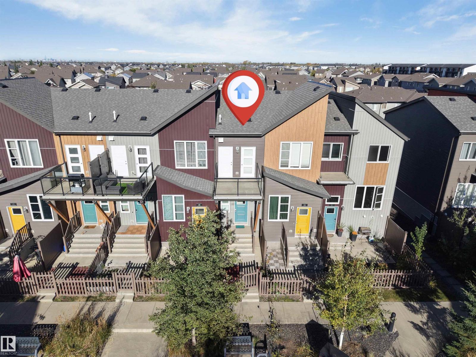
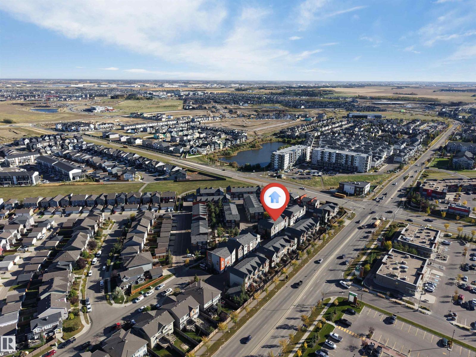
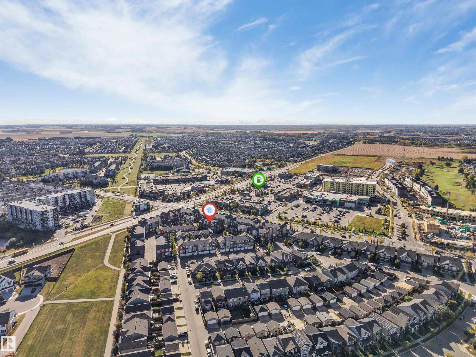
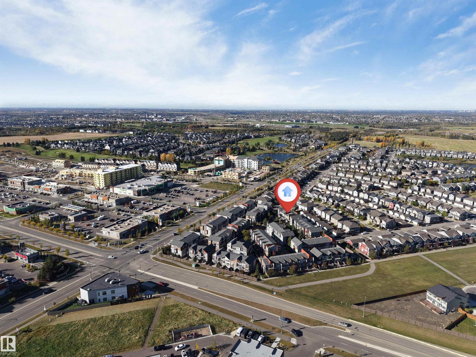
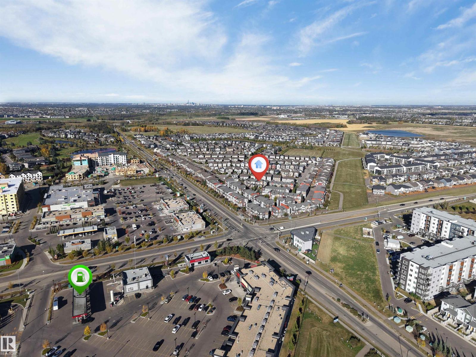
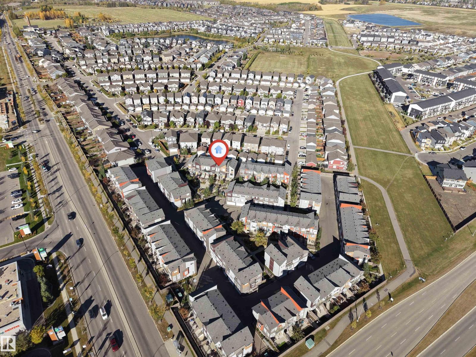
Welcome to this beautiful 2-bedroom townhome in the desirable community of Paisley! This move-in-ready home features a bright, open-concept layout with vaulted ceilings and plenty of natural light. The modern kitchen offers quartz countertops, a stylish tile backsplash, stainless steel appliances, and ample cabinet space. The spacious living area flows seamlessly from the kitchen and opens onto a large balcony overlooking the courtyard-perfect for relaxing or entertaining. Both bedrooms are generously sized, with plenty of storage throughout the home. Additional features include an Single attached garage. Conveniently located near golf, dog parks, shopping, schools, and other everyday amenities. (id:67770)
Facts
- Bedrooms
- 2
- Bathrooms
- 1
- Living area
- 893 sq ft
- Home type
- Row / Townhouse
- Year built
- 2018
- Condo / HOA fee
- $232 monthly
- MLS® number
- E4511658
Features
- Heating
- Forced air
- Basement
- None
- Appliances
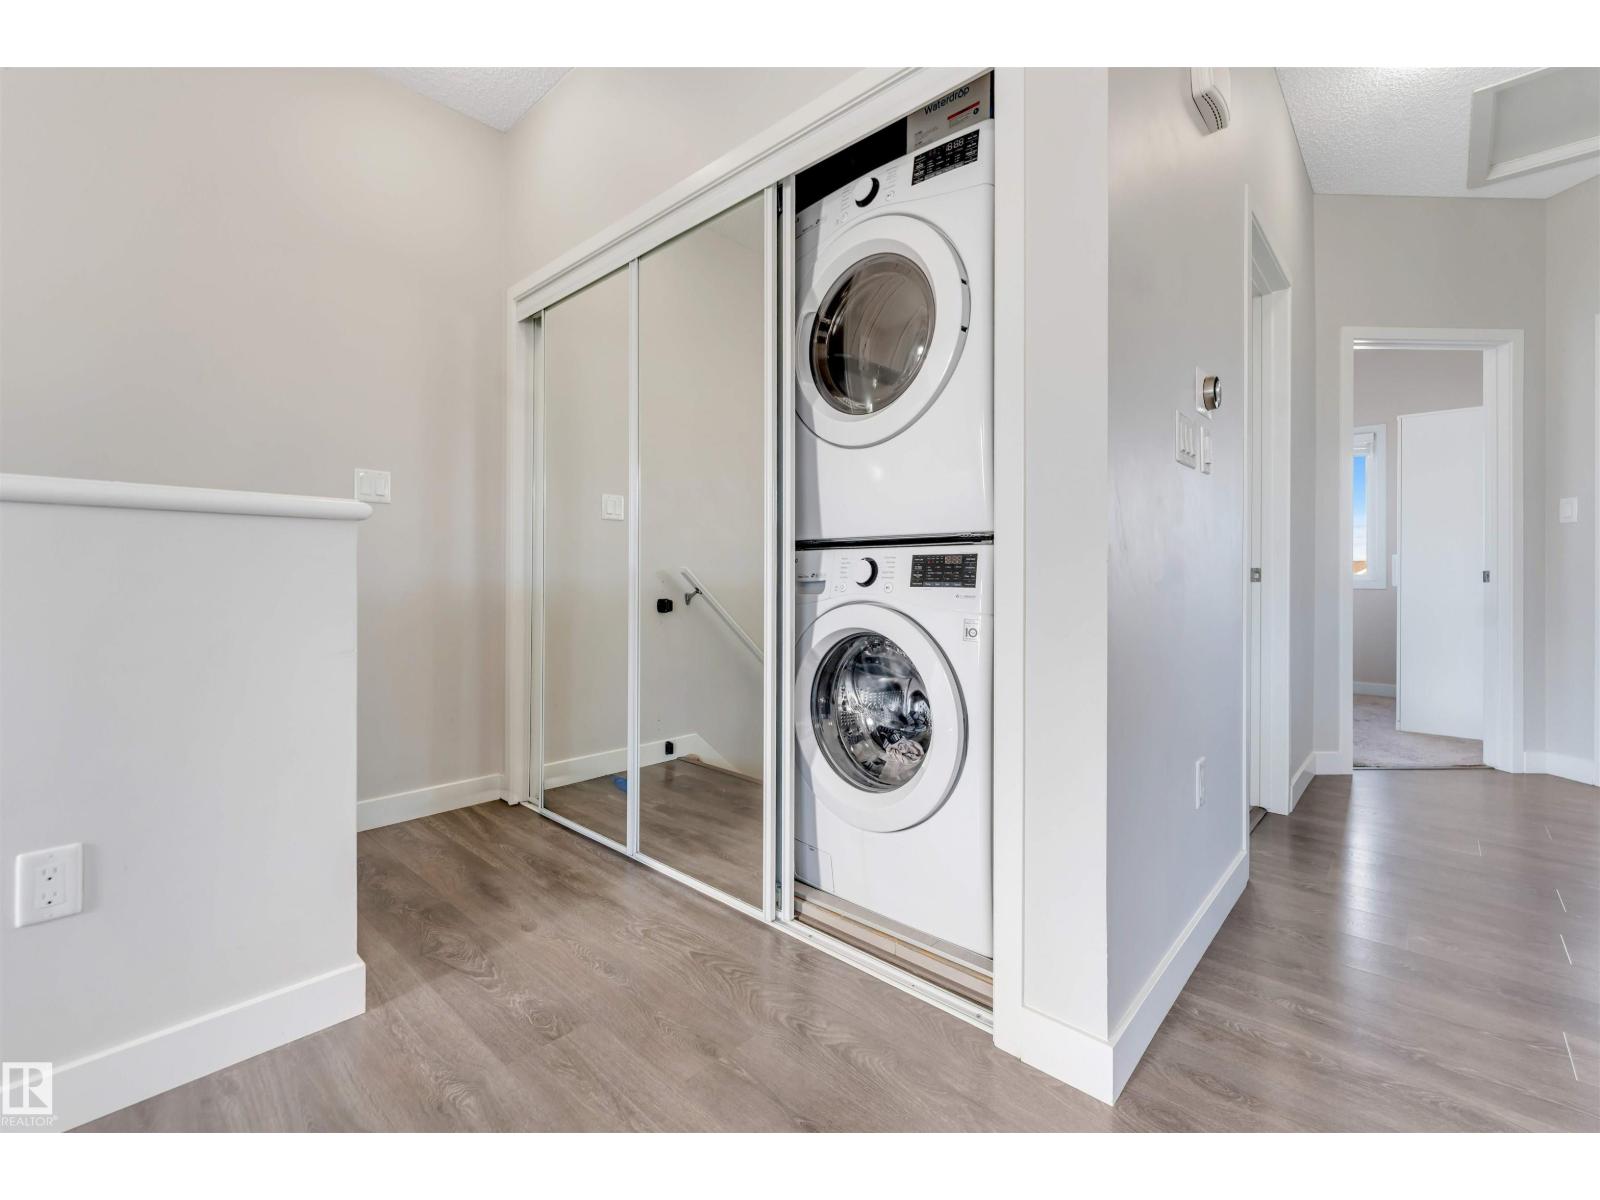
- Washer, Refrigerator, Dishwasher, Stove, Dryer, Microwave Range Hood Combo
- Parking
- Attached Garage
- Building Features
- Ceiling - 9ft, Vinyl Windows
Rooms
| Room | Level | Size |
|---|---|---|
| Living room | Main level | 9'1 x 17'3" |
| Dining room | Main level | 8'5 x 10'1" |
| Kitchen | Main level | 10'6 x 7'5" |
| Primary Bedroom | Main level | 11' x 10'6" |
| Bedroom 2 | Main level | 9'1 x 10'5" |
Location
Listed by Maxwell Excel Realty

Listing data is supplied by the CREA Data Distribution Facility (DDF®). It is deemed reliable but not guaranteed and should be independently verified. It is provided for consumers’ personal, non-commercial use to identify properties they may be interested in purchasing.