$239,900
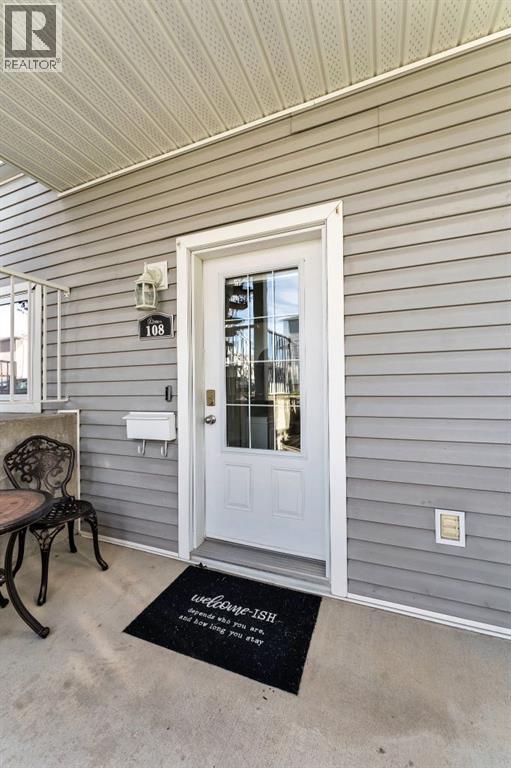
108 Northlands Pointe NE
Northeast Crescent Heights, Medicine Hat
- 3 bedrooms
- 2 bathrooms
- 1,070 sq ft
About this home
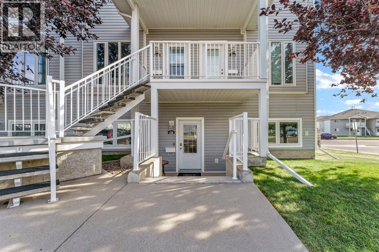
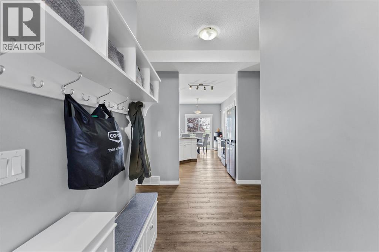
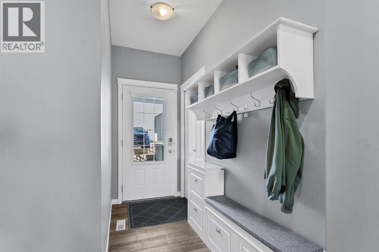
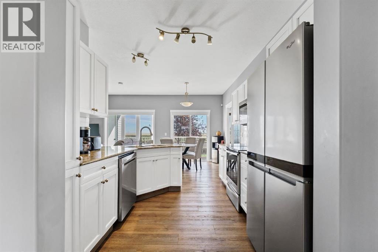
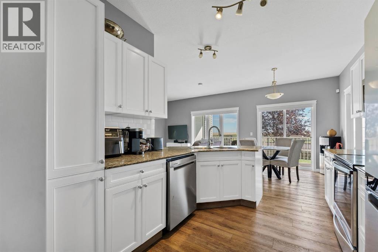
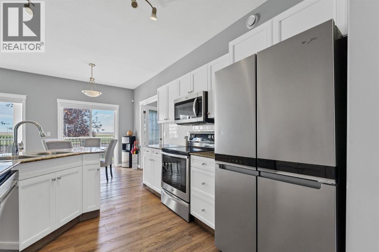
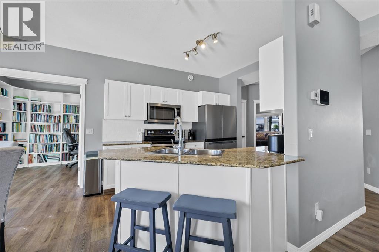
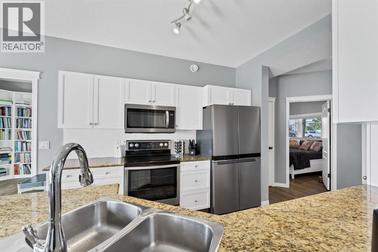
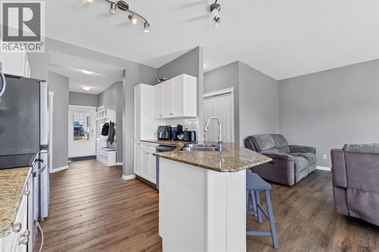
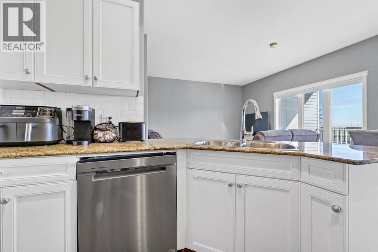
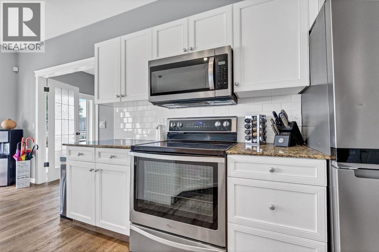
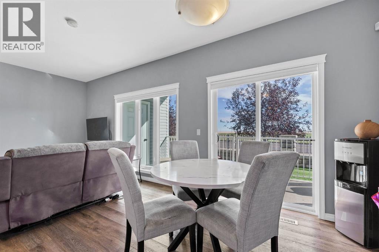
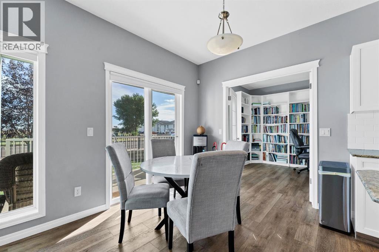
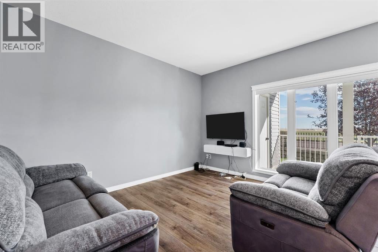
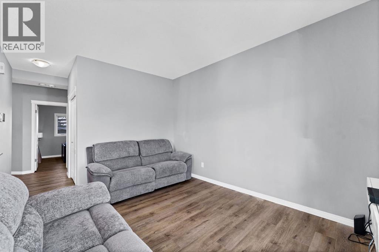
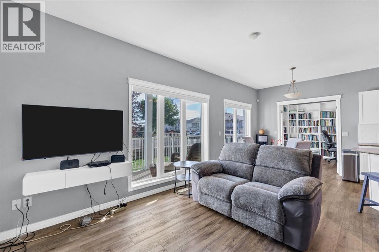
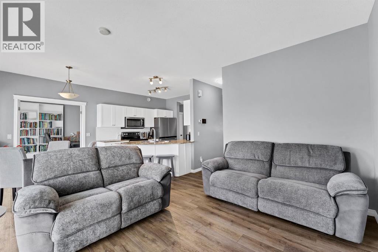
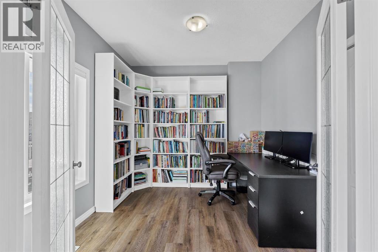
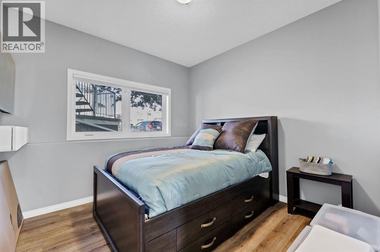
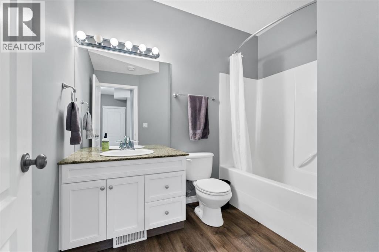
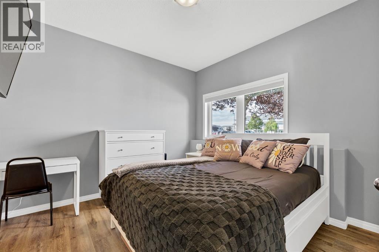
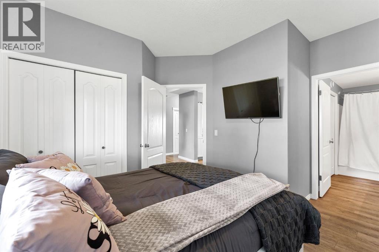
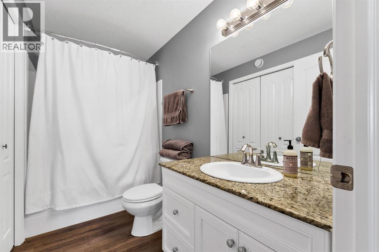
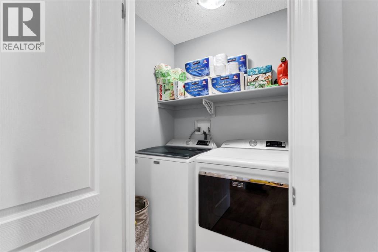
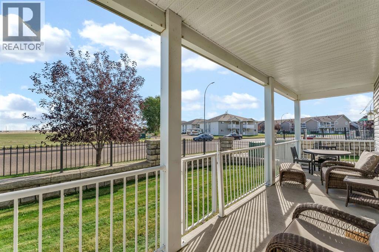
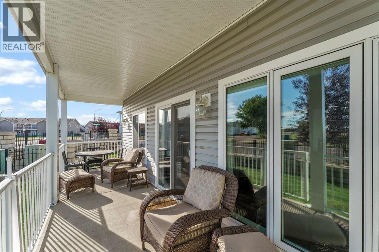
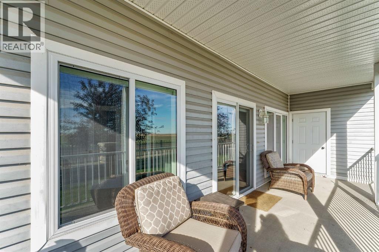
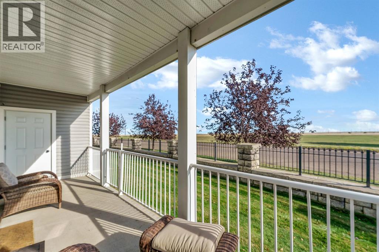
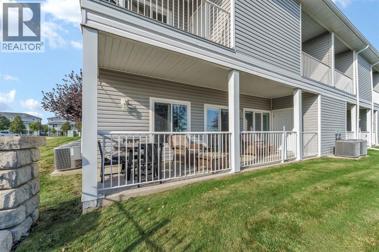
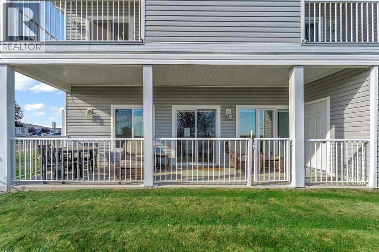
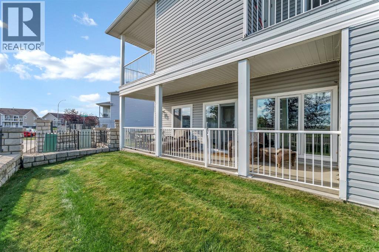
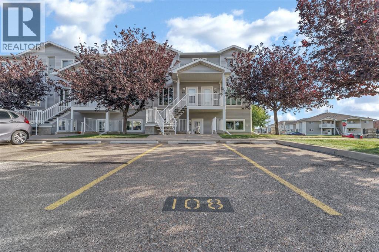
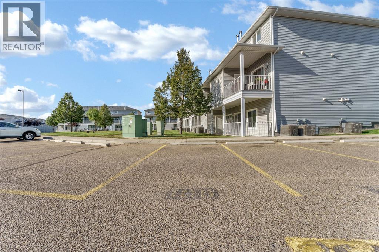
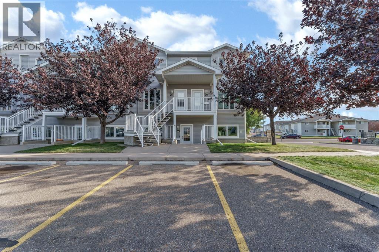
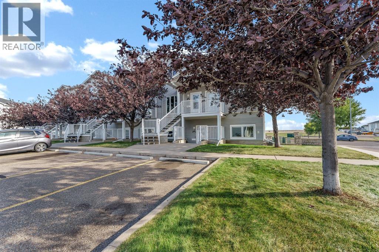
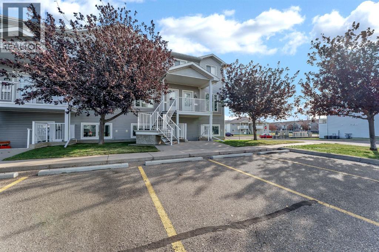
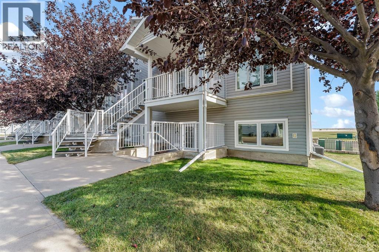
Affordable, updated, and conveniently located — basically, this townhouse is trying to make your life easier.Welcome to 108 Northlands Pointe NE, a 1070 sq. ft. main-floor bungalow townhouse in Crescent Heights where you can spend less time maintaining a house and more time doing literally anything else.Inside, you’ll find 3 bedrooms and 2 bathrooms, including a spacious primary bedroom with a large closet and its own 4-piece ensuite. The home has seen plenty of updating over the past three years, including all appliances, vinyl plank flooring, wall paint, and freshly painted kitchen cabinets. Translation: fewer projects for you and more time pretending you’re going to tackle that other project you’ve been putting off.And then there’s the end-unit advantage. You only have neighbours on one side and upstairs, rather than being sandwiched between neighbours on both sides. Less sharing of walls, fewer opportunities to learn your neighbours’ entire daily schedule. You’re welcome.Outside, enjoy a large private balcony with an attached private storage room — perfect for bikes, seasonal decorations, golf clubs, or whatever else you insist on keeping but don’t want taking up valuable living space.Parking is also refreshingly convenient, with two assigned parking stalls, including one of the easiest stalls in the complex to pull straight into from the road. No Olympic-level parking skills required.The location is another big win. Groceries, fast food, banks, gas stations, schools, restaurants, and other everyday amenities are all just blocks away. Basically, if you need it, there’s a pretty good chance you won’t need to drive across the entire city to get it.The condo fee is $288.92/month and includes gas, water, snow removal, grounds maintenance, insurance, professional management, and reserve fund contributions.Updated, practical, well located, easy to maintain, and priced without requiring you to sell a kidney. 108 Northlands Pointe NE is worth a look. (id:67770)
Facts
- Bedrooms
- 3
- Bathrooms
- 2
- Living area
- 1,070 sq ft
- Home type
- Row / Townhouse
- Year built
- 2006
- Lot size
- 616 square meters
- Parking
- 2
- Property taxes
- $1,983 (2026)
- Condo / HOA fee
- $289 monthly
- MLS® number
- A2349893
Features
- Heating
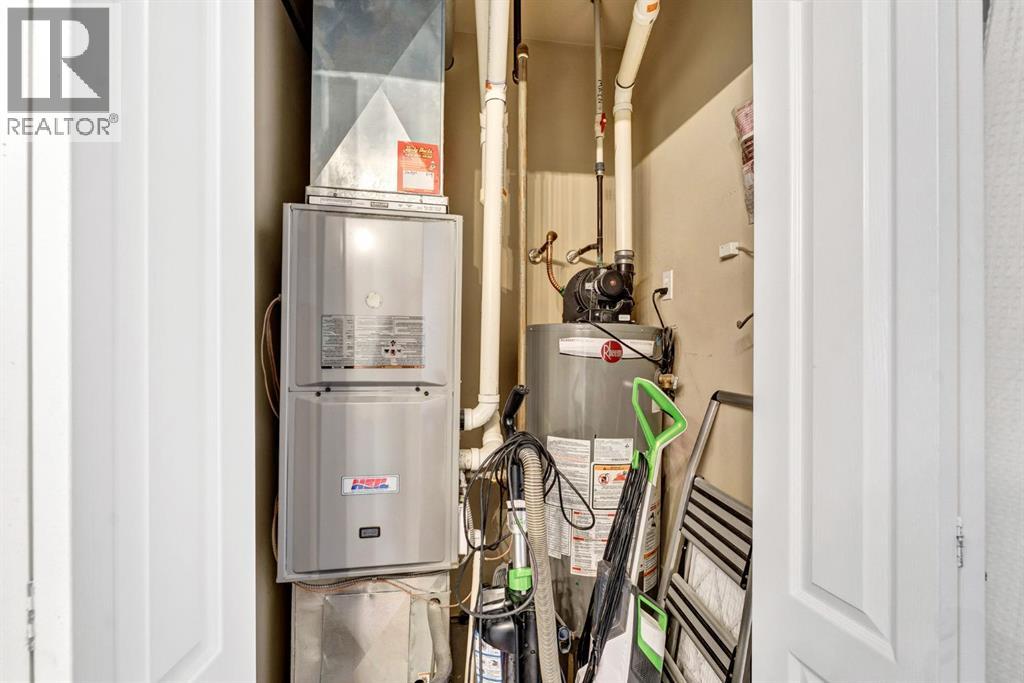
- Central heating
- Cooling
- Central air conditioning
- Basement
- None
- Flooring
- Vinyl Plank
- Appliances
- Refrigerator, Dishwasher, Stove, Microwave, Washer & Dryer
- Exterior Features
- Vinyl siding
- Community Features
- Pets Allowed With Restrictions
Rooms
| Room | Level | Size |
|---|---|---|
| Other | Main level | 6.58 Ft x 3.92 Ft |
| Living room | Main level | 13.58 Ft x 13.58 Ft |
| Dining room | Main level | 8.17 Ft x 7.25 Ft |
| Kitchen | Main level | 10.75 Ft x 10.17 Ft |
| Bedroom | Main level | 9.67 Ft x 9.50 Ft |
| Bedroom | Main level | 9.67 Ft x 10.25 Ft |
| Primary Bedroom | Main level | 9.67 Ft x 11.00 Ft |
| 4pc Bathroom | Main level | 9.67 Ft x 5.00 Ft |
| 4pc Bathroom | Main level | 9.00 Ft x 6.67 Ft |
| Laundry room | Main level | 5.25 Ft x 4.17 Ft |
| Furnace | Main level | 4.75 Ft x 4.17 Ft |
Location
Listed by RE/MAX MEDALTA REAL ESTATE

Listing data is supplied by the CREA Data Distribution Facility (DDF®). It is deemed reliable but not guaranteed and should be independently verified. It is provided for consumers’ personal, non-commercial use to identify properties they may be interested in purchasing.