$658,000
1327 158 ST SW
Edmonton
- 3 bedrooms
- 3 (1 half) bathrooms
- 2,335 sq ft
About this home
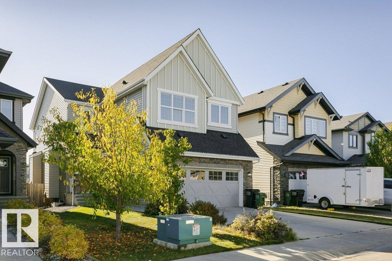
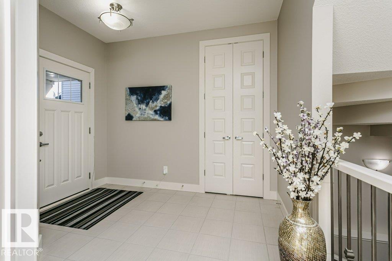
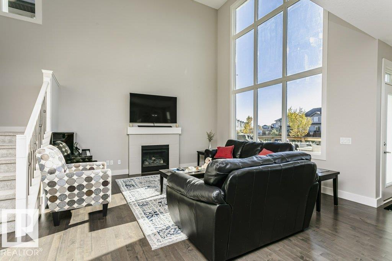
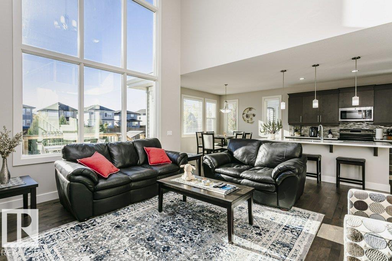
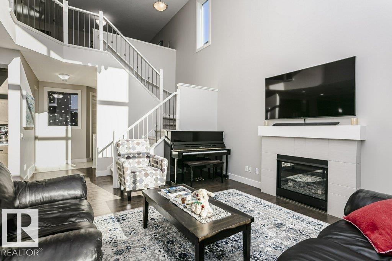
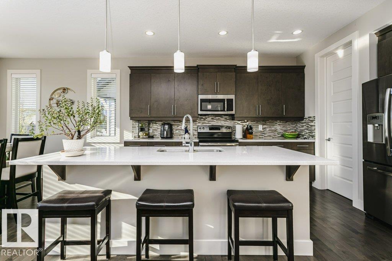
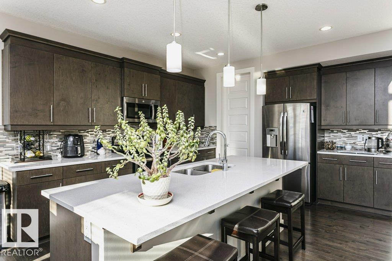
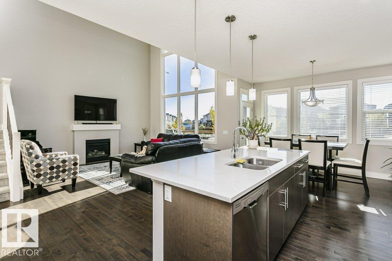
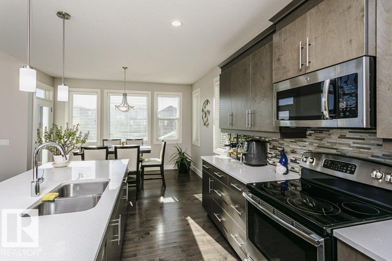
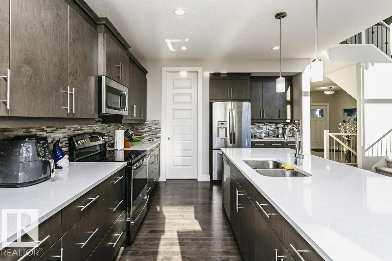
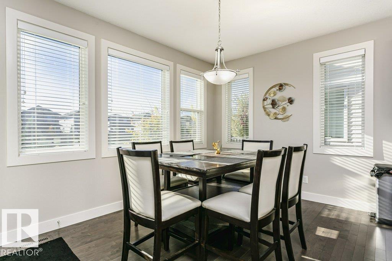
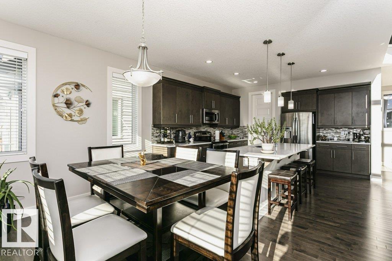
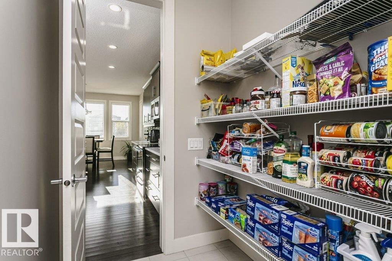
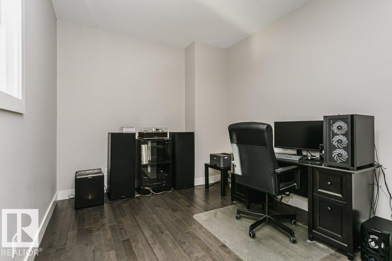
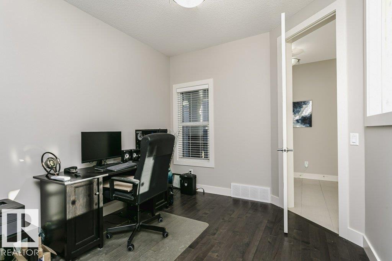
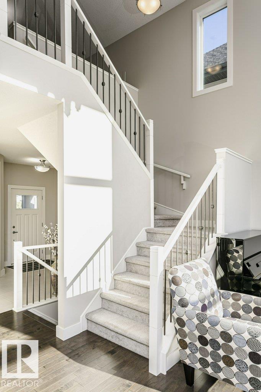
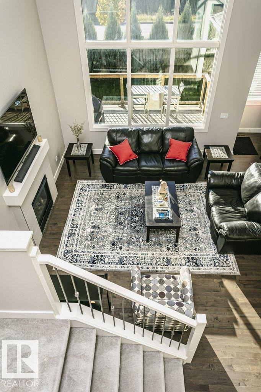
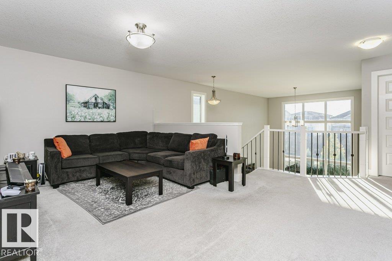
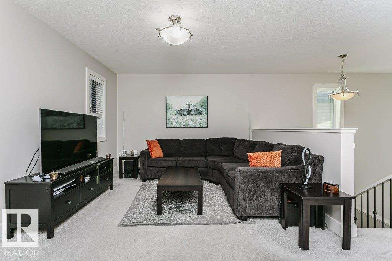
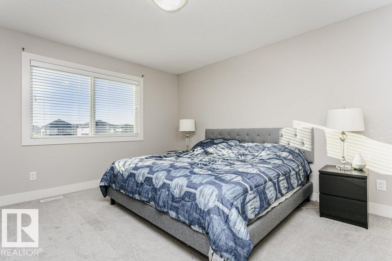
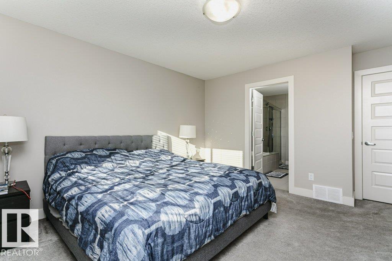
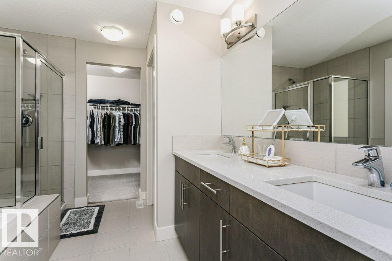
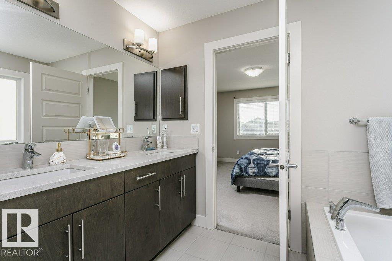
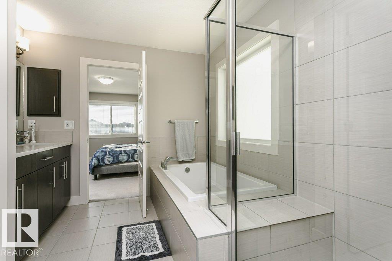
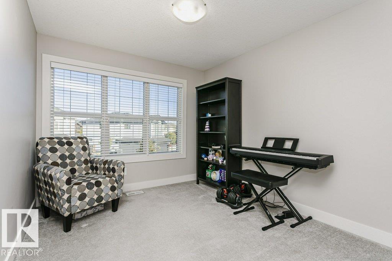
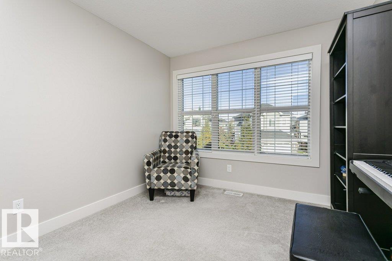
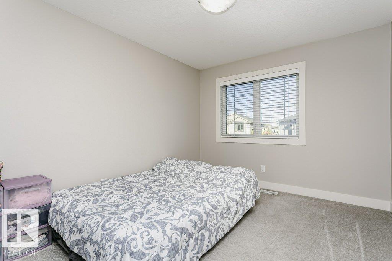
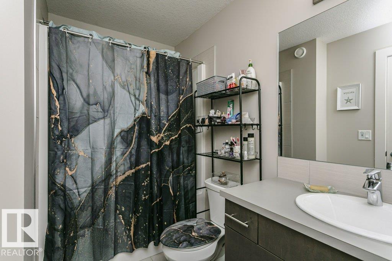
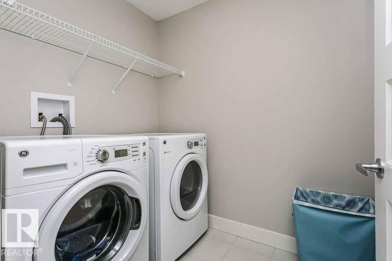
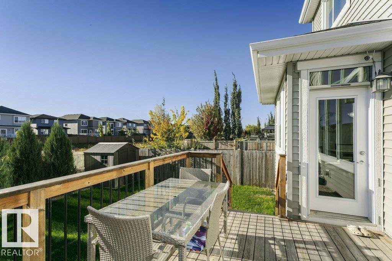
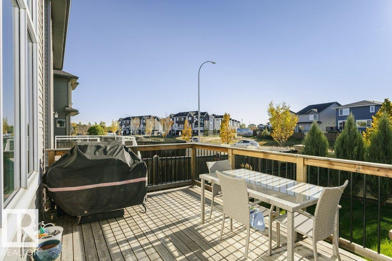
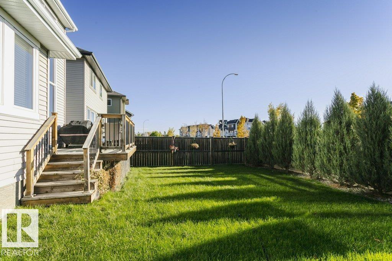
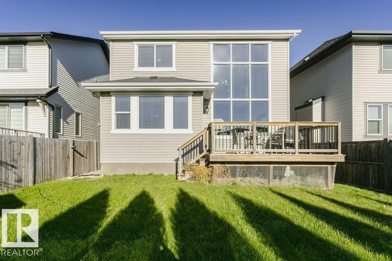
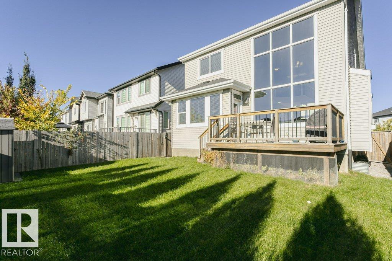
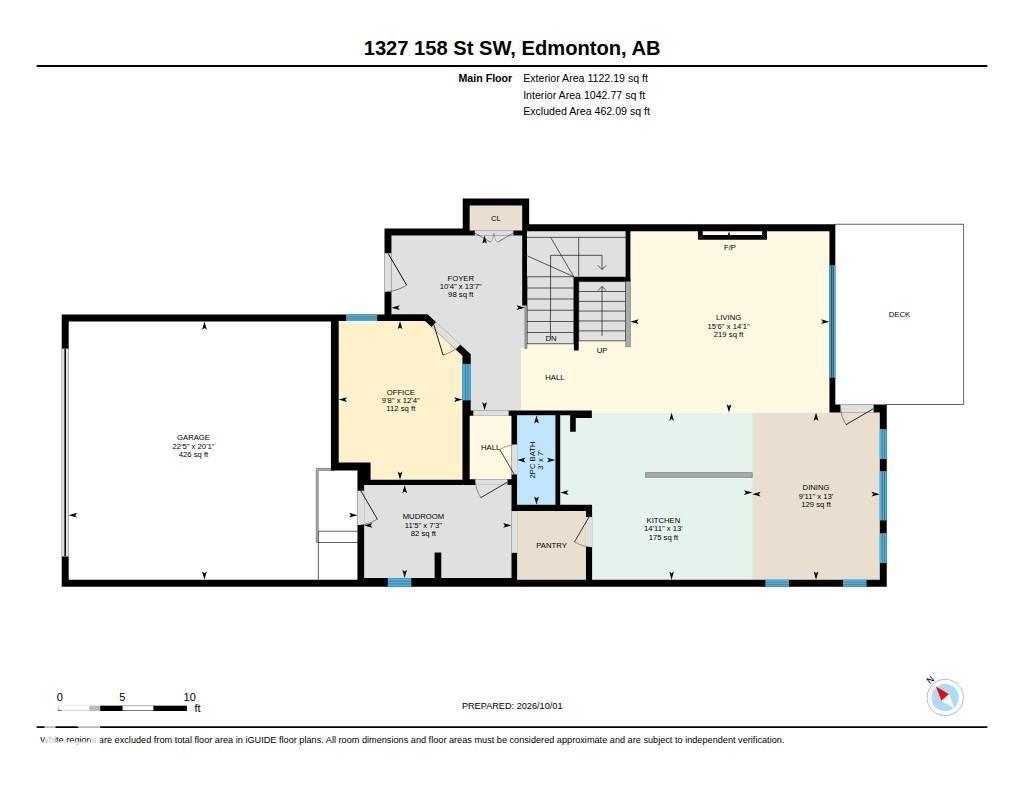
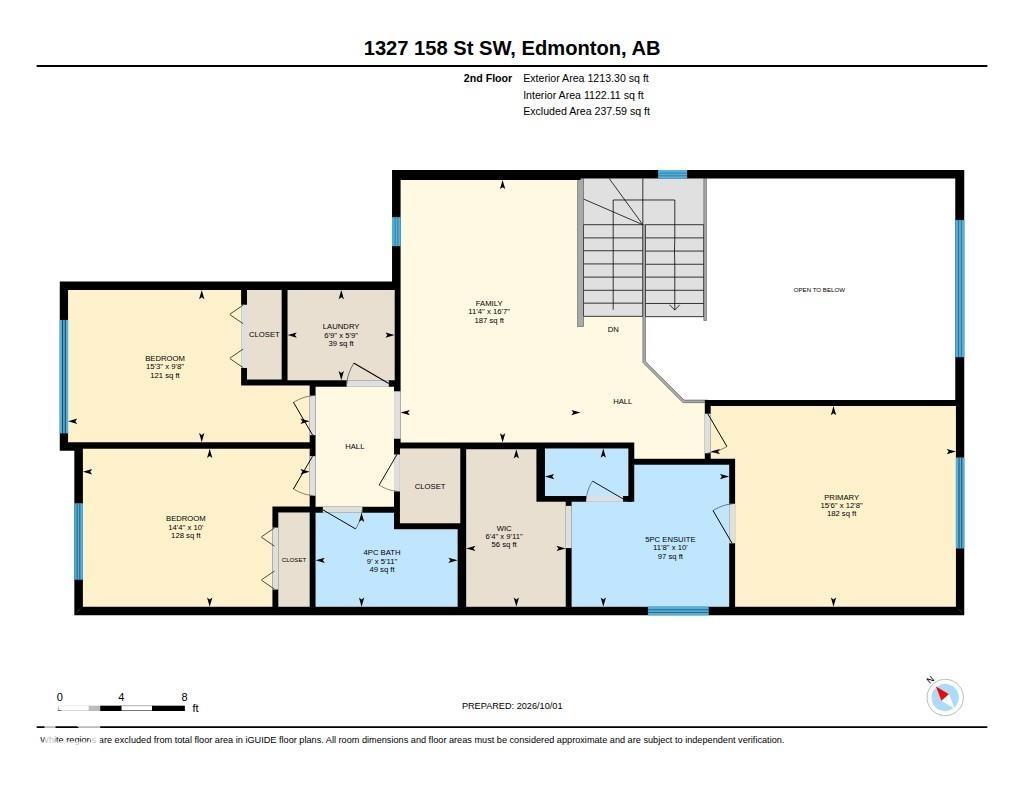
This spacious 2 storey style home is located in the Glenridding Heights community and offers over 2300 square feet of finished living area on two levels. The entrance leads you to the open concept layout main floor & the home features 9’ ceilings and a fireplace that features tiled veneer on the main level. The kitchen has plenty of cabinet space, an oversize island with pendant lighting, stainless steel appliances, quartz countertops throughout, glass backsplash & a walk through pantry. The dining area has access to the beautifully landscaped and fenced backyard that also includes a spacious deck. The main floor is complete by a den. The staircase leads you to the second level where you find a spacious bonus room with large windows. The primary suite includes an ensuite with soaker tub, glass wall shower & double sinks and also has a walk-in closet. 2 other bedrooms, a main bathroom and separate laundry complete the second level. The property includes a double attached garage & large drive way. (id:67770)
Facts
- Bedrooms
- 3
- Bathrooms
- 3 (1 half)
- Living area
- 2,335 sq ft
- Home type
- House
- Year built
- 2015
- Lot size
- 401.04 square meters
- MLS® number
- E4511651
Features
- Heating
- Forced air
- Cooling
- Central air conditioning
- Basement
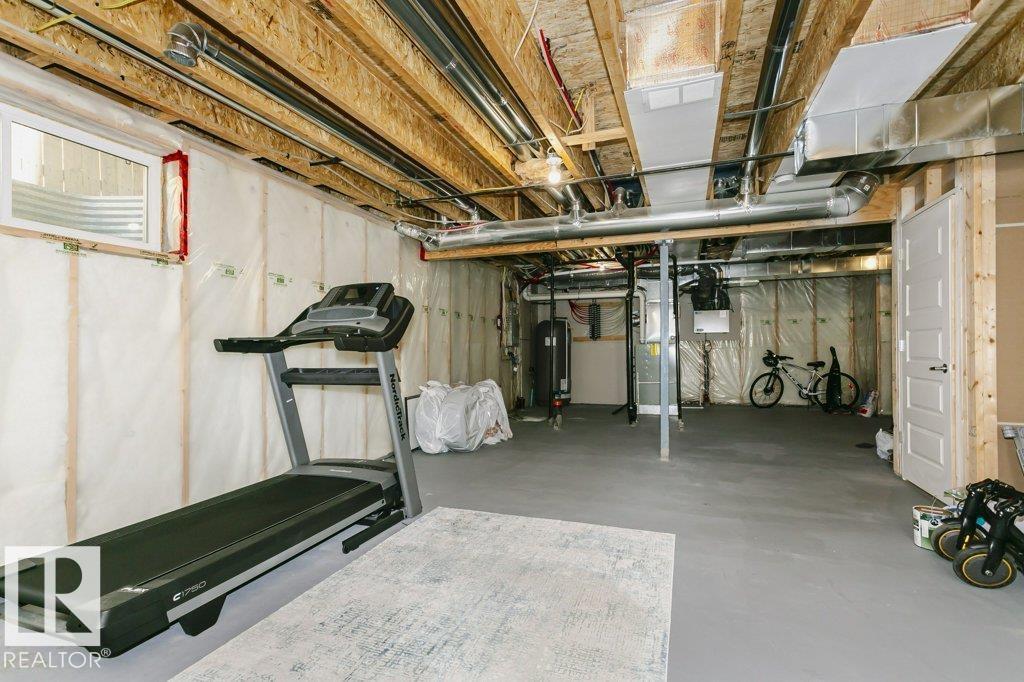
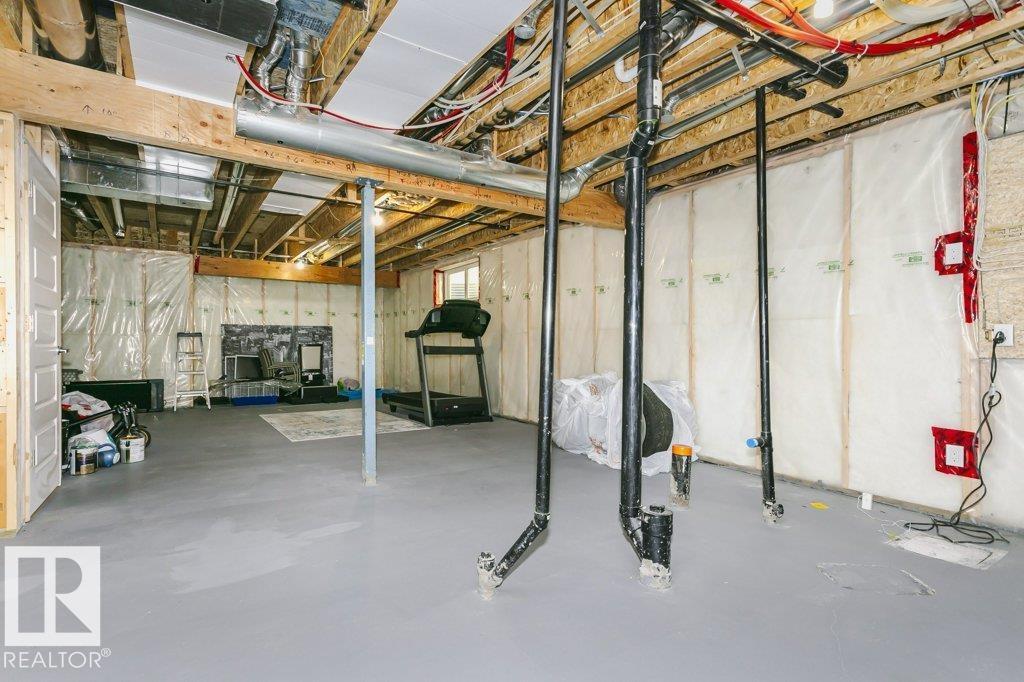
- Unfinished, Full
- Appliances
- Washer, Refrigerator, Dishwasher, Stove, Dryer, Microwave Range Hood Combo
- Parking
- Attached Garage
- Building Features
- Ceiling - 9ft
Rooms
| Room | Level | Size |
|---|---|---|
| Living room | Main level | 4.72m |
| Dining room | Main level | 3.02m |
| Kitchen | Main level | 4.55m |
| Family room | Upper Level | 3.47m |
| Den | Main level | 2.93m |
| Primary Bedroom | Upper Level | 4.72m |
| Bedroom 2 | Upper Level | 4.66m |
| Bedroom 3 | Upper Level | 4.37m |
Location
Listed by Century 21 Masters

Listing data is supplied by the CREA Data Distribution Facility (DDF®). It is deemed reliable but not guaranteed and should be independently verified. It is provided for consumers’ personal, non-commercial use to identify properties they may be interested in purchasing.