$429,900
132 Sage Hill Grove NW
Sage Hill, Calgary
- 3 bedrooms
- 3 (1 half) bathrooms
- 1,410 sq ft
About this home
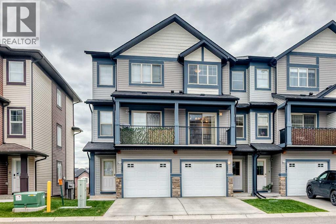
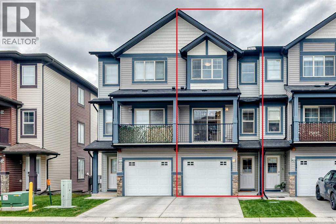
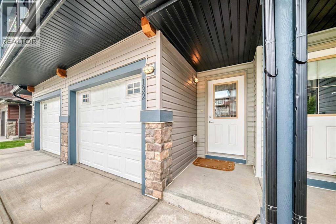
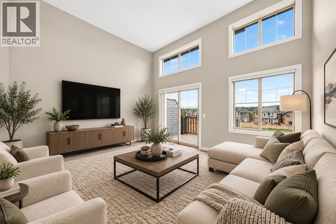
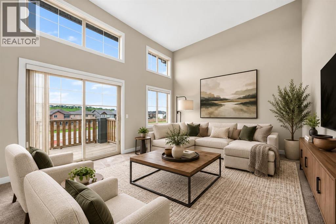
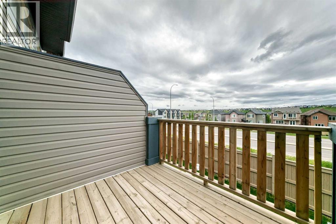
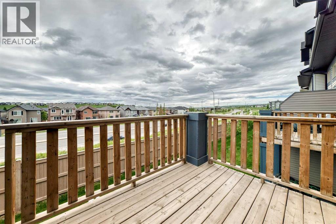
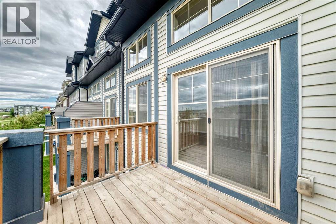
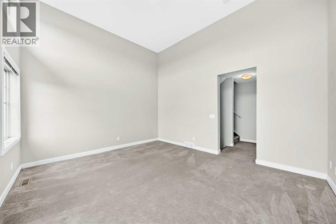
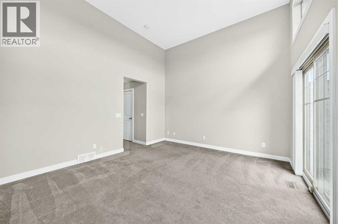
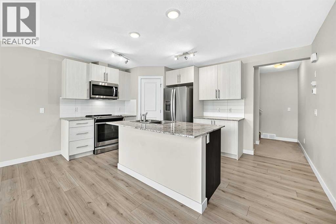
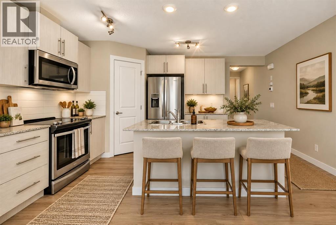
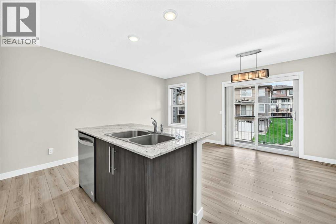
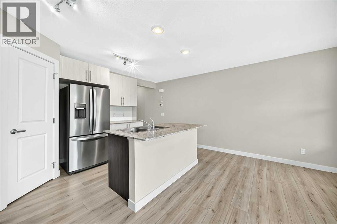
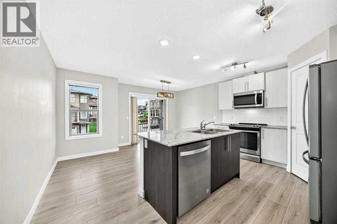
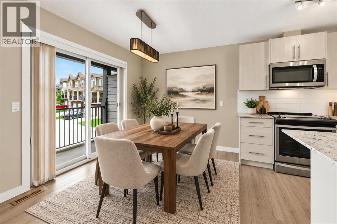
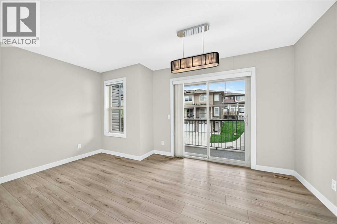
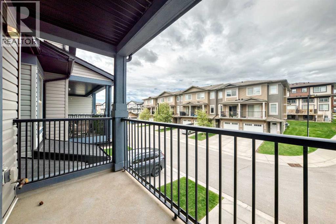
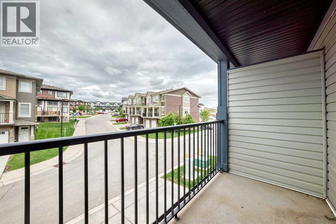
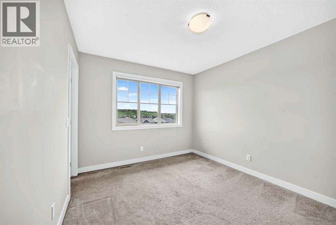
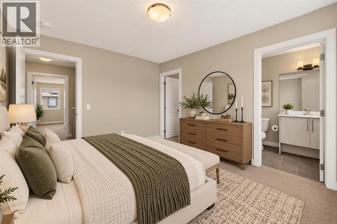
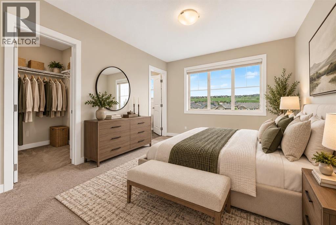
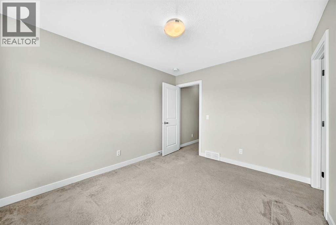
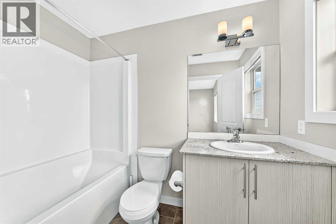
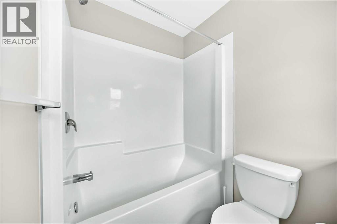
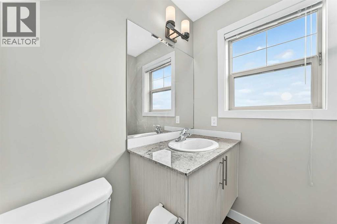
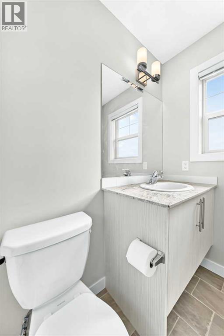
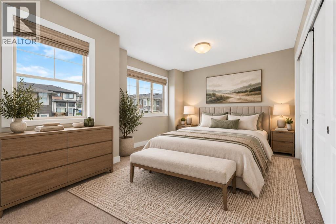
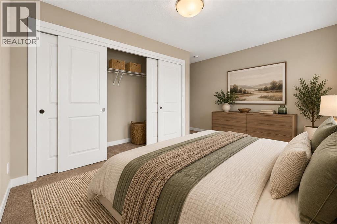
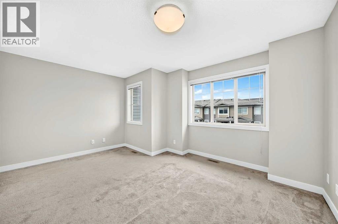
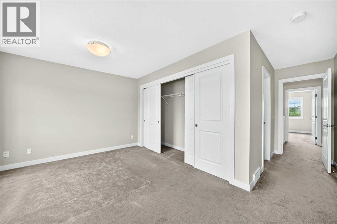
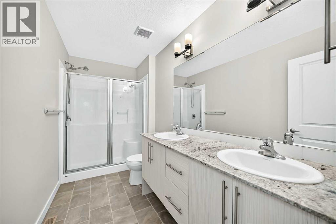
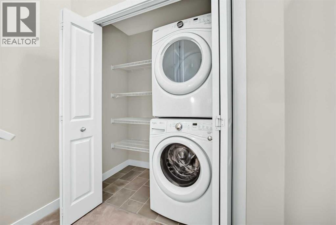
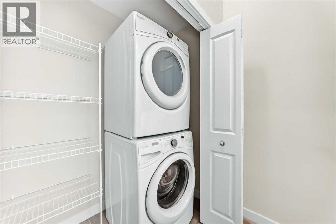
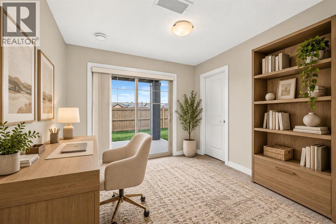
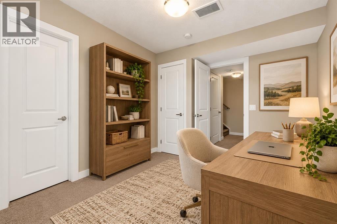
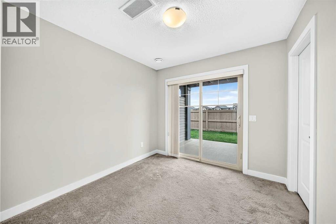
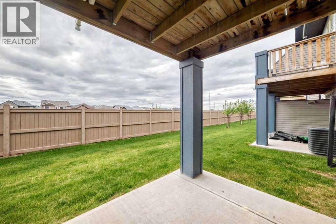
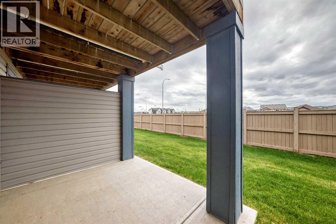
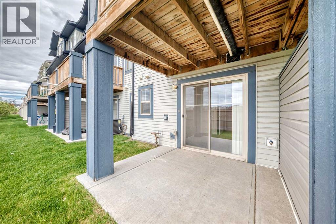
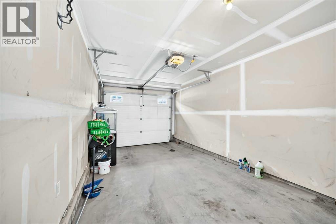
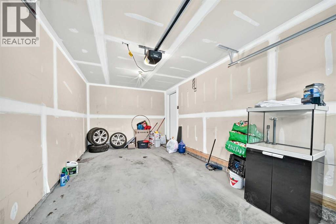
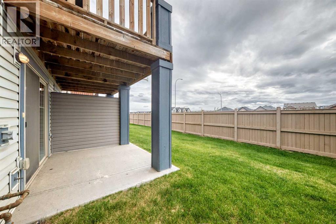
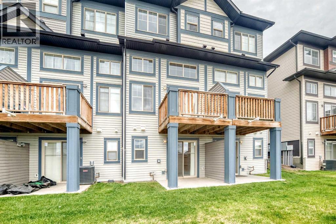
Welcome to this beautifully maintained 3-bedroom, 2.5-bathroom home in the sought-after community of Sage Hill. Offering more than 1,500 sq. ft. of thoughtfully designed living space, this home combines modern finishes with everyday convenience. Two of the bedrooms feature their own private ensuite bathrooms, providing added comfort and flexibility for families or guests. The functional layout includes a spacious single attached garage with ample storage, while the walkout basement opens directly onto a patio, creating seamless access to outdoor living areas. Enjoy summer gatherings on the deck and balcony off the kitchen, or unwind with your morning coffee while taking in the peaceful surroundings. The stylish kitchen is equipped with stone countertops, stainless steel appliances, and a central island that serves as the perfect space for meal preparation and entertaining. For added convenience, the laundry room is located just off the primary bedroom. Ideally situated close to everyday essentials, you'll be just minutes from Costco, Sobeys, Freshco, and T&T Supermarket. Outdoor enthusiasts will appreciate the nearby parks, pathways, and walking trails, while Sage Hill offers a wide range of amenities to meet the needs of the entire family. Some photos were virtually staged (id:67770)
Facts
- Bedrooms
- 3
- Bathrooms
- 3 (1 half)
- Living area
- 1,410 sq ft
- Home type
- Row / Townhouse
- Year built
- 2018
- Lot size
- 134 square meters
- Parking
- 2
- Property taxes
- $3,082 (2026)
- Condo / HOA fee
- $274 monthly
- MLS® number
- A2350065
Features
- Heating
- Forced air, Natural gas
- Cooling
- None
- Basement
- Finished, Full, Walk out
- Flooring
- Carpeted, Ceramic Tile, Vinyl Plank
- Appliances
- Refrigerator, Dishwasher, Stove, Microwave Range Hood Combo, Garage door opener, Washer & Dryer
- Parking
- Attached Garage
- Exterior Features
- Vinyl siding
- Community Features
- Pets Allowed With Restrictions
Rooms
| Room | Level | Size |
|---|---|---|
| Pantry | Main level | 3.67 Ft x 4.00 Ft |
| Kitchen | Main level | 8.92 Ft x 15.17 Ft |
| Dining room | Main level | 9.58 Ft x 15.17 Ft |
| Bedroom | Upper Level | 10.42 Ft x 15.17 Ft |
| 4pc Bathroom | Upper Level | 5.33 Ft x 11.33 Ft |
| Primary Bedroom | Upper Level | 9.83 Ft x 11.83 Ft |
| 4pc Bathroom | Upper Level | 4.92 Ft x 8.50 Ft |
| Laundry room | Upper Level | 3.00 Ft x 6.58 Ft |
| Living room | Lower level | 12.67 Ft x 15.17 Ft |
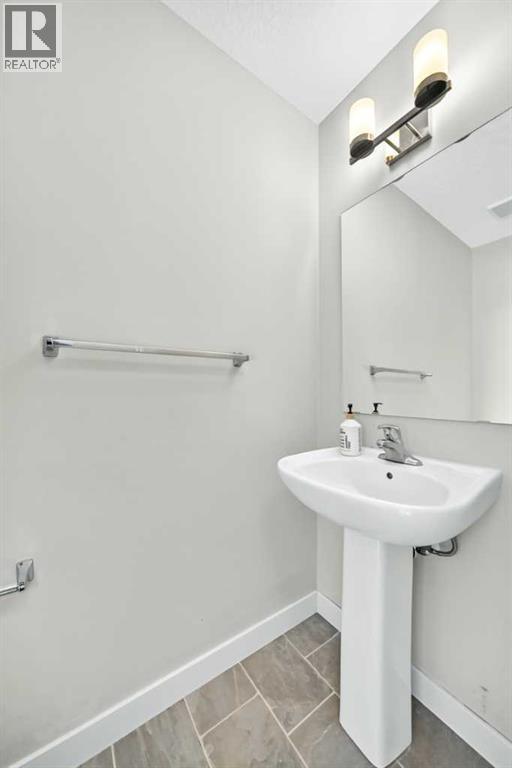
| 2pc Bathroom | Lower level | 3.00 Ft x 6.83 Ft |
| Other | Lower level | 4.33 Ft x 14.50 Ft |
| Furnace | Basement | 3.08 Ft x 7.67 Ft |
| Bedroom | Basement | 9.25 Ft x 11.83 Ft |
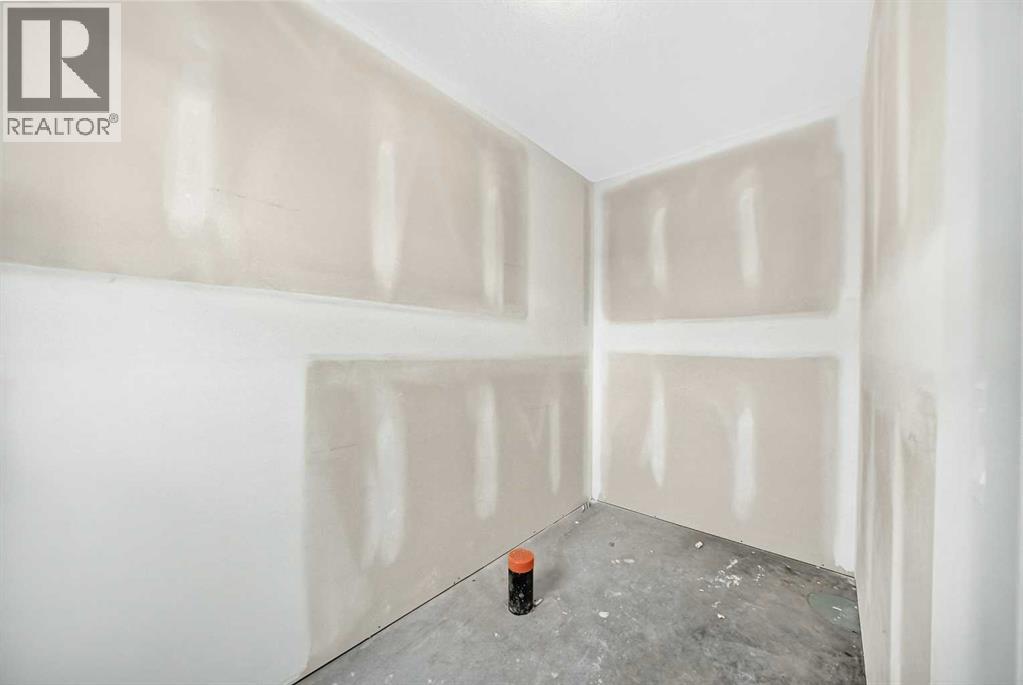
| Storage | Basement | 4.92 Ft x 10.08 Ft |
Location
Listed by Century 21 Bravo Realty

Listing data is supplied by the CREA Data Distribution Facility (DDF®). It is deemed reliable but not guaranteed and should be independently verified. It is provided for consumers’ personal, non-commercial use to identify properties they may be interested in purchasing.