$269,900
4102, 2781 Chinook Winds Drive SW
Airdrie
- 2 bedrooms
- 1 bathrooms
- 811 sq ft
About this home
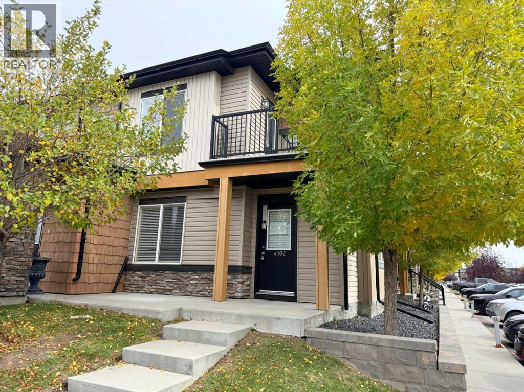
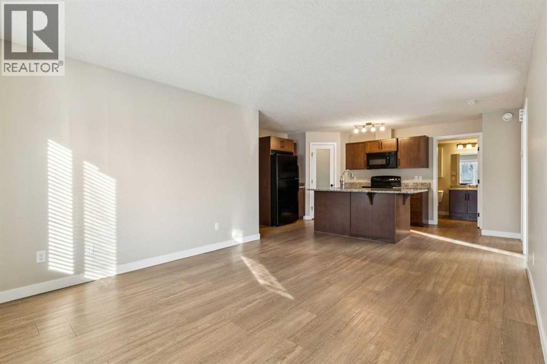
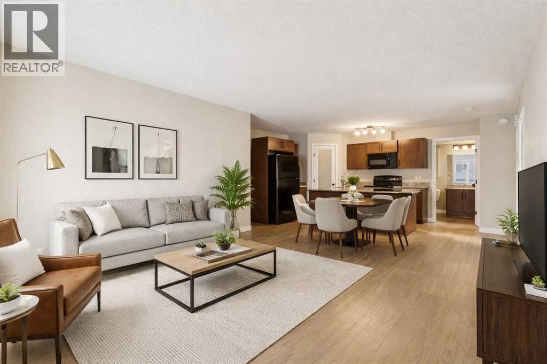
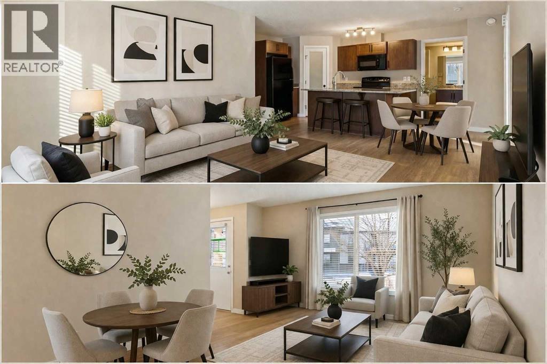
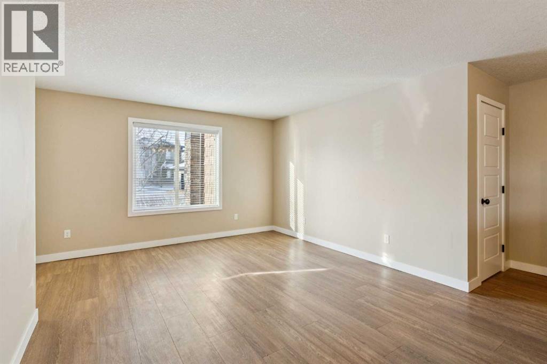
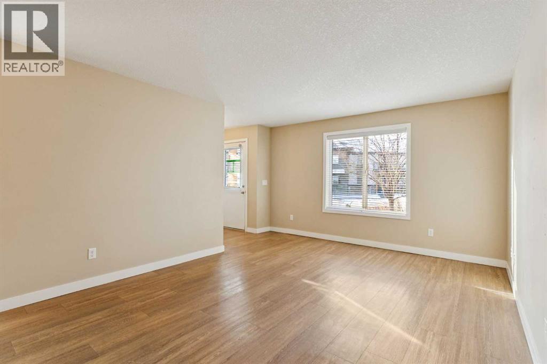
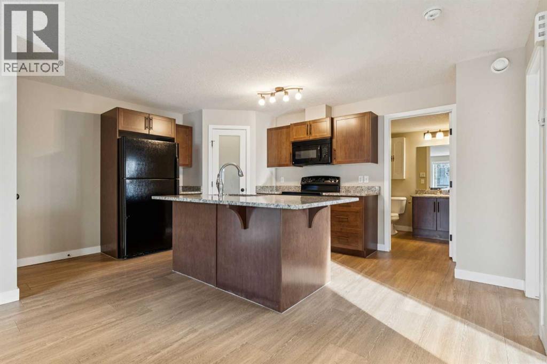
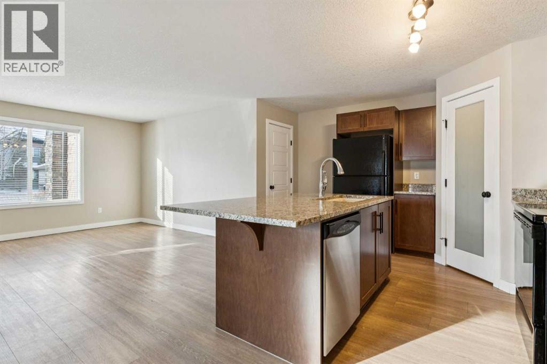
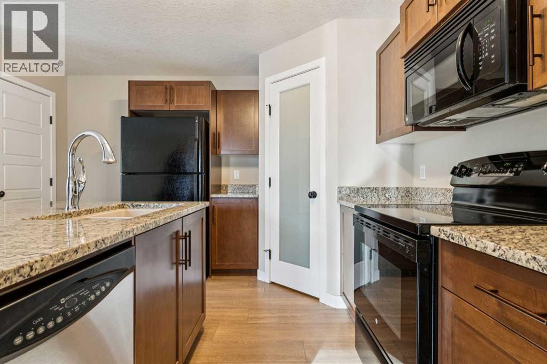
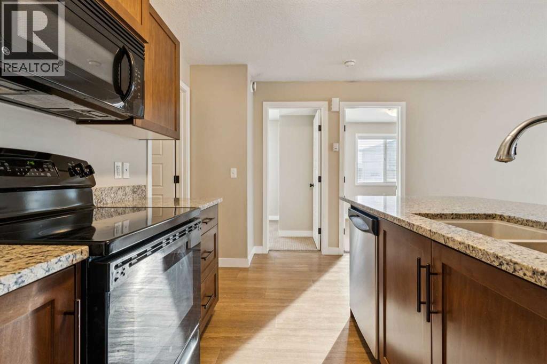
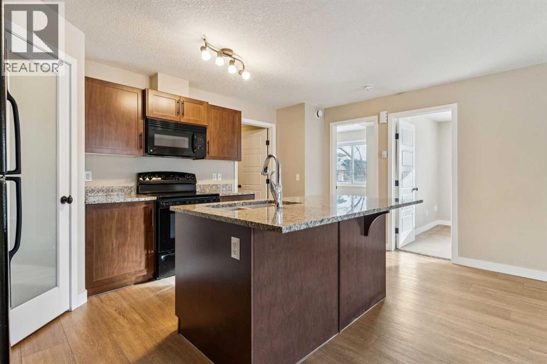
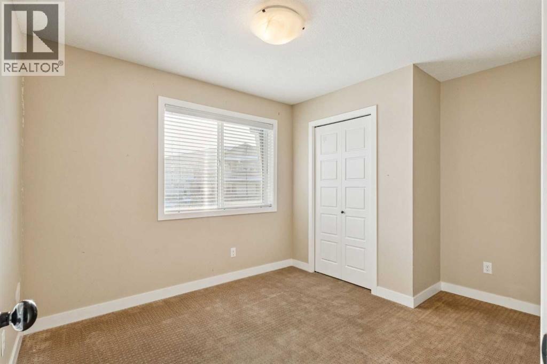
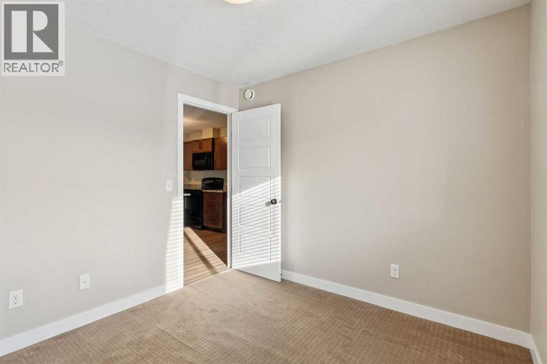
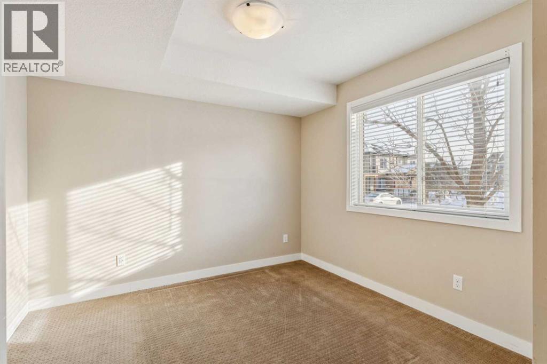
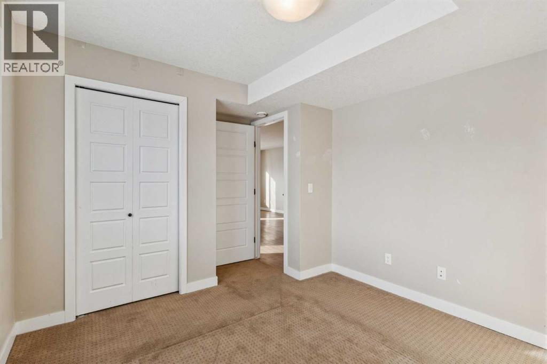
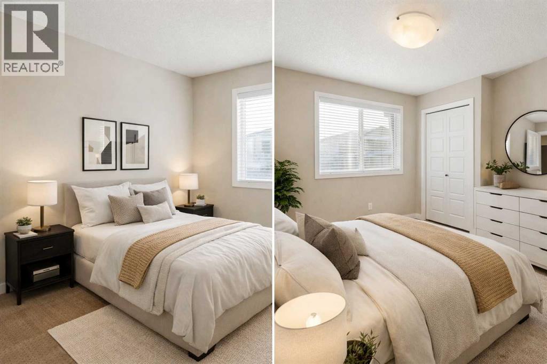
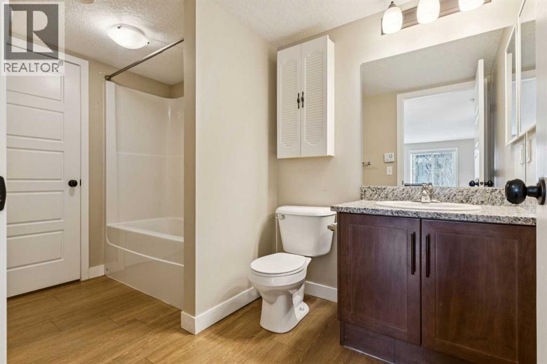
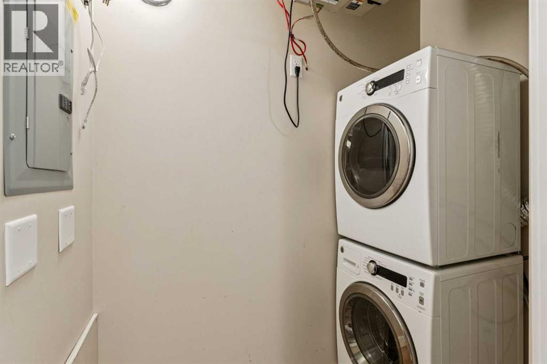
This charming 811 sq/ft two-bedroom townhouse offers a spacious open concept floor plan knockdown ceilings, a kitchen featuring granite countertops, a large island, and a corner pantry for ample storage. Both bedrooms are bright, sunny, and generously sized with cozy carpeting. Additional highlights include a 4-piece bathroom, a convenient laundry room, and extra storage space. Enjoy warm summer evenings on your west facing patio at the private front entrance. Located in the family-friendly community of Prairie Springs, residents have access to schools, playgrounds, sports facilities, and paved pathways, with shopping just a short 7-minute drive away. With plenty of parking and green spaces for the kids, this townhouse is the perfect first home. Call now to schedule a viewing! (id:67770)
Facts
- Bedrooms
- 2
- Bathrooms
- 1
- Living area
- 811 sq ft
- Home type
- Row / Townhouse
- Year built
- 2012
- Lot size
- 69.5 square meters
- Parking
- 1
- Property taxes
- $2,099 (2026)
- Condo / HOA fee
- $475 monthly
- MLS® number
- A2349859
Features
- Heating
- In Floor Heating, Natural gas
- Cooling
- None
- Basement
- None
- Flooring
- Laminate
- Appliances
- Refrigerator, Dishwasher, Stove, Microwave Range Hood Combo, Washer/Dryer Stack-Up
- Exterior Features
- Stone, Vinyl siding
- Community Features
- Pets Allowed With Restrictions
Rooms
| Room | Level | Size |
|---|---|---|
| Living room | Main level | 3.71 M x 4.17 M |
| Other | Unknown | 1.99 M x 3.65 M |
| Kitchen | Main level | 2.99 M x 3.82 M |
| Primary Bedroom | Main level | 3.12 M x 3.76 M |
| Bedroom | Main level | 2.85 M x 3.65 M |
| 4pc Bathroom | Main level | .00 M x .00 M |
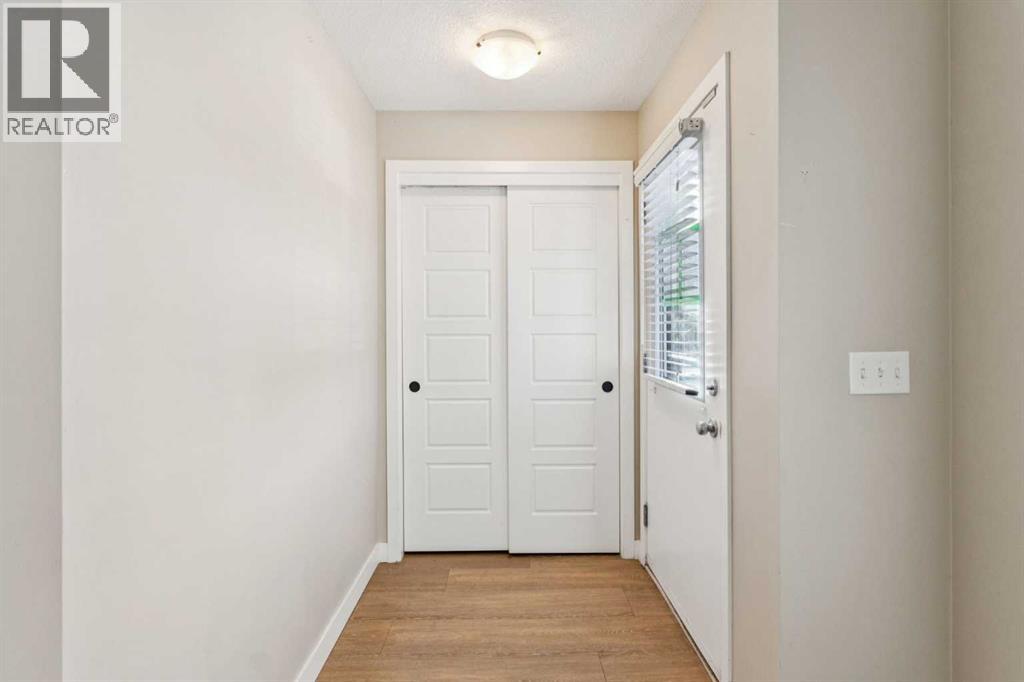
| Foyer | Main level | 1.43 M x 1.40 M |
| Laundry room | Main level | .98 M x 1.89 M |
| Pantry | Main level | 1.17 M x 1.20 M |
| Storage | Main level | 1.12 M x 1.25 M |
Location
Listed by Optimum Realty Group

Listing data is supplied by the CREA Data Distribution Facility (DDF®). It is deemed reliable but not guaranteed and should be independently verified. It is provided for consumers’ personal, non-commercial use to identify properties they may be interested in purchasing.