$325,000
202, 135 Redstone Walk NE
Redstone, Calgary
- 3 bedrooms
- 2 (1 half) bathrooms
- 1,104 sq ft
About this home
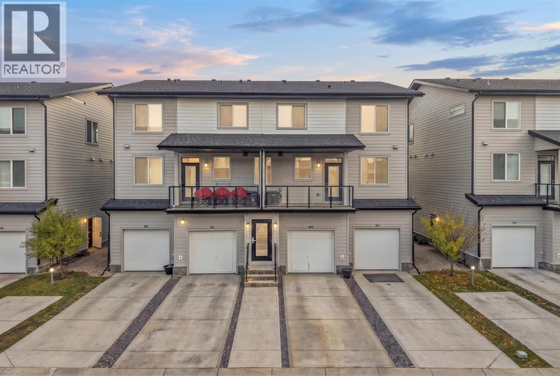
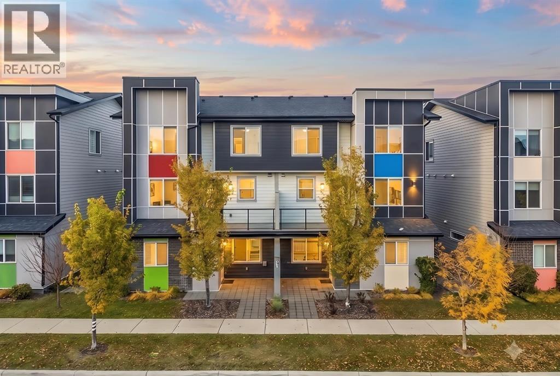
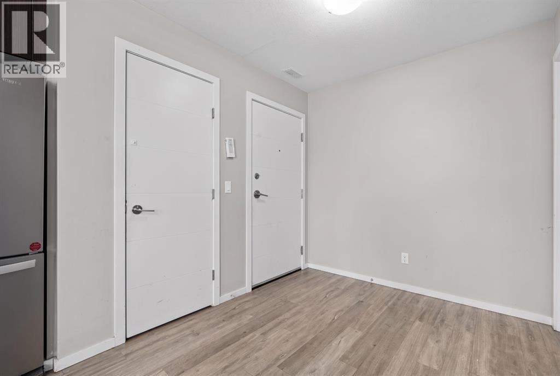
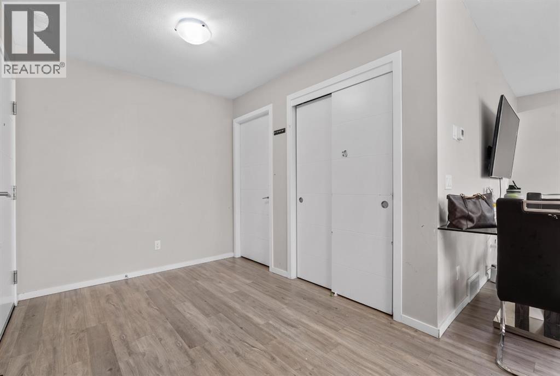
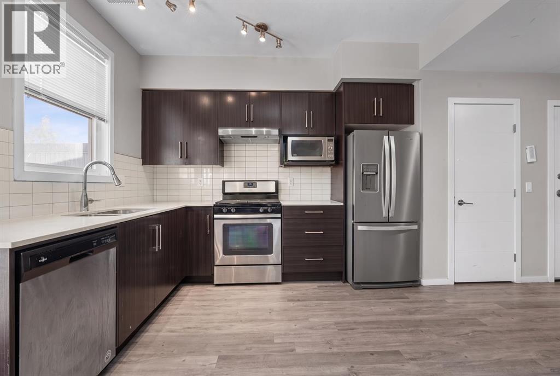
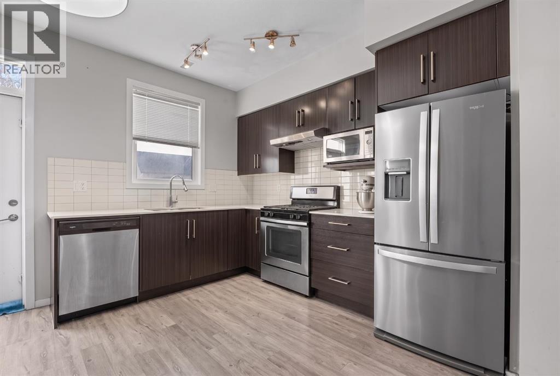
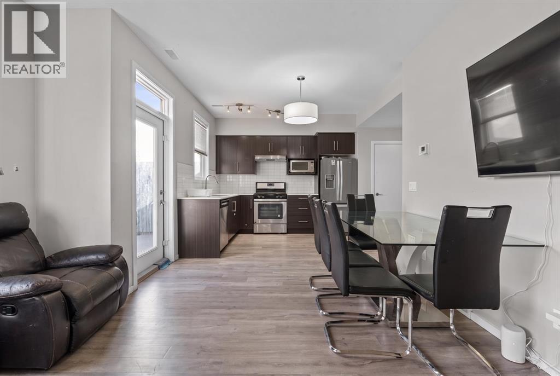
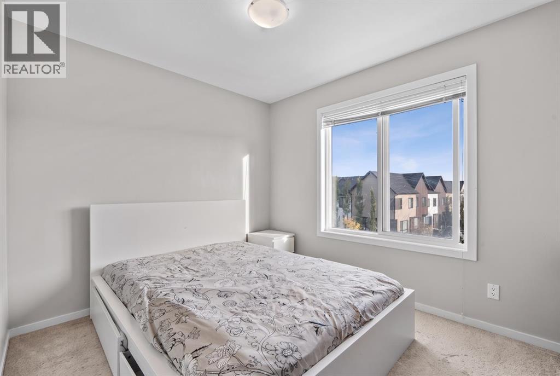
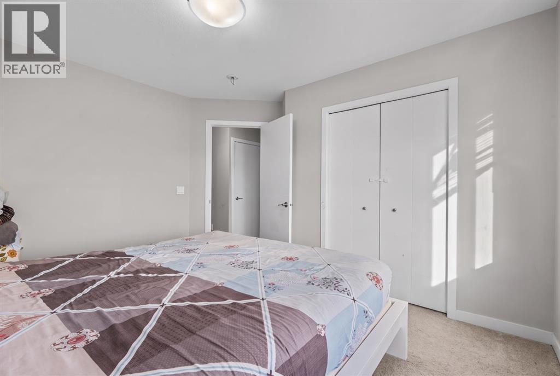
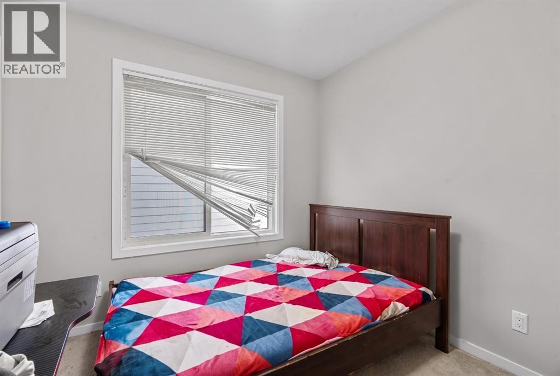
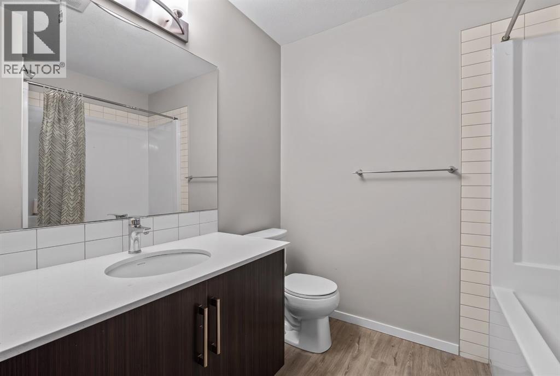
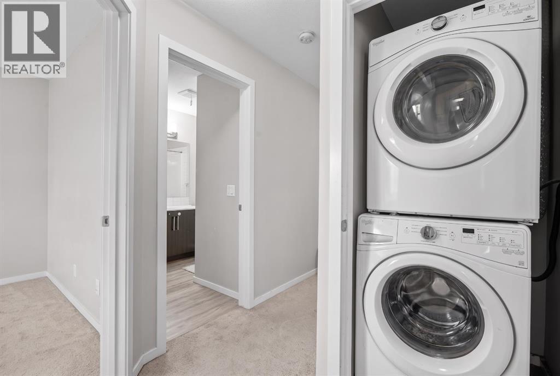
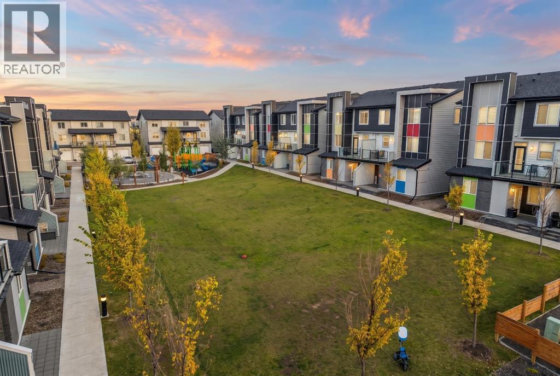
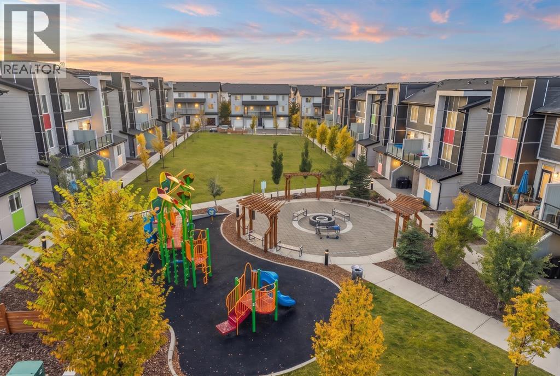
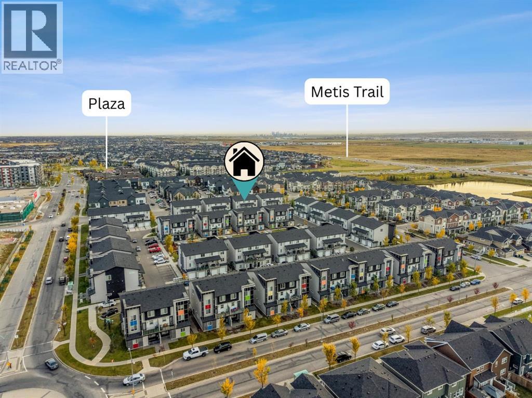
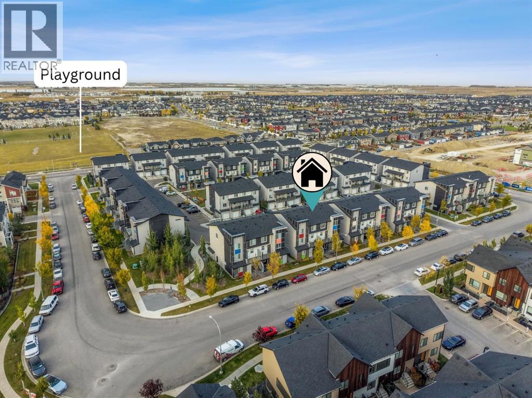
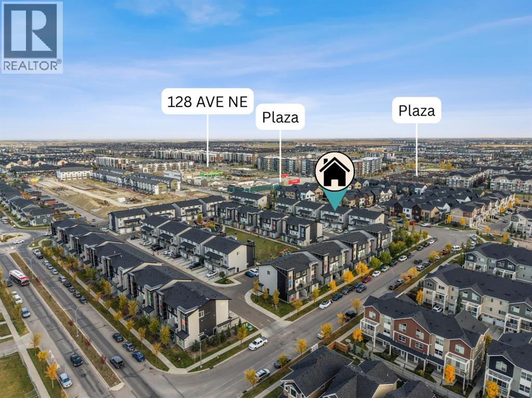
Welcome to #202, 135 Redstone Walk NE, located in the vibrant community of Redstone. This end-unit townhome offers a functional open-concept layout with 3 bedrooms, 1 full bathroom, upper-floor laundry, and a double attached tandem garage.The main floor features a bright living area with large windows and a spacious kitchen complete with espresso cabinetry, subway tile backsplash, quartz countertops, stainless steel appliances, and ample storage. Upstairs, you’ll find three well-sized bedrooms, a 4-piece bathroom, and conveniently located laundry.This property is being sold pursuant to a Court-Ordered Judicial Sale and is offered “As Is, Where Is,” with no representations or warranties. A great opportunity for buyers or investors looking to add value in the growing community of Redstone, close to parks, shopping, schools, and major roadways. (id:67770)
Facts
- Bedrooms
- 3
- Bathrooms
- 2 (1 half)
- Living area
- 1,104 sq ft
- Home type
- Apartment
- Year built
- 2018
- Parking
- 2
- Property taxes
- $2,416 (2025)
- Condo / HOA fee
- $368 monthly
- MLS® number
- A2349614
Features
- Heating
- Forced air
- Cooling
- Central air conditioning
- Flooring
- Carpeted, Vinyl Plank
- Appliances
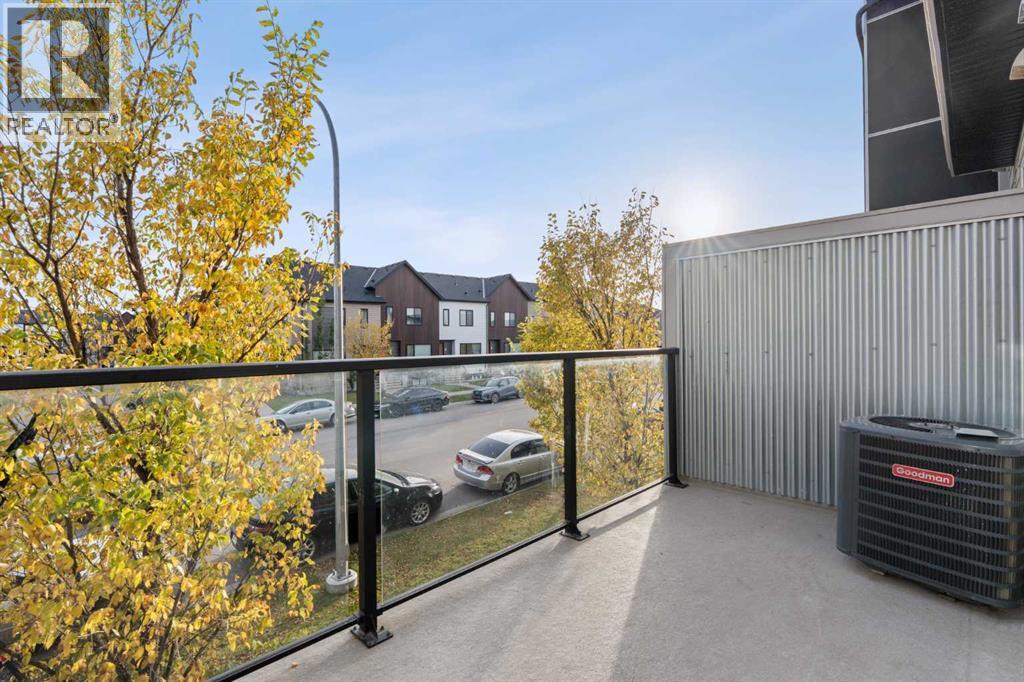
- Refrigerator, Oven - Electric, Range - Electric, Dishwasher, Microwave, Hood Fan, Window Coverings, Washer & Dryer
- Parking
- Attached Garage, Tandem
- Exterior Features
- Vinyl siding
Rooms
| Room | Level | Size |
|---|---|---|
| Dining room | Main level | 1.56 M x 3.36 M |
| Foyer | Main level | 1.56 M x 2.33 M |
| Kitchen | Main level | 3.27 M x 4.03 M |
| Living room | Main level | 3.85 M x 3.37 M |
| 4pc Bathroom | Second level | 2.58 M x 2.31 M |
| Bedroom | Second level | 2.72 M x 2.82 M |
| Bedroom | Second level | 3.30 M x 3.73 M |
| Primary Bedroom | Second level | 3.71 M x 3.37 M |
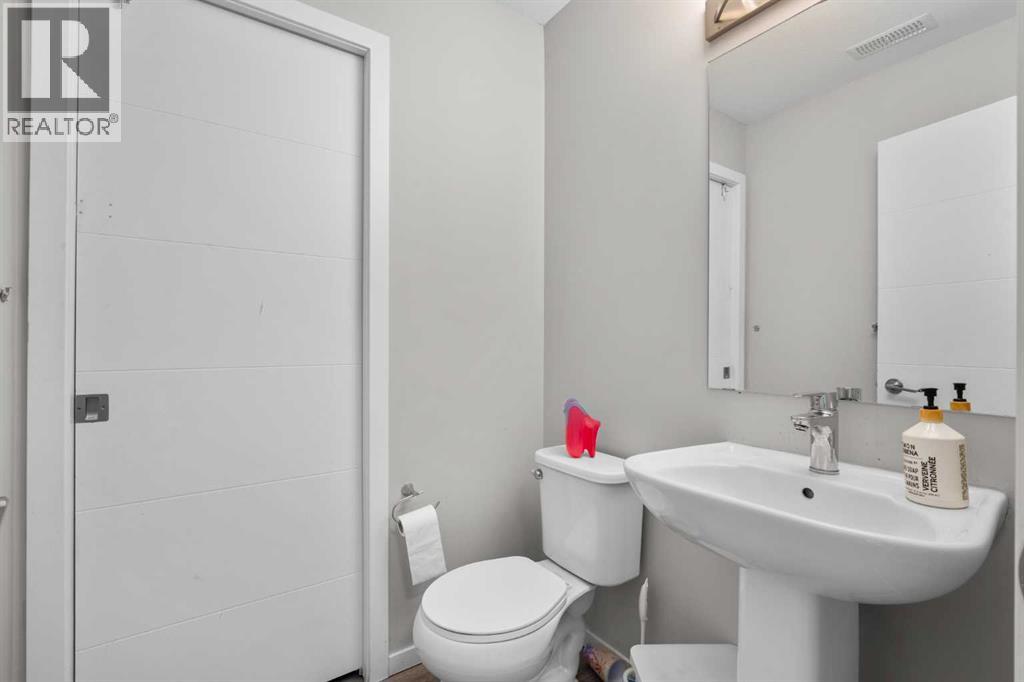
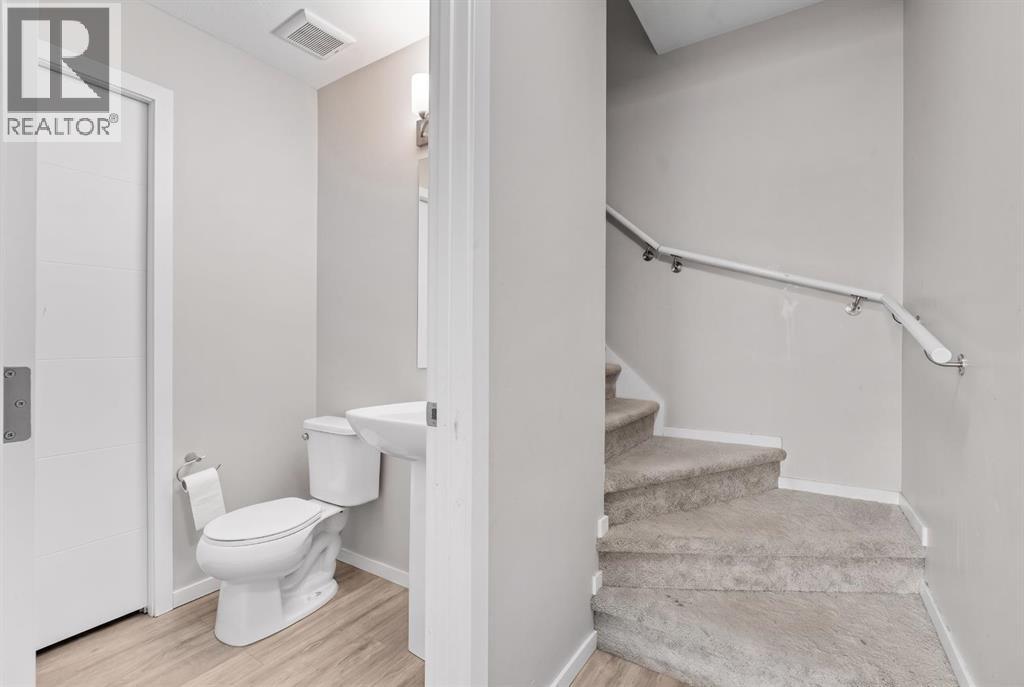
| 2pc Bathroom | Main level | 1.53 M x 1.42 M |
Location
Listed by MaxWell Central

Listing data is supplied by the CREA Data Distribution Facility (DDF®). It is deemed reliable but not guaranteed and should be independently verified. It is provided for consumers’ personal, non-commercial use to identify properties they may be interested in purchasing.