$385,000
255 Prestwick Acres Lane SE
McKenzie Towne, Calgary
- 3 bedrooms
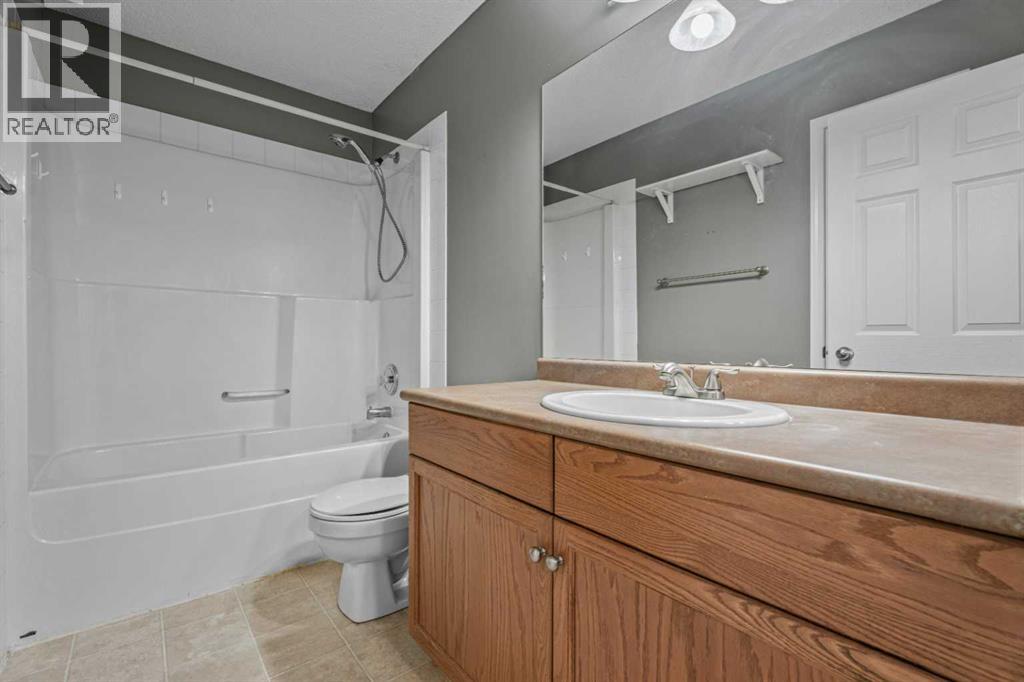
- 2 (1 half) bathrooms
- 1,363 sq ft
About this home
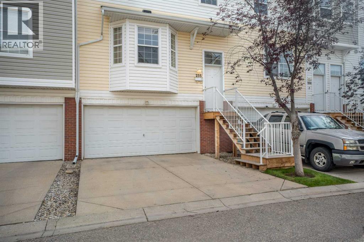
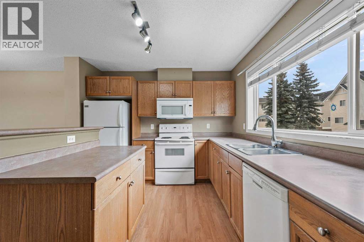
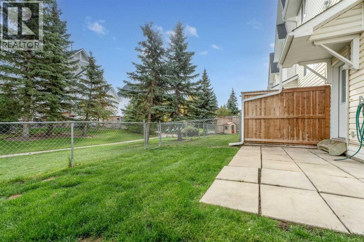
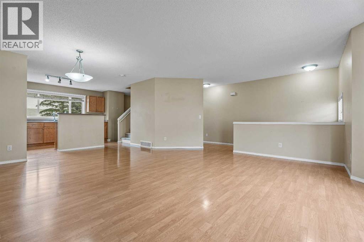
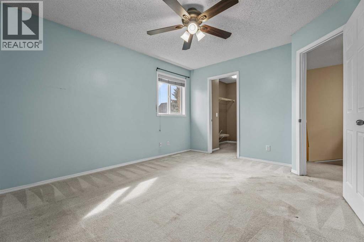
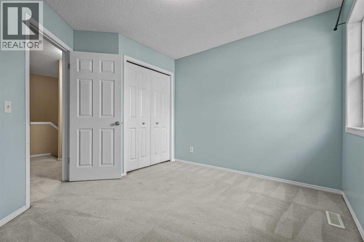
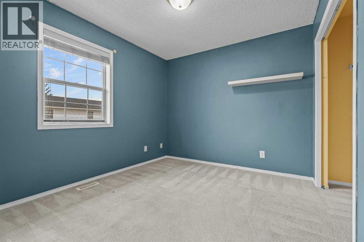
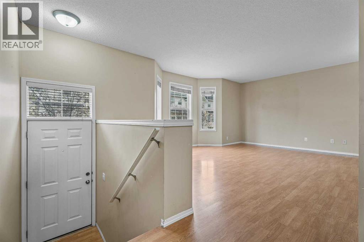
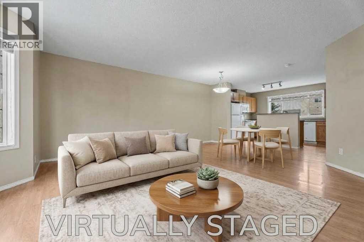
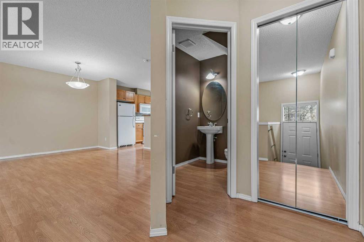
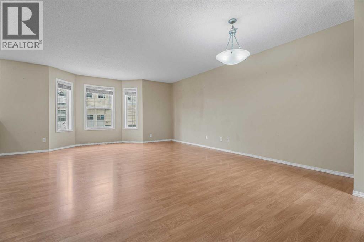
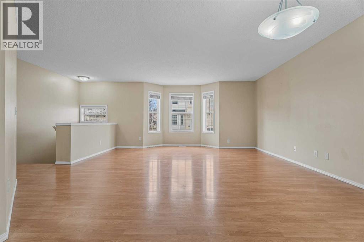
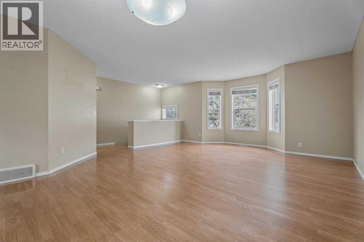
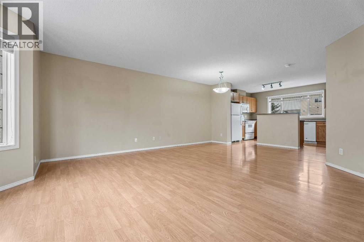
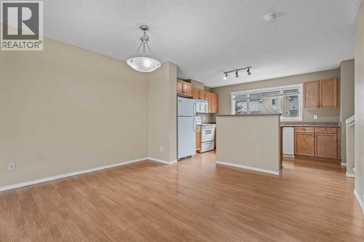
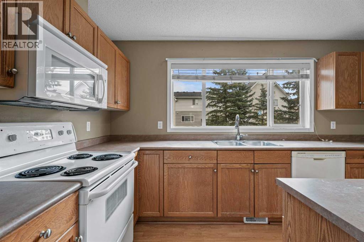
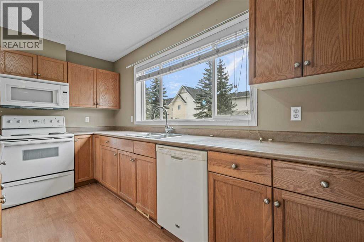
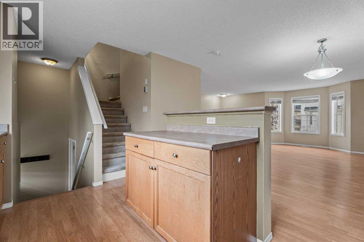
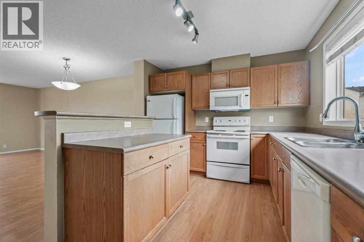
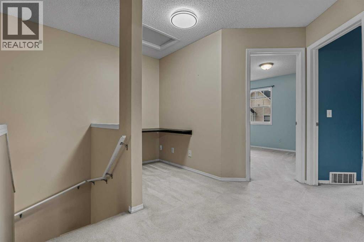
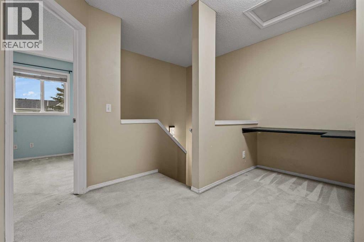
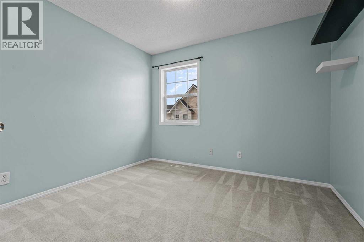
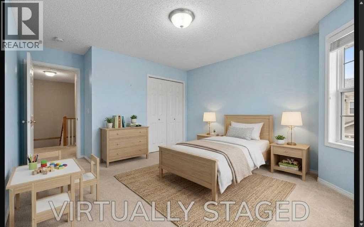
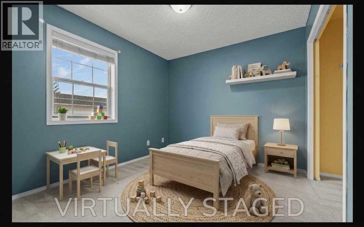
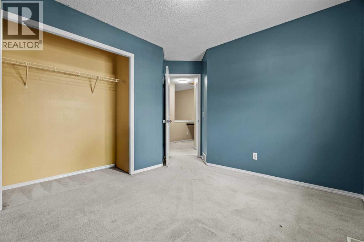
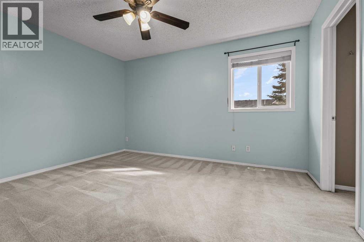
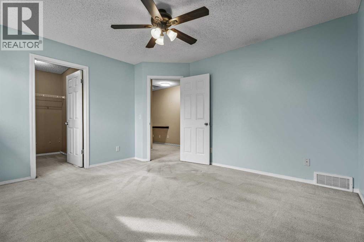
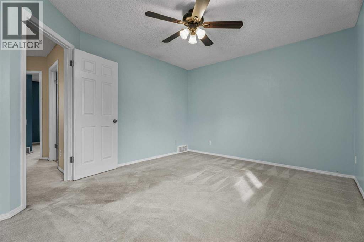
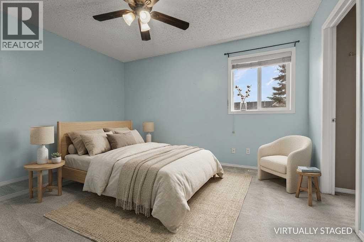
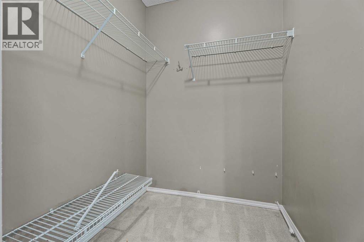
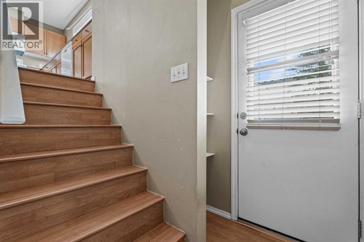
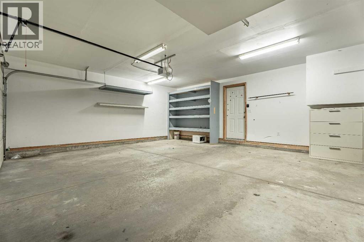
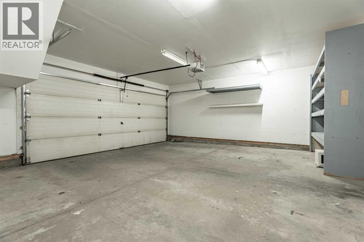
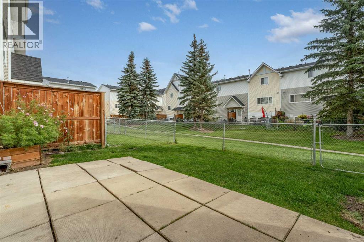
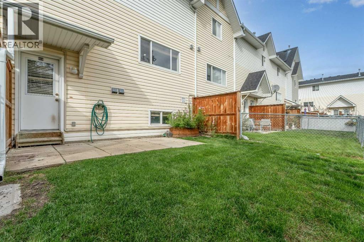
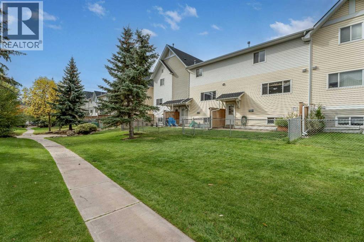
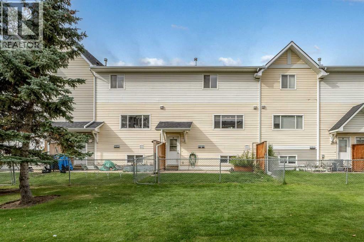
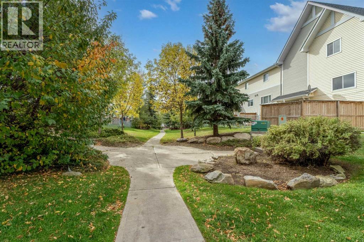
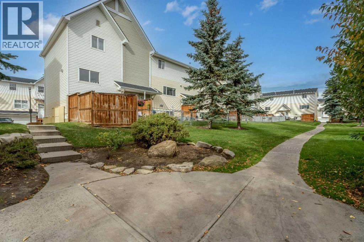
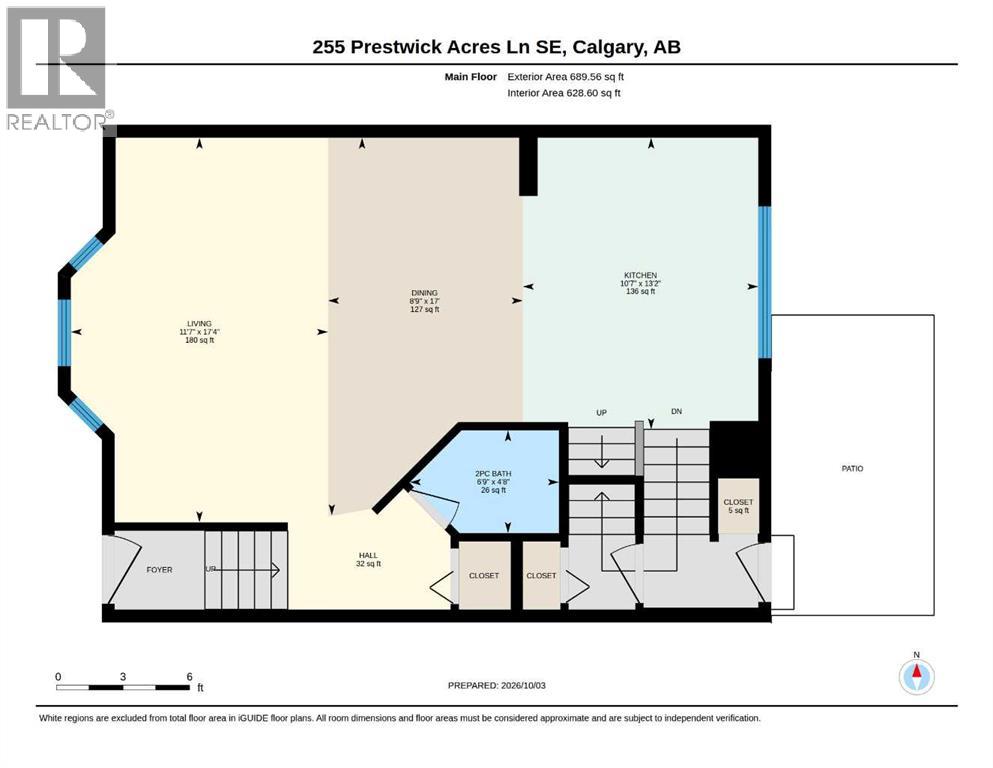
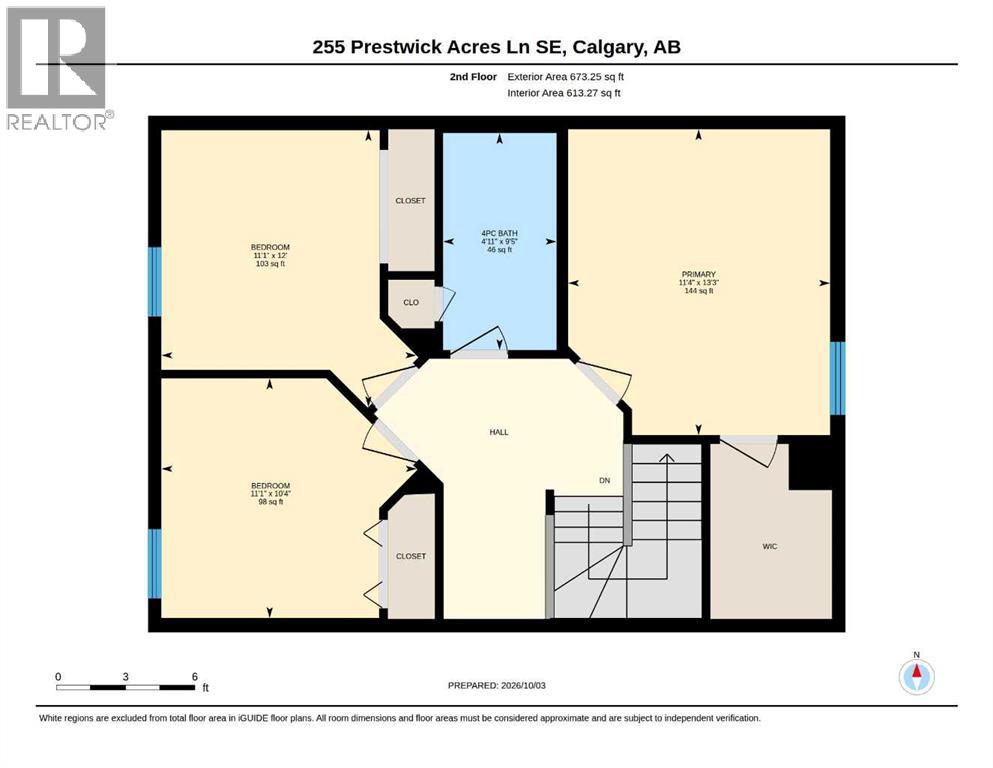
Welcome to a fantastic opportunity nestled in a quiet, established complex in one of southeast Calgary’s most sought-after neighborhoods. Spanning just over 1,300 square feet, this bright two-storey home features three comfortable bedrooms, one and a half bathrooms, and the convenience of a double attached garage. Whether you are searching for an affordable starter home to customize or a solid, high-potential property to add to your investment portfolio, this space offers endless possibilities to make it your own. The main level provides a functional and comfortable layout for daily living, while the fully fenced backyard opens up to a lovely patch of green space between the buildings, giving you a private outdoor escape where you aren't staring directly into a neighbor's window. Upstairs, you will find three generously sized bedrooms that easily accommodate family, overnight guests, or a quiet home office. Living in McKenzie Towne means embracing a vibrant, master-planned community renowned for its charming, neotraditional village feel. You are just minutes away from the bustling heart of High Street, where you can enjoy local cafés, restaurants, unique shops, and essential services, or head slightly further north to the massive 130th Avenue SE retail district for all your big-box shopping, grocery, and dining needs. Families will love the incredible proximity to local neighborhood schools, including McKenzie Towne Elementary and McKenzie Highlands School, alongside nearby parks, playgrounds, and the community's signature pathways and ponds. For commuters, the location is an absolute dream; you have lightning-fast access to both Deerfoot Trail and Stoney Trail, making daily travel across the city or down to major employment hubs remarkably straightforward. Properties in this tight-knit complex rarely come on the market, so this one is sure to go quickly, call your favorite Realtor today to book your private tour! (id:67770)
Facts
- Bedrooms
- 3
- Bathrooms
- 2 (1 half)
- Living area
- 1,363 sq ft
- Home type
- Row / Townhouse
- Year built
- 2000
- Parking
- 2
- Property taxes
- $2,879 (2026)
- Condo / HOA fee
- $427 monthly
- MLS® number
- A2350057
Features
- Heating
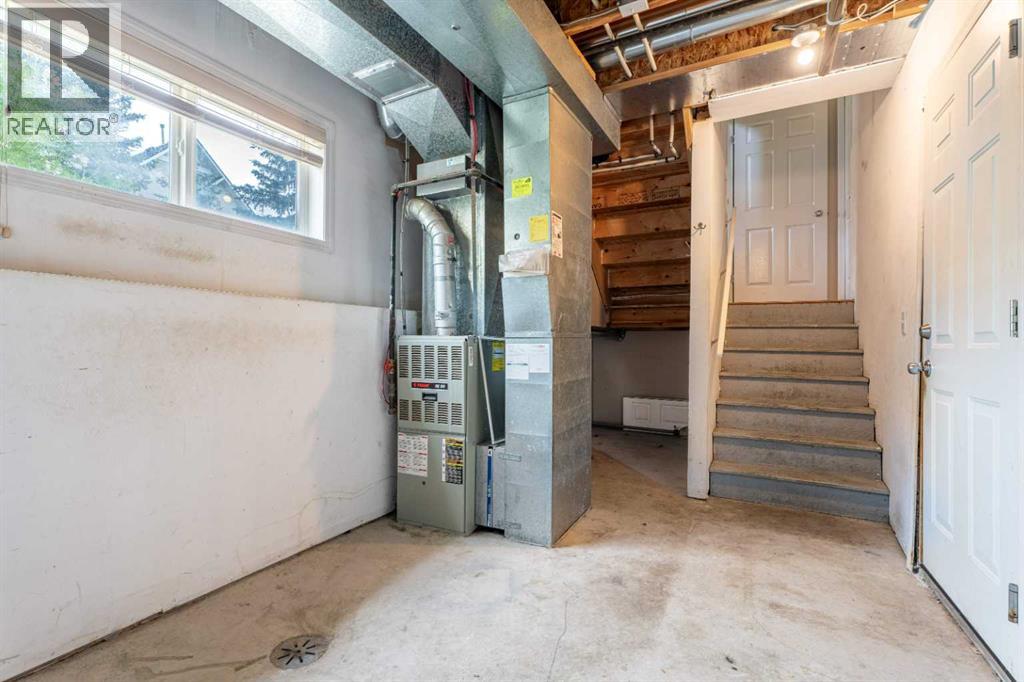
- Forced air
- Cooling
- None
- Basement
- Unfinished, Partial
- Flooring
- Laminate, Carpeted, Linoleum
- Appliances
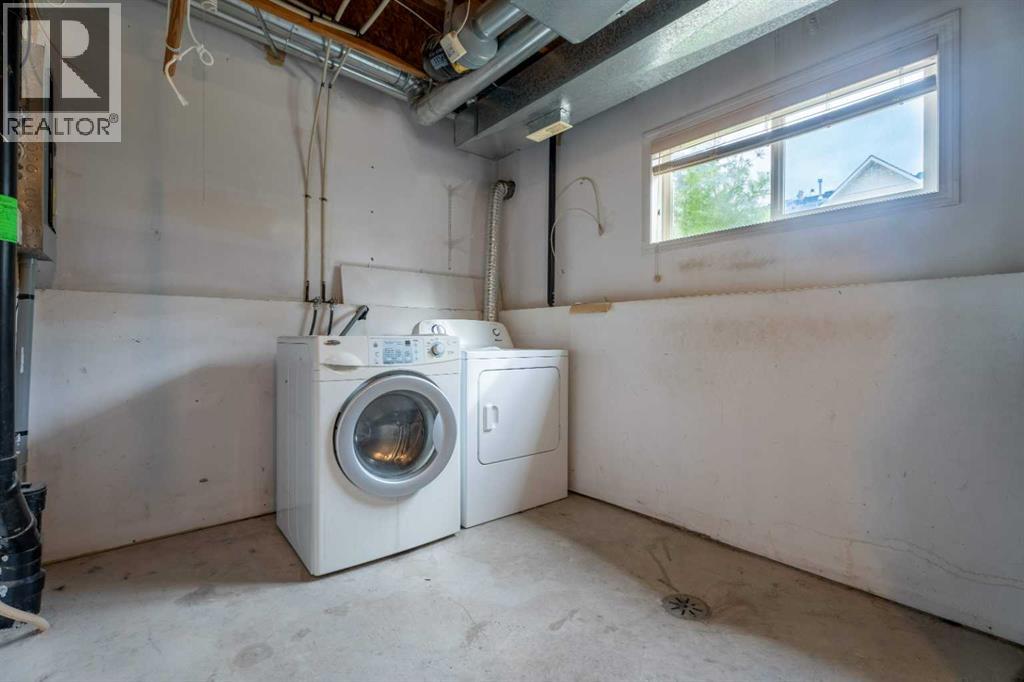
- Washer, Refrigerator, Dishwasher, Stove, Dryer, Microwave Range Hood Combo, Window Coverings, Garage door opener
- Parking
- Attached Garage
- Exterior Features
- Vinyl siding
- Community Features
- Pets Allowed With Restrictions
Rooms
| Room | Level | Size |
|---|---|---|
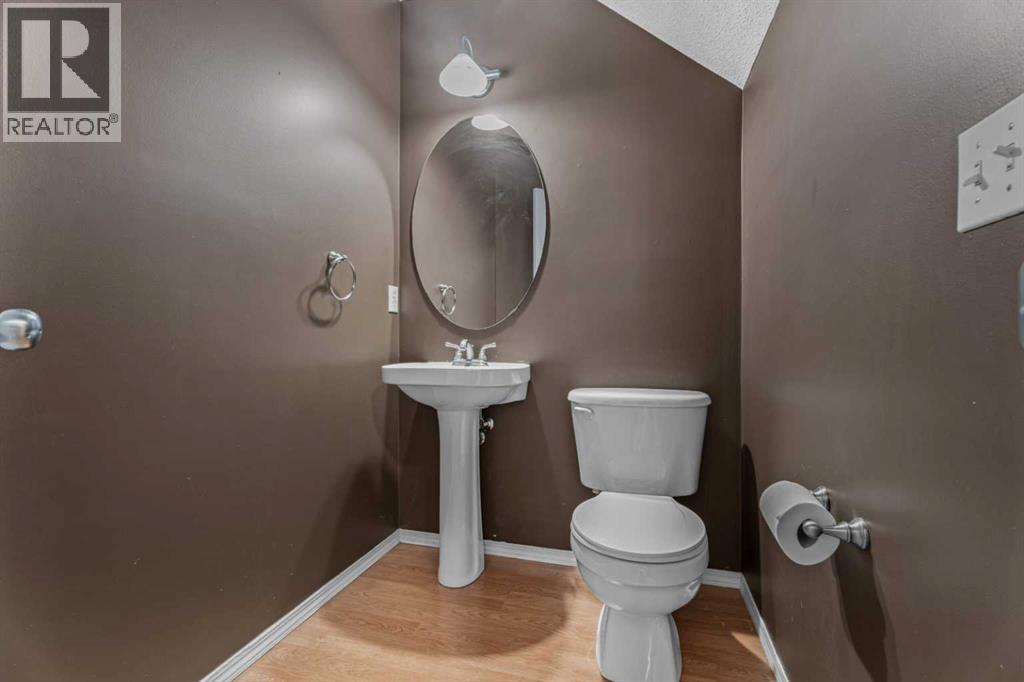
| 2pc Bathroom | Main level | 6.75 Ft x 4.67 Ft |
| Dining room | Main level | 8.75 Ft x 17.00 Ft |
| Kitchen | Main level | 10.58 Ft x 13.17 Ft |
| Living room | Main level | 11.58 Ft x 17.33 Ft |
| 4pc Bathroom | Second level | 4.92 Ft x 9.42 Ft |
| Bedroom | Second level | 11.08 Ft x 10.33 Ft |
| Bedroom | Second level | 11.08 Ft x 12.00 Ft |
| Primary Bedroom | Second level | 11.33 Ft x 13.25 Ft |
| Furnace | Basement | 8.00 Ft x 13.42 Ft |
Location
Listed by Real Broker

Listing data is supplied by the CREA Data Distribution Facility (DDF®). It is deemed reliable but not guaranteed and should be independently verified. It is provided for consumers’ personal, non-commercial use to identify properties they may be interested in purchasing.