$284,900
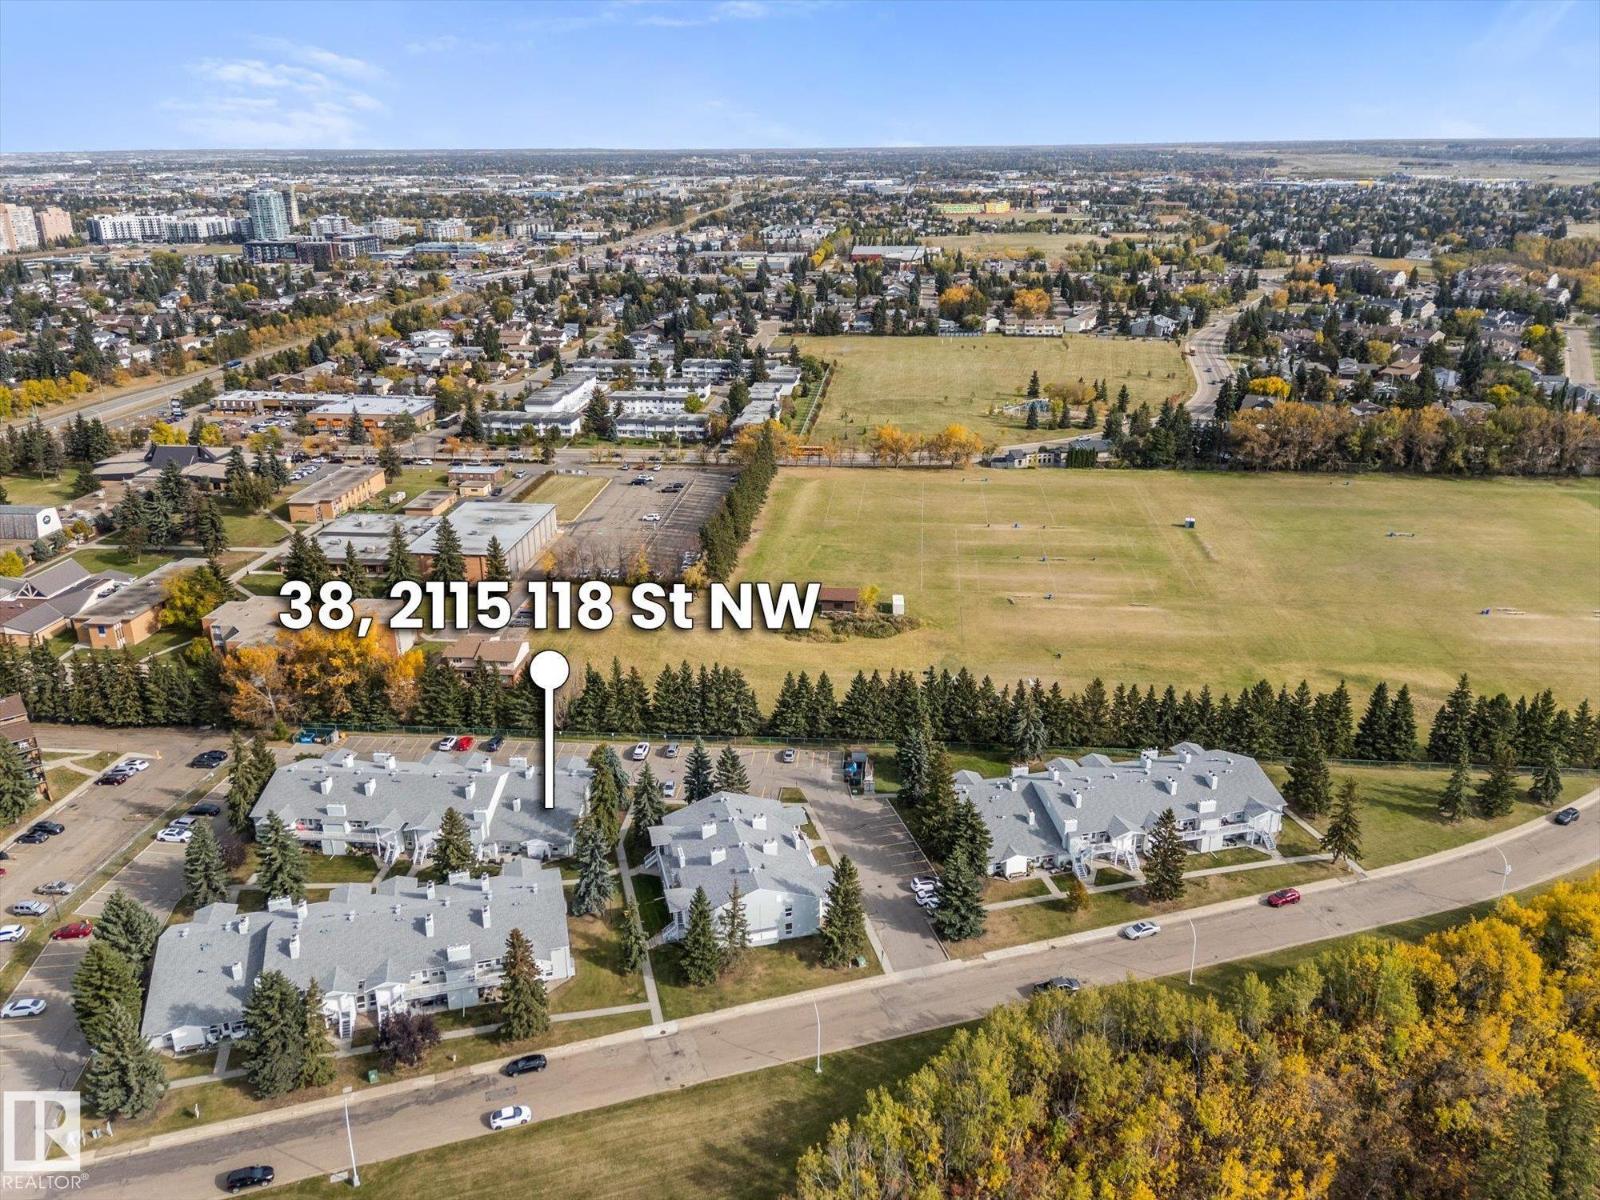
#38 2115 118 ST NW
Edmonton
- 2 bedrooms
- 1 bathrooms
- 1,113 sq ft
About this home
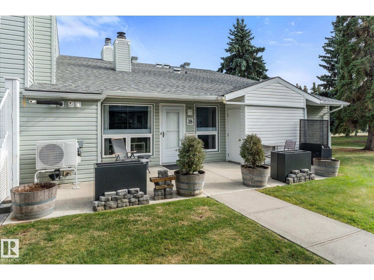
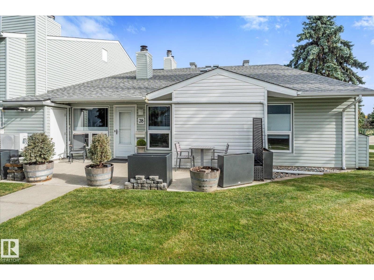
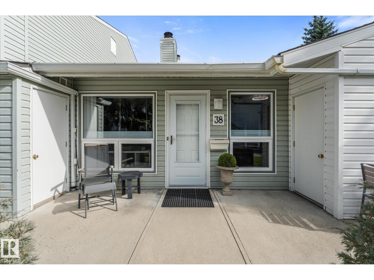
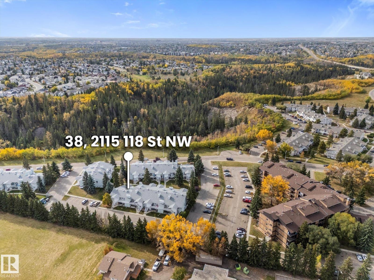
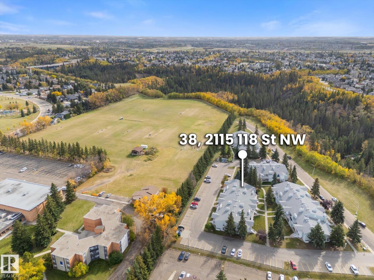
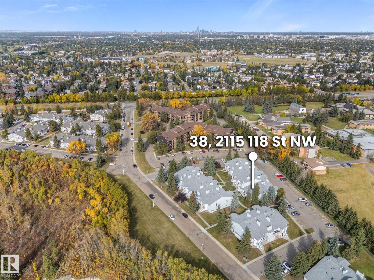
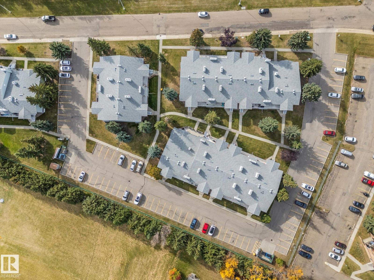
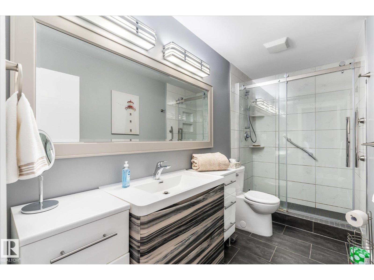
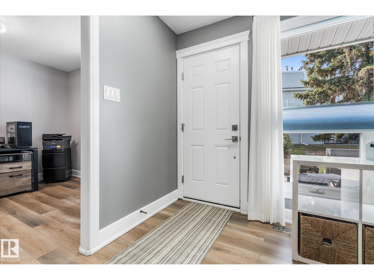
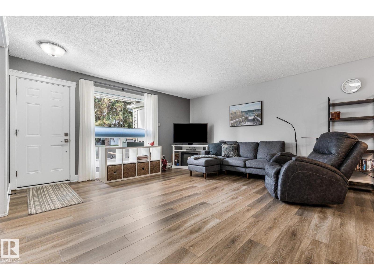
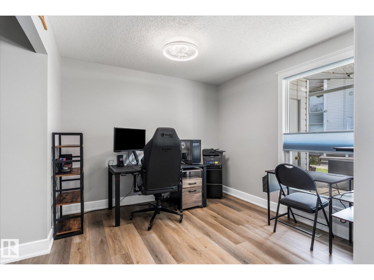
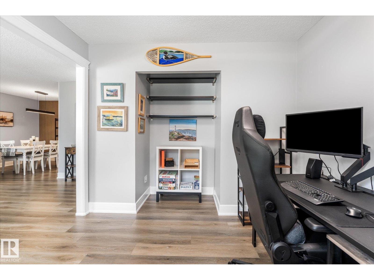
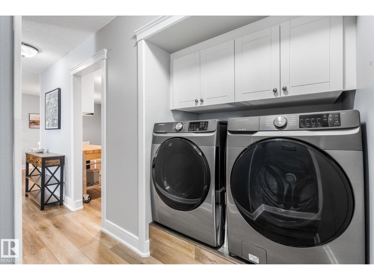
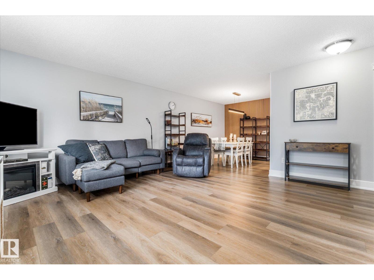
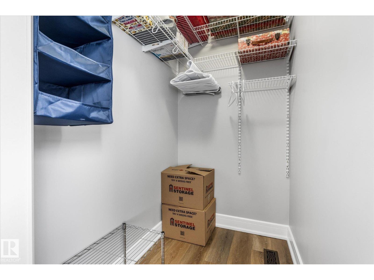
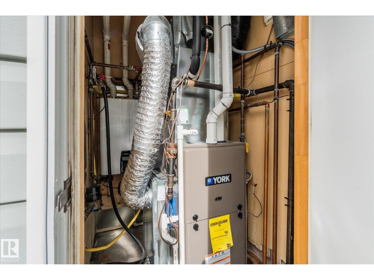
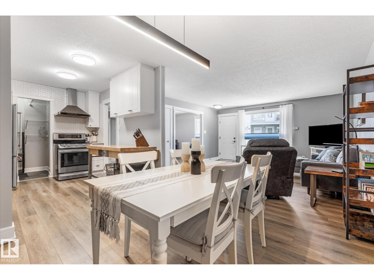
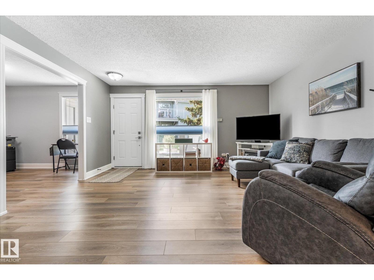
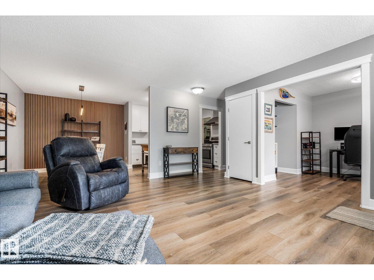
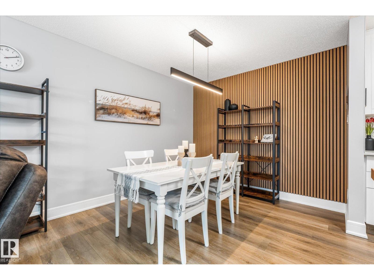
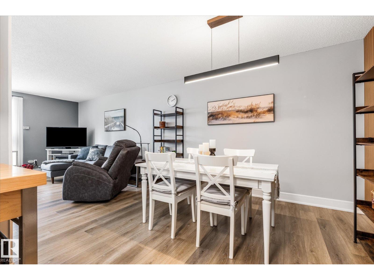
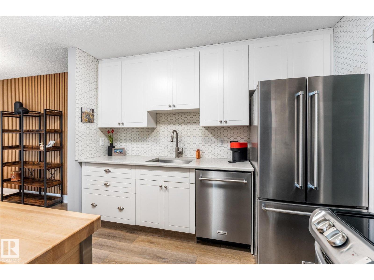
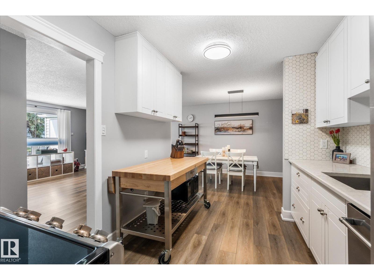
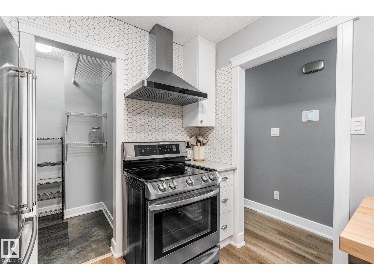
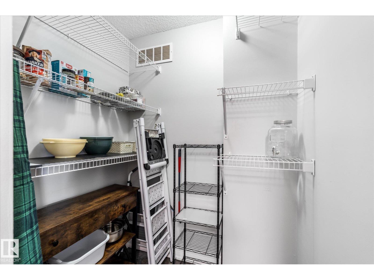
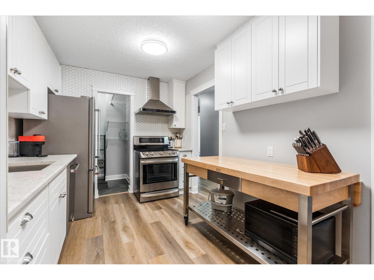
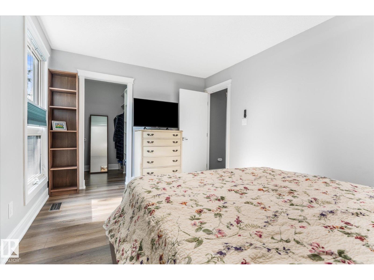
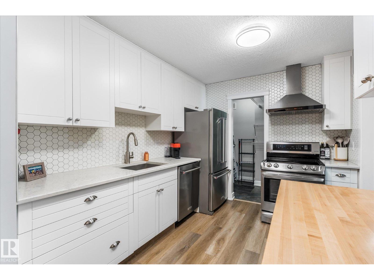
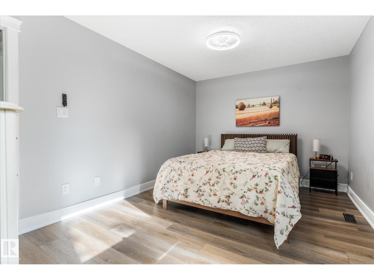
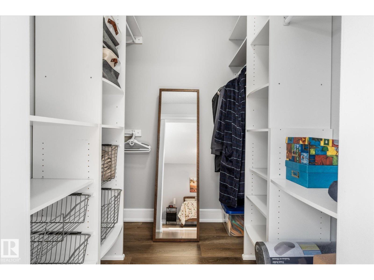
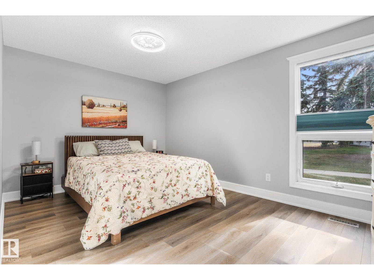
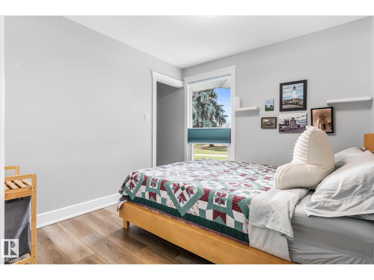
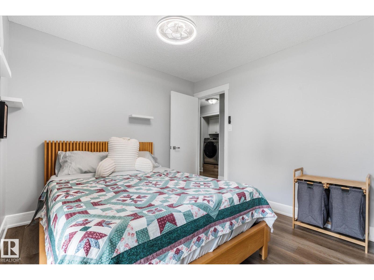
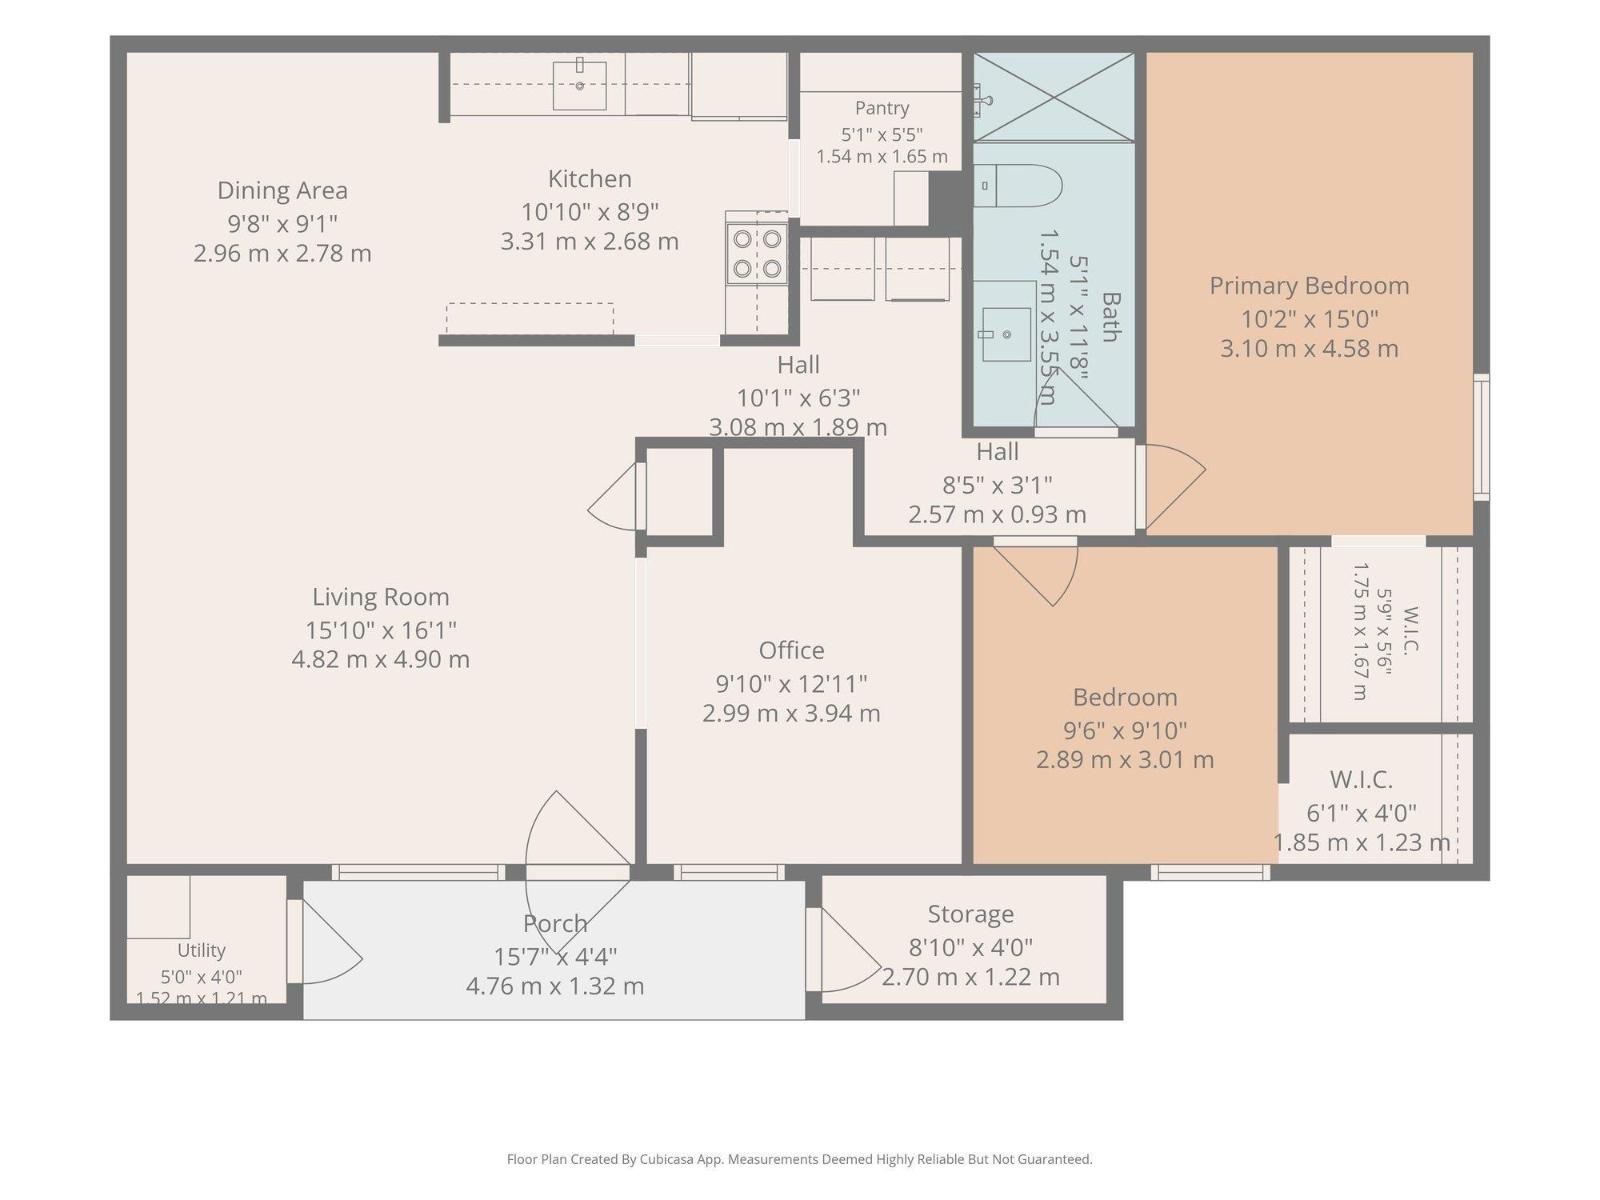
A rare find just steps from the Blackmud Creek Ravine, this beautifully updated, low-maintenance end-unit carriage bungalow condo is completely turnkey and fully mechanically upgraded in 2025 including a new furnace, heat pump, central A/C, electrical, and an on-demand hot water system. The highly adaptable layout features two bedrooms with walk-in closets plus a spacious den that can easily serve as a third bedroom, alongside a fully remodeled bathroom (2022-23), a dedicated storage room, and a modern kitchen(2022-23) complete with new appliances and a pantry. Tucked away in a quiet, mostly owner-occupied community boasting low condo fees, the property offers a massive private patio for relaxing or entertaining and puts you just minutes from walking trails, shopping, and transit—everything is done, so you can just move in and enjoy! (id:67770)
Facts
- Bedrooms
- 2
- Bathrooms
- 1
- Living area
- 1,113 sq ft
- Home type
- Row / Townhouse
- Year built
- 1982
- Lot size
- 254.96 square meters
- Condo / HOA fee
- $389 monthly
- MLS® number
- E4511635
Features
- Heating
- Forced air
- Basement
- None
- Appliances
- Washer, Refrigerator, Dishwasher, Stove, Dryer, Window Coverings
- Parking
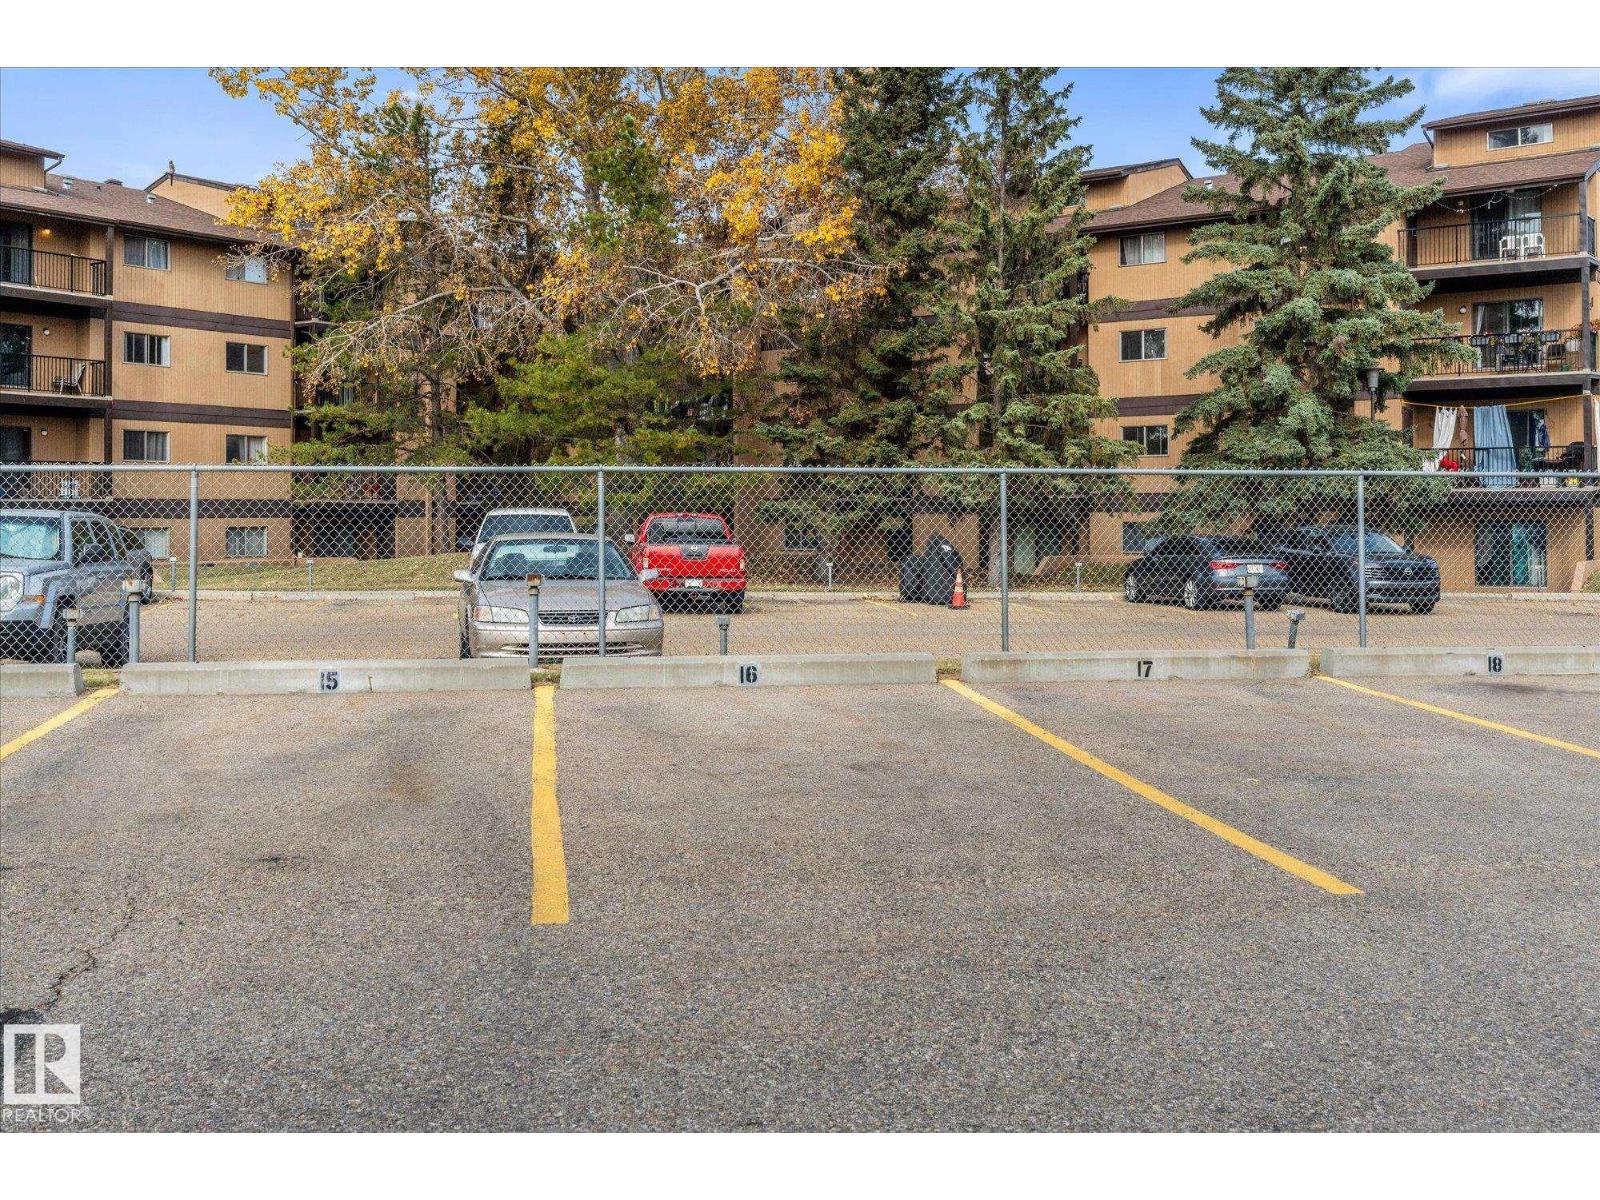
- Stall
- Building Features
- Vinyl Windows
Rooms
| Room | Level | Size |
|---|---|---|
| Living room | Main level | |
| Dining room | Main level | |
| Kitchen | Main level | |
| Den | Main level | |
| Primary Bedroom | Main level | |
| Bedroom 2 | Main level |
Location
Listed by LPT Realty

Listing data is supplied by the CREA Data Distribution Facility (DDF®). It is deemed reliable but not guaranteed and should be independently verified. It is provided for consumers’ personal, non-commercial use to identify properties they may be interested in purchasing.