$589,900
407 Lineham Acres Bay NW
Lineham Acres, High River
- 3 bedrooms
- 3 bathrooms
- 1,500 sq ft
About this home
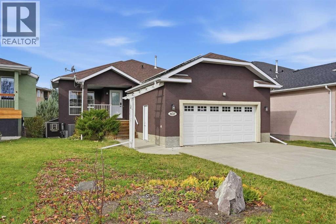
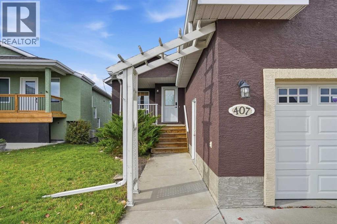
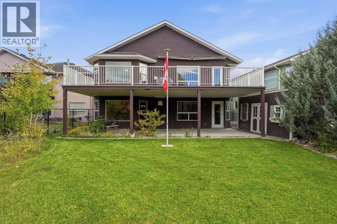
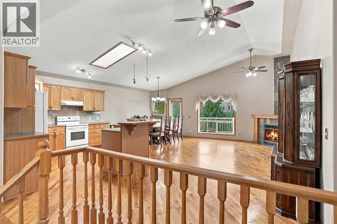
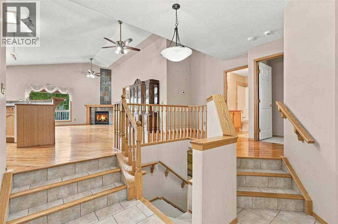
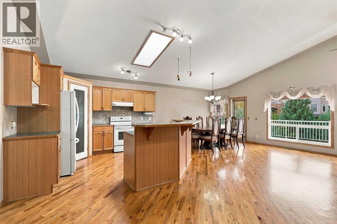
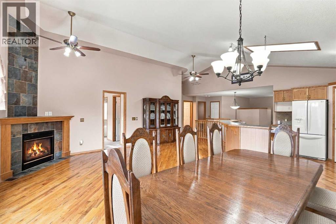
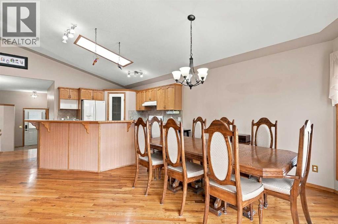
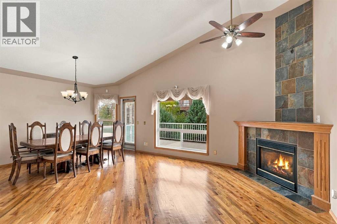
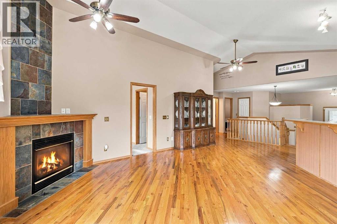
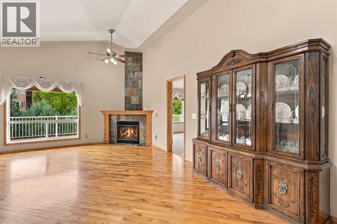
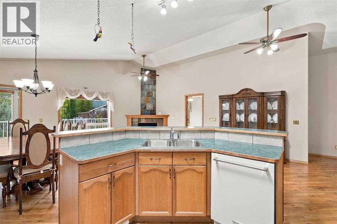
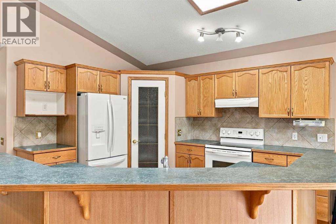
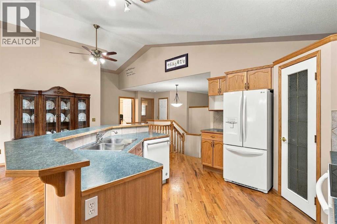
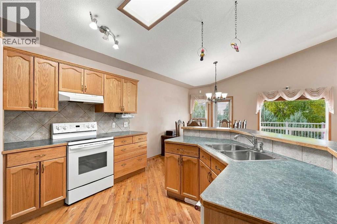
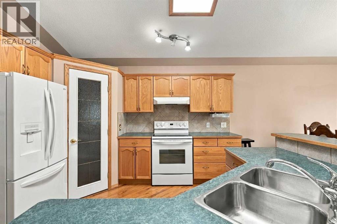
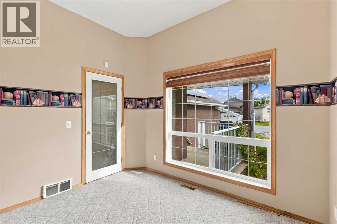
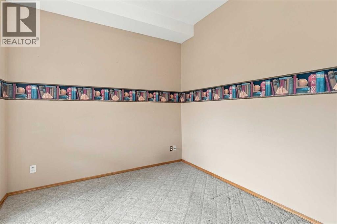
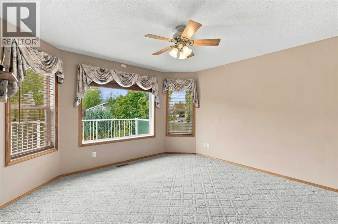
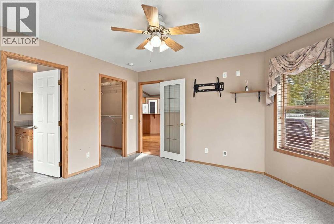
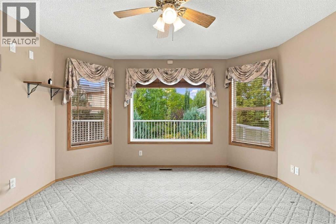
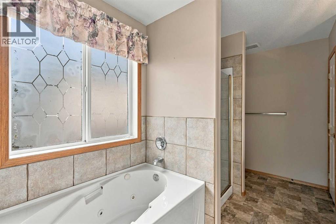
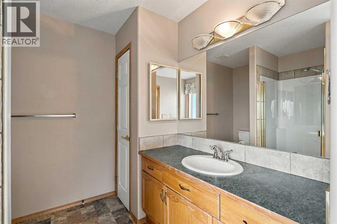
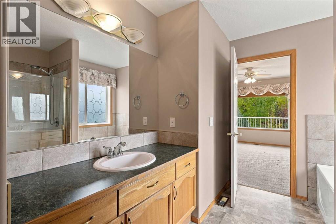
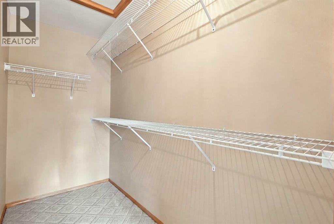
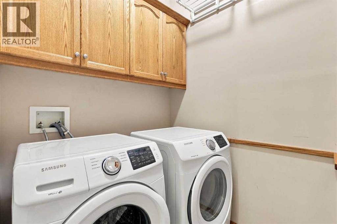
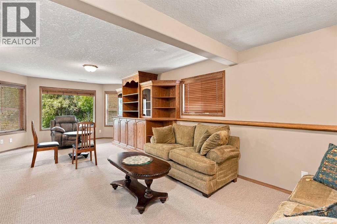
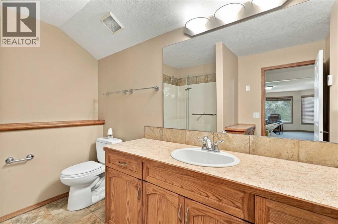
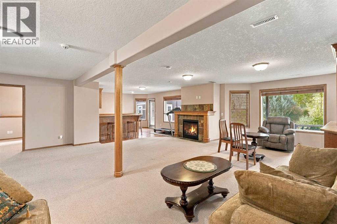
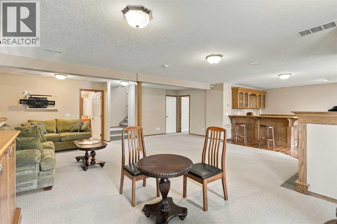
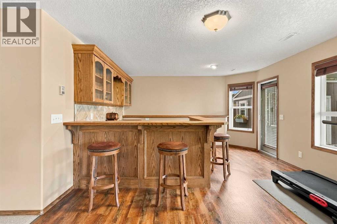
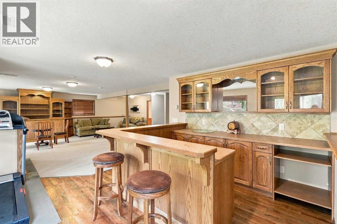
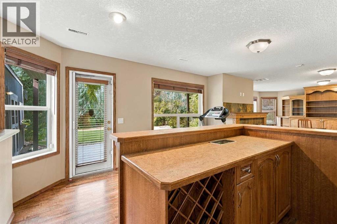
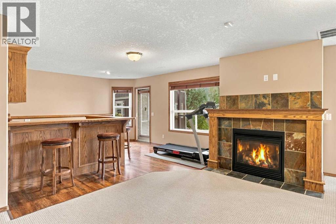
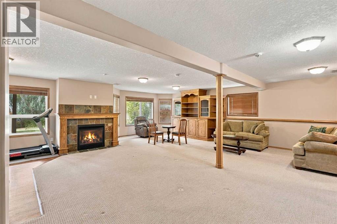
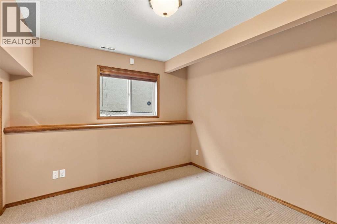
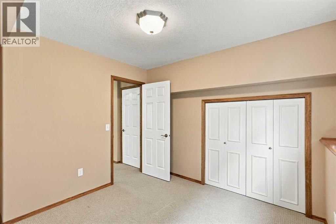
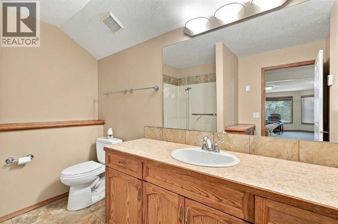
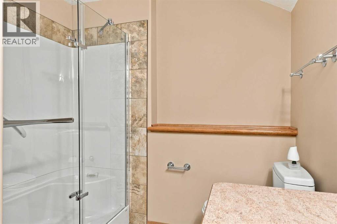
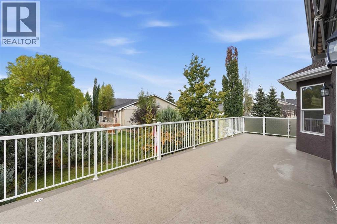
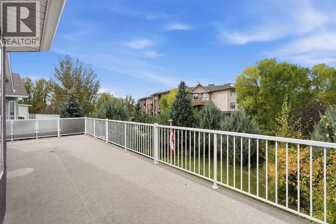
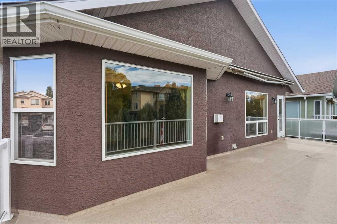
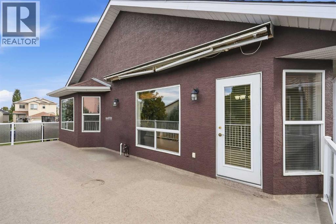
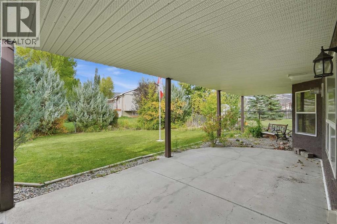
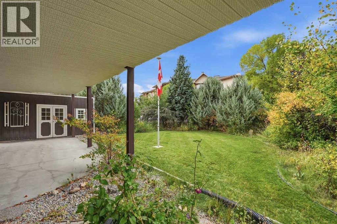
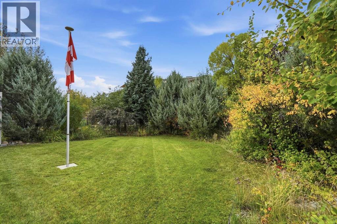
Pride of ownership is easy to see in this beautifully maintained walkout bungalow, tucked into a cul-de-sac near the High River Golf Course. This spotless home features vaulted ceilings in the kitchen and great room, a fireplace upstairs and a handy office or den just off the front entry. The kitchen offers a practical layout with a central island. The primary bedroom features a walk-in closet and a four-piece ensuite, while a second bedroom and convenient laundry room complete the main floor.The fully finished walkout basement adds plenty of space, with a large family room, built-in wall unit, third bedroom and dry bar. There’s room for a pool table, lots of storage and the added comfort of a heated floor in the basement bathroom.One of the highlights is the oversized deck stretching across the entire back of the home, overlooking a beautifully landscaped yard filled with trees. Whether you’re hosting friends or enjoying a quiet morning outside, there’s plenty of room to settle in. Central air conditioning, 13 solar panels and an oversized garage complete this well-cared-for home. (id:67770)
Facts
- Bedrooms
- 3
- Bathrooms
- 3
- Living area
- 1,500 sq ft
- Home type
- House
- Year built
- 1999
- Lot size
- 630 square meters
- Parking
- 4
- Property taxes
- $4,351 (2025)
- MLS® number
- A2349915
Features
- Heating
- Forced air
- Cooling
- Central air conditioning
- Basement
- Finished, Full, Walk out
- Flooring
- Hardwood, Carpeted, Linoleum, Vinyl
- Appliances
- Refrigerator, Water softener, Stove, Hood Fan, Window Coverings, Washer & Dryer
- Parking
- Attached Garage
- Exterior Features
- Stucco
- Community Features
- Golf Course Development
Rooms
| Room | Level | Size |
|---|---|---|
| 4pc Bathroom | Main level | |
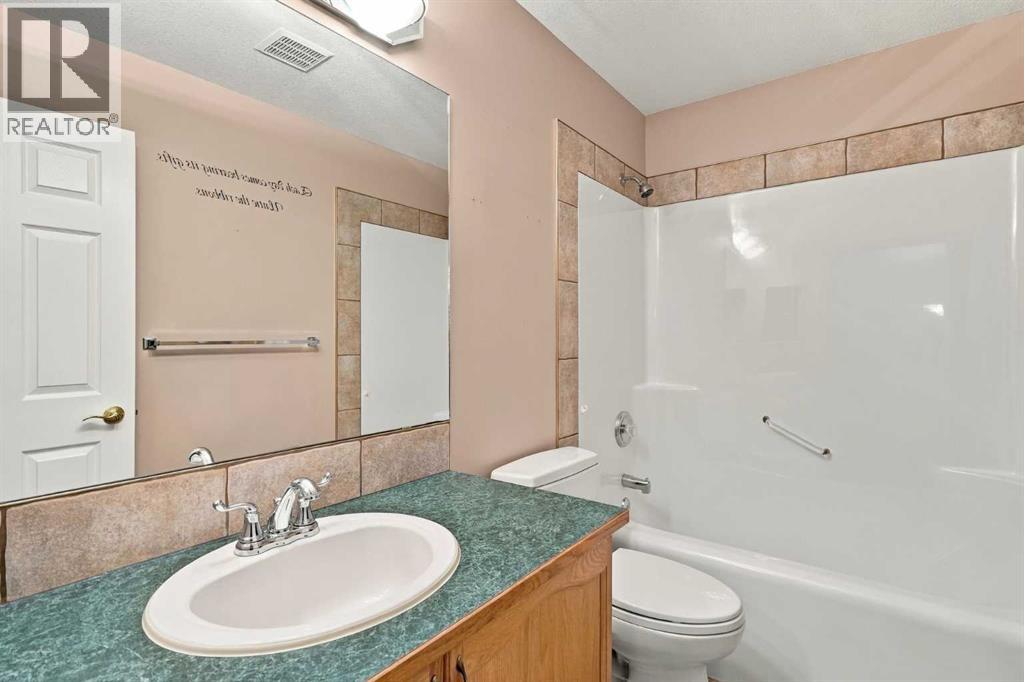
| 4pc Bathroom | Main level | 11.75 Ft x 8.42 Ft |
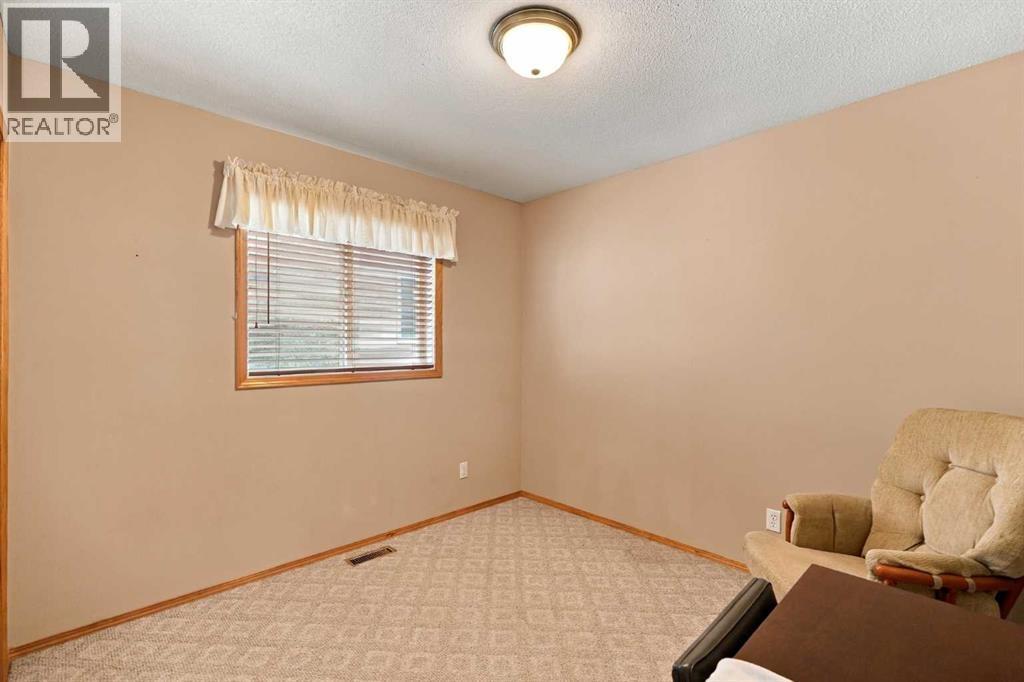
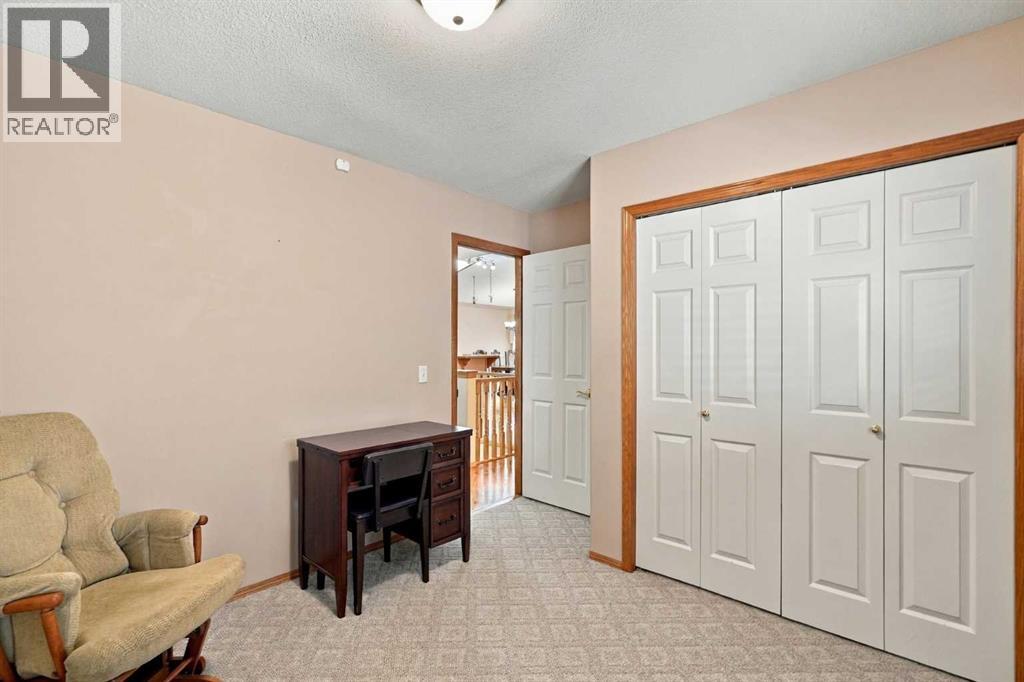
| Bedroom | Main level | 12.00 Ft x 10.00 Ft |
| Dining room | Main level | 12.42 Ft x 8.58 Ft |
| Kitchen | Main level | 12.75 Ft x 11.42 Ft |
| Laundry room | Main level | 6.58 Ft x 5.50 Ft |
| Living room | Main level | 24.00 Ft x 13.00 Ft |
| Office | Main level | 9.92 Ft x 10.67 Ft |
| Primary Bedroom | Main level | 13.17 Ft x 13.08 Ft |
| Other | Main level | 9.08 Ft x 6.08 Ft |
| 3pc Bathroom | Basement | |
| Other | Basement | 13.83 Ft x 15.17 Ft |
| Bedroom | Basement | 10.75 Ft x 10.92 Ft |
| Recreational, Games room | Basement | 19.25 Ft x 23.08 Ft |
| Furnace | Basement | 15.75 Ft x 33.83 Ft |
Location
Listed by Century 21 Foothills Real Estate

Listing data is supplied by the CREA Data Distribution Facility (DDF®). It is deemed reliable but not guaranteed and should be independently verified. It is provided for consumers’ personal, non-commercial use to identify properties they may be interested in purchasing.