$670,000
10 Owl Ridge CL
Fort Saskatchewan
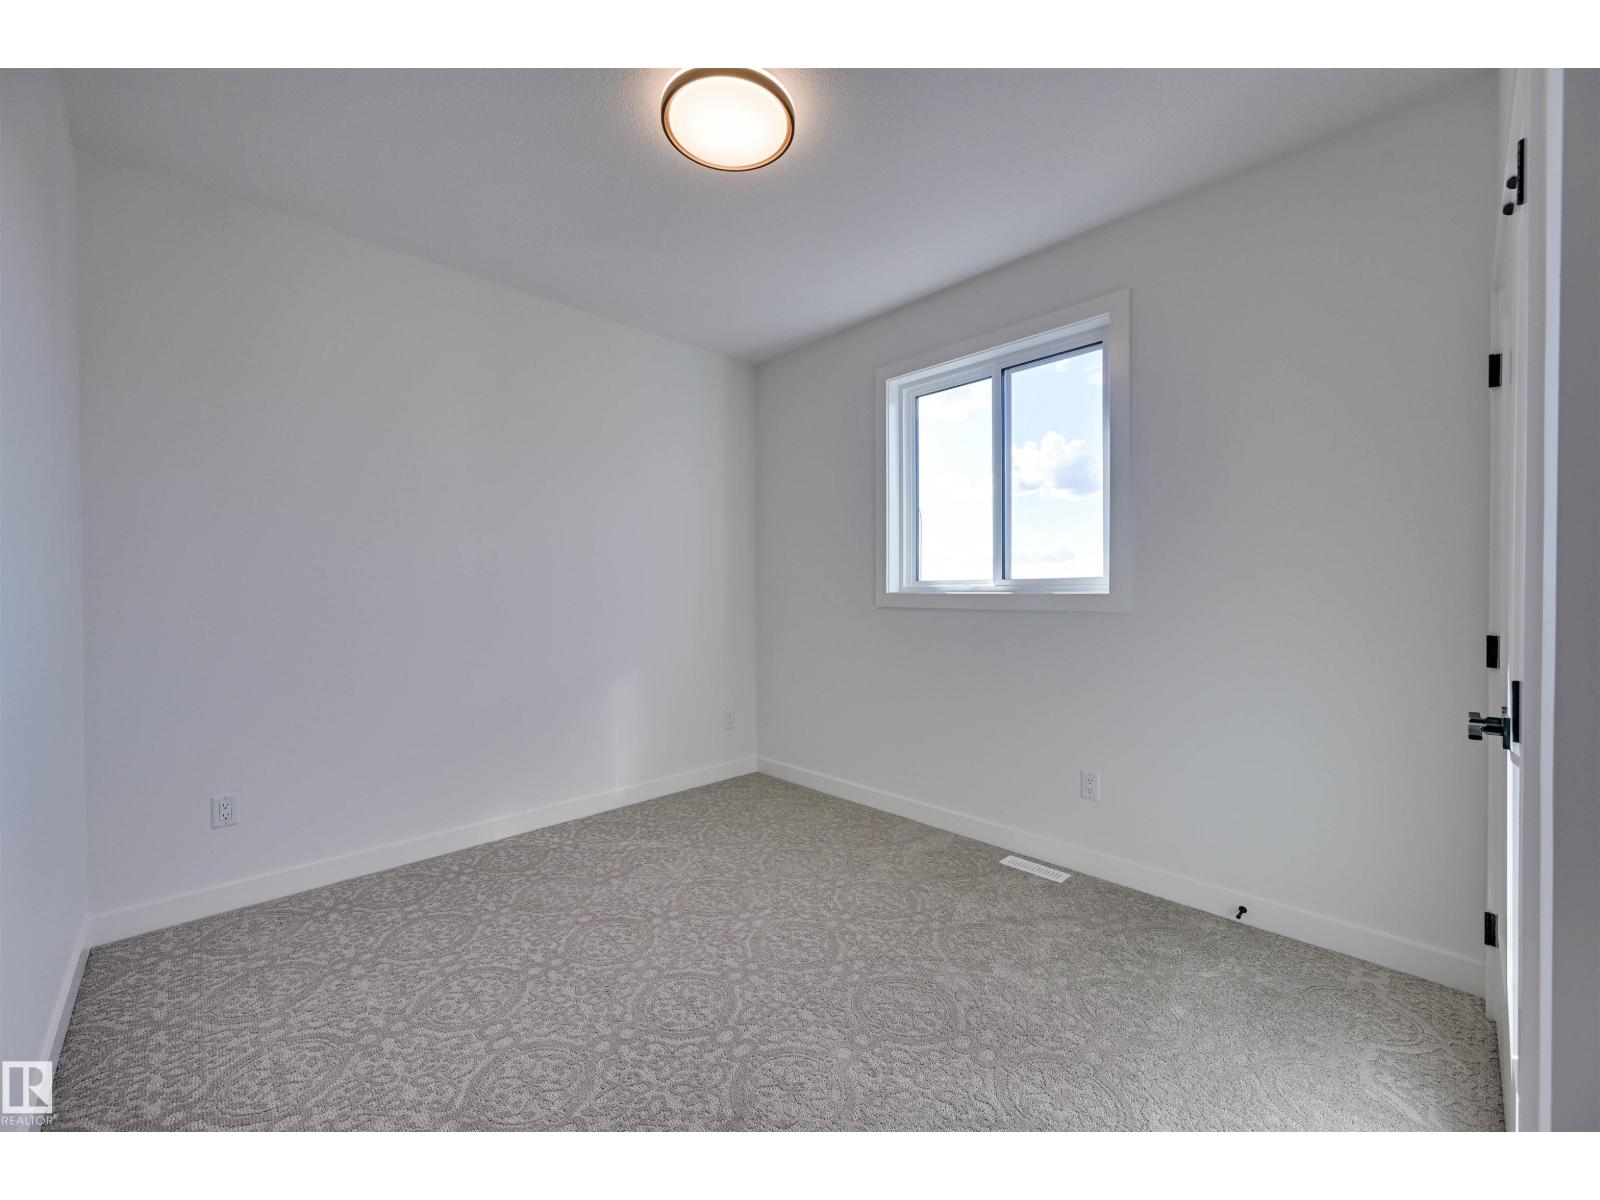
- 3 bedrooms
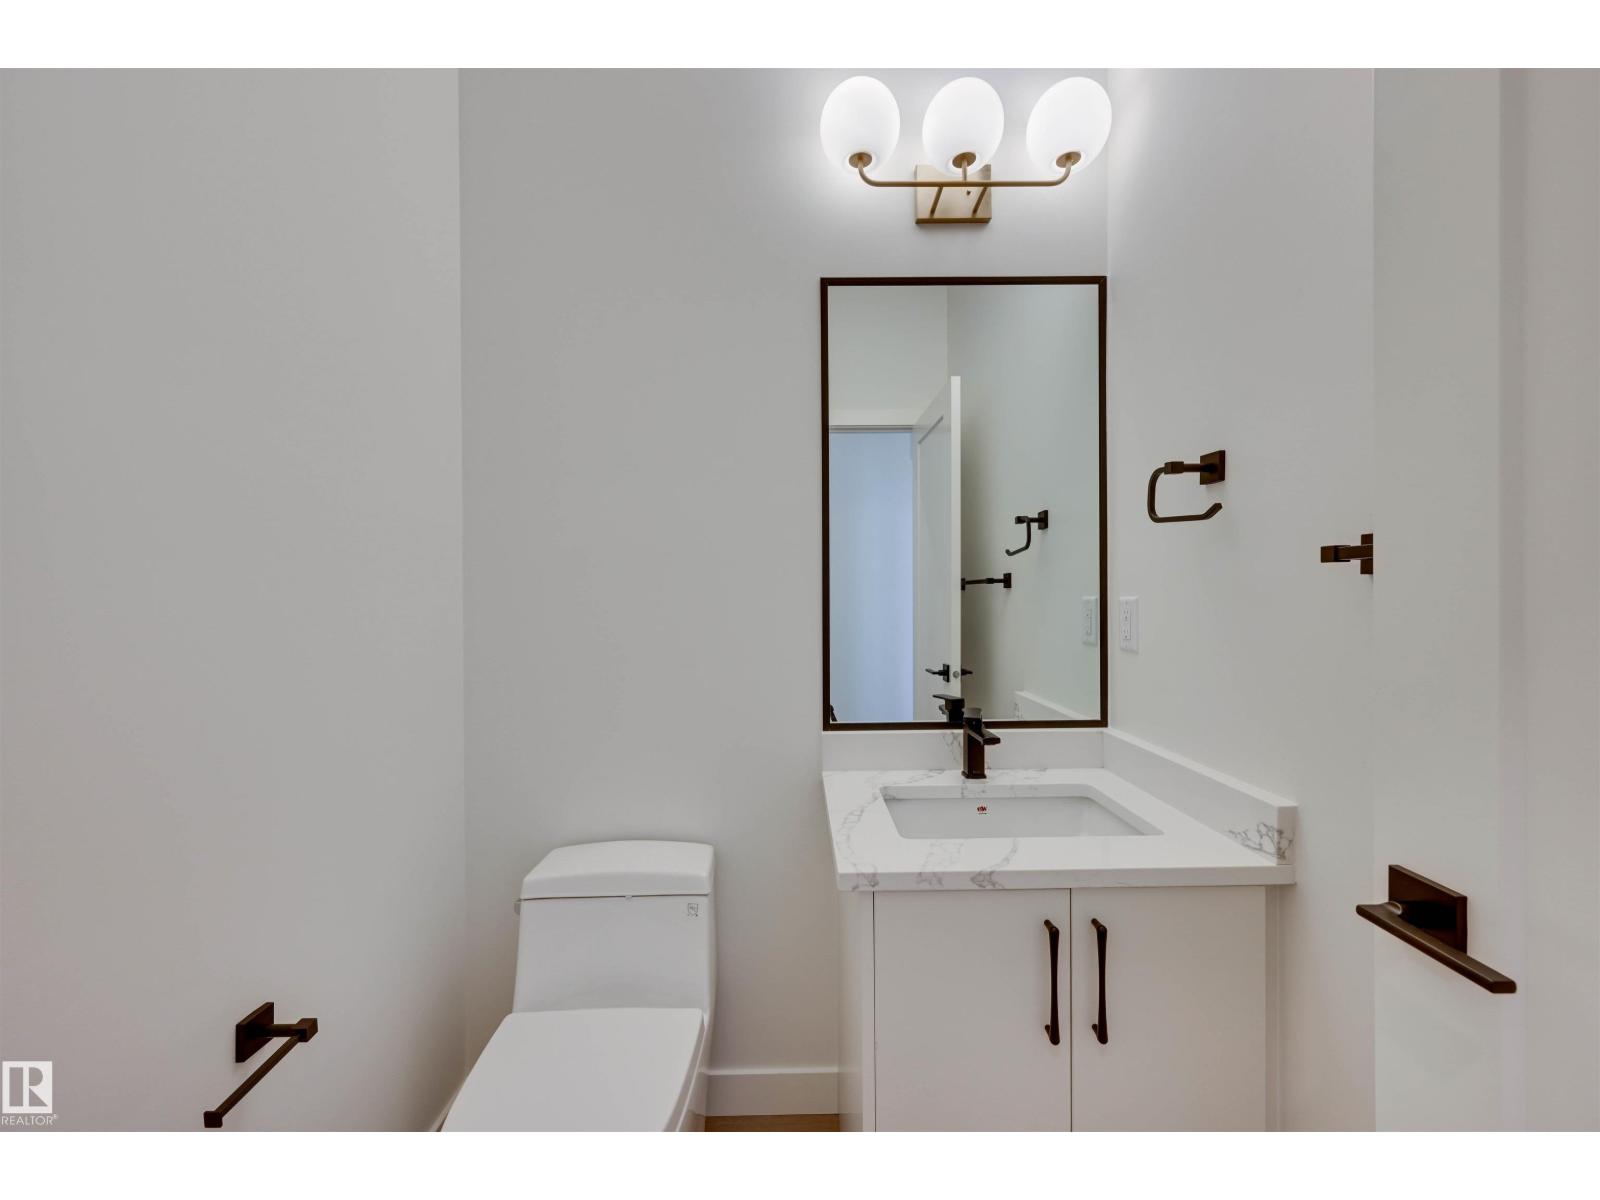
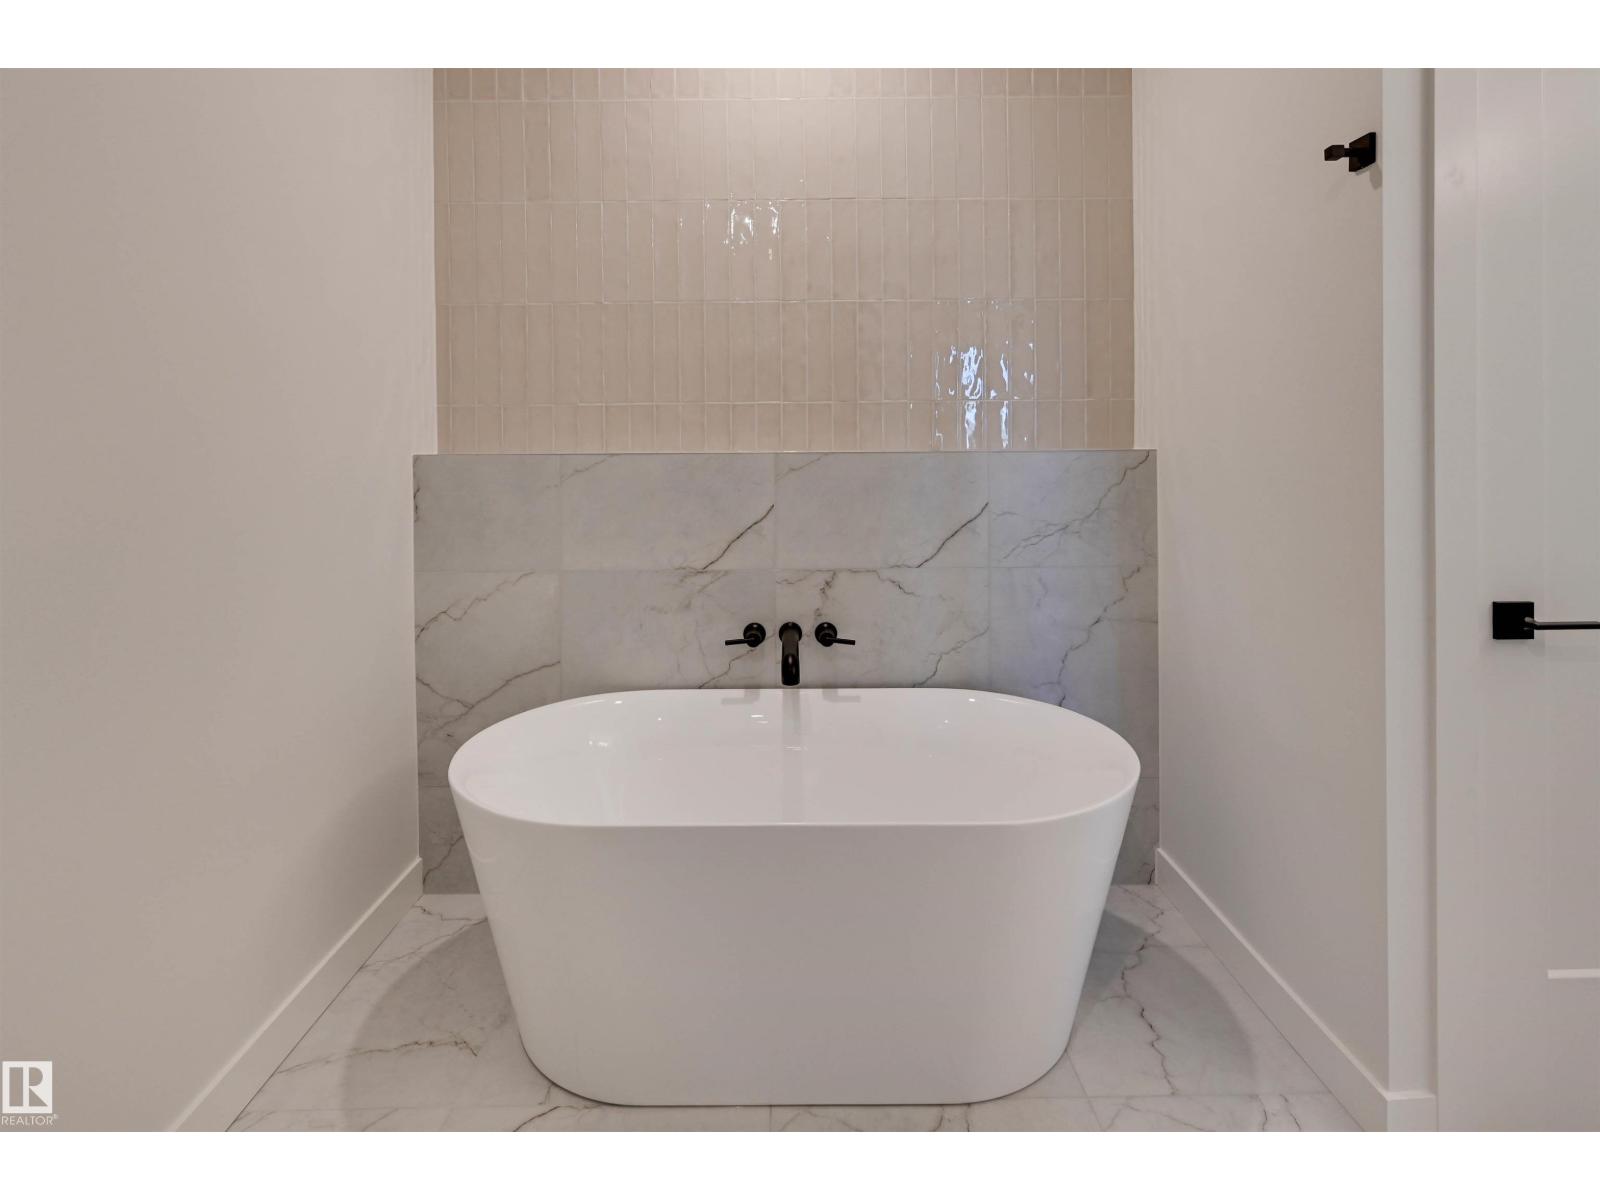
- 3 (1 half) bathrooms
- 2,235 sq ft
About this home
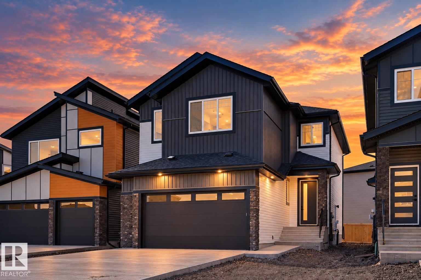
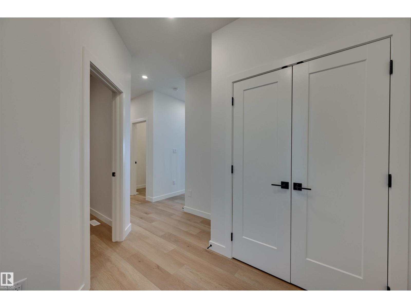
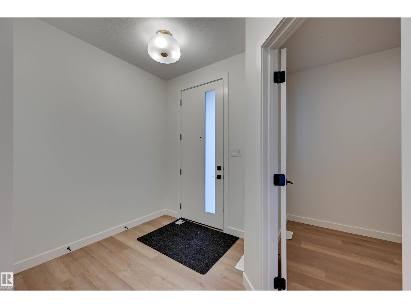
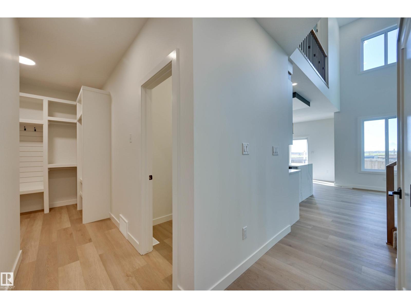
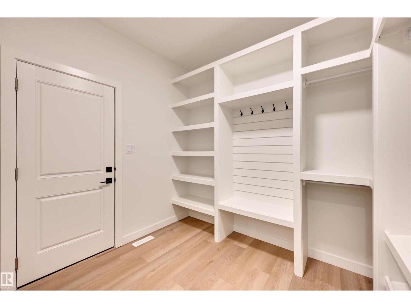
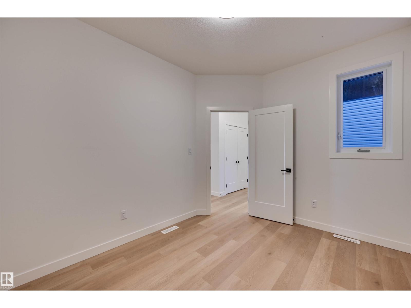
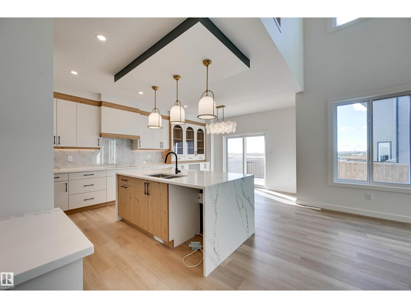
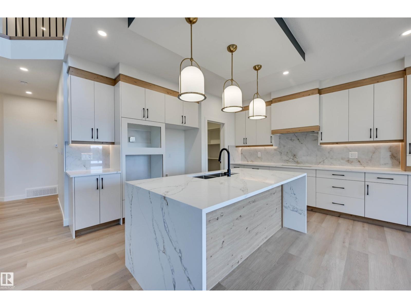
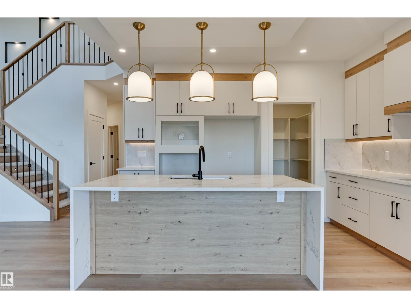
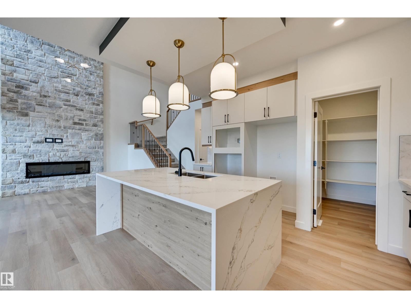
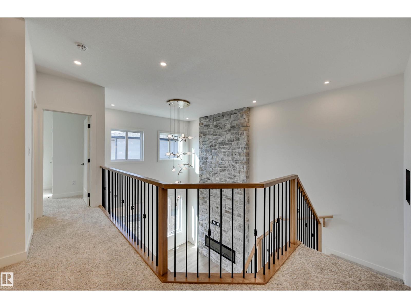
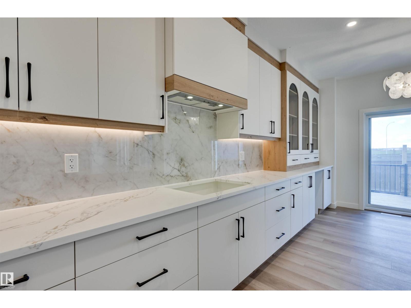
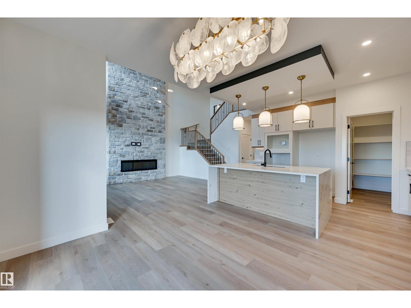
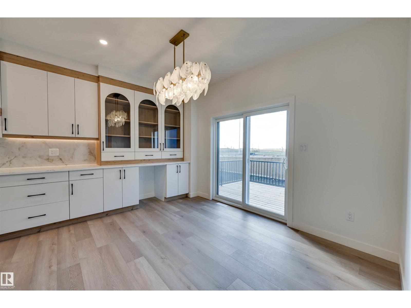
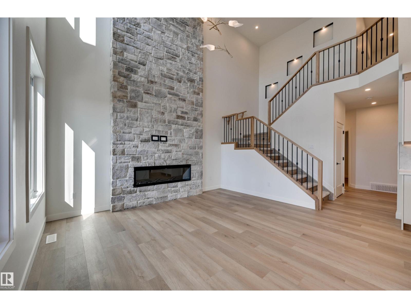
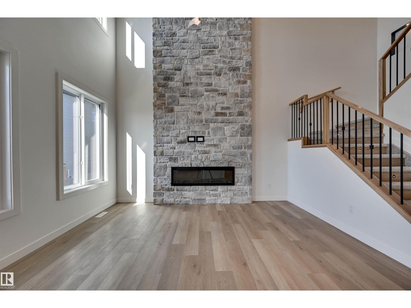
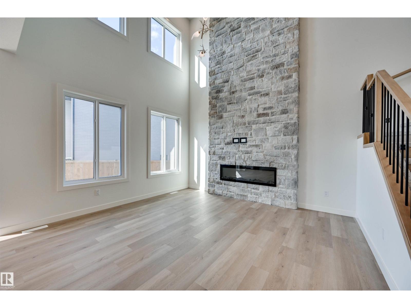
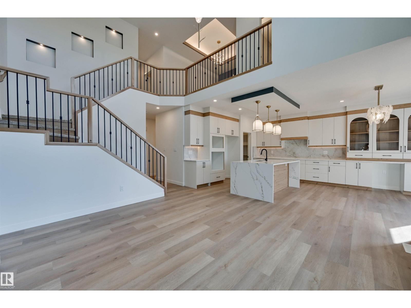
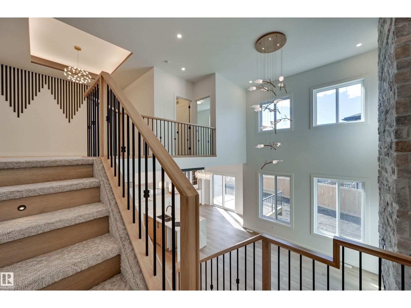
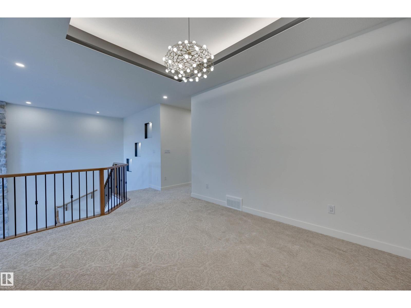
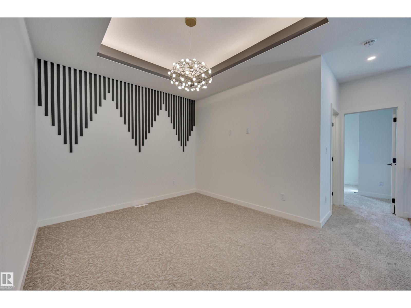
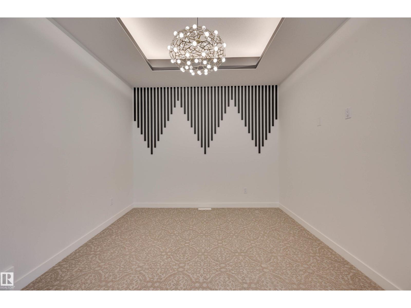
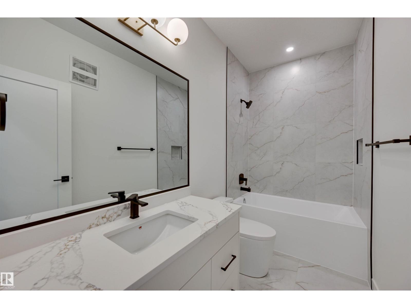
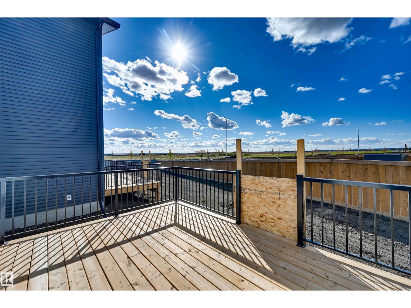
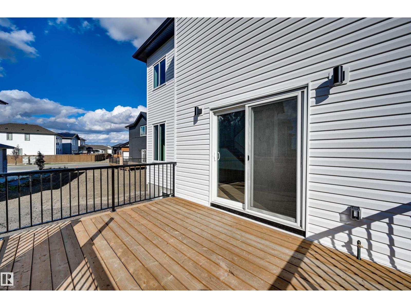
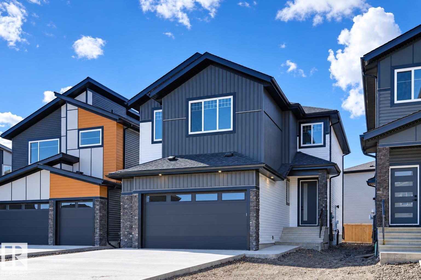
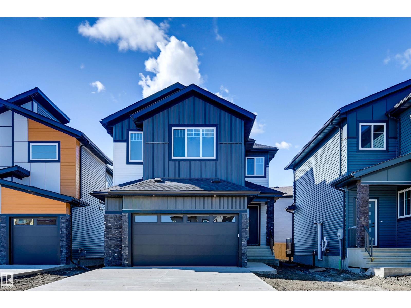
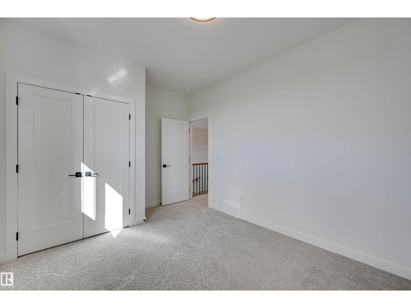
Welcome to this stunning modern home where thoughtful design and upscale finishes come together beautifully. The bright open-concept main floor is highlighted by soaring ceilings, oversized windows and an impressive floor-to-ceiling stone fireplace. The show-stopping kitchen features quartz countertops, extensive cabinetry with warm wood accents, under-cabinet lighting, a large waterfall island, walk-in pantry and striking designer lighting. The dining area opens onto the rear deck, while the main floor also offers a bedroom or office, full bath and a spacious mudroom with custom built-ins. Contemporary railings, feature lighting and clean modern finishes continue throughout the home, while the double attached garage and stylish exterior complete this impressive property. A beautiful blend of modern style, functionality and attention to detail! (id:67770)
Facts
- Bedrooms
- 3
- Bathrooms
- 3 (1 half)
- Living area
- 2,235 sq ft
- Home type
- House
- Year built
- 2026
- Parking
- 4
- MLS® number
- E4511631
Features
- Heating
- Forced air
- Basement
- Unfinished, Full
- Parking
- Detached Garage
- Building Features
- Ceiling - 9ft
Rooms
| Room | Level | Size |
|---|---|---|
| Living room | Main level | |
| Dining room | Main level | |
| Kitchen | Main level | |
| Den | Main level | |
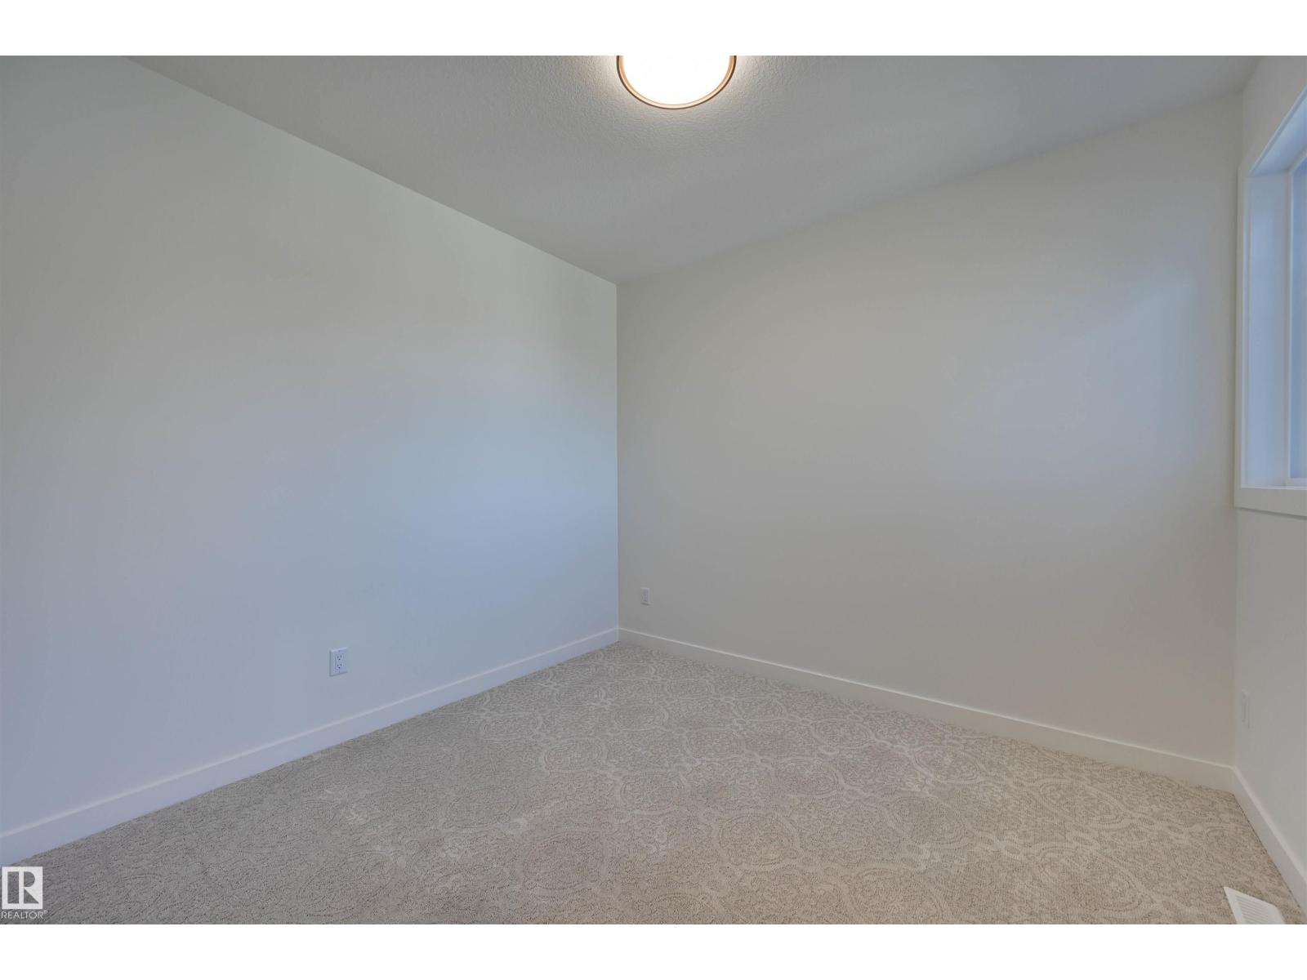
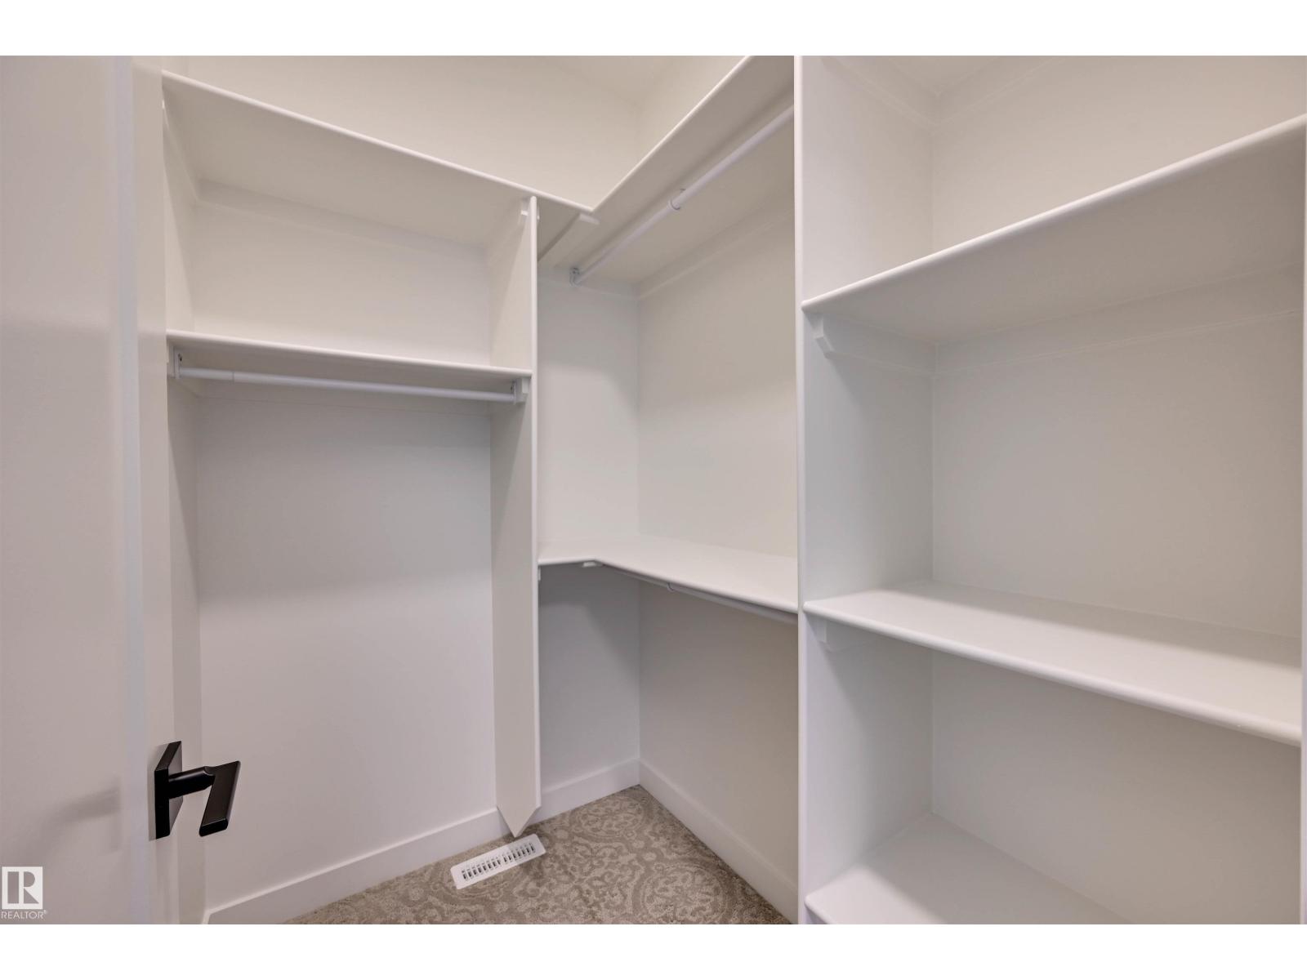
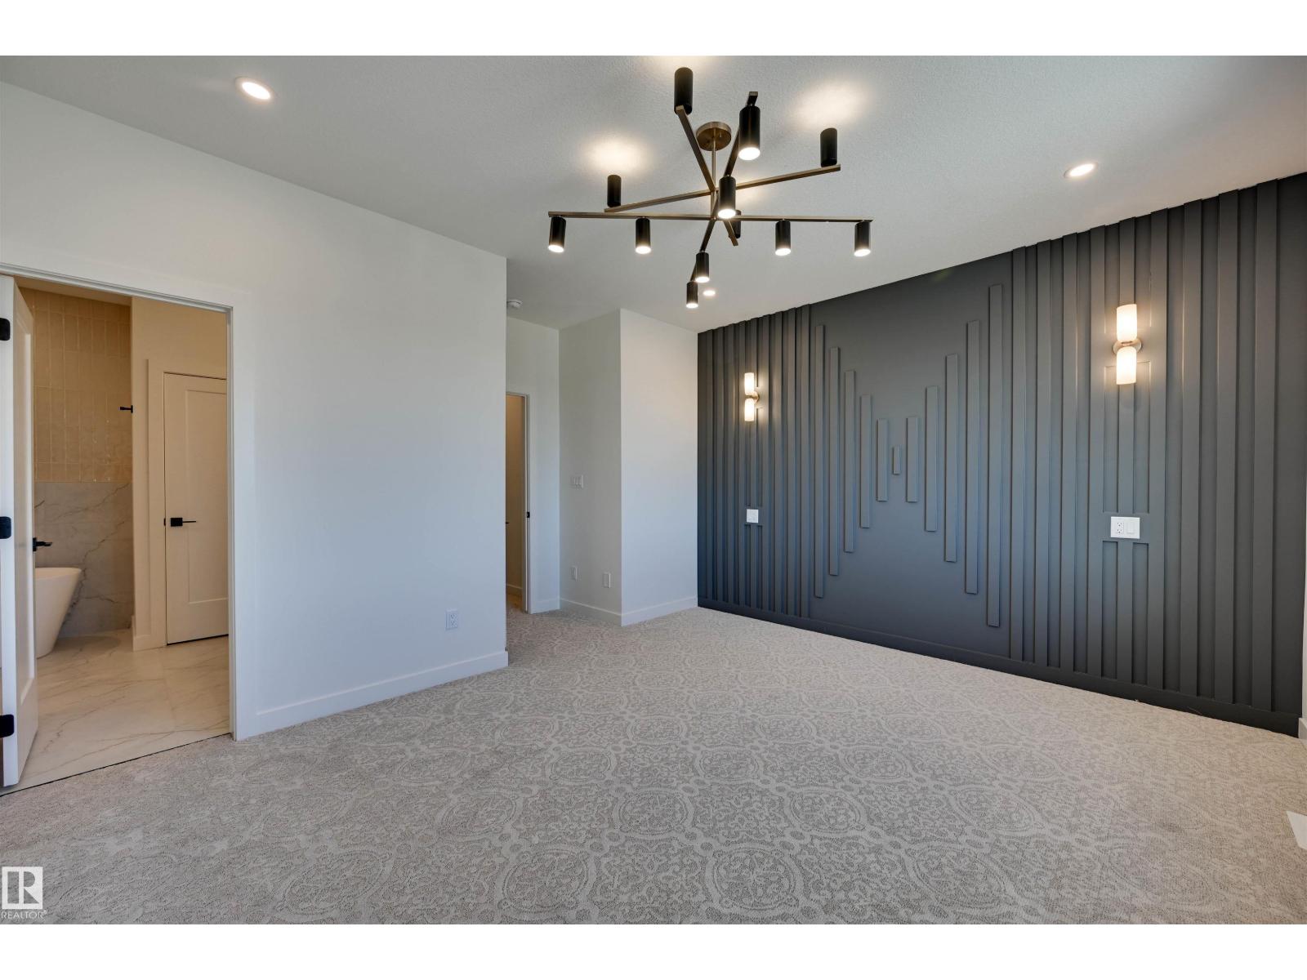
| Primary Bedroom | Upper Level | |
| Bedroom 2 | Upper Level | |
| Bedroom 3 | Upper Level | |
| Bonus Room | Upper Level |
Location
Listed by RE/MAX Edge Realty

Listing data is supplied by the CREA Data Distribution Facility (DDF®). It is deemed reliable but not guaranteed and should be independently verified. It is provided for consumers’ personal, non-commercial use to identify properties they may be interested in purchasing.