$168,900
#311 5204 52 AV
Tofield
- 2 bedrooms
- 2 bathrooms
- 1,152 sq ft
About this home
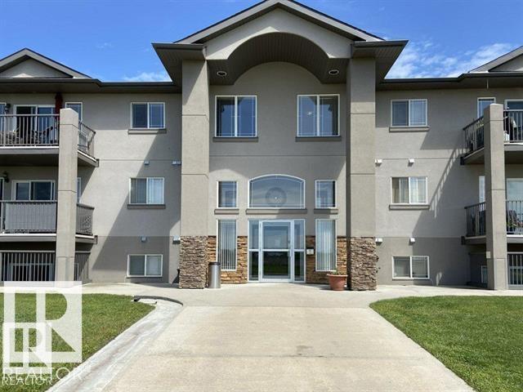
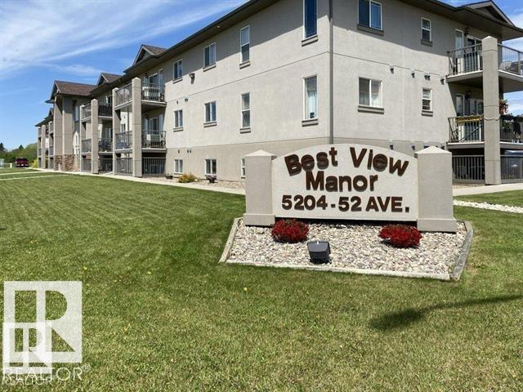
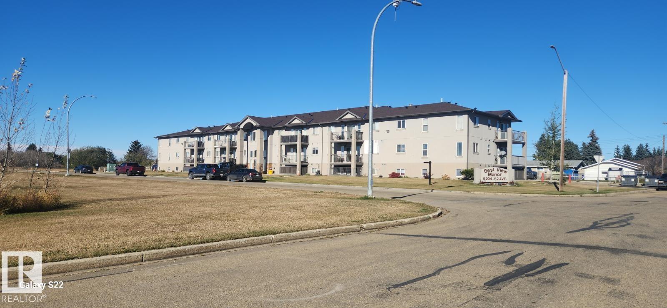
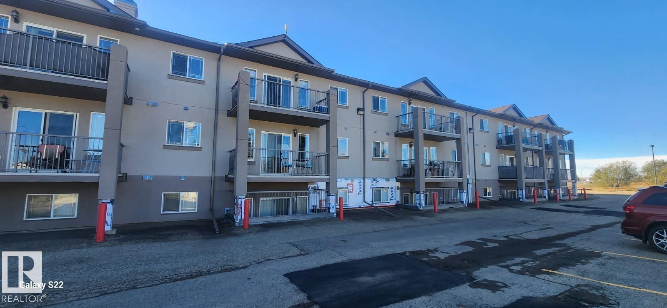
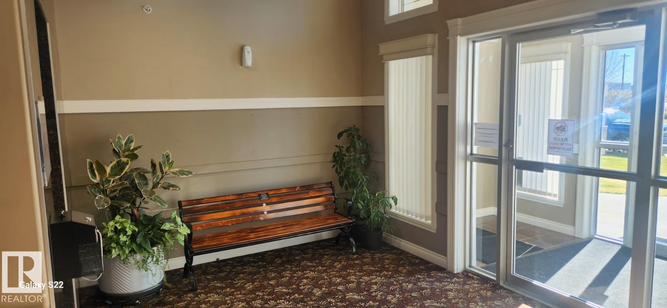
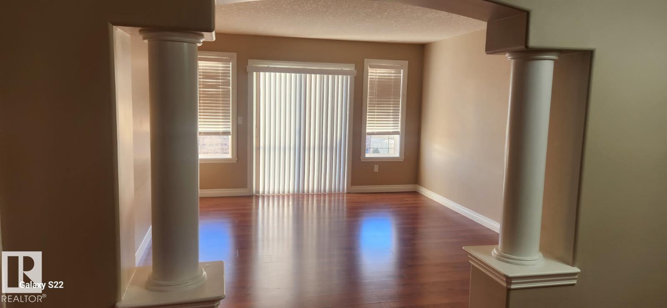
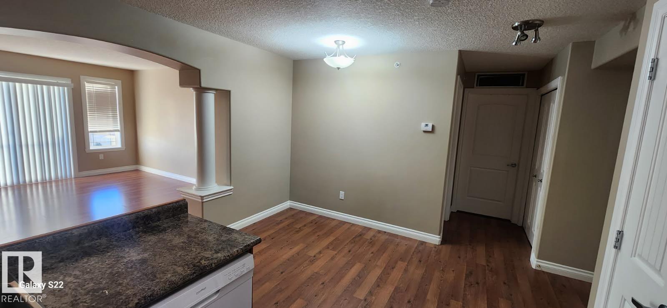
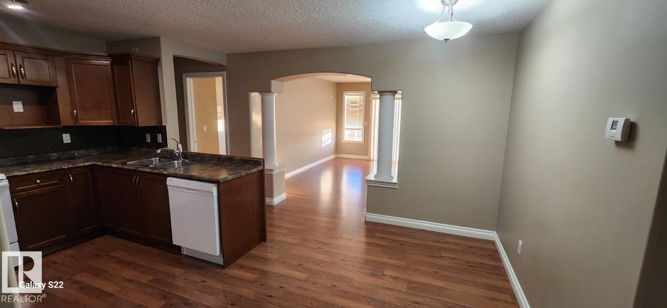
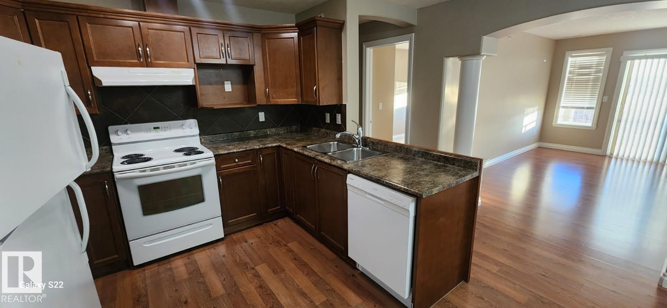
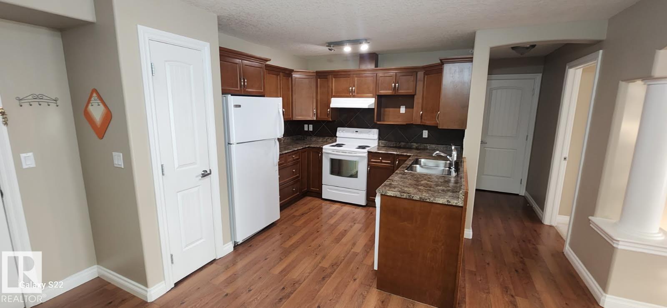
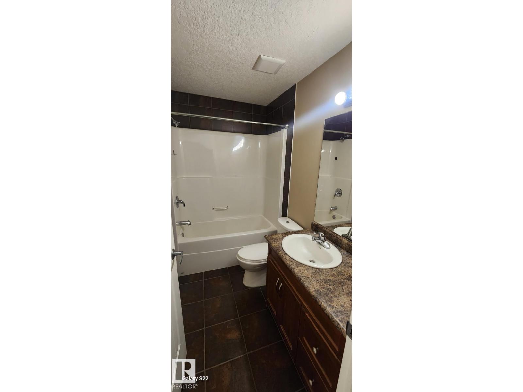
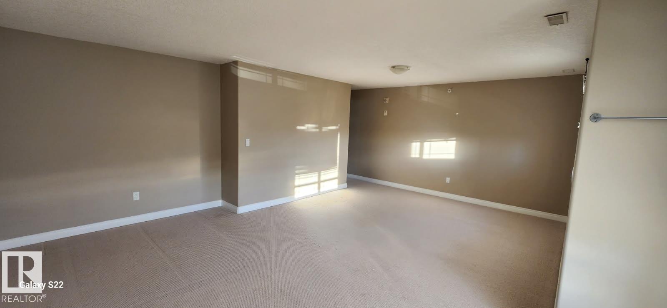
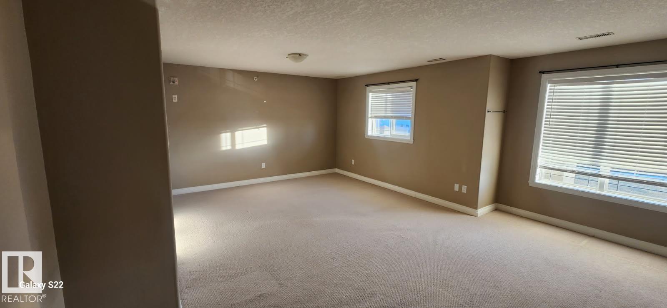
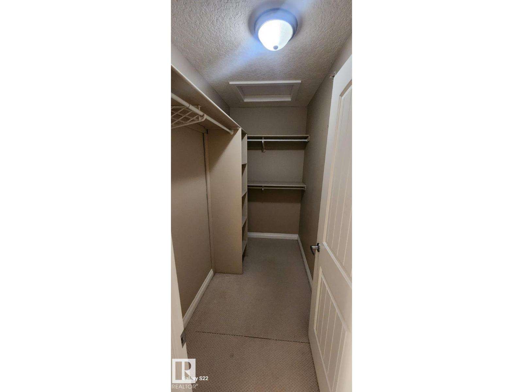
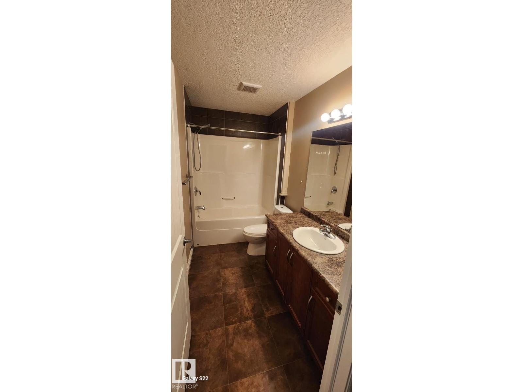
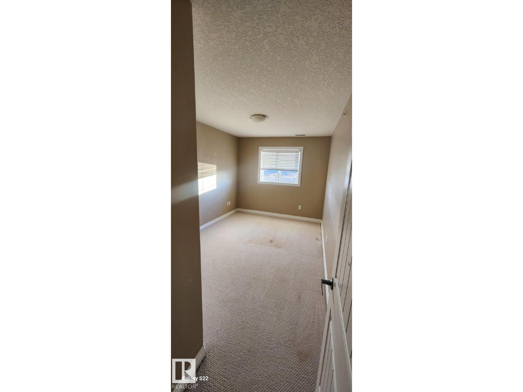
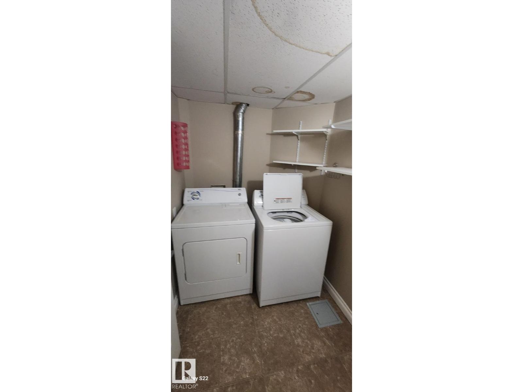
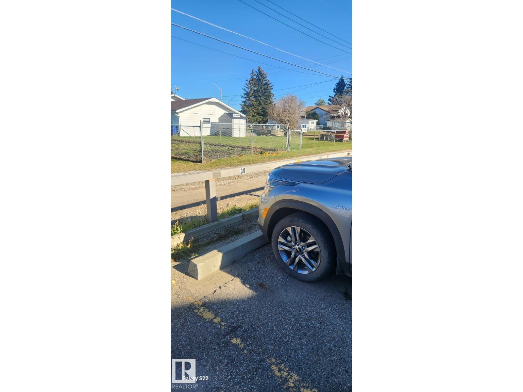
Very clean 1,151 sq ft, 2 bedroom 2 bathroom single level condo located on the 3rd floor in the Best View condo complex located in the town of Tofield, Alberta. This open spacious layout has a very open floor plan which makes the condo look very larger than it is. The livingroom has a fireplace and sliding doors to a balcony, 2 bedrooms, 2 bathrooms, open kitchen, insuite laundry, and plenty of storage. The primary bedroom is a dream with walk in closet and 4 piece ensuite. This is a very well run self managed building in a very quiet location. The unit comes with 1 assigned parking stall #30. The condo is available in 30 days for possession or end of October. The low condo fee is $418.37 which is very reasonable for the size of the unit and for what you get, including heat, water, exterior maintenance, insurance common areas, and snow removal. This is a very nice condo that won't last in todays market. The location of the condo is just a short 28 minute drive to Edmonton and 20 minutes to Sherwood Park (id:67770)
Facts
- Bedrooms
- 2
- Bathrooms
- 2
- Living area
- 1,152 sq ft
- Home type
- Apartment
- Year built
- 2009
- Condo / HOA fee
- $418 monthly
- MLS® number
- E4511623
Features
- Heating
- Hot water radiator heat
- Basement
- None
- Appliances
- Washer, Refrigerator, Dishwasher, Stove, Dryer, Window Coverings
- Parking
- Stall, See Remarks
Rooms
| Room | Level | Size |
|---|---|---|
| Living room | Main level | |
| Dining room | Main level | |
| Kitchen | Main level | |
| Primary Bedroom | Main level | |
| Bedroom 2 | Main level |
Location
Listed by REMAX River City

Listing data is supplied by the CREA Data Distribution Facility (DDF®). It is deemed reliable but not guaranteed and should be independently verified. It is provided for consumers’ personal, non-commercial use to identify properties they may be interested in purchasing.