$610,000
209 Oakmere Close
Westmere, Chestermere
- 3 bedrooms
- 4 (1 half) bathrooms
- 1,501 sq ft
About this home
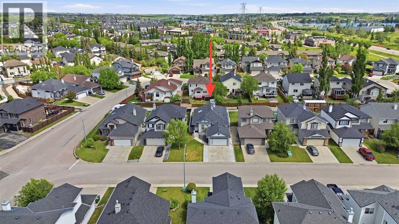
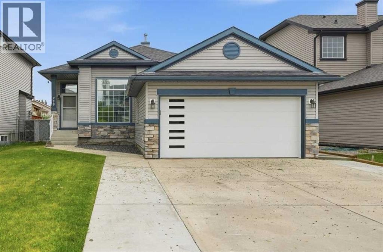
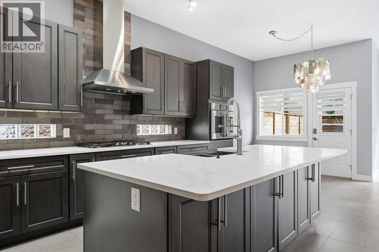
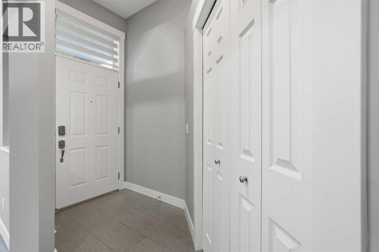
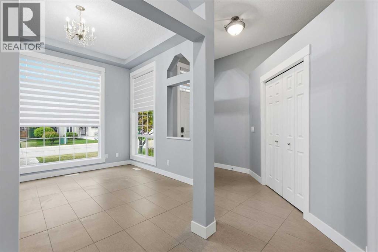
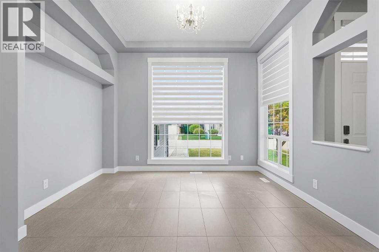
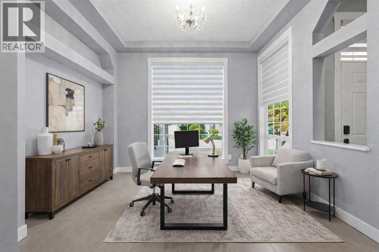
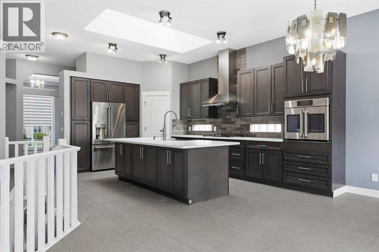
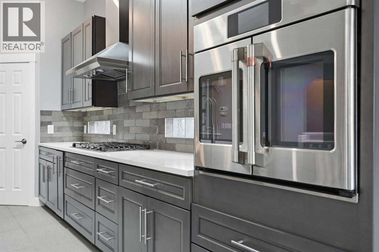
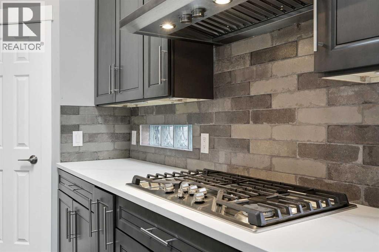
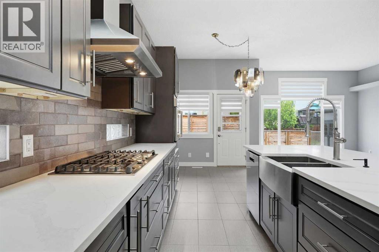
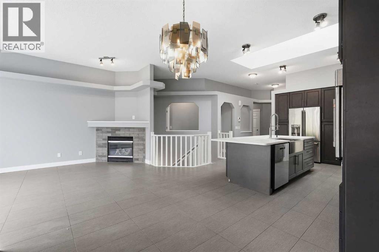
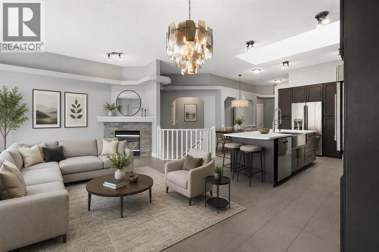
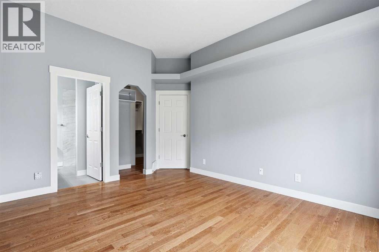
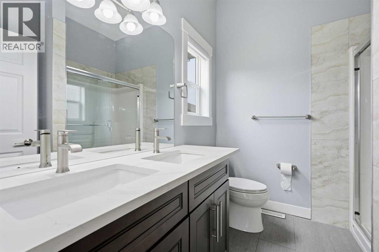
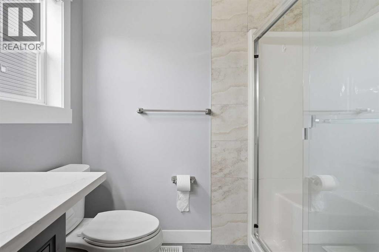
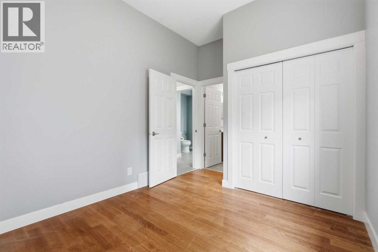
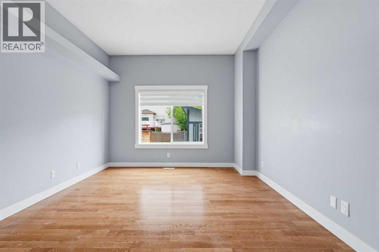
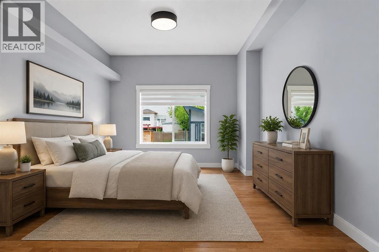
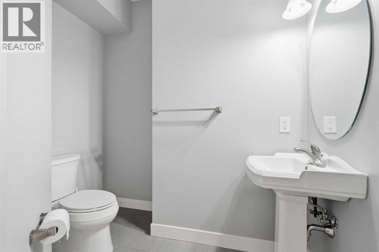
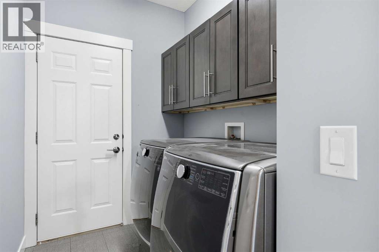
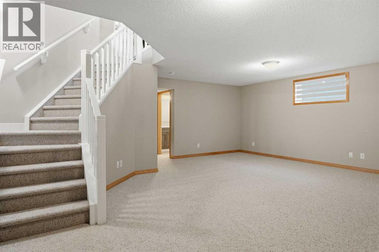
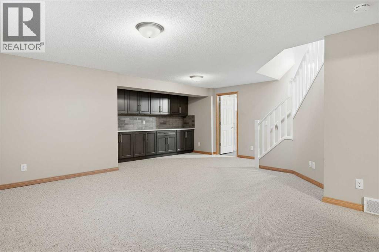
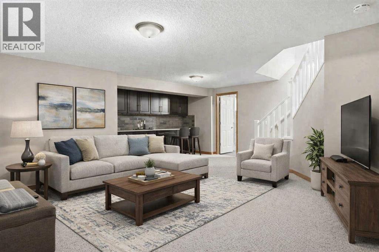
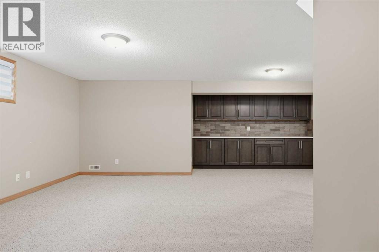
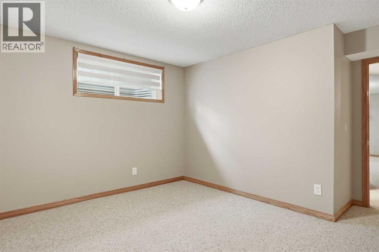
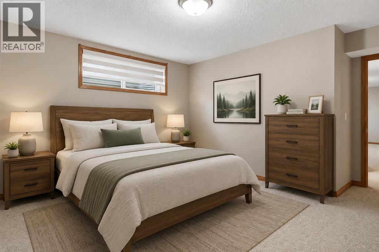
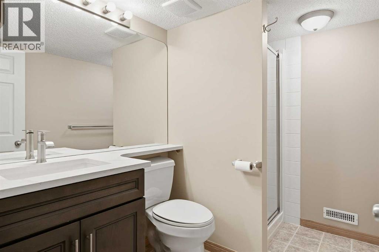
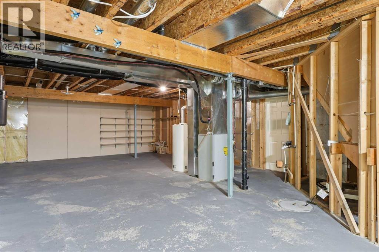
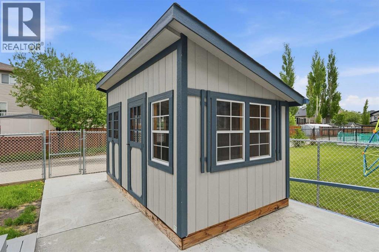
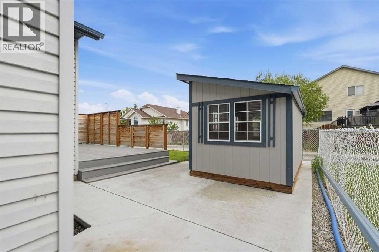
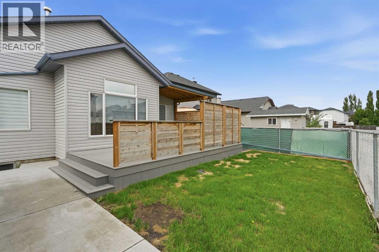
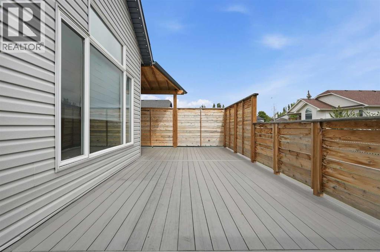
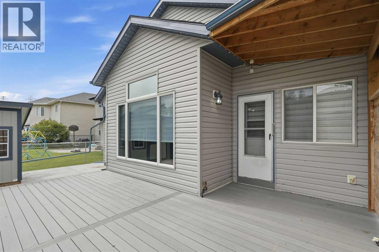
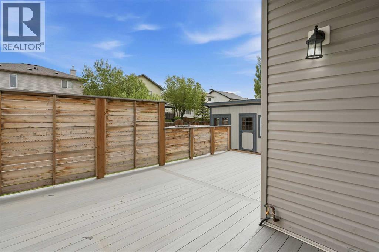
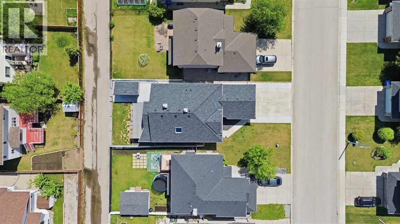
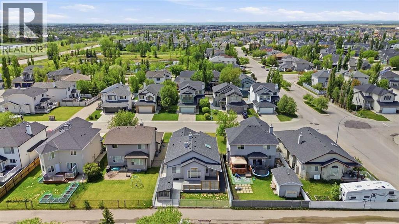
Welcome to 209 Oakmere Close, a beautifully updated home that blends modern comfort with exceptional functionality in one of Chestermere’s most desirable neighbourhoods. The main floor has been extensively renovated and features soaring ten foot ceilings, fresh paint, goumet kitchen and durable tile flooring throughout. A bright front flex room offers the perfect space for a home office or formal living area, while the inviting family room includes a corner fireplace and east facing windows that fill the home with natural light. High end window coverings with remotes throughout.This thoughtful layout includes two spacious primary bedrooms, each offering comfort and privacy, along with an additional bedroom on the lower level. With a total of three and a half bathrooms, convenience is built into every level of the home. Main floor laundry adds to the ease of daily living. The partially developed basement provides a massive recreation room, a dry bar, and an abundance of storage space, making it ideal for family living or entertaining. The home is equipped with air conditioning for warm summer days and a fully dry walled and heated garage for year round comfort. Step outside to a east facing yard designed for both relaxation and practicality. Enjoy a new composite deck with a cedar privacy wall, a dog run, a new shed, concrete sidewalks, and a widened driveway that offers additional parking. Recent exterior upgrades include a new roof, new gutters, new facia, a new garage door, and a professionally installed Gouly full time outdoor lighting system that enhances curb appeal in every season. This is a truly move in ready property that has been cared for with pride and upgraded with intention. A fantastic opportunity in a family friendly location close to schools, parks, pathways, and all the amenities Chestermere has to offer. This turn key property will not last!!!! Priced to Sell! (id:67770)
Facts
- Bedrooms
- 3
- Bathrooms
- 4 (1 half)
- Living area
- 1,501 sq ft
- Home type
- House
- Year built
- 2002
- Lot size
- 480.96 square meters
- Parking
- 2
- Property taxes
- $4,037 (2026)
- MLS® number
- A2350027
Features
- Heating
- Forced air, Natural gas
- Cooling
- Central air conditioning
- Basement
- Finished, Full
- Flooring
- Hardwood, Carpeted, Ceramic Tile
- Appliances
- Washer, Refrigerator, Cooktop - Gas, Dishwasher, Dryer, Oven - Built-In, Hood Fan, See remarks, Window Coverings, Garage door opener
- Parking
- Attached Garage
- Exterior Features
- Vinyl siding, See Remarks
- Community Features
- Golf Course Development, Lake Privileges, Fishing
Rooms
| Room | Level | Size |
|---|---|---|
| 2pc Bathroom | Main level | 7.17 Ft x 7.50 Ft |
| 4pc Bathroom | Main level | 8.17 Ft x 7.83 Ft |
| 4pc Bathroom | Main level | 6.17 Ft x 9.42 Ft |
| Bedroom | Main level | 12.42 Ft x 9.42 Ft |
| Dining room | Main level | 6.67 Ft x 10.58 Ft |
| Family room | Main level | 16.33 Ft x 12.58 Ft |
| Foyer | Main level | 10.67 Ft x 7.92 Ft |
| Kitchen | Main level | 18.33 Ft x 10.58 Ft |
| Laundry room | Main level | 8.58 Ft x 5.67 Ft |
| Living room | Main level | 12.00 Ft x 12.25 Ft |
| Primary Bedroom | Main level | 15.33 Ft x 12.92 Ft |
| 3pc Bathroom | Basement | 5.92 Ft x 8.42 Ft |
| Bedroom | Basement | 13.42 Ft x 12.50 Ft |
| Recreational, Games room | Basement | 25.92 Ft x 21.00 Ft |
| Storage | Basement | 40.67 Ft x 19.08 Ft |
Location
Listed by CIR Realty

Listing data is supplied by the CREA Data Distribution Facility (DDF®). It is deemed reliable but not guaranteed and should be independently verified. It is provided for consumers’ personal, non-commercial use to identify properties they may be interested in purchasing.