$574,900
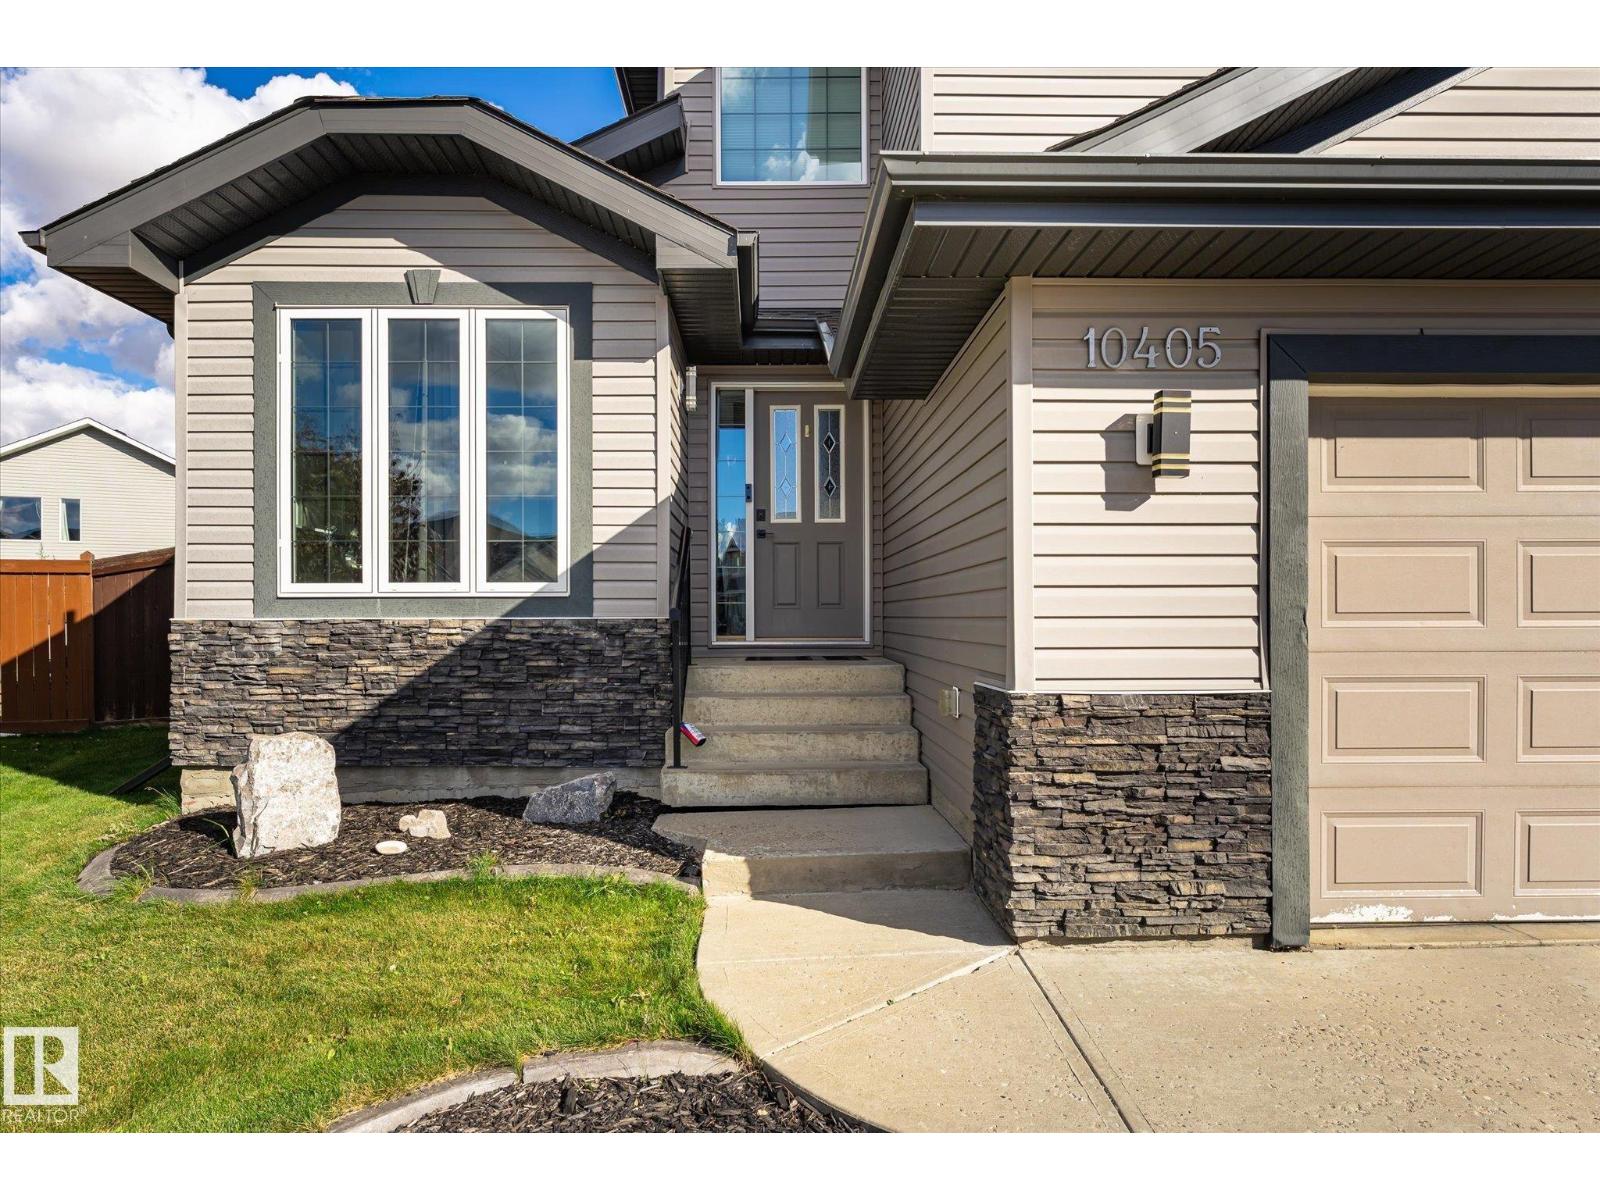
10405 98 ST
Morinville
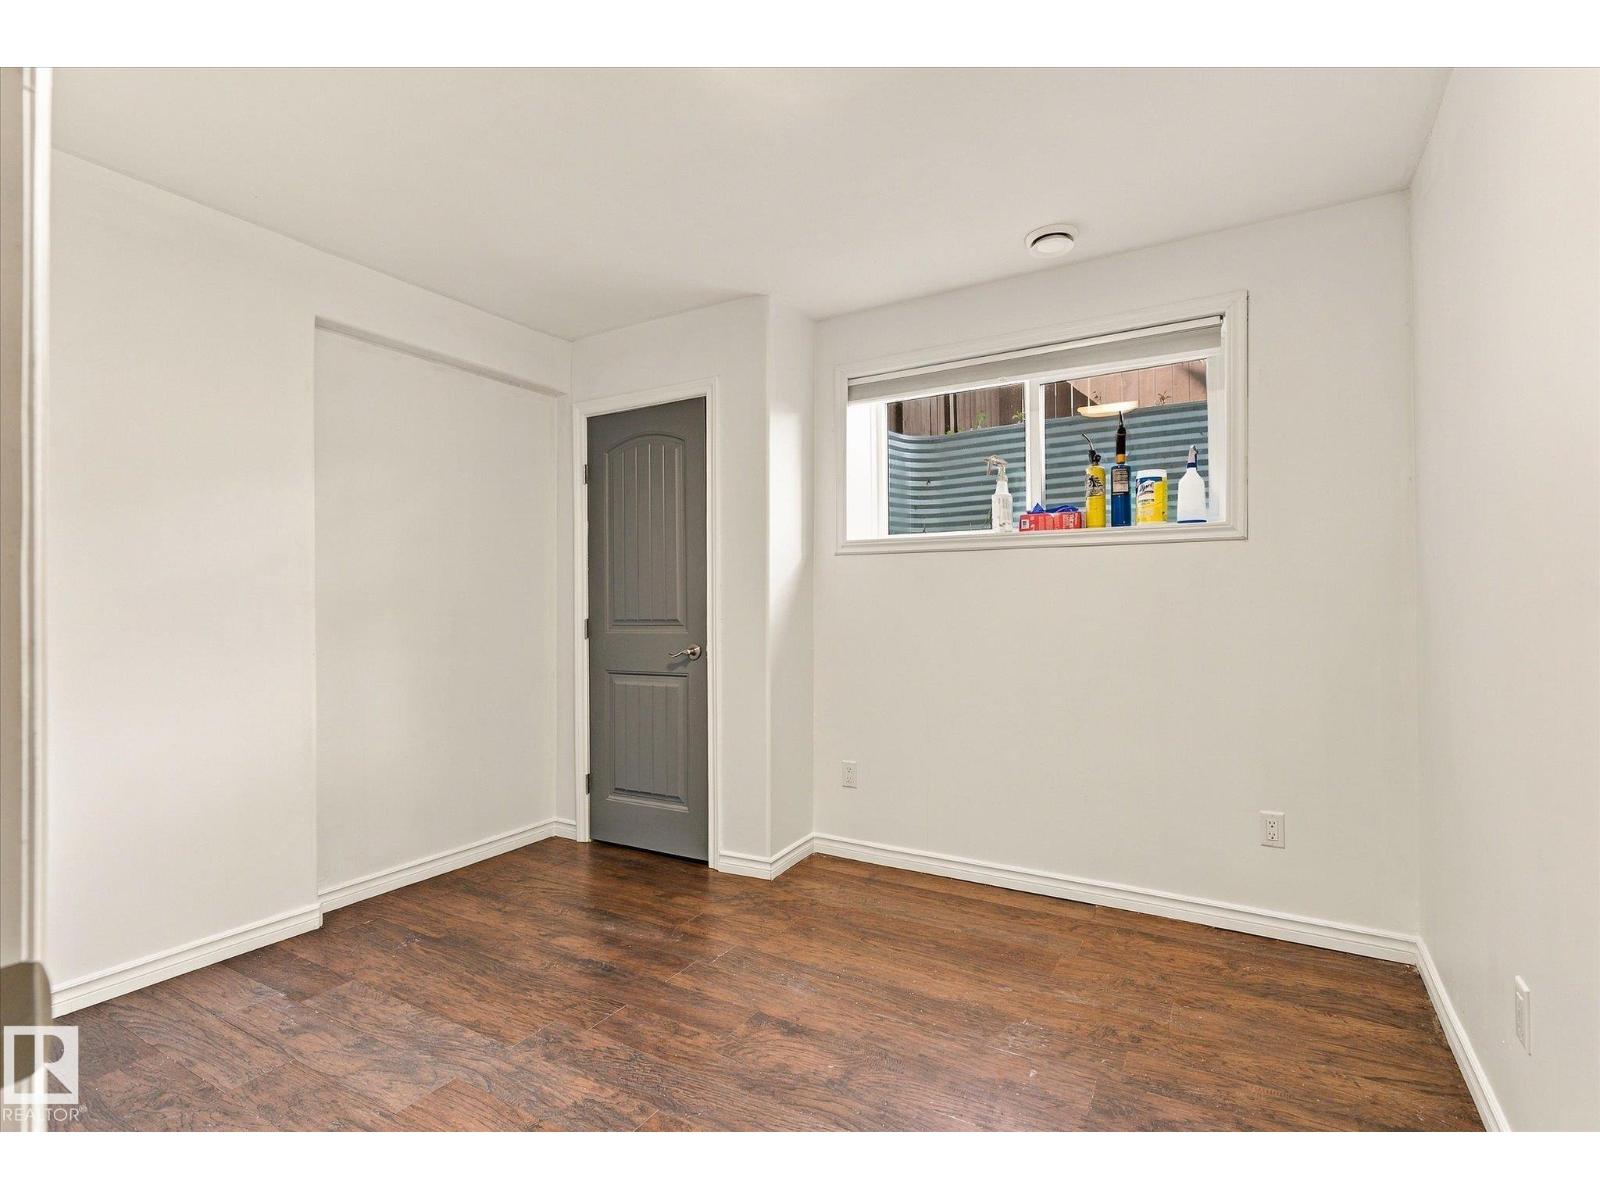
- 4 bedrooms
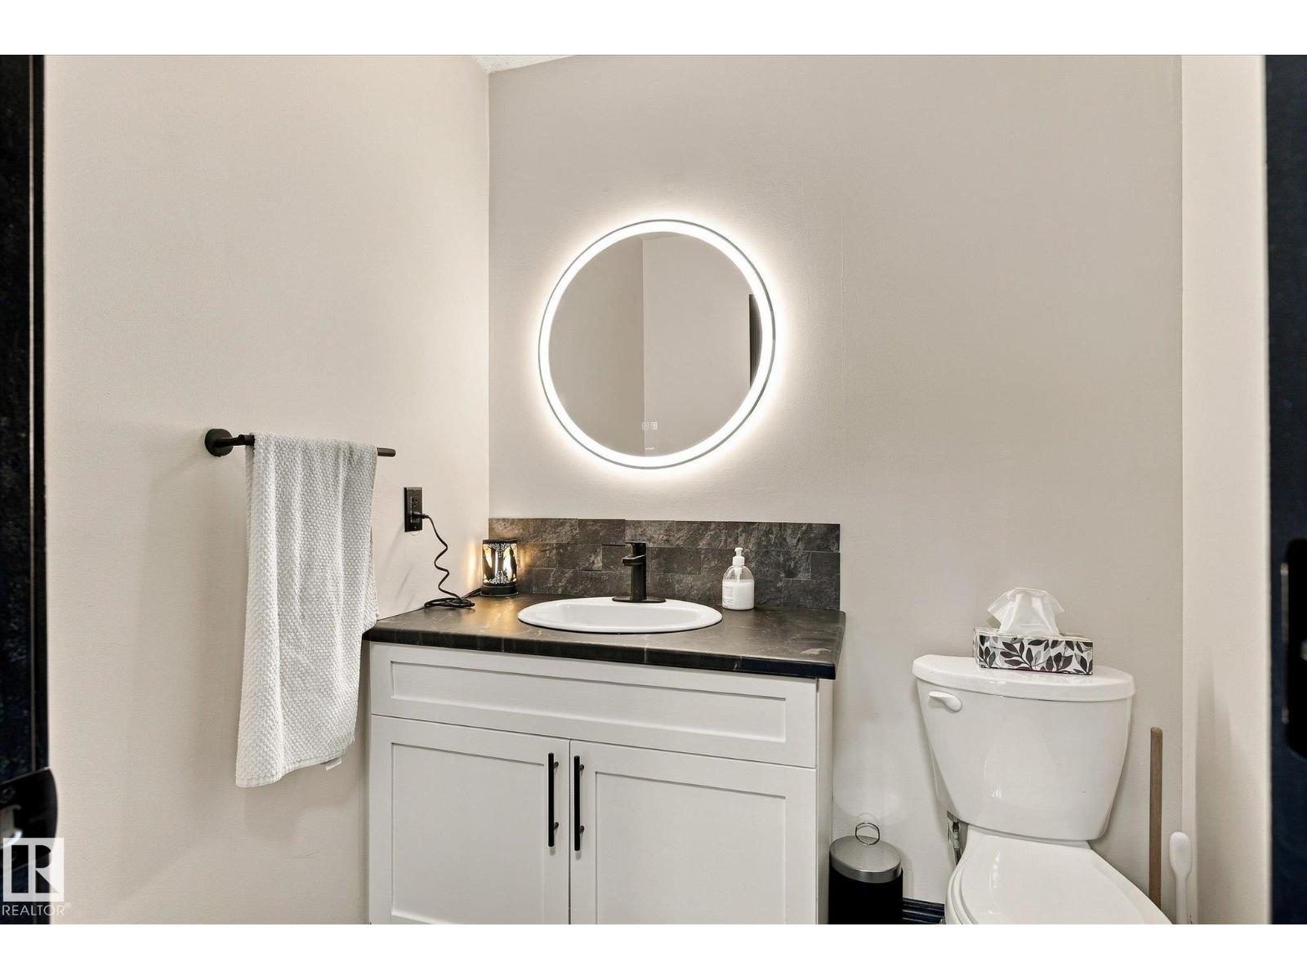
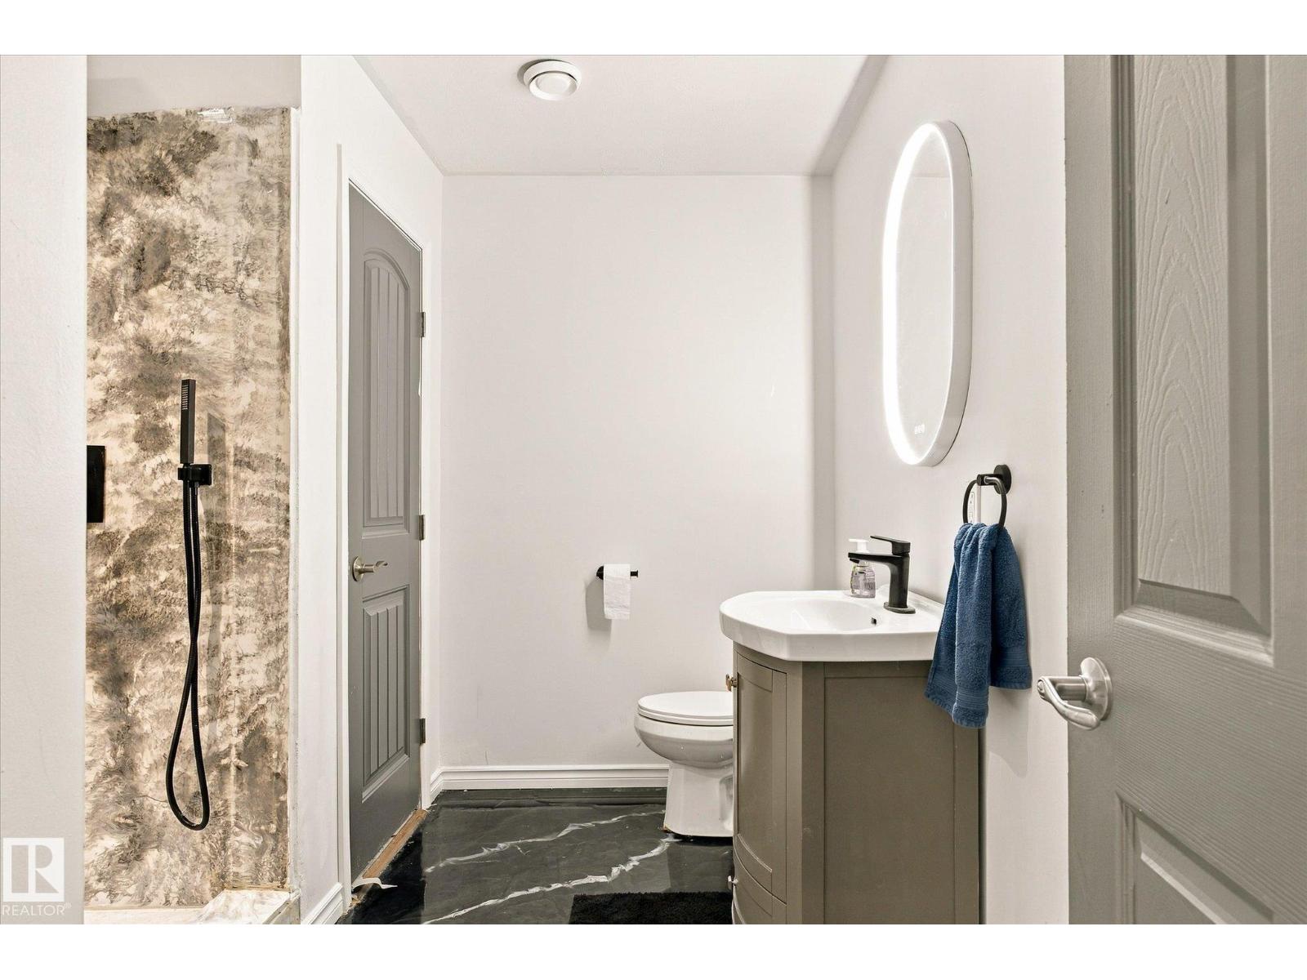
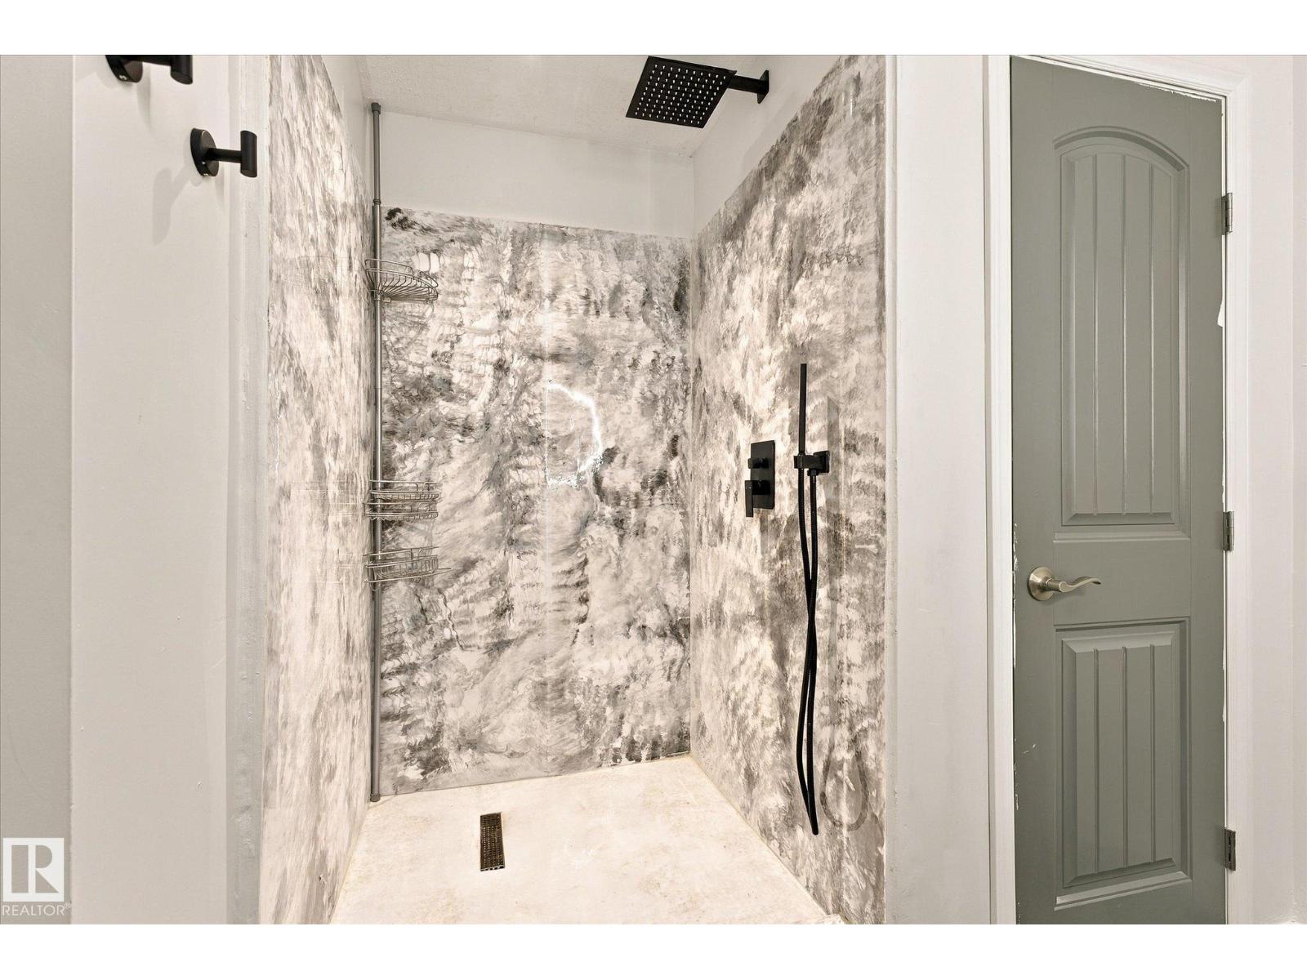
- 4 (1 half) bathrooms
- 2,182 sq ft
About this home
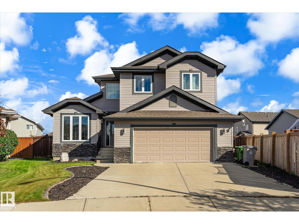
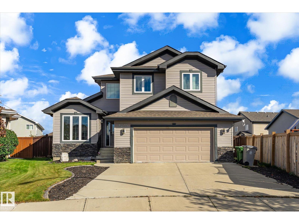
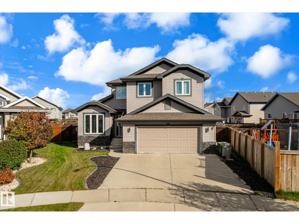
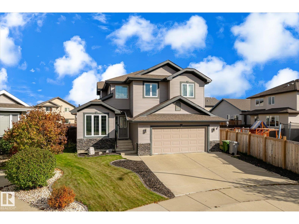
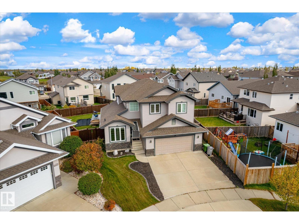
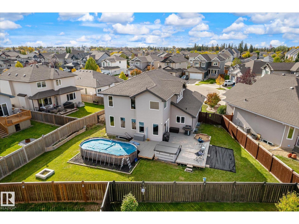
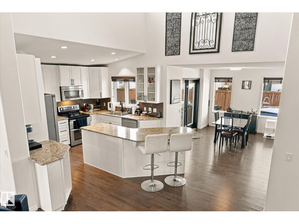
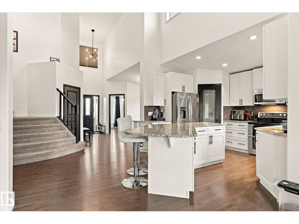
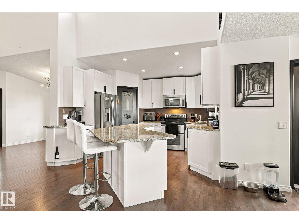
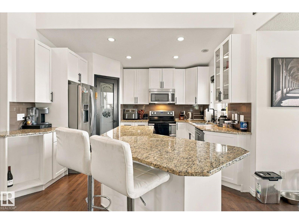
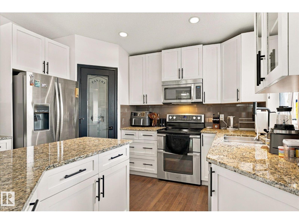
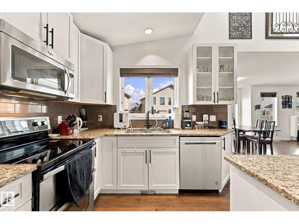
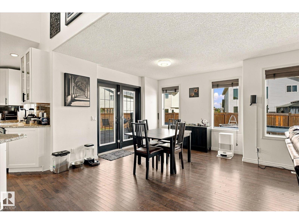
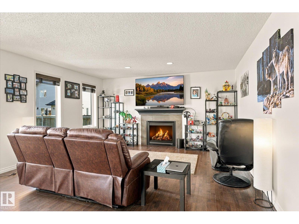
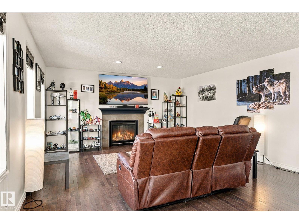
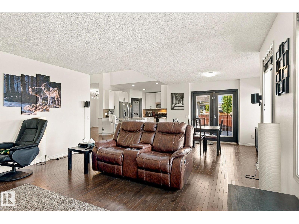
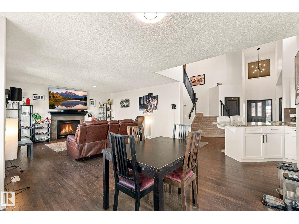
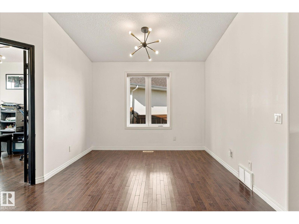
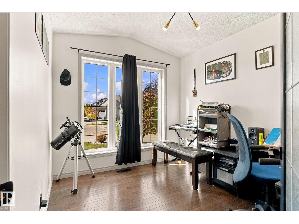
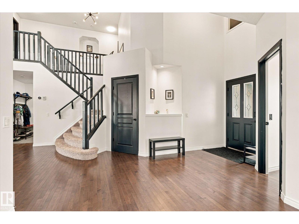
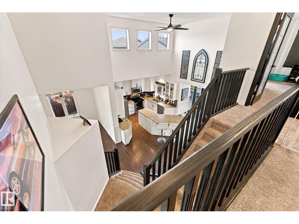
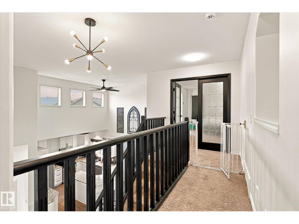
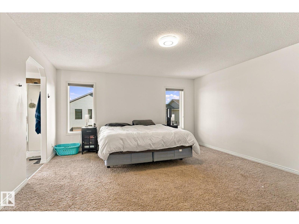
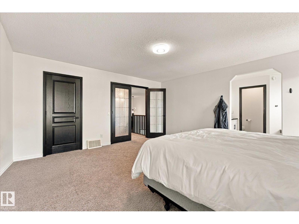
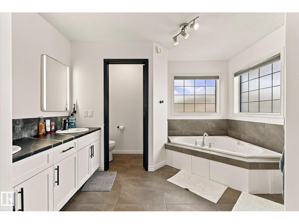
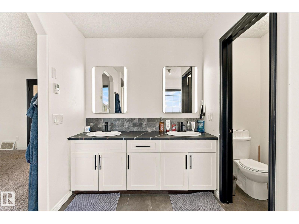
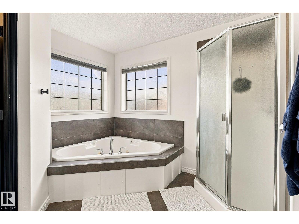
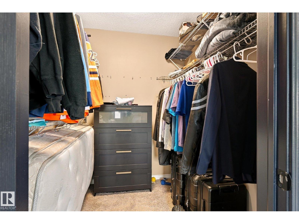
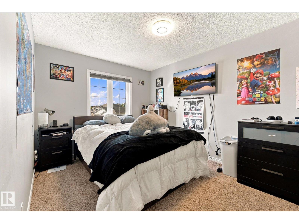
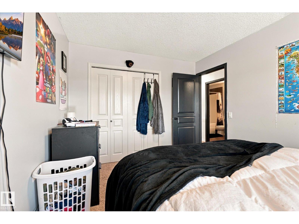
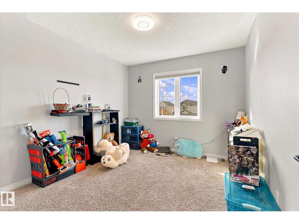
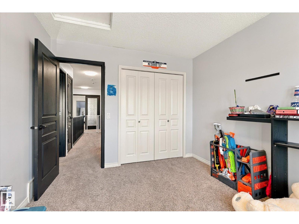
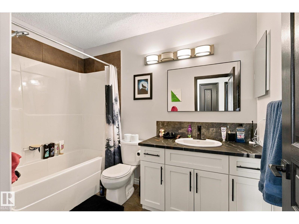
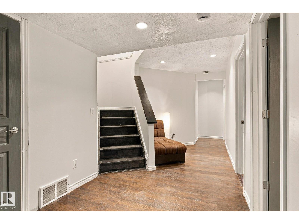
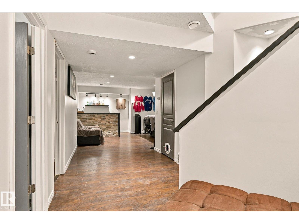
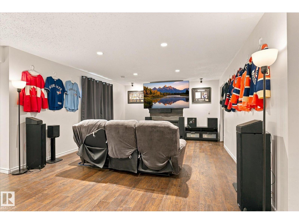
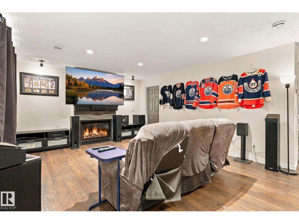
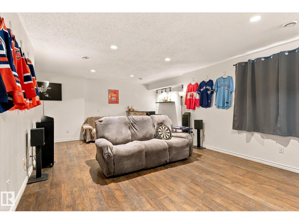
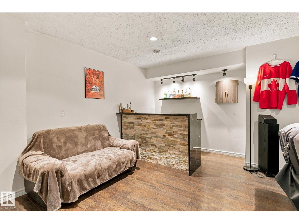
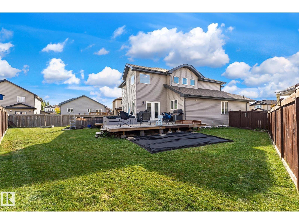
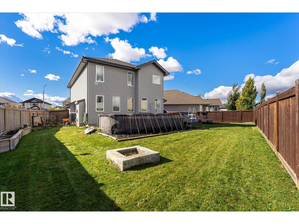
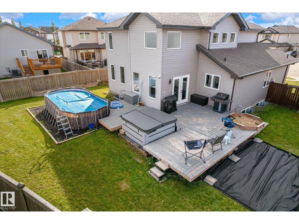
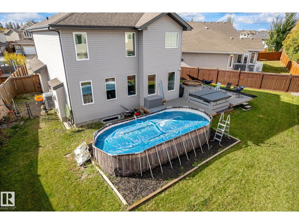
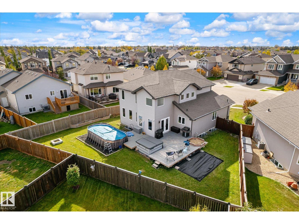
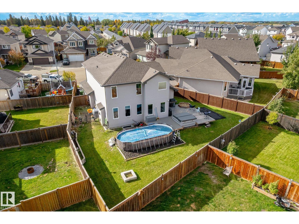
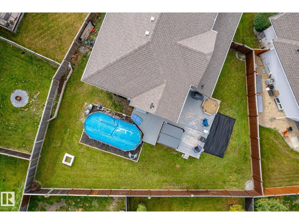
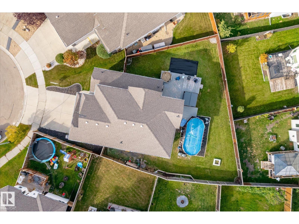
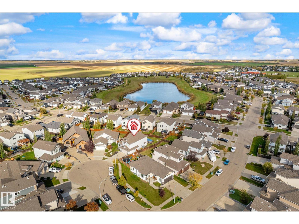
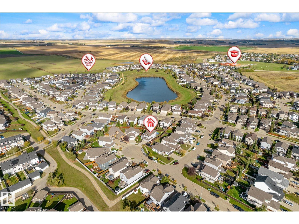
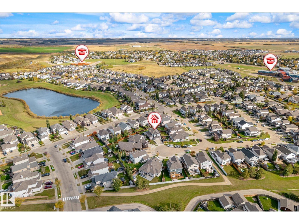
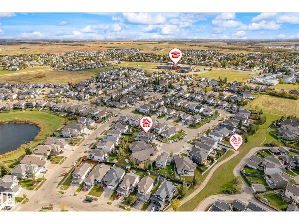
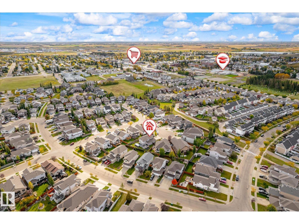
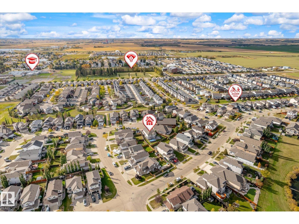
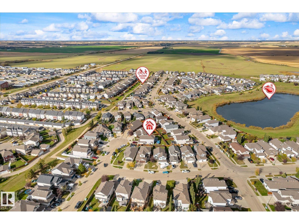
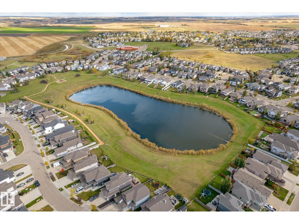
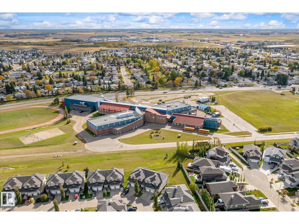
Welcome to The Lakes of Morinville! This stunning 2,182 sq ft two-storey sits on a large lot in a quiet cul-de-sac, within close walking distance of the community pond. Soaring vaulted ceilings and rich hardwood floors set the tone the moment you step inside. With a living room, family room, and rec room, there's no shortage of space to gather and entertain. The kitchen features white shaker cabinetry, granite countertops, stainless appliances, and a walk-in pantry. The large primary bedroom offers a private ensuite and walk-in closet, and a dedicated office adds versatility for work or study. French doors open to an expansive yard and deck complete with an above-ground pool, hot tub, and central A/C — everything you need for unforgettable summers. Four generous bedrooms make this the perfect family home in one of Morinville's most sought-after communities. (id:67770)
Facts
- Bedrooms
- 4
- Bathrooms
- 4 (1 half)
- Living area
- 2,182 sq ft
- Home type
- House
- Year built
- 2013
- MLS® number
- E4511614
Features
- Heating
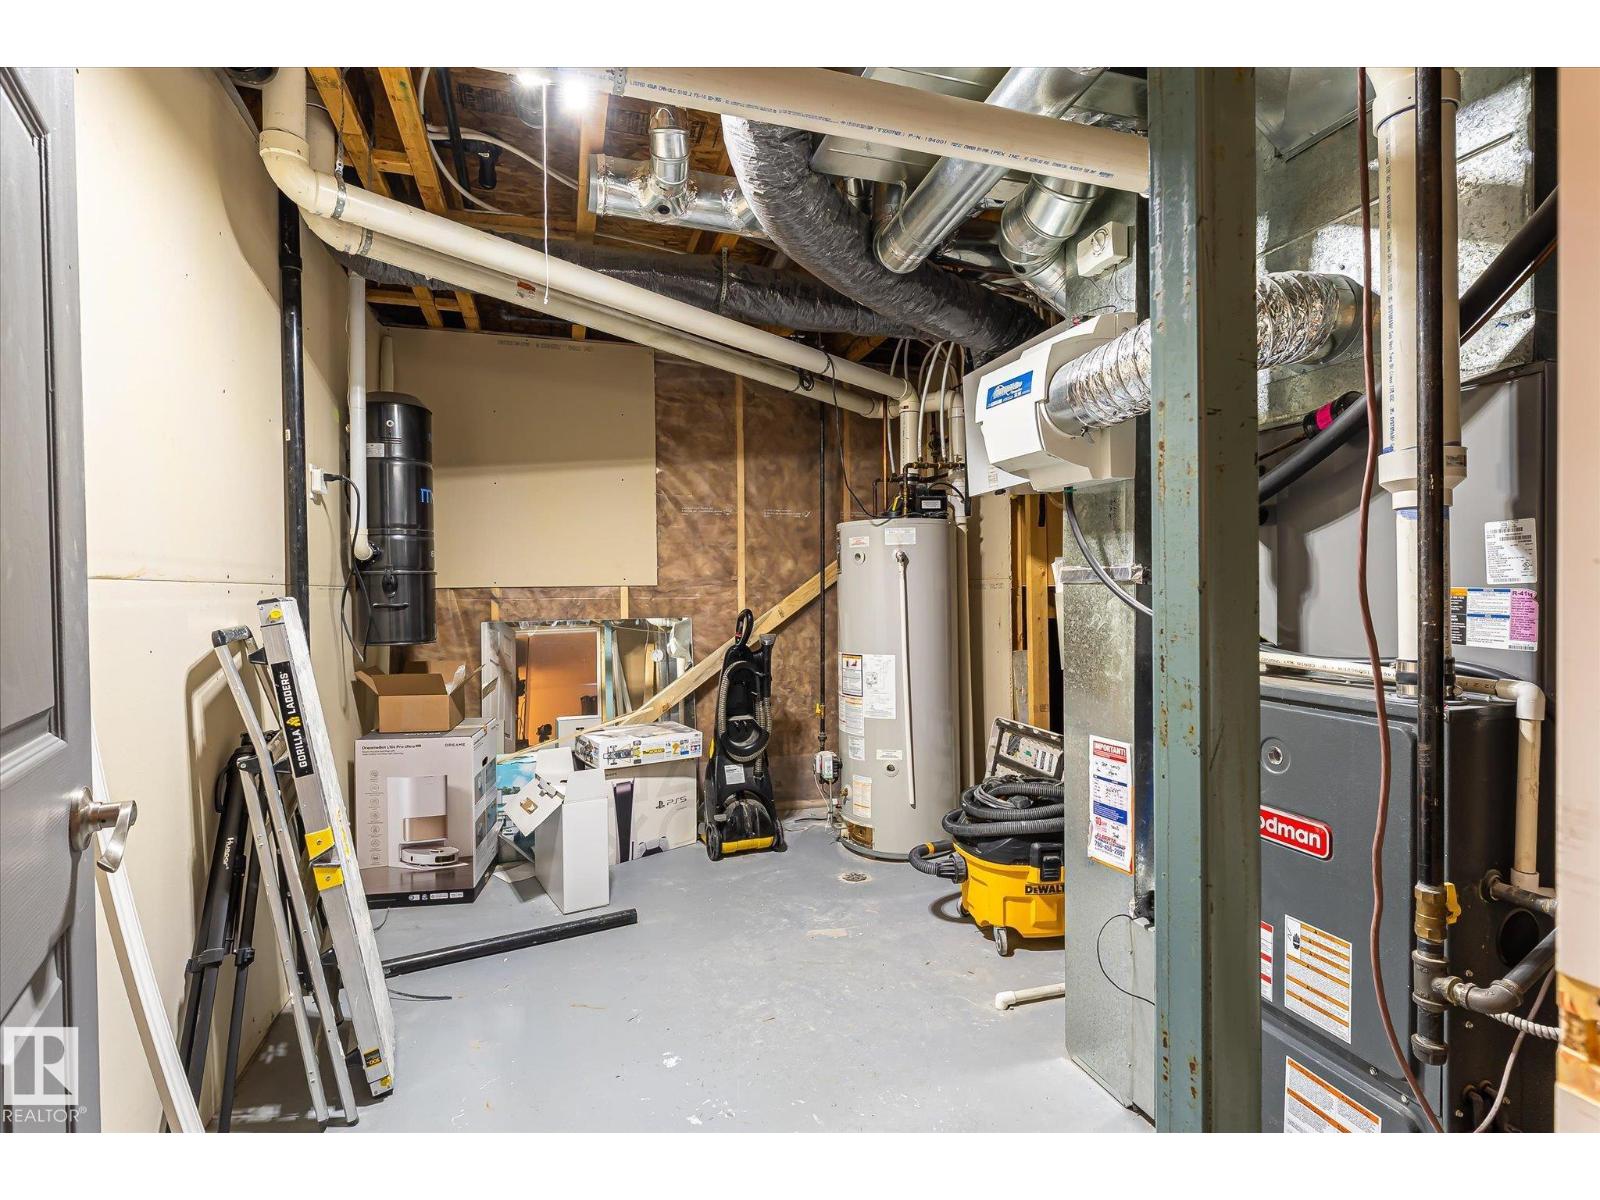
- Forced air
- Cooling
- Central air conditioning
- Basement
- Finished, Full
- Appliances
- Washer, Refrigerator, Central Vacuum, Dishwasher, Stove, Dryer, Window Coverings, Garage door opener, Garage door opener remote(s)
- Parking
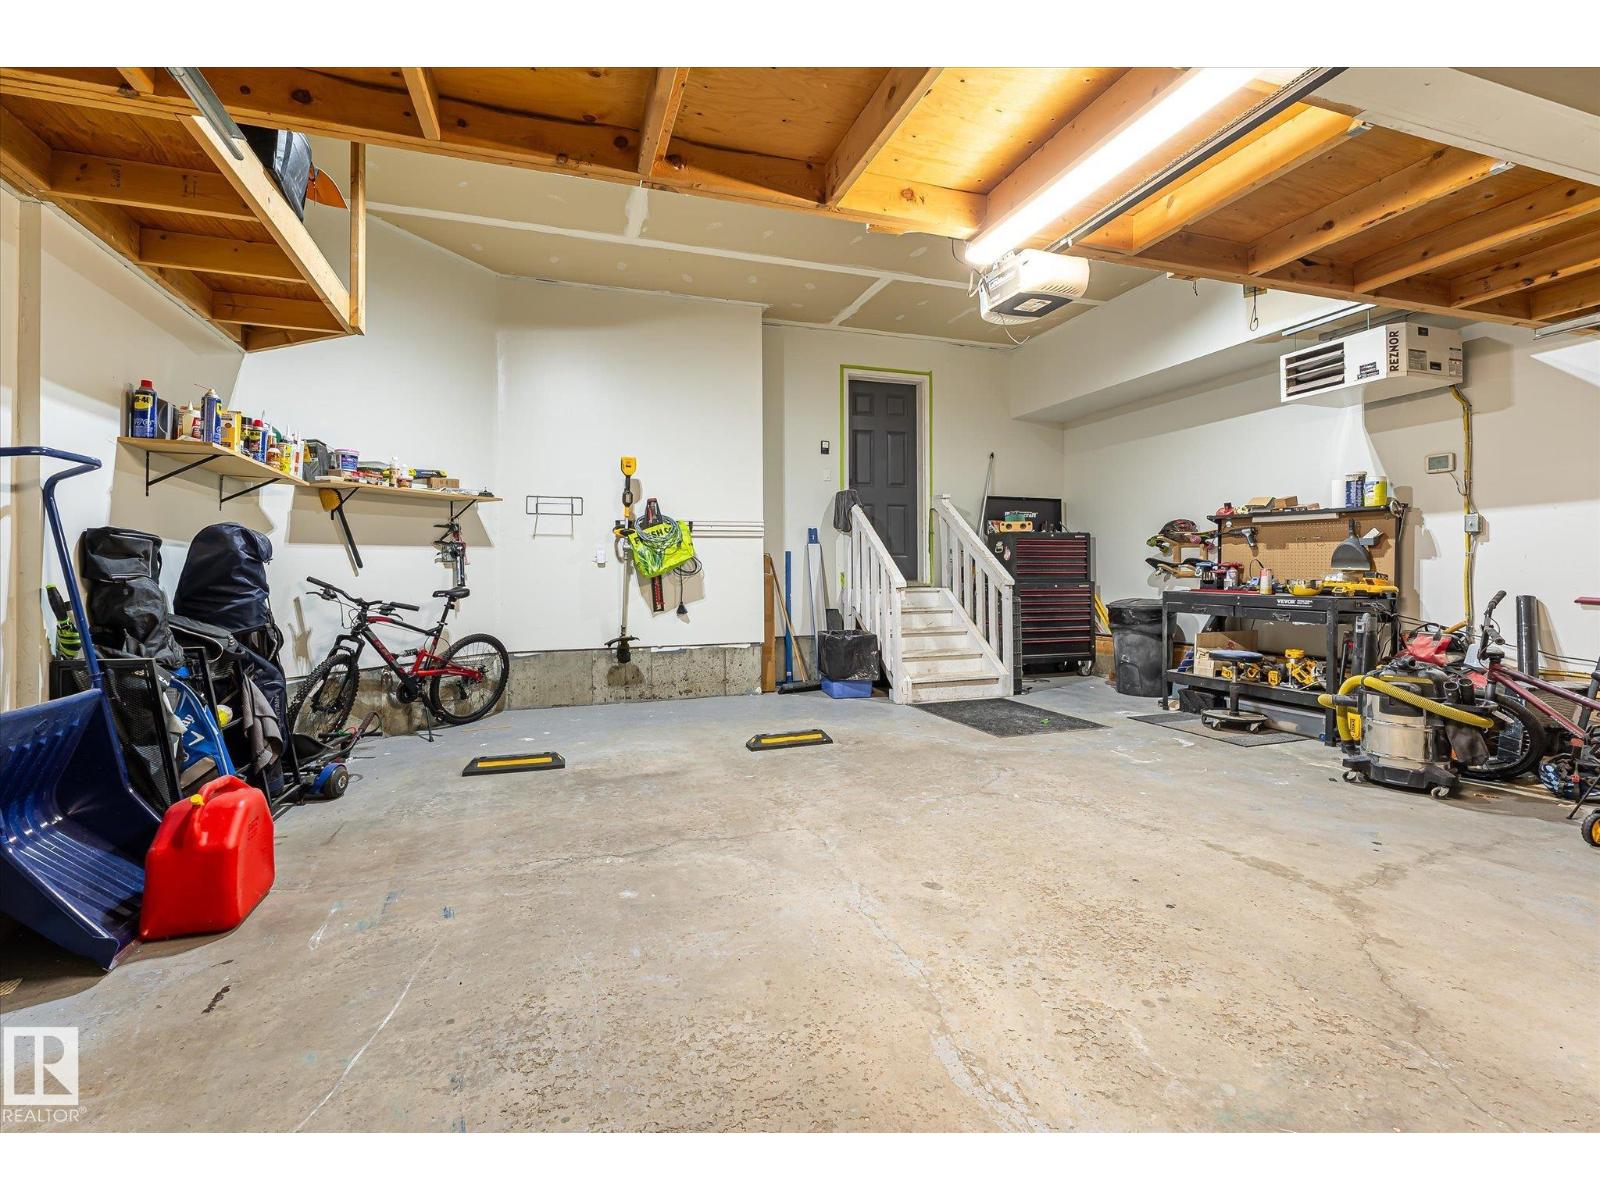
- Attached Garage, Heated Garage
- Building Features
- Vinyl Windows
Rooms
| Room | Level | Size |
|---|---|---|
| Living room | Main level | |
| Dining room | Main level | |
| Kitchen | Main level | |
| Family room | Main level | |
| Den | Basement | |
| Primary Bedroom | Upper Level | |
| Bedroom 2 | Upper Level | |
| Bedroom 3 | Upper Level | |
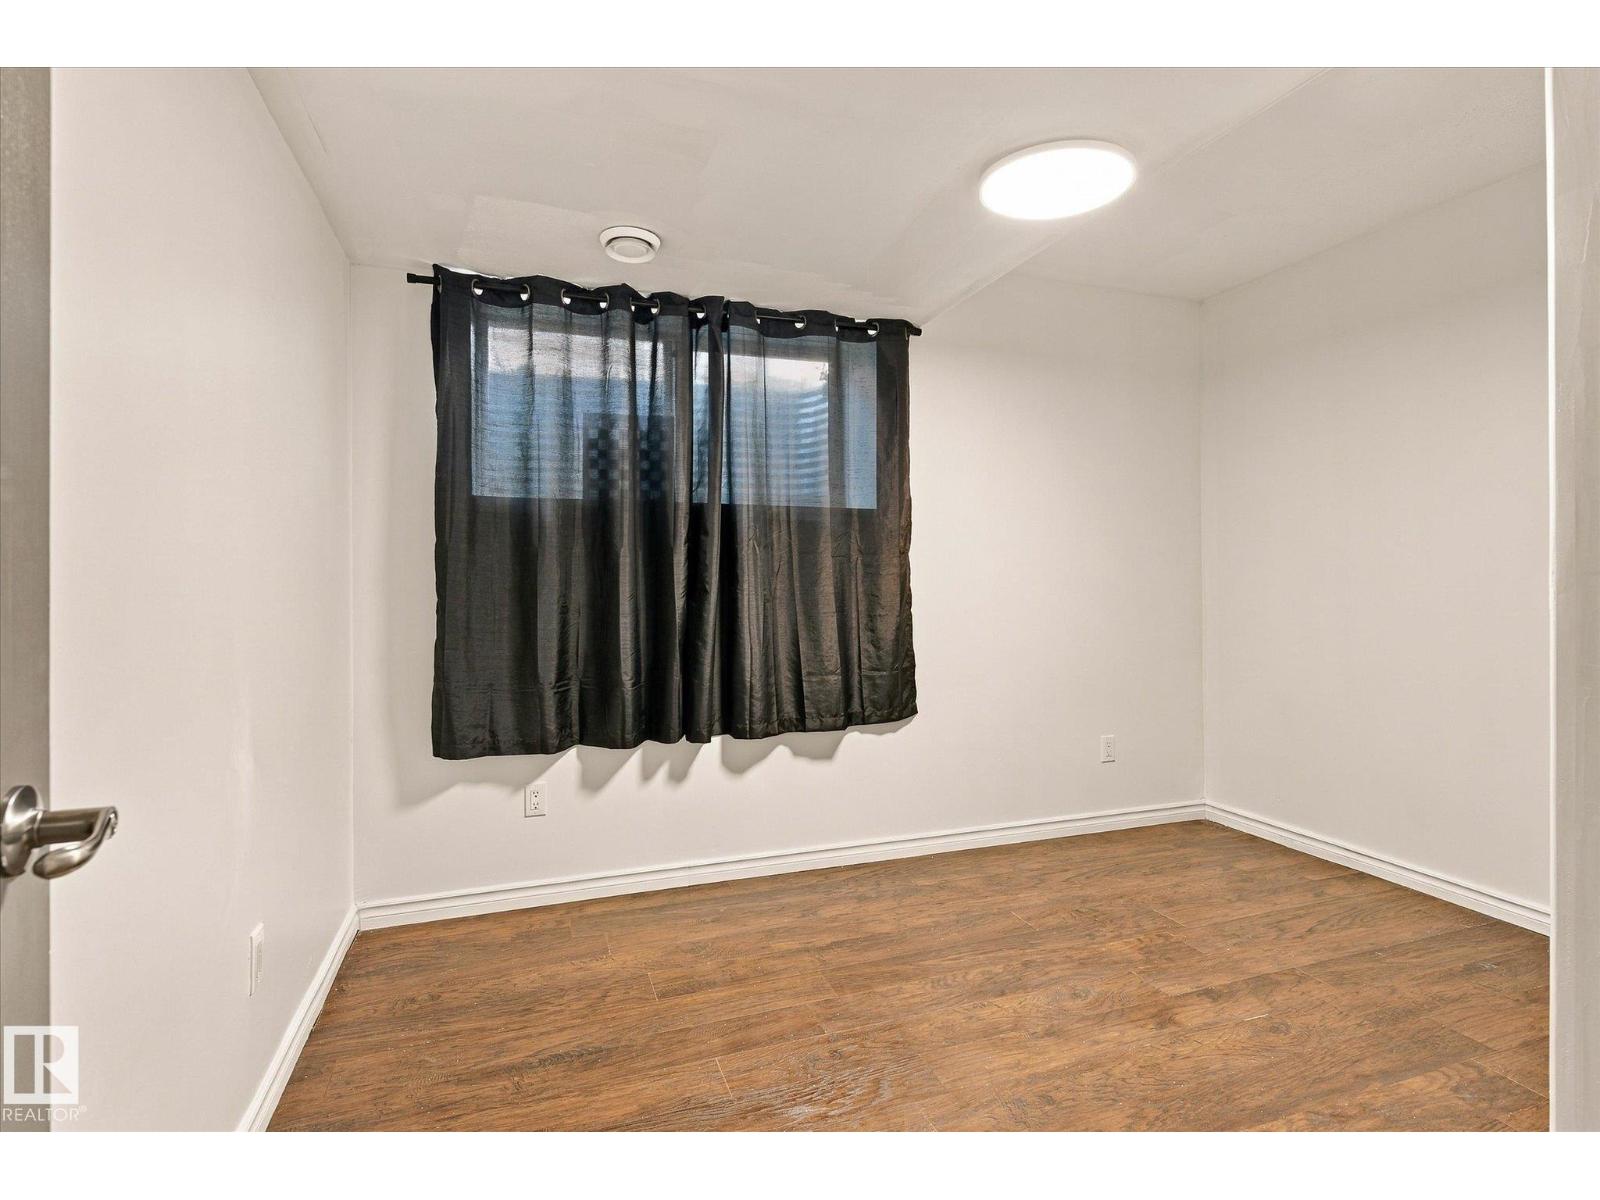
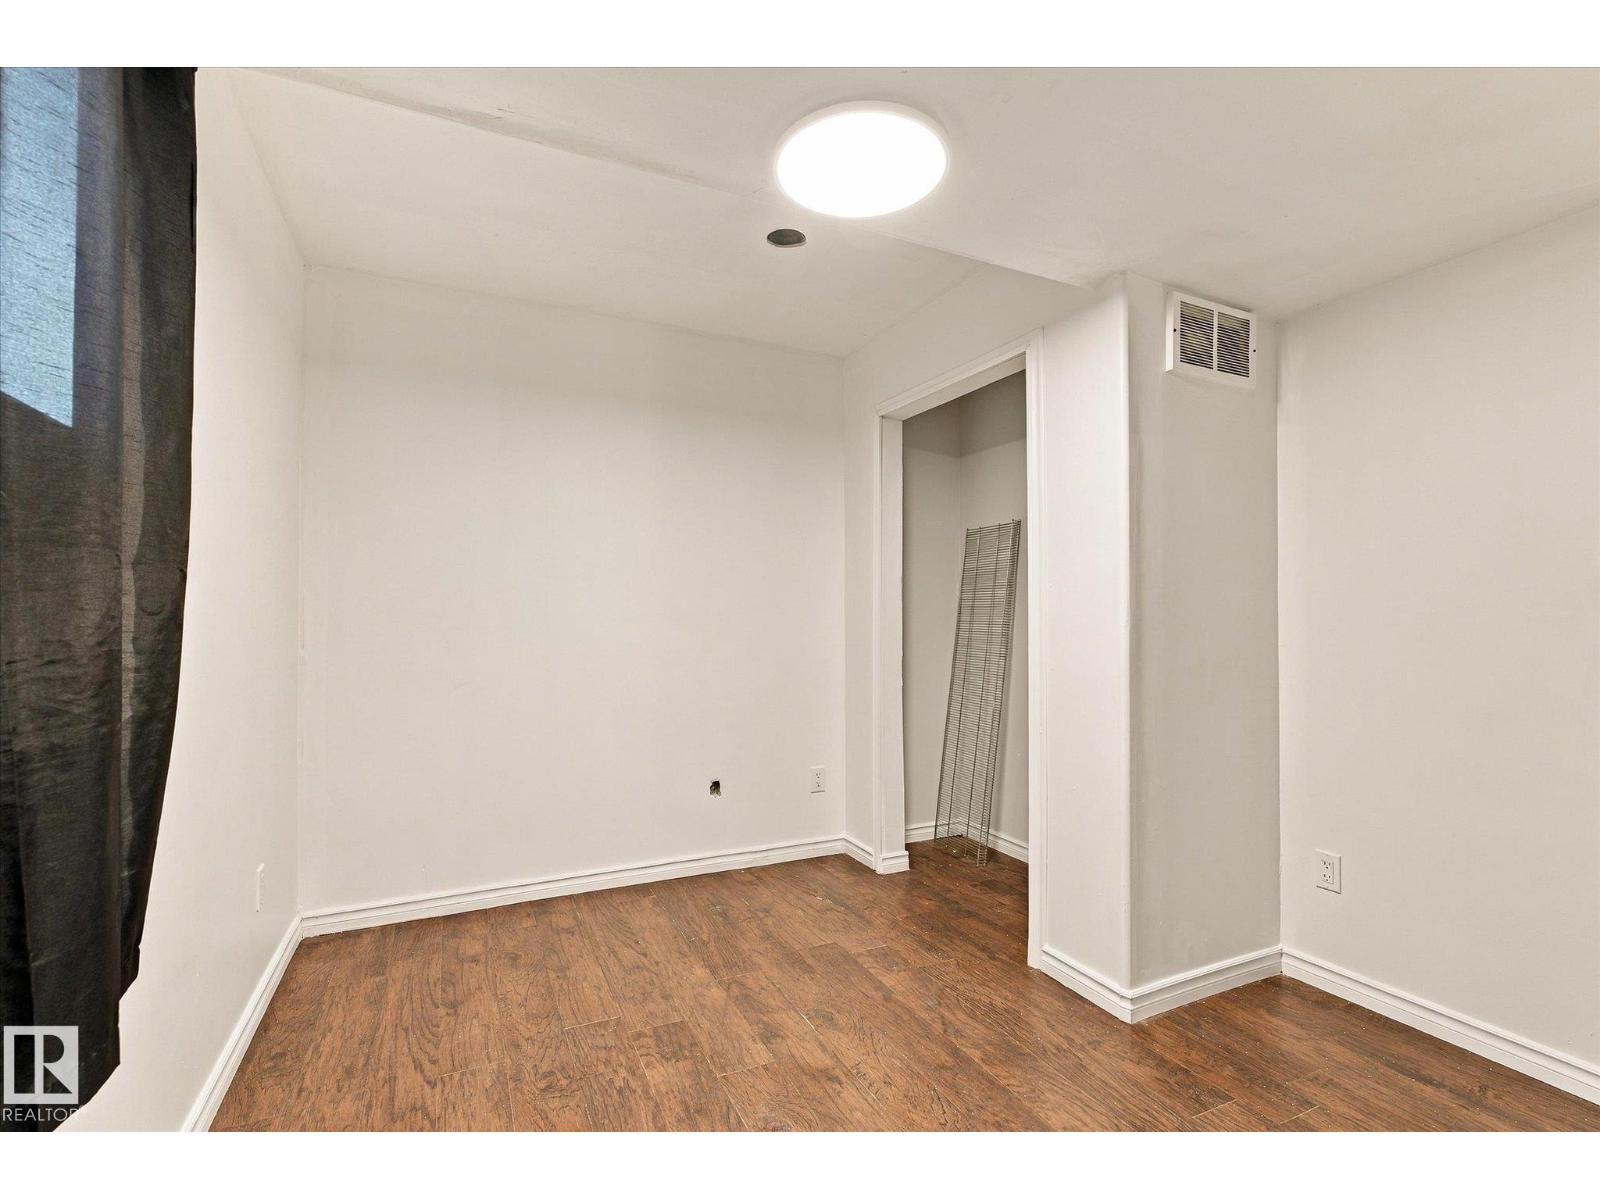
| Bedroom 4 | Basement | |
| Recreation room | Basement | |
| Office | Main level | |
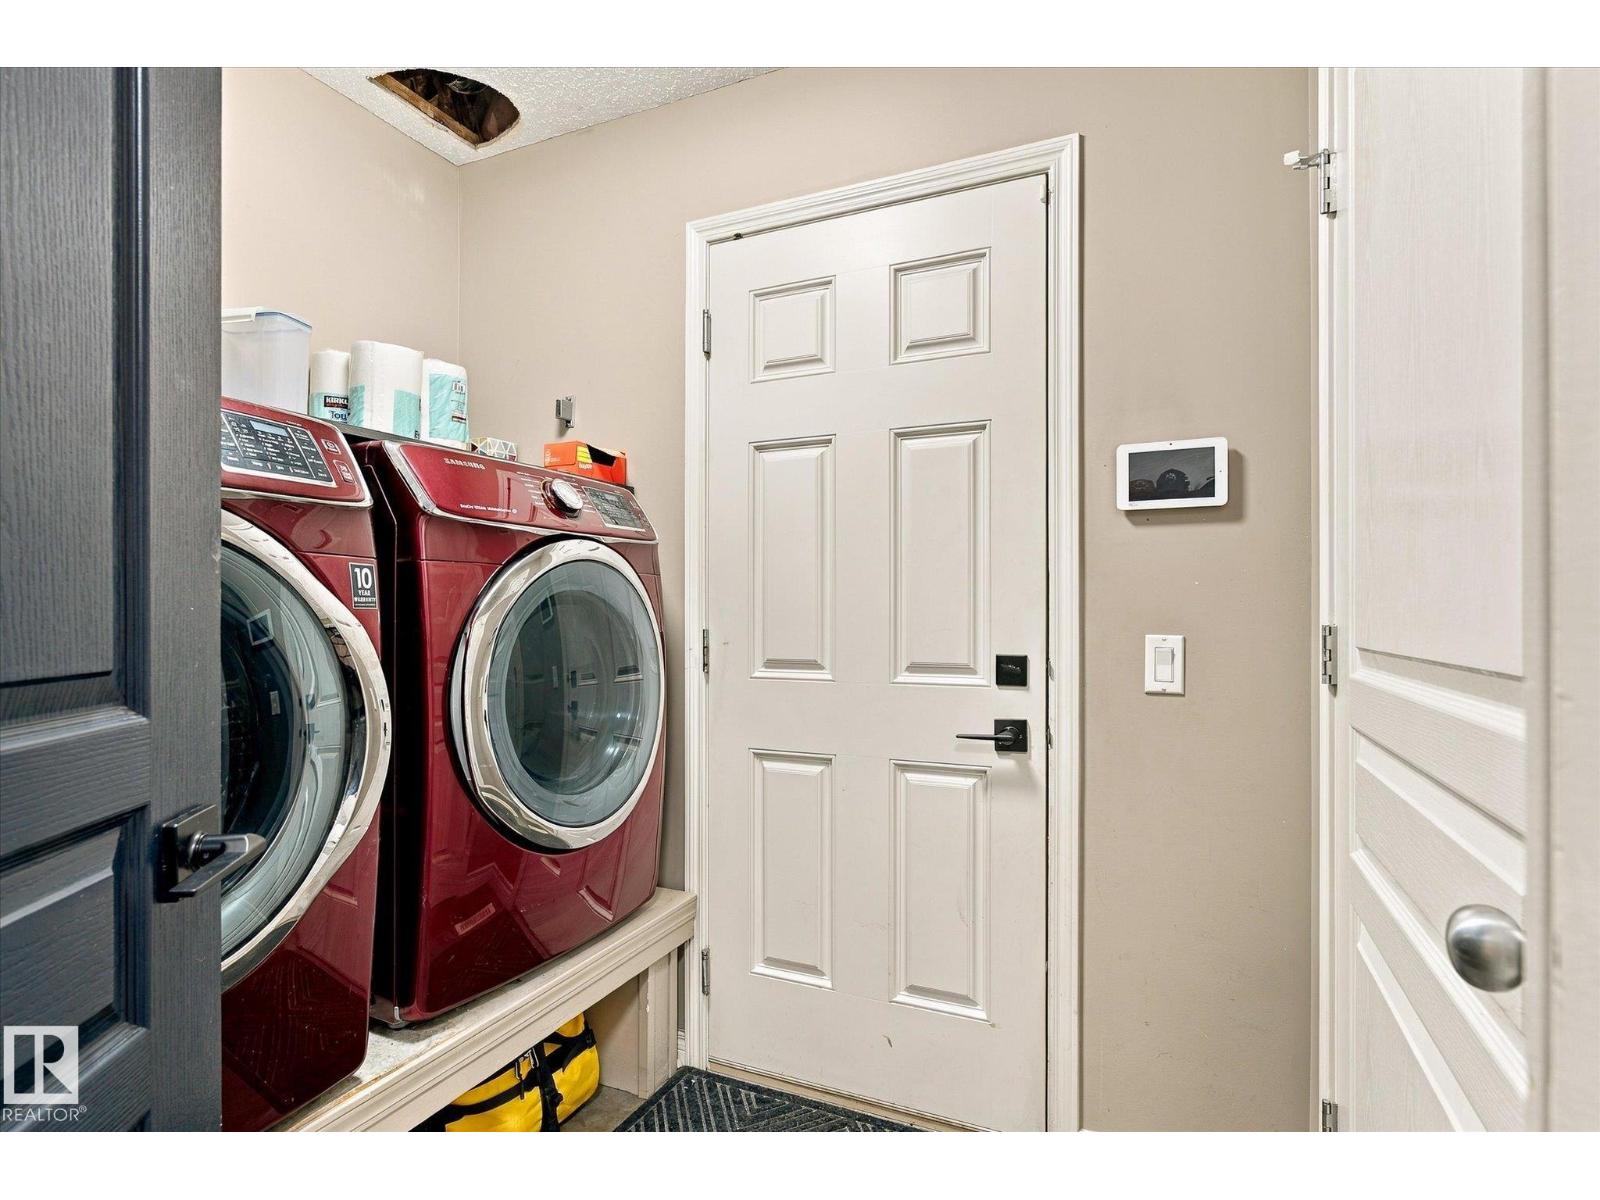
| Laundry room | Main level | |
| Utility room | Basement |
Location
Listed by RE/MAX Real Estate

Listing data is supplied by the CREA Data Distribution Facility (DDF®). It is deemed reliable but not guaranteed and should be independently verified. It is provided for consumers’ personal, non-commercial use to identify properties they may be interested in purchasing.