$490,000
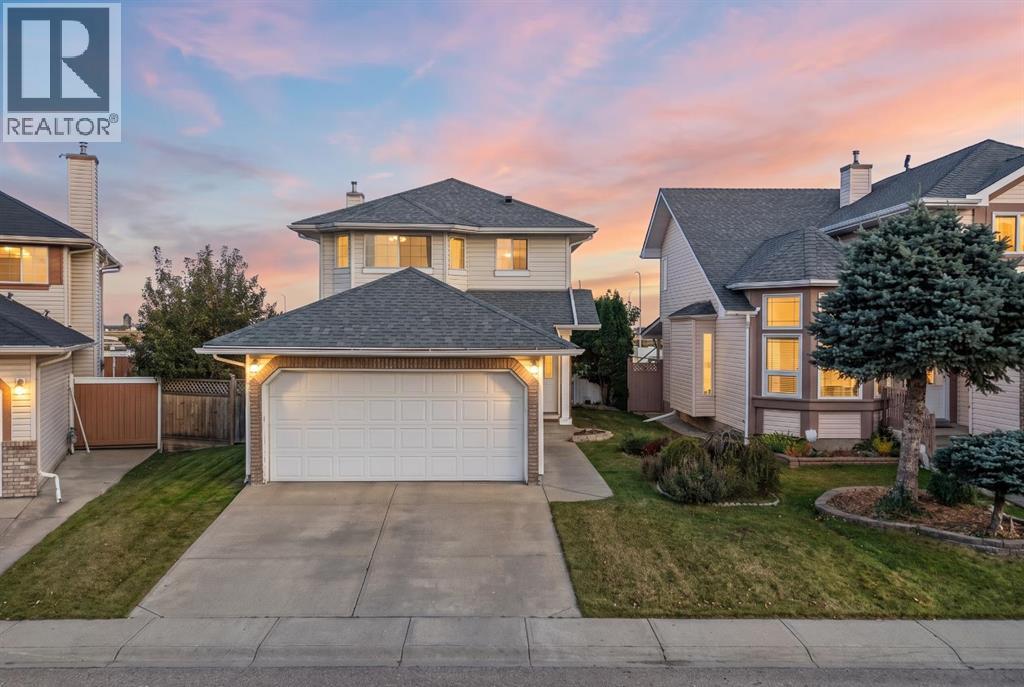
92 Del Ray Close NE
Monterey Park, Calgary
- 4 bedrooms
- 3 (1 half) bathrooms
- 1,453 sq ft
About this home
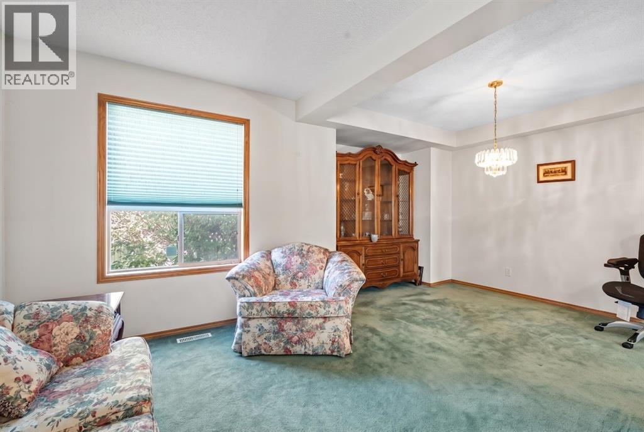
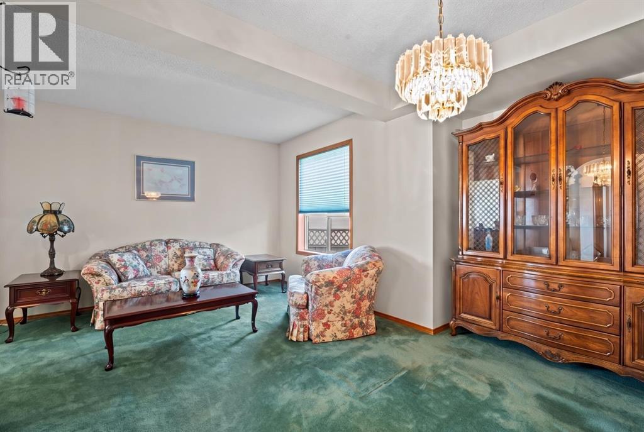
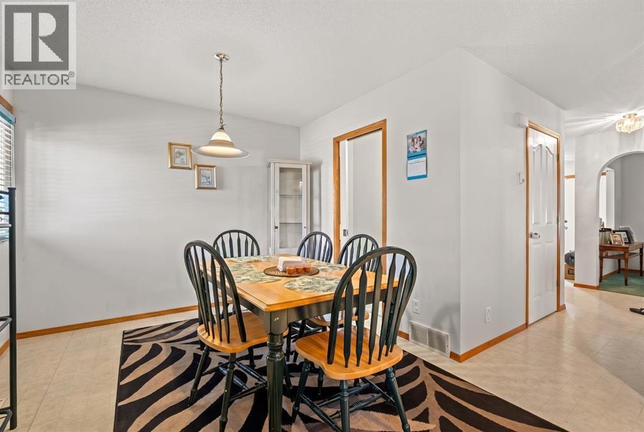
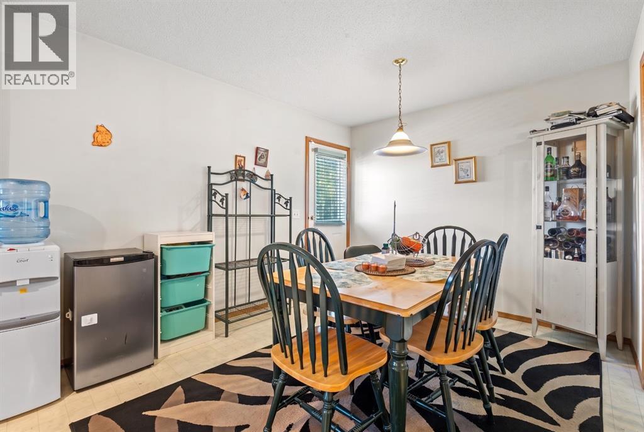
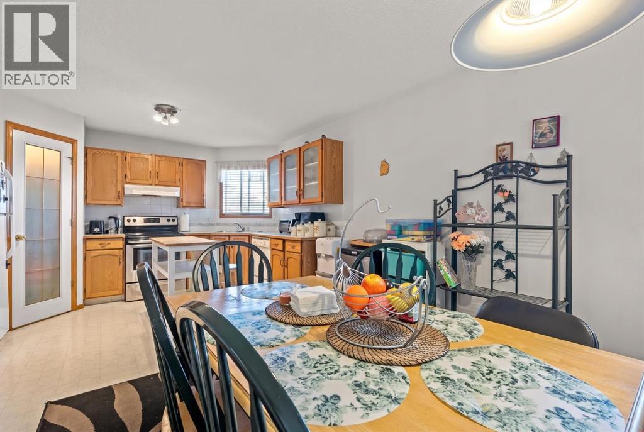
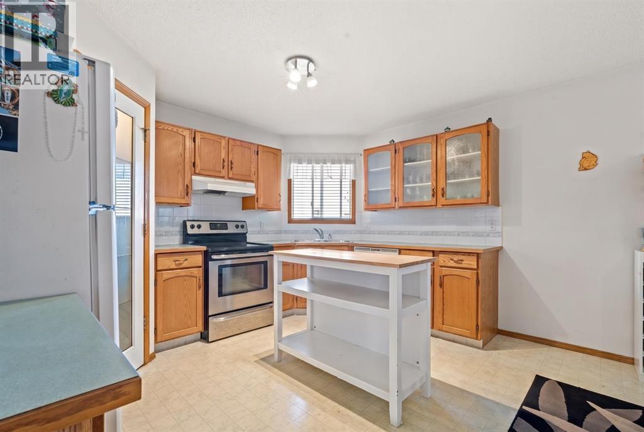
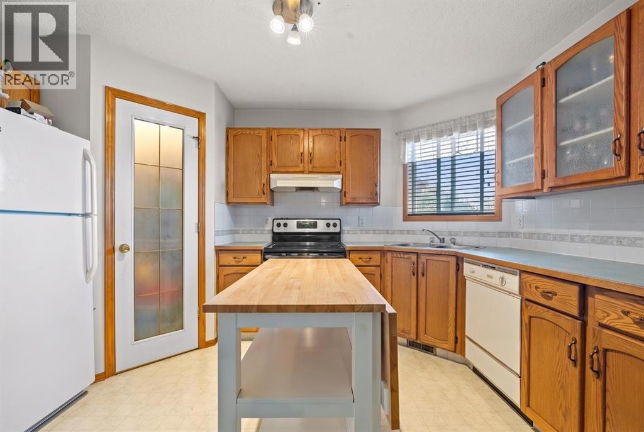
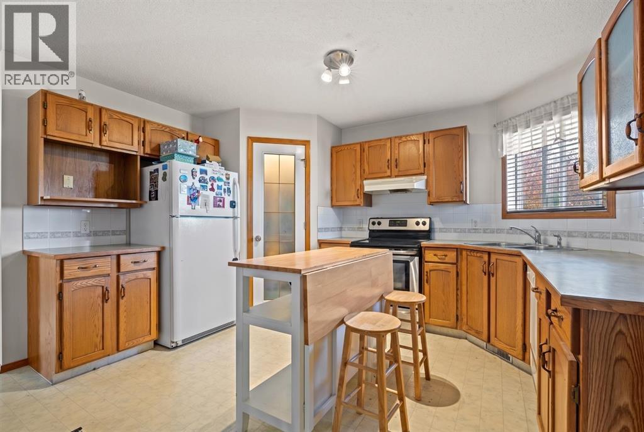
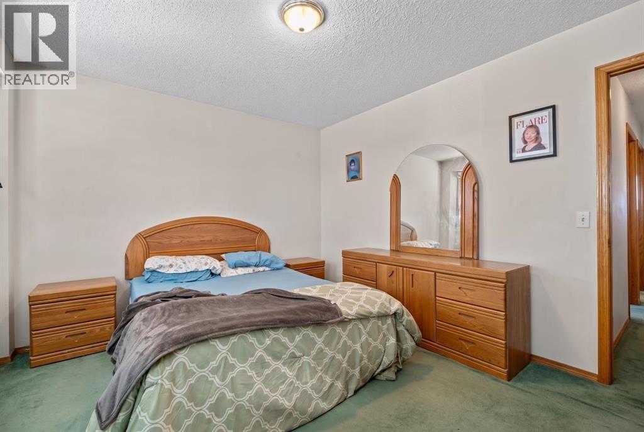
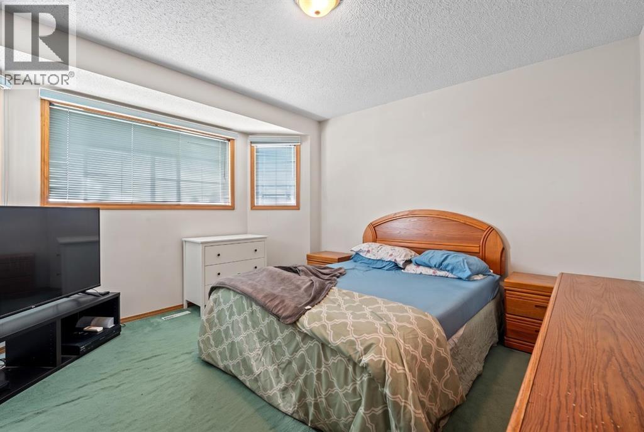
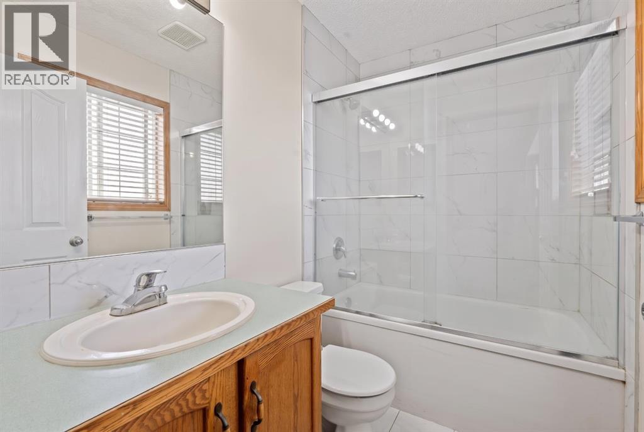
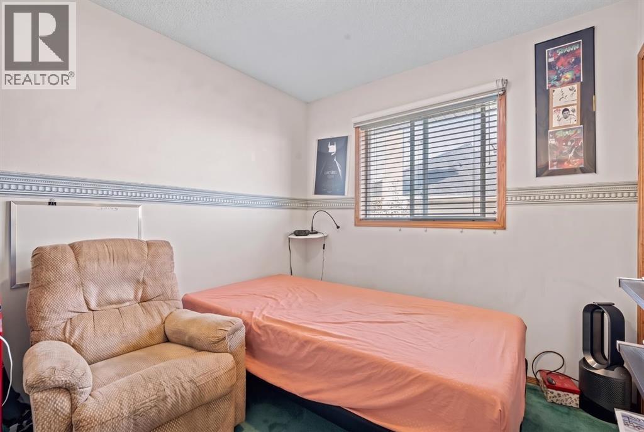
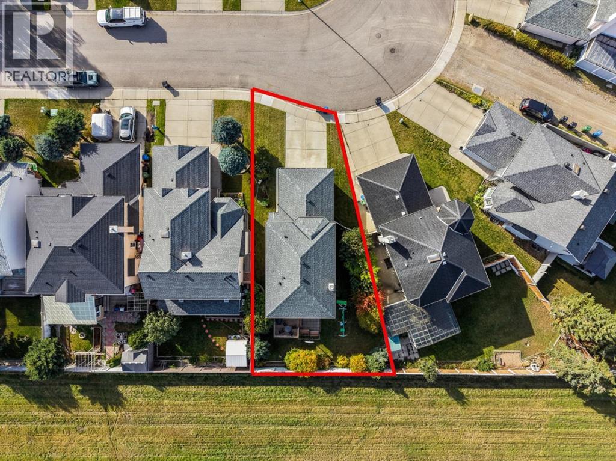
Ideal for families, this two-storey home boasts a fantastic layout and comfort throughout. With four bedrooms above grade and 2½ bathrooms, there’s plenty of space for everyday living and growing needs. The unfinished basement offers great potential—ready for your imagination to create a rec room, home office, gym, or additional living space. Overall, the home delivers a welcoming feel, practical flow, and room to customize for the lifestyle you want. All Offers must be accompanied by a Schedule A. (id:67770)
Facts
- Bedrooms
- 4
- Bathrooms
- 3 (1 half)
- Living area
- 1,453 sq ft
- Home type
- House
- Year built
- 1996
- Lot size
- 472 square meters
- Parking
- 4
- Property taxes
- $3,827 (2026)
- MLS® number
- A2349025
Features
- Heating
- Forced air, Natural gas
- Cooling
- None
- Basement
- Unfinished, Full
- Flooring
- Carpeted
- Appliances
- None
- Parking
- Attached Garage
- Exterior Features
- Vinyl siding
Rooms
| Room | Level | Size |
|---|---|---|
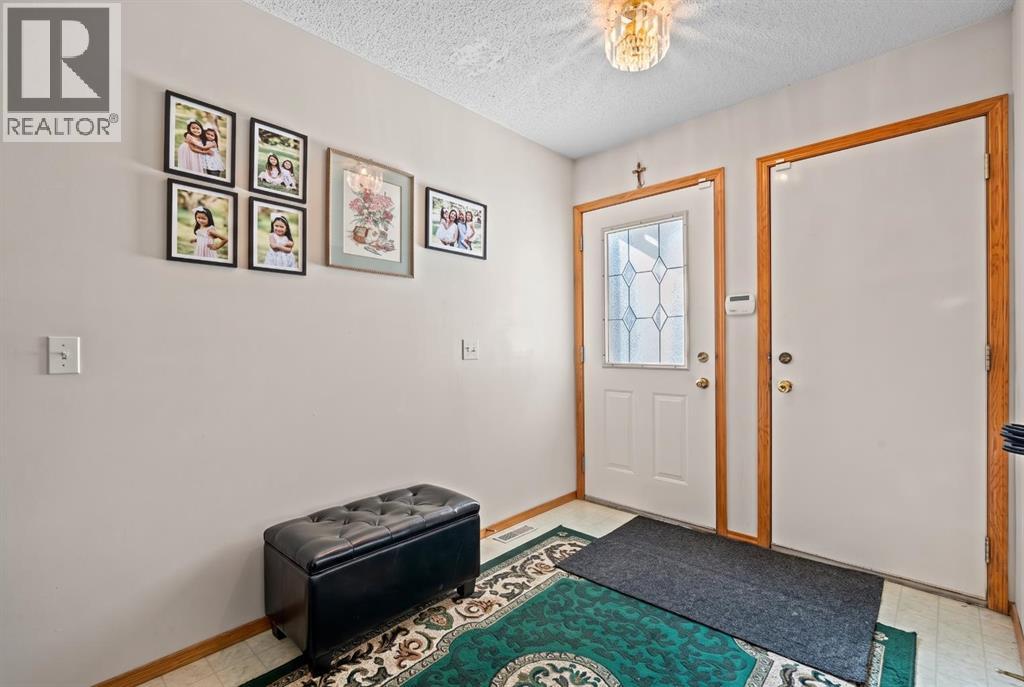
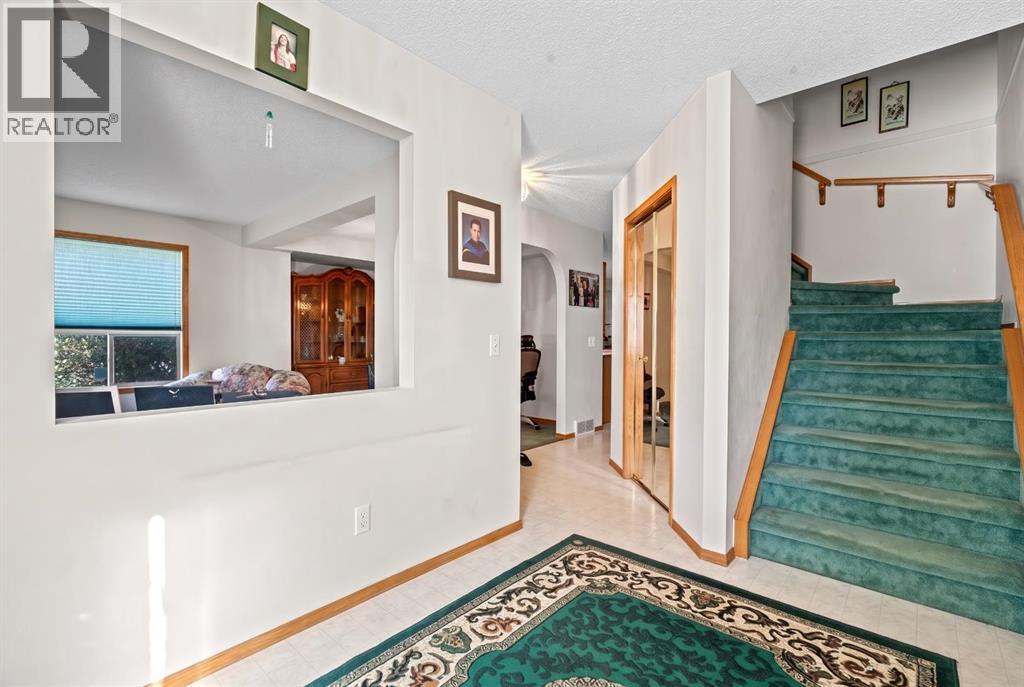
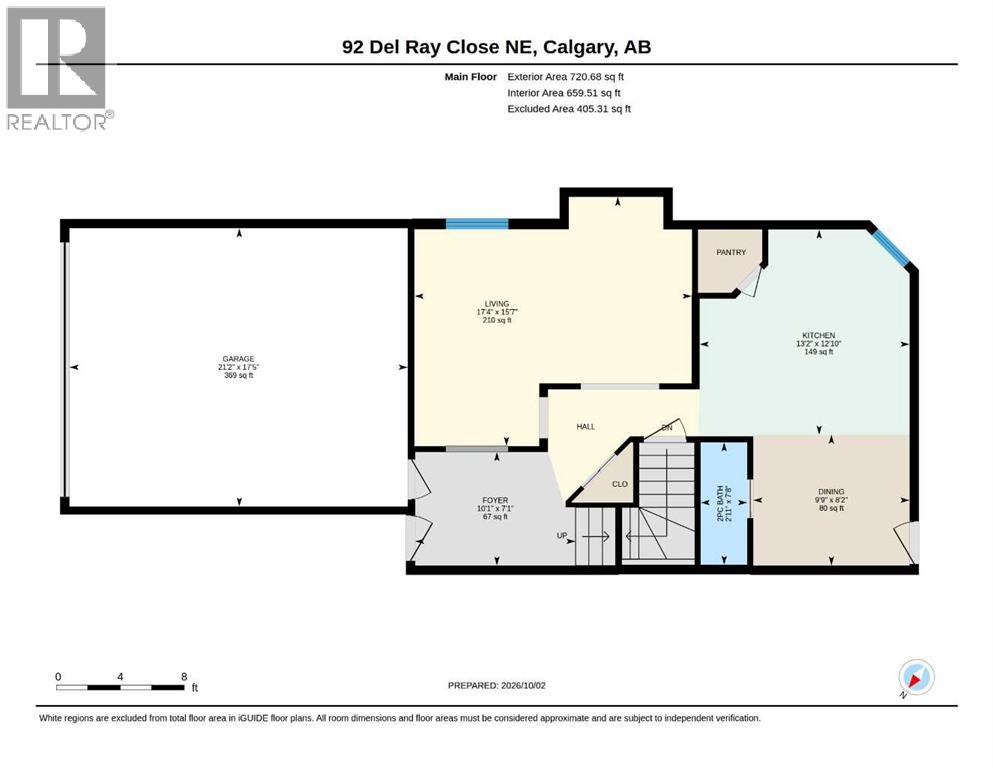
| Foyer | Main level | 10.08 Ft x 7.08 Ft |
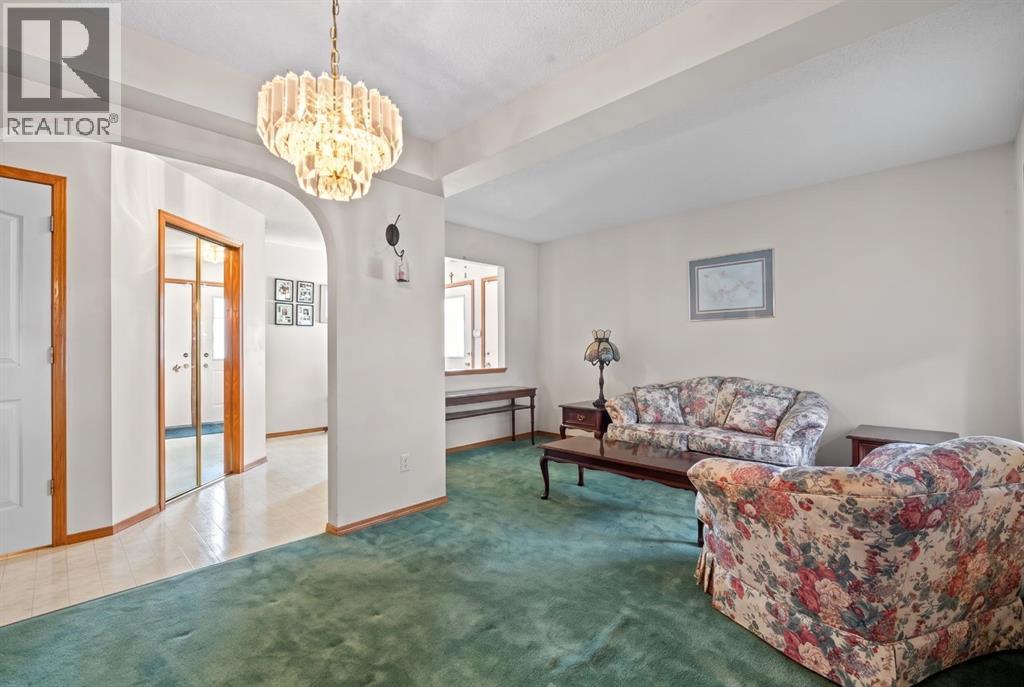
| Living room | Main level | 17.33 Ft x 15.58 Ft |
| Kitchen | Main level | 13.17 Ft x 12.83 Ft |
| Dining room | Main level | 9.75 Ft x 8.17 Ft |
| 2pc Bathroom | Main level | 2.92 Ft x 7.67 Ft |
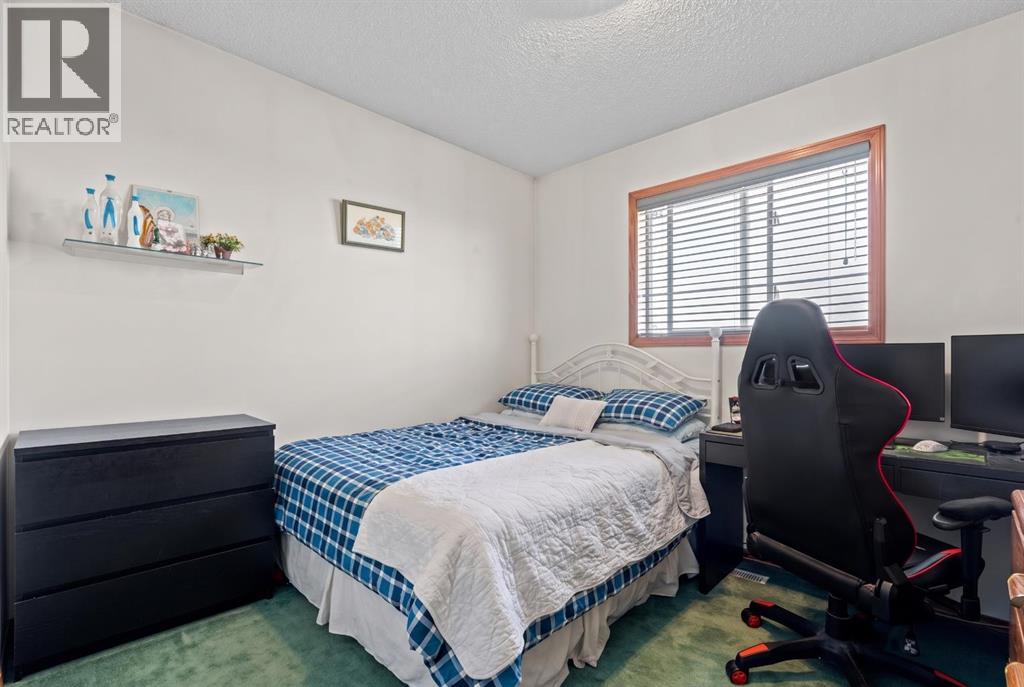
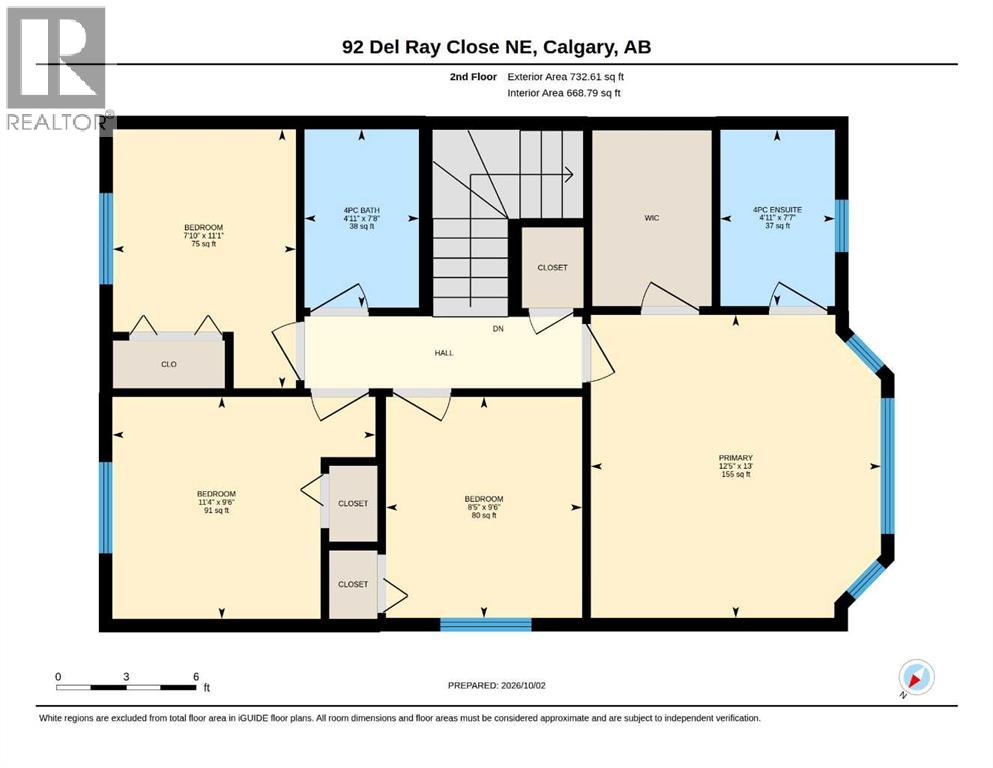
| Primary Bedroom | Second level | 12.42 Ft x 13.00 Ft |
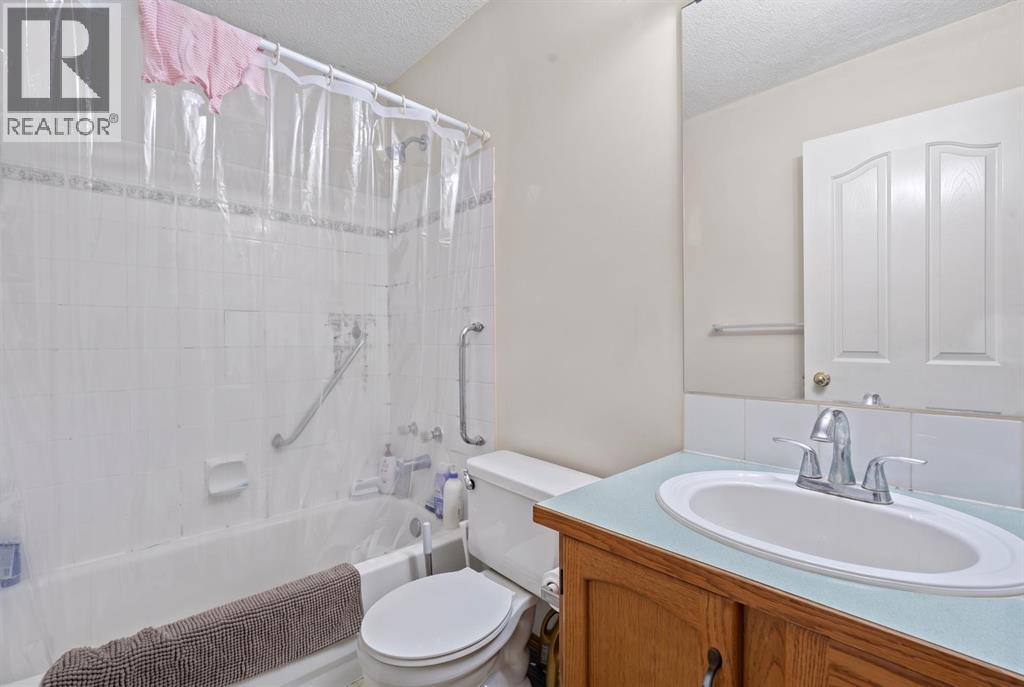
| 4pc Bathroom | Second level | 4.92 Ft x 7.58 Ft |
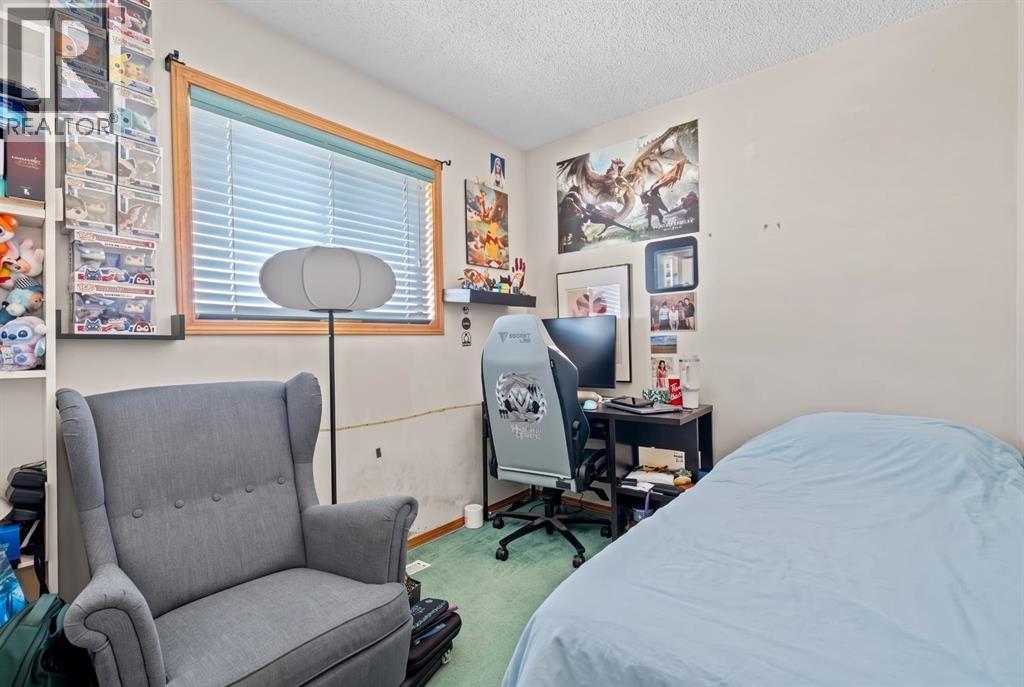
| Bedroom | Second level | 7.83 Ft x 11.08 Ft |
| Bedroom | Second level | 11.33 Ft x 9.50 Ft |
| Bedroom | Second level | 8.42 Ft x 9.50 Ft |
| 4pc Bathroom | Second level | 4.92 Ft x 7.67 Ft |
Location
Listed by Real Broker

Listing data is supplied by the CREA Data Distribution Facility (DDF®). It is deemed reliable but not guaranteed and should be independently verified. It is provided for consumers’ personal, non-commercial use to identify properties they may be interested in purchasing.