
$445,000
235, 110 18A Street NW
West Hillhurst, Calgary
- 2 bedrooms
- 1 bathrooms
- 616 sq ft
About this home
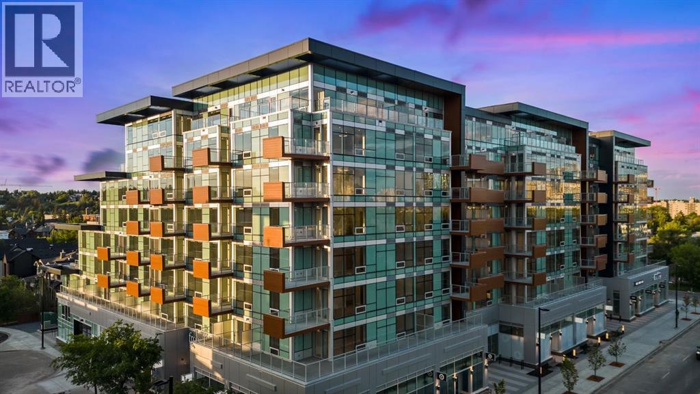
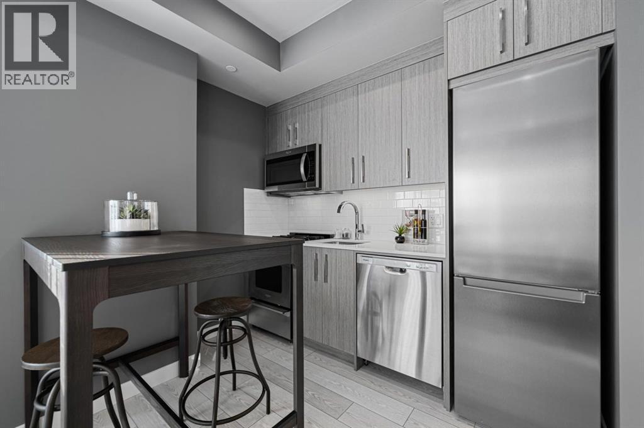
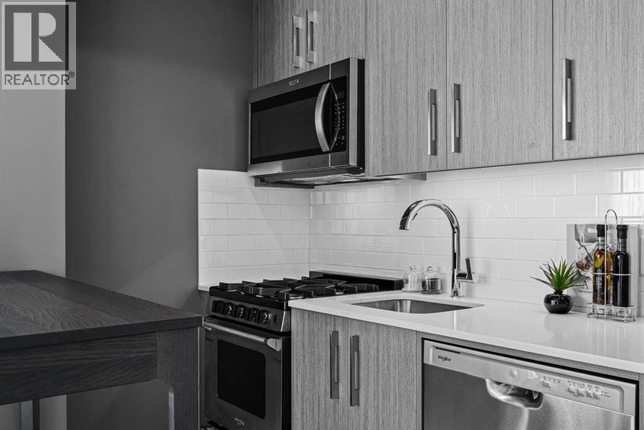
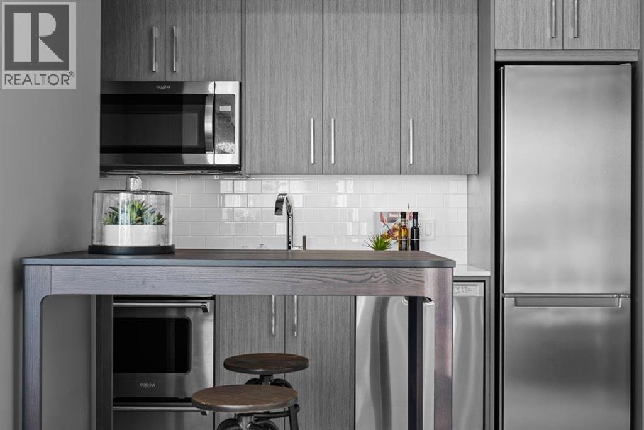
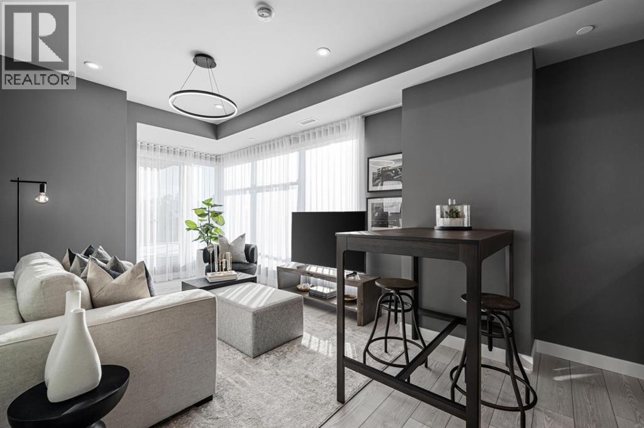
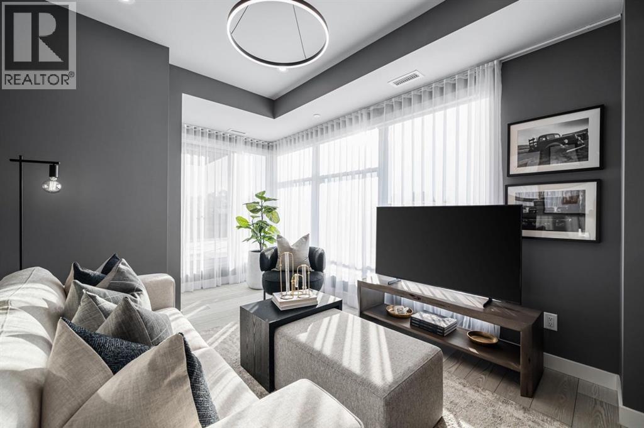
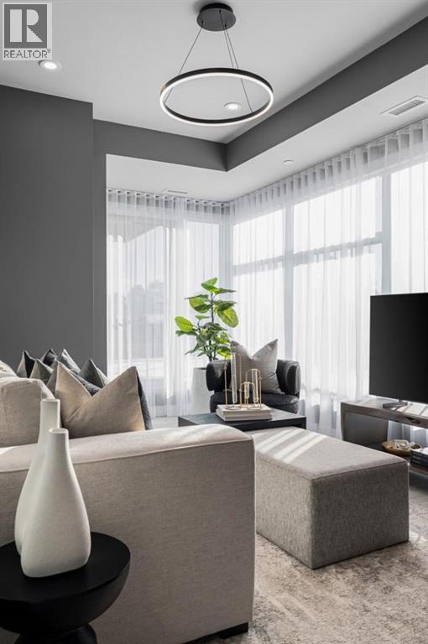
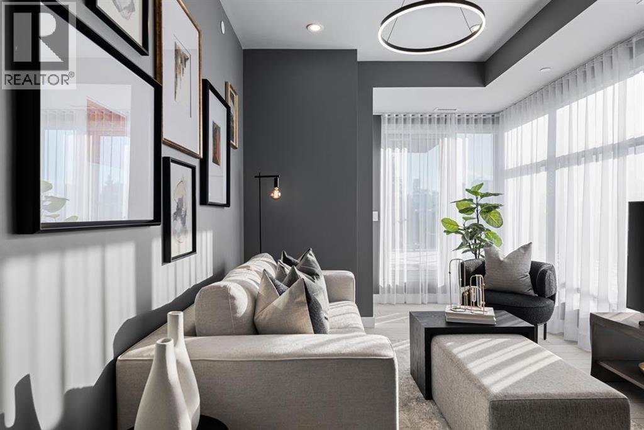
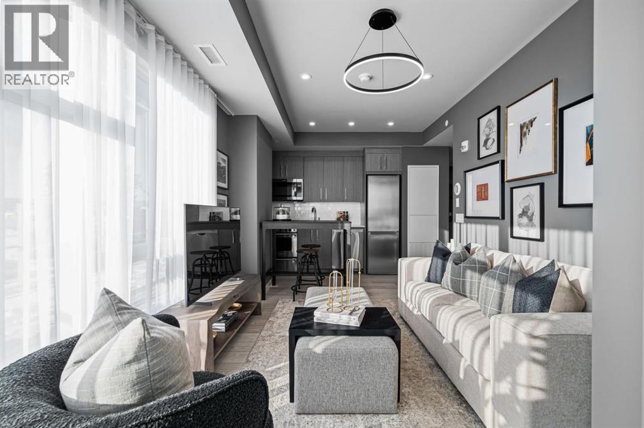
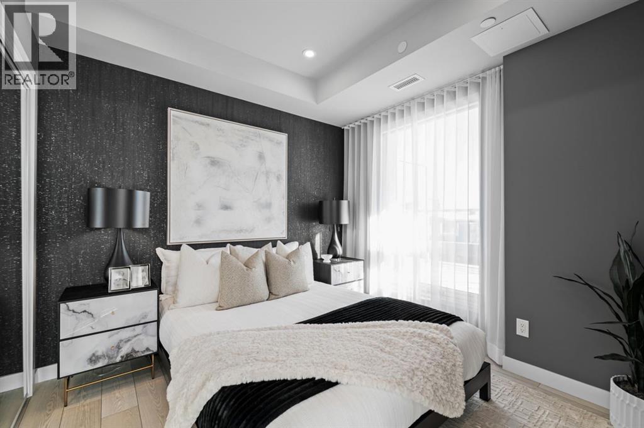
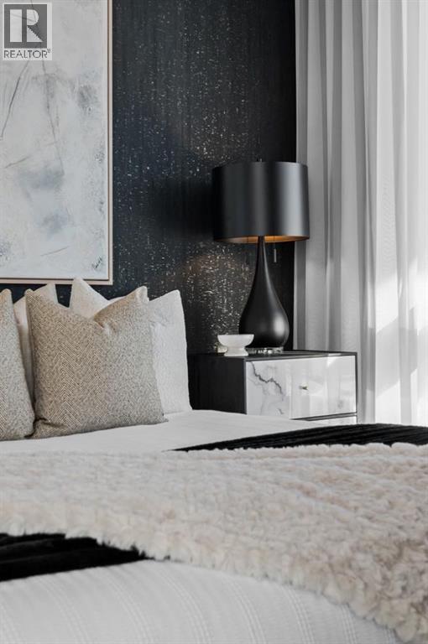
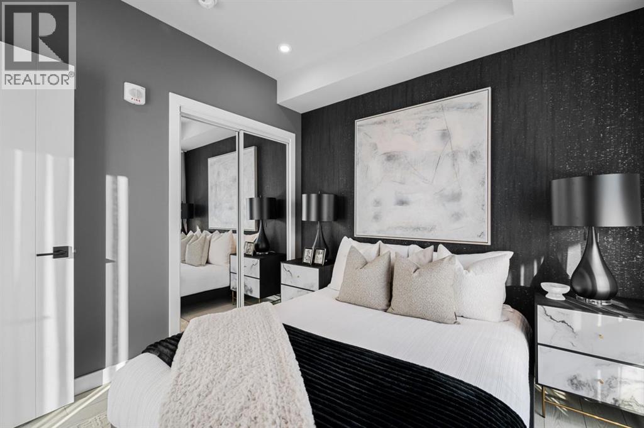
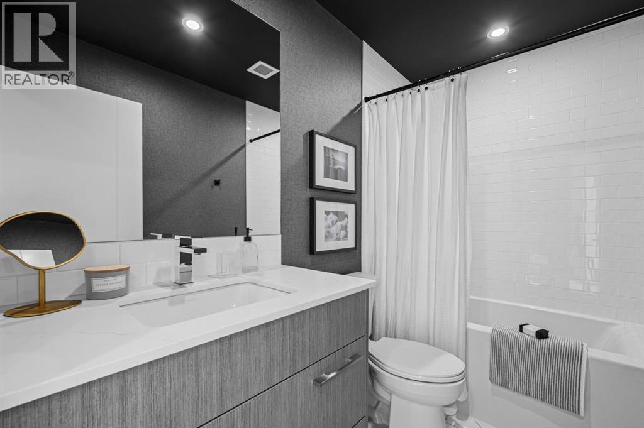
Discover upscale urban living in this brand-new 2-Bedroom, 1-Bathroom condo with a private patio that opens directly onto the lush, landscaped courtyard, plus titled underground parking. Located in Frontier—Truman’s newest boutique development in the heart of Kensington, one of Calgary’s most dynamic and walkable inner-city neighbourhoods—this home delivers the perfect blend of modern design, smart functionality, and unbeatable location. The bright, open-concept layout features a sleek kitchen with quartz countertops, full-height cabinetry, and premium stainless steel appliances, flowing seamlessly into the spacious living area. Two generously sized bedrooms provide flexibility for a home office, guest room, or roommate setup, while the stylish 4-piece bathroom showcases high-end finishes and thoughtful design. Your private balcony is the ideal place to relax, entertain, or soak in the urban energy—with the added benefit of immediate courtyard access for a serene, park-like escape right outside your door. Exclusive resident amenities include a landscaped rooftop terrace, a fully equipped fitness centre, stylish co-working lounges, and secure bike storage—all complemented by the convenience of your own titled underground parking stall. Just steps from boutique shopping, top-rated restaurants, trendy cafés, the Bow River pathway system, LRT access, and downtown Calgary, this condo offers a lifestyle that’s connected, vibrant, and effortlessly convenient. * Photo Gallery of Similar Unit, finishes may vary. (id:67770)
Facts
- Bedrooms
- 2
- Bathrooms
- 1
- Living area
- 616 sq ft
- Home type
- Apartment
- Year built
- 2025
- Parking
- 1
- Property taxes
- $2,118 (2026)
- Condo / HOA fee
- $400 monthly
- MLS® number
- A2350025
Features
- Cooling
- Central air conditioning
- Flooring
- Vinyl Plank
- Appliances
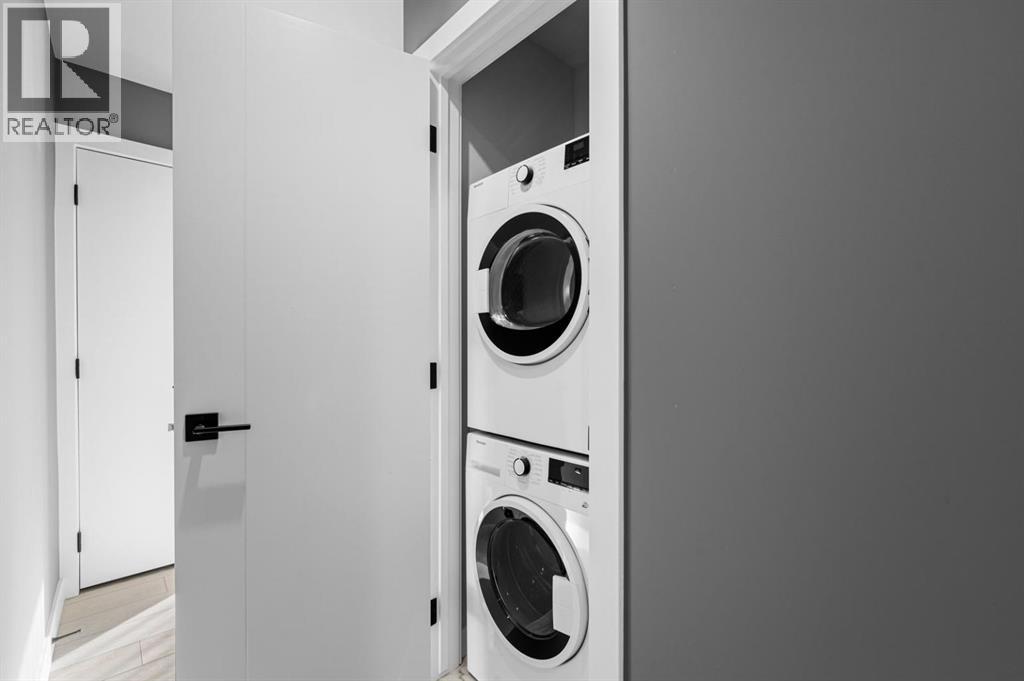
- Refrigerator, Dishwasher, Range, Microwave Range Hood Combo, Window Coverings, Washer/Dryer Stack-Up
- Parking
- Underground
- Exterior Features
- Concrete
- Building Features
- Exercise Centre, Other
- Community Features
- Pets Allowed With Restrictions
Rooms
| Room | Level | Size |
|---|---|---|
| Kitchen | Main level | 12.08 Ft x 13.25 Ft |
| Living room | Main level | 8.92 Ft x 13.08 Ft |
| 4pc Bathroom | Main level | |
| Primary Bedroom | Main level | 8.67 Ft x 9.50 Ft |
| Bedroom | Main level | 9.08 Ft x 10.25 Ft |
| Other | Main level | 10.50 Ft x 12.08 Ft |
| Laundry room | Main level | .00 Ft x .00 Ft |
Location
Listed by RE/MAX First

Listing data is supplied by the CREA Data Distribution Facility (DDF®). It is deemed reliable but not guaranteed and should be independently verified. It is provided for consumers’ personal, non-commercial use to identify properties they may be interested in purchasing.