$519,900
701, 8375 Broadcast Avenue SW
West Springs, Calgary
- 2 bedrooms
- 1 bathrooms
- 580 sq ft
About this home
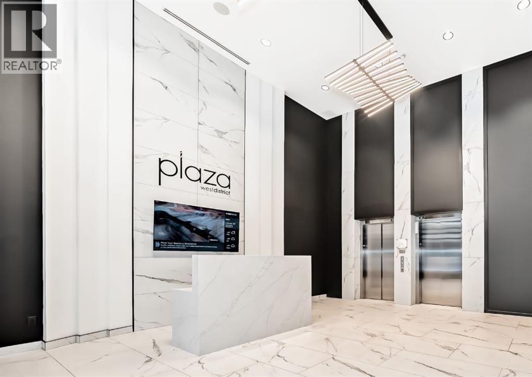
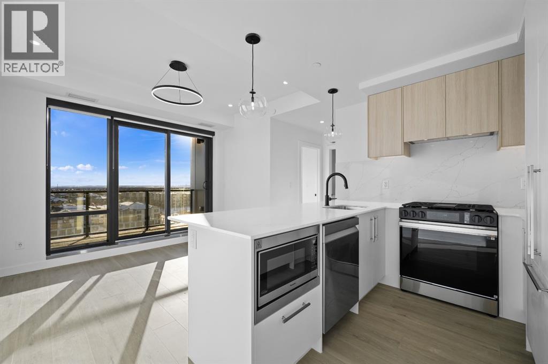
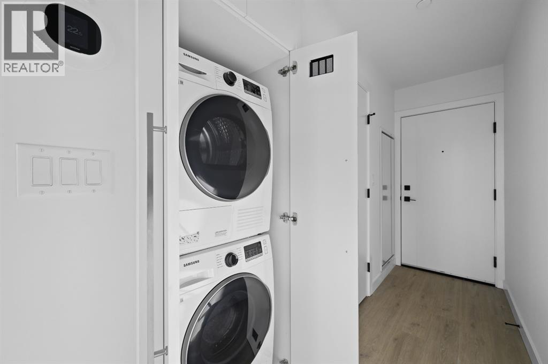
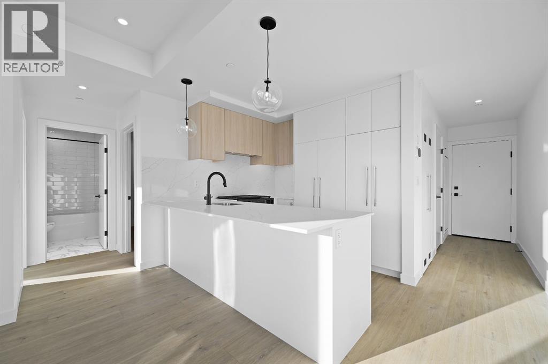
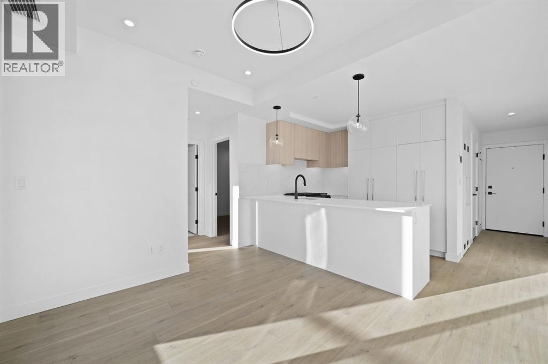
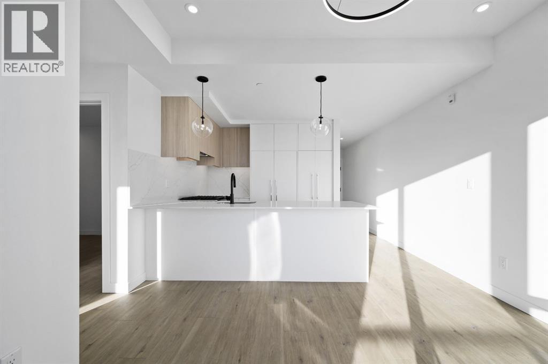
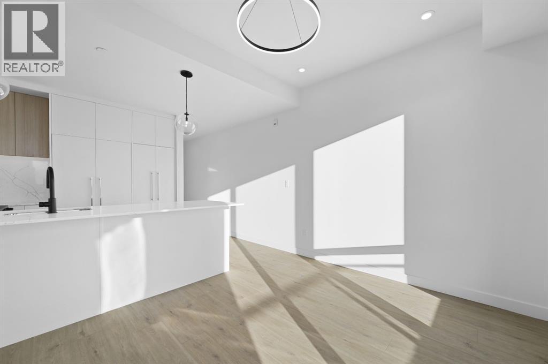
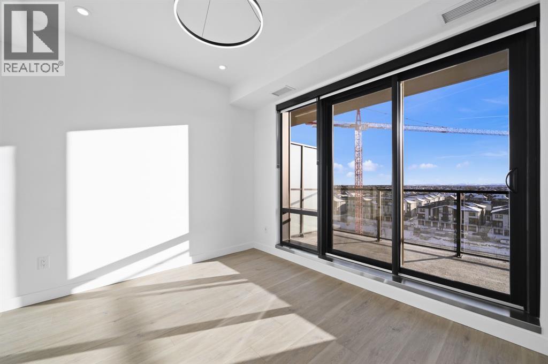
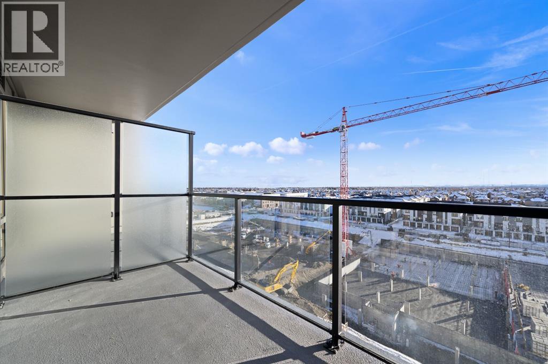
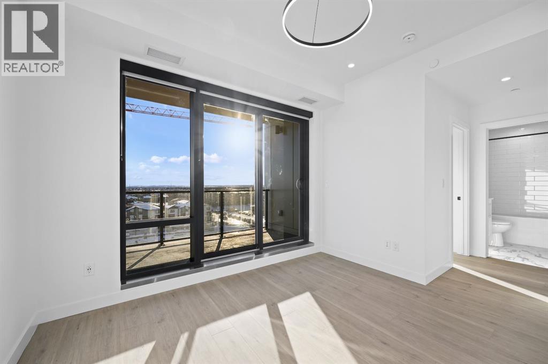
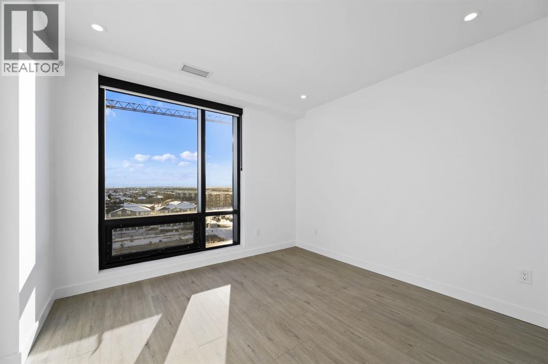
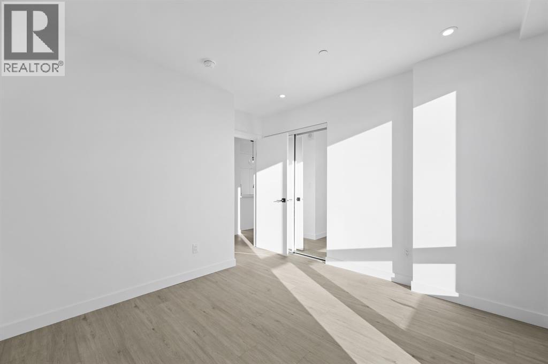
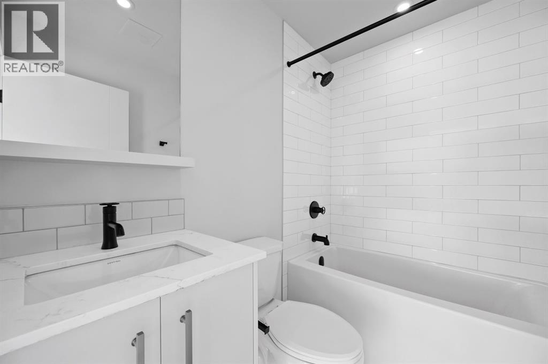
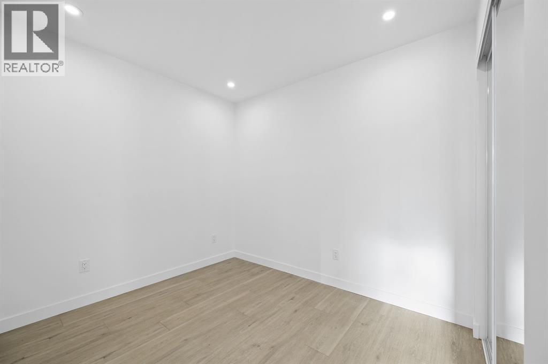
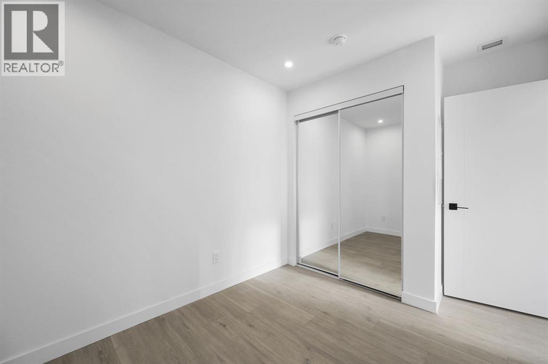
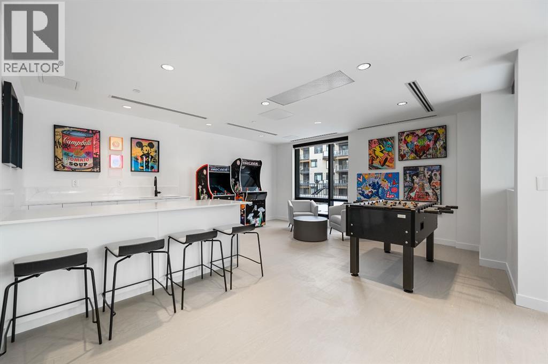
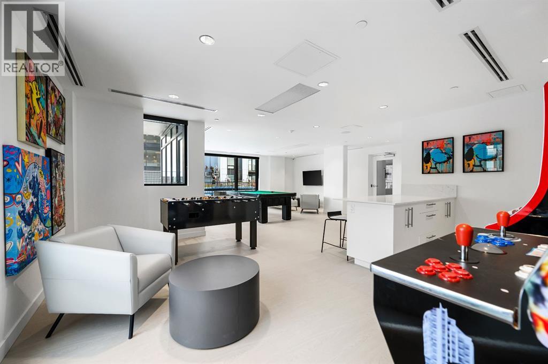
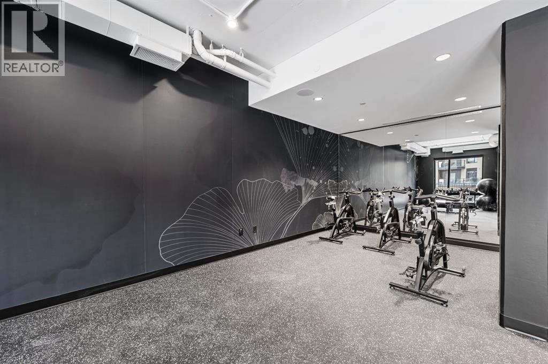
Welcome to Plaza at West District. Discover refined urban living in this beautifully designed 2-bedroom, 1-bathroom residence by TRUMAN, located within an award-winning concrete building in Calgary’s vibrant West District community. Thoughtfully planned and filled with natural light, this home offers modern comfort and exceptional walkability.Inside, the open-concept layout showcases contemporary finishes and efficient design. The bright living and dining area flows seamlessly into a stylish kitchen featuring premium appliances, sleek cabinetry, and a functional layout ideal for everyday living or entertaining. Large south-facing windows flood the space with sunlight throughout the day, creating a warm and inviting atmosphere.Step onto your sunny south-facing balcony—perfect for morning coffee, afternoon lounging, or soaking up the natural light in every season.Both bedrooms offer comfortable, private retreats, while the well-appointed bathroom blends modern style with practical functionality.Additional features include a titled underground parking stall, providing secure and convenient access year-round.Residents of Plaza enjoy access to exceptional amenities, including a fully equipped fitness centre and an inviting owners’ lounge—ideal for relaxing, working, or connecting with neighbours. Located just steps from boutique shops, local services, and the lively energy of West District, this home places you in one of Calgary’s most sought-after urban destinations.Live Better. Live TRUMAN. (id:67770)
Facts
- Bedrooms
- 2
- Bathrooms
- 1
- Living area
- 580 sq ft
- Home type
- Apartment
- Year built
- 2025
- Parking
- 1
- Property taxes
- $1,689 (2026)
- Condo / HOA fee
- $269 monthly
- MLS® number
- A2350023
Features
- Cooling
- Central air conditioning
- Flooring
- Vinyl Plank
- Appliances
- Refrigerator, Range - Gas, Dishwasher, Microwave, Hood Fan, Window Coverings, Washer & Dryer
- Parking
- Underground
- Exterior Features
- Concrete
- Building Features
- Exercise Centre
- Community Features
- Pets Allowed With Restrictions
Rooms
| Room | Level | Size |
|---|---|---|
| Living room | Main level | 9.42 Ft x 10.75 Ft |
| Other | Main level | 8.50 Ft x 11.50 Ft |
| Primary Bedroom | Main level | 10.00 Ft x 11.00 Ft |
| 4pc Bathroom | Main level | |
| Bedroom | Main level | 8.50 Ft x 9.50 Ft |
| Laundry room | Main level | .00 Ft x .00 Ft |
| Other | Main level | 6.08 Ft x 11.75 Ft |
Location
Listed by RE/MAX First

Listing data is supplied by the CREA Data Distribution Facility (DDF®). It is deemed reliable but not guaranteed and should be independently verified. It is provided for consumers’ personal, non-commercial use to identify properties they may be interested in purchasing.