$439,900
227 Livingston Close
Laredo, Red Deer
- 2 bedrooms
- 2 bathrooms
- 1,196 sq ft
About this home
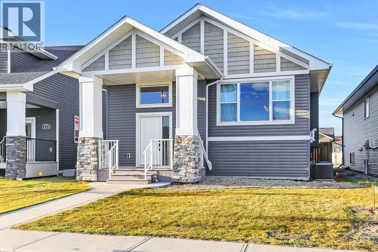
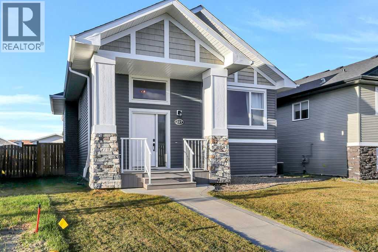
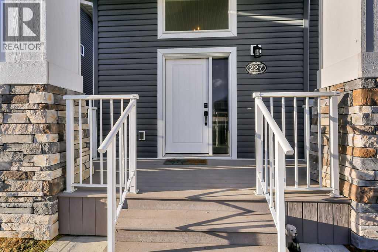
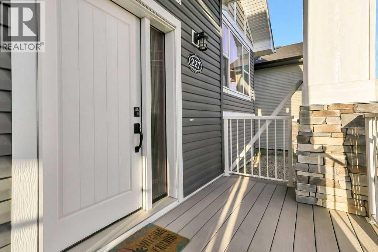
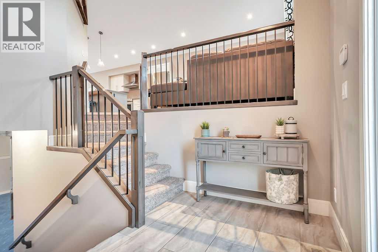
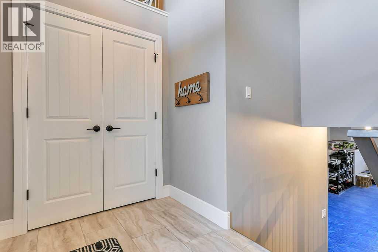
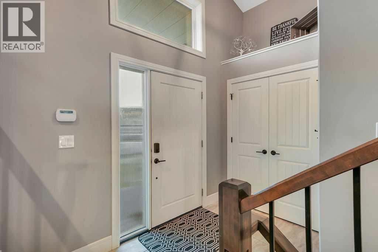
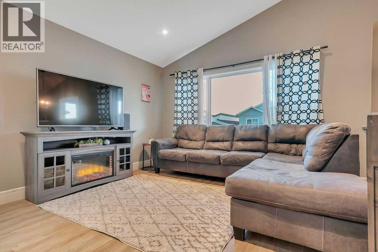
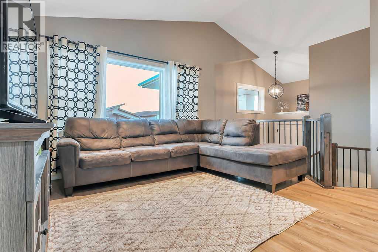
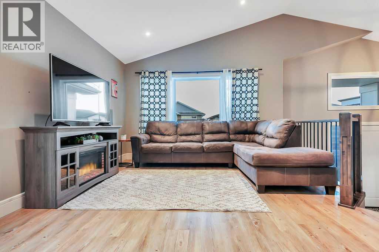
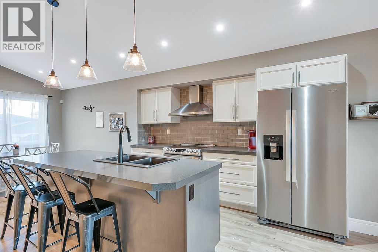
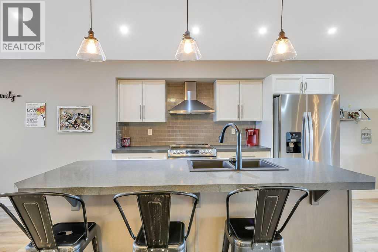
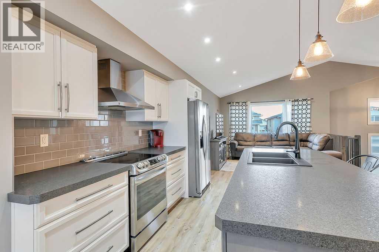
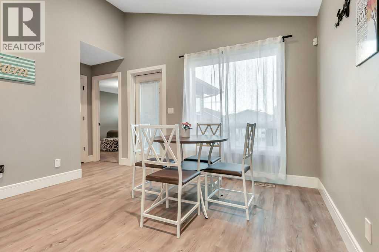
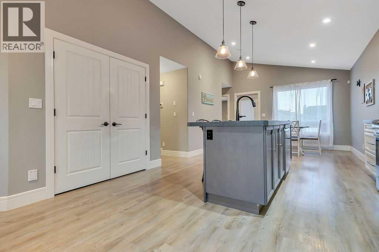
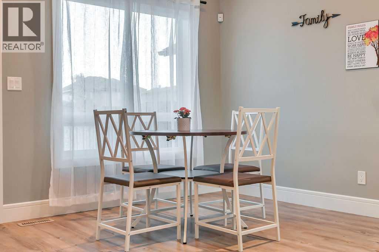
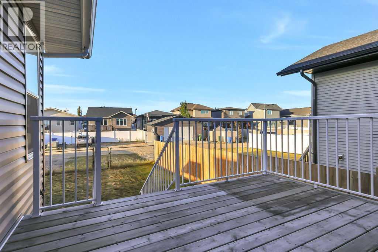
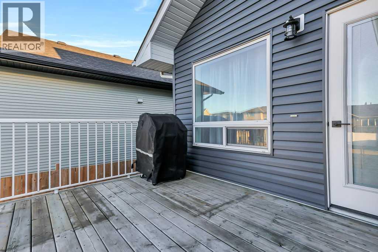
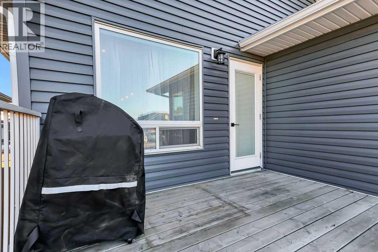
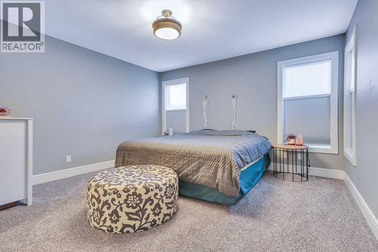
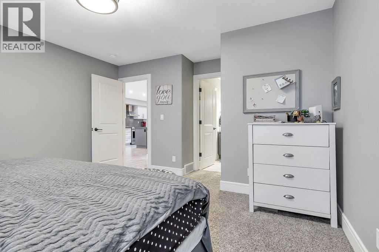
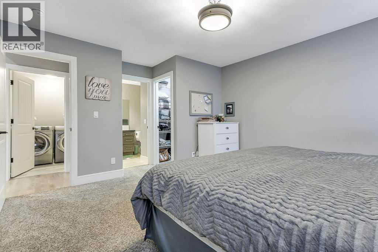
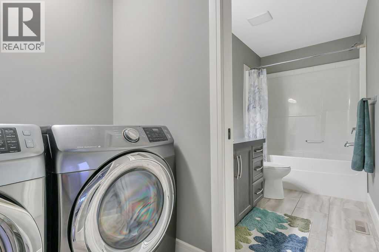
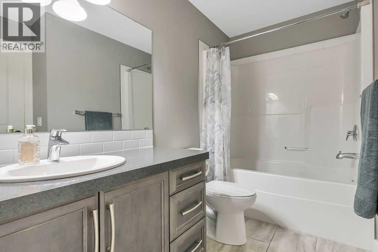
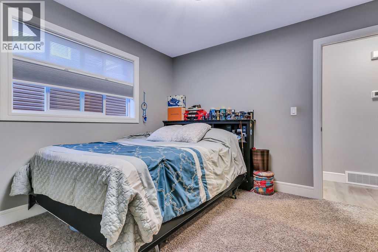
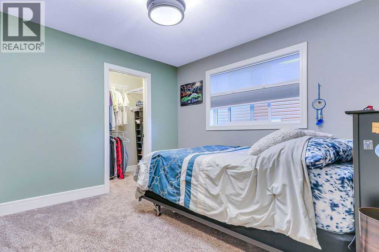
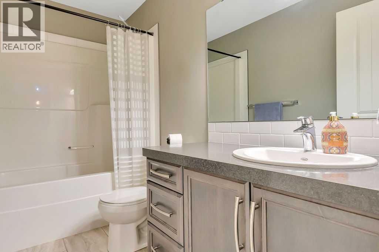
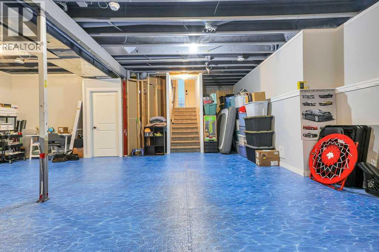
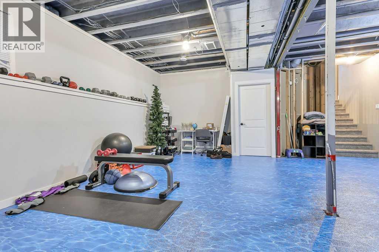
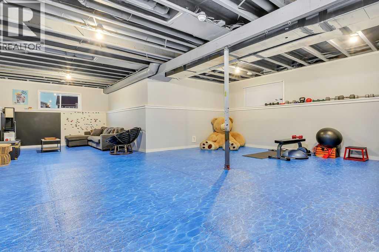
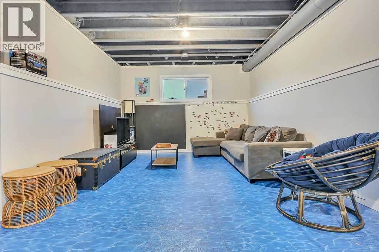
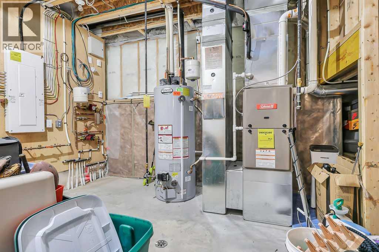
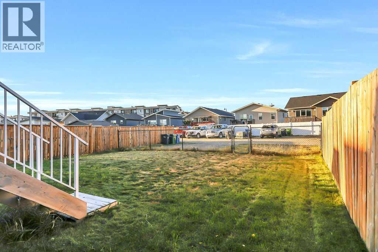
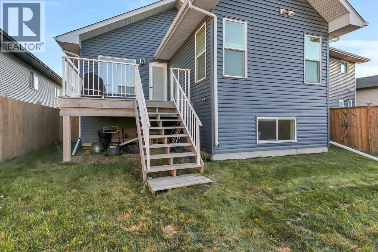
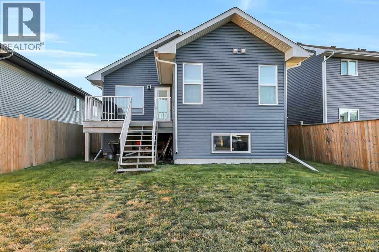
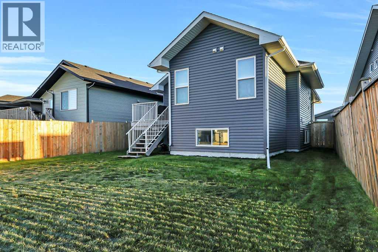
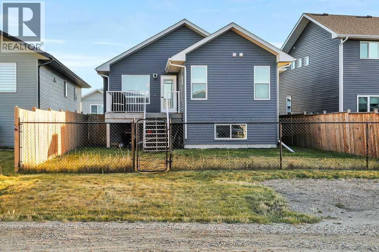
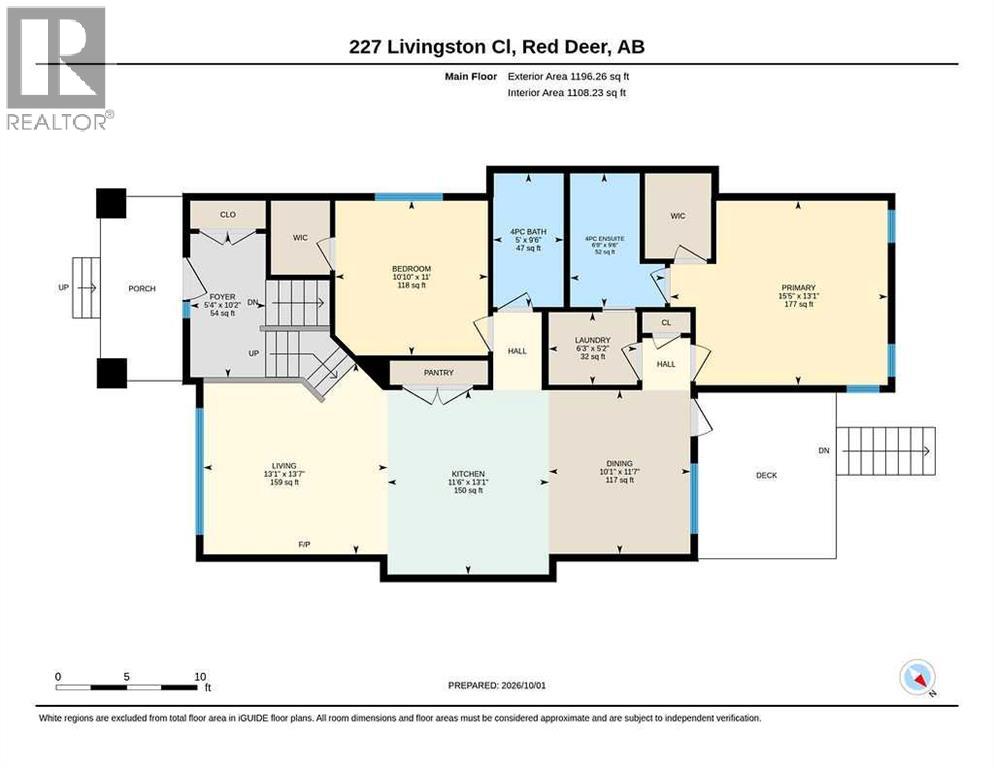
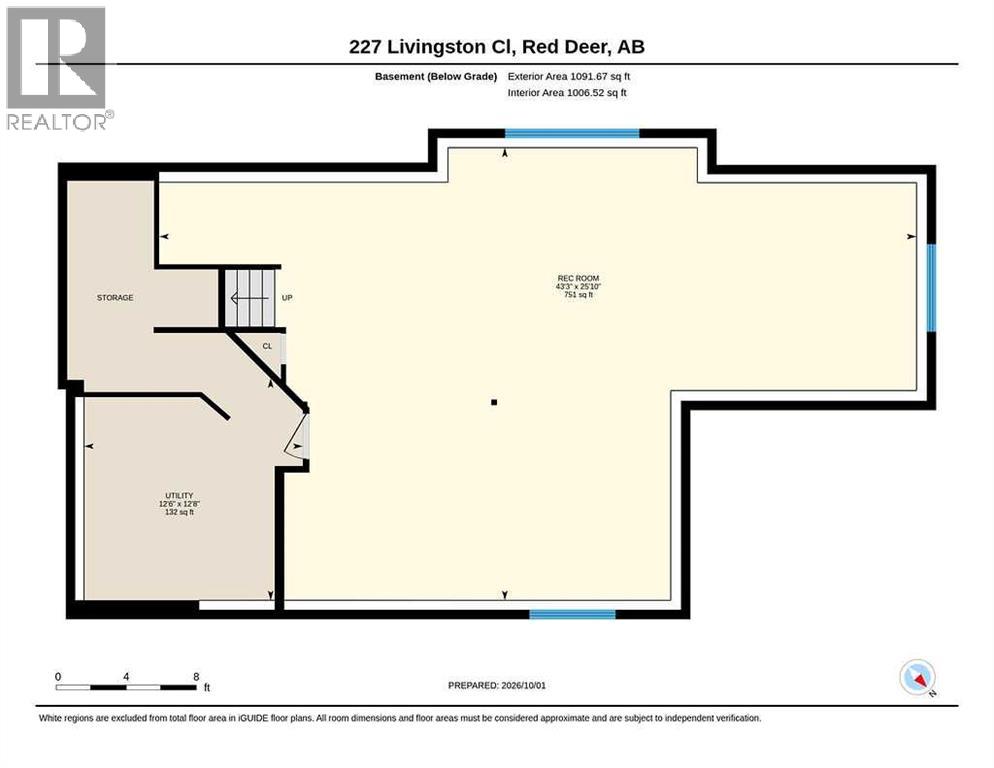
2 BEDROOM, 2 BATHROOM BI-LEVEL IN LAREDO ~ OFF STREET PARKING ~ CENTRAL AIR CONDITIONING ~ Covered front veranda welcomes you and leads to a bright foyer with high ceilings that open to the main floor above ~ Open concept main floor layout is complemented by vaulted ceilings and vinyl plank flooring ~ The living room features large south facing windows that fill the space with natural light ~ The kitchen offers a functional layout with plenty of white cabinets, ample counter space, large island with an eating bar and pendant lights above, full tile backsplash, a wall pantry and stainless steel appliances ~ The dining space has more large windows that fill the space with natural light and garden door access to the deck and backyard ~ The primary bedroom can easily accommodate a king size bed plus multiple pieces of furniture, has a walk-in closet with built in organizers, and a 4 piece ensuite with a cheater door to the conveniently located main floor laundry room ~ Second bedroom is also a generous size, has a walk-in closet, and is next to the 4 piece main bathroom ~ The basement features high ceilings, in floor heat, offers tons of additional living space, and awaits your future finishing touches ~ The backyard is landscaped and fully fenced with back alley access ~ Rear parking pad offers ample off street parking ~ Located in desirable Laredo, with walking trails, parks, playgrounds, schools, and shopping all close by! (id:67770)
Facts
- Bedrooms
- 2
- Bathrooms
- 2
- Living area
- 1,196 sq ft
- Home type
- House
- Year built
- 2017
- Lot size
- 5,090 square feet
- Parking
- 2
- Property taxes
- $4,287 (2026)
- MLS® number
- A2349550
Features
- Heating
- Forced air, In Floor Heating
- Cooling
- Central air conditioning
- Basement
- Partially finished, Full
- Flooring
- Carpeted, Vinyl Plank
- Appliances
- Washer, Refrigerator, Dishwasher, Stove, Dryer, Microwave, Window Coverings
- Parking
- Parking Pad
- Exterior Features
- Vinyl siding
Rooms
| Room | Level | Size |
|---|---|---|
| Foyer | Main level | 5.33 Ft x 10.17 Ft |
| Living room | Main level | 13.08 Ft x 13.58 Ft |
| Kitchen | Main level | 11.50 Ft x 13.08 Ft |
| Dining room | Main level | 10.08 Ft x 11.58 Ft |
| Laundry room | Main level | 5.17 Ft x 6.25 Ft |
| Primary Bedroom | Main level | 13.08 Ft x 15.42 Ft |
| Other | Main level | |
| 4pc Bathroom | Main level | 6.75 Ft x 9.50 Ft |
| Bedroom | Main level | 10.83 Ft x 11.00 Ft |
| 4pc Bathroom | Main level | 5.00 Ft x 9.50 Ft |
| Family room | Basement | 25.83 Ft x 43.25 Ft |
| Furnace | Basement | 12.50 Ft x 12.67 Ft |
Location
Listed by Lime Green Realty Central

Listing data is supplied by the CREA Data Distribution Facility (DDF®). It is deemed reliable but not guaranteed and should be independently verified. It is provided for consumers’ personal, non-commercial use to identify properties they may be interested in purchasing.