$344,900
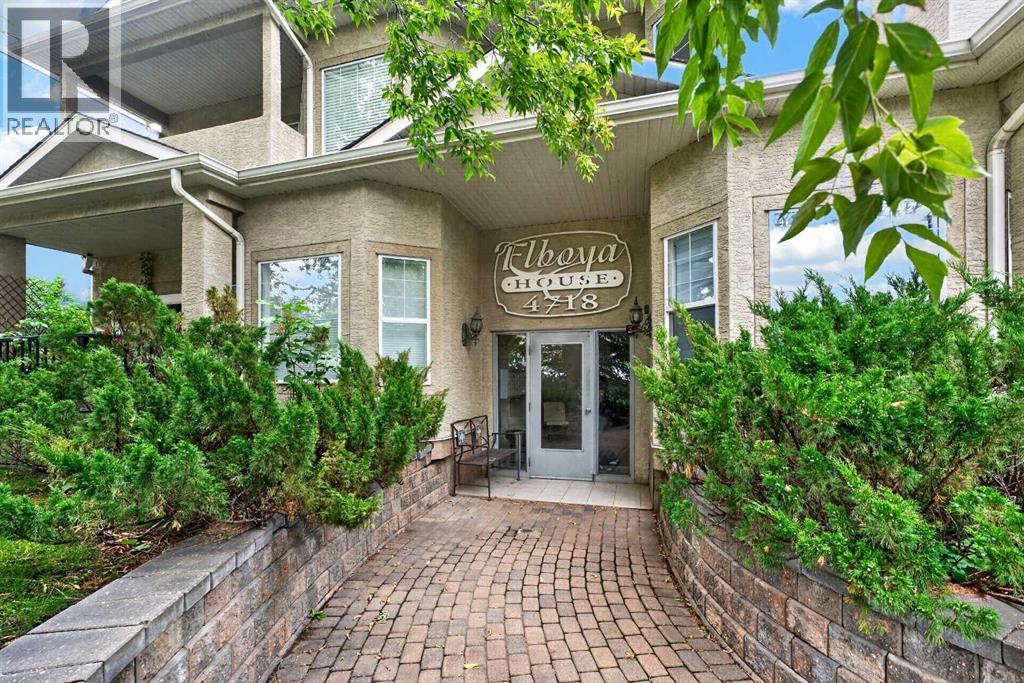
103, 4718 Stanley Road SW
Elboya, Calgary
- 2 bedrooms
- 2 bathrooms
- 996 sq ft
About this home
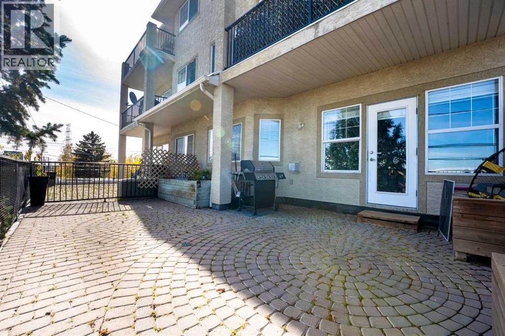
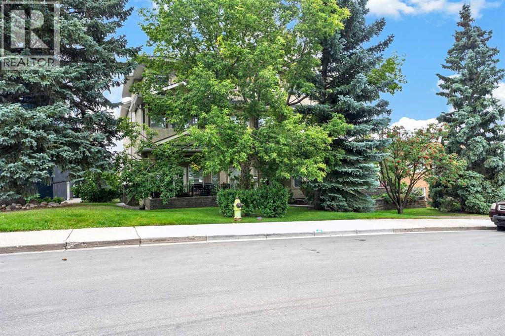
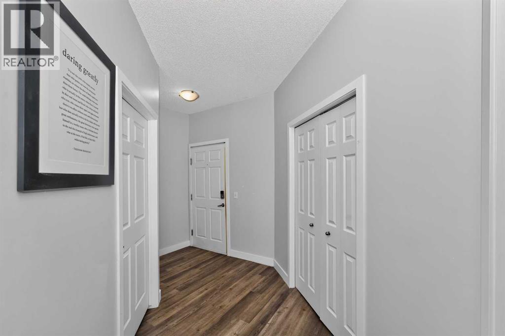
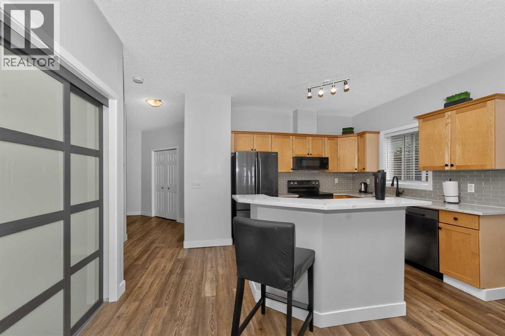
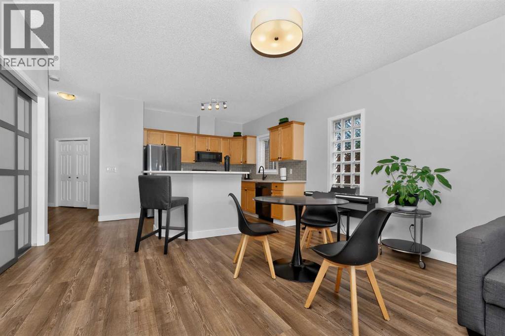
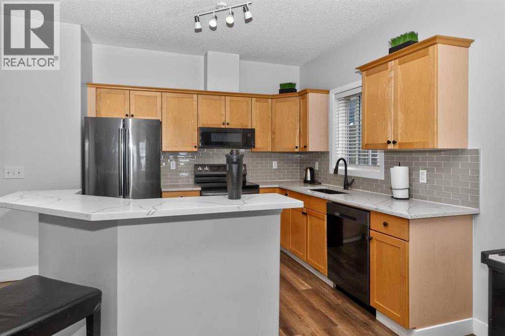
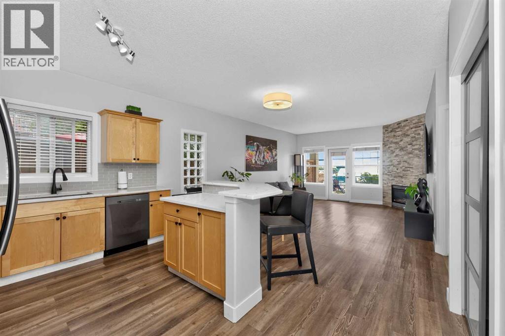
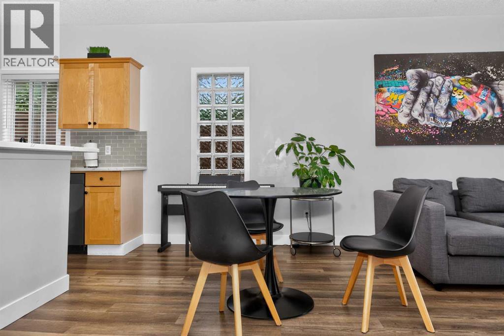
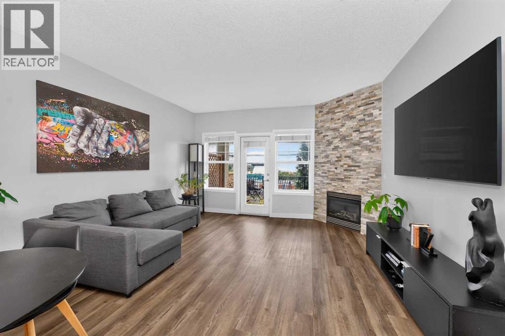
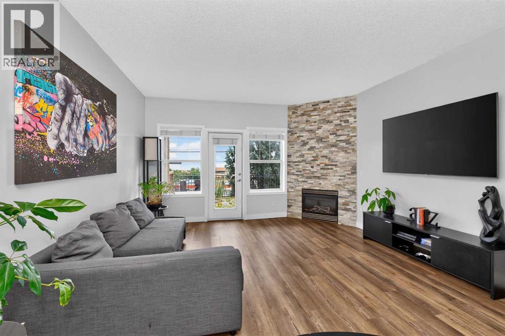
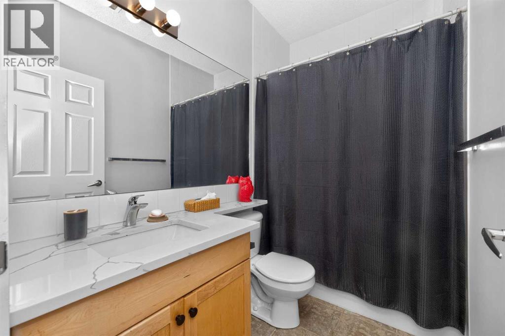
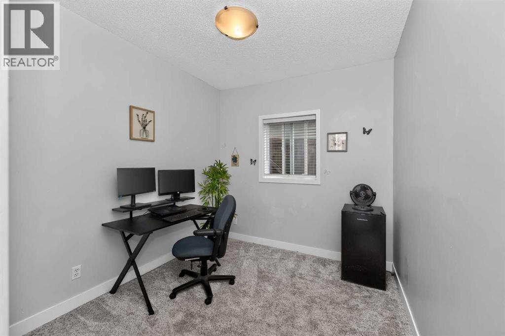
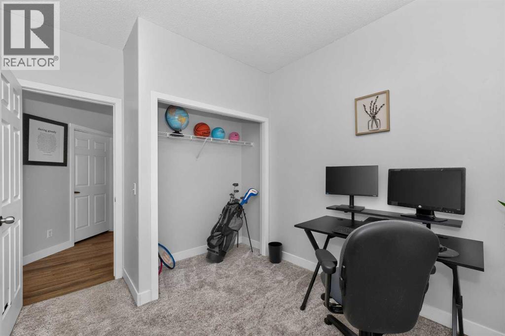
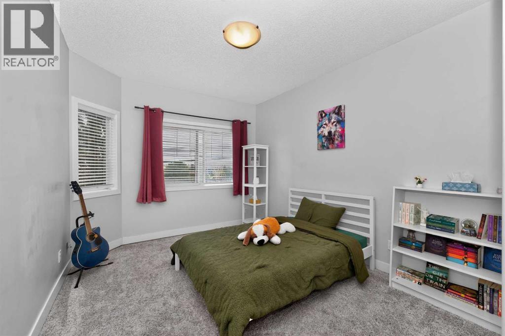
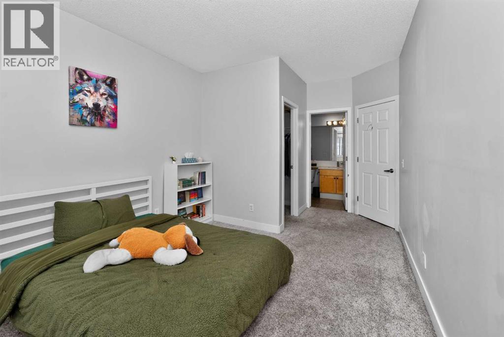
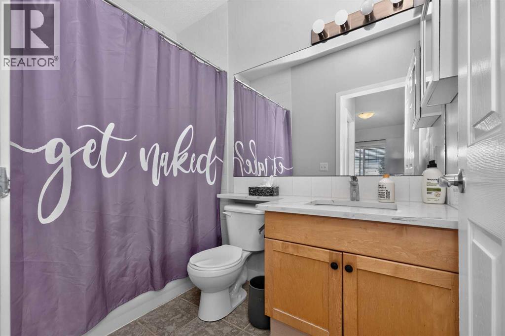
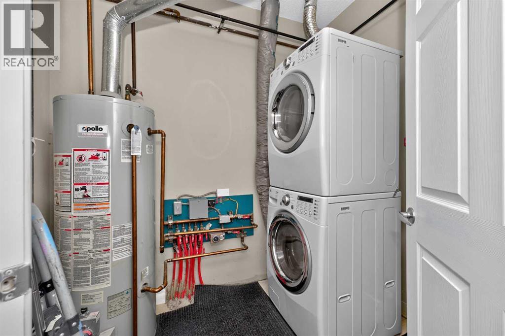
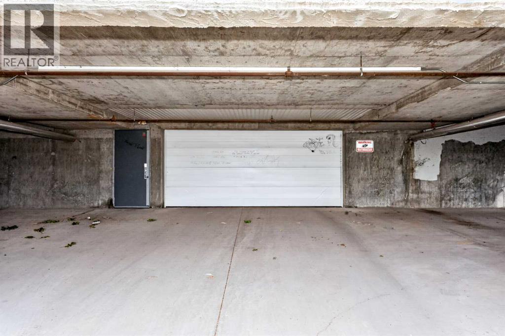
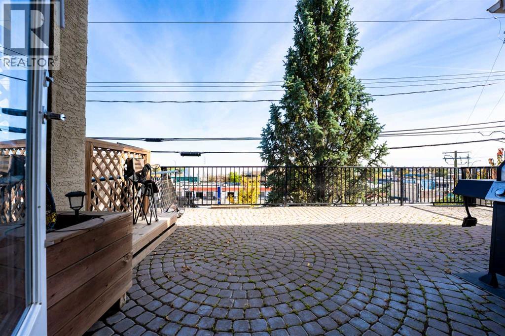
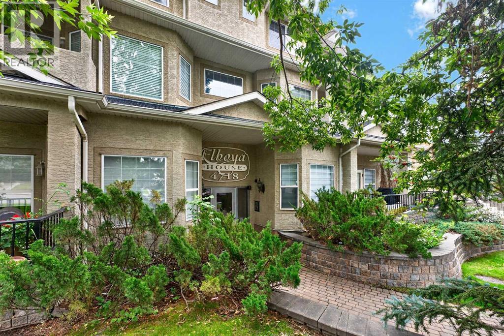
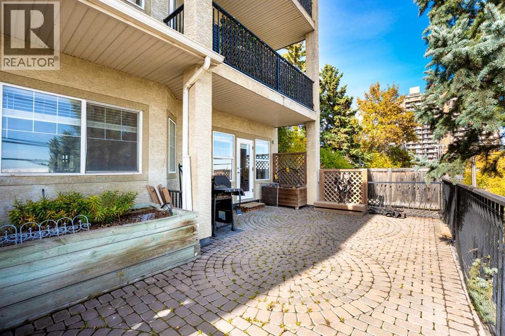
[OPEN HOUSE: Saturday, October 31st, Noon - 2 pm & Sunday, Nov 1st, 3 pm - 5 pm] LOW CONDO FEES ONLY $363 A MONTH | SELF-MANAGED | CORNER UNIT, WITH A MASSIVE 8'x16' PATIO. Rare ground-floor corner unit with a townhouse feel — 2 beds, 2 baths, nearly 1,000 sq ft under soaring 9' ceilings. Fully renovated in 2021: new flooring, paint, trim, lighting, and a refreshed fireplace, plus quartz counters throughout and sleek gunmetal Samsung appliances. Bright living room with a real stone fireplace; primary suite features a 4-pc ensuite and walk-in closet. Enjoy your private, east-facing brick terrace — perfect for morning coffee and plants. Includes in-suite laundry, heated underground parking, and ample visitor/street parking. Steps to the Saddledome, 17th Ave, and LRT; minutes to Chinook Mall, Movement gym, and major routes. Incredible value in a well-run, close-knit building — don't miss it! (id:67770)
Facts
- Bedrooms
- 2
- Bathrooms
- 2
- Living area
- 996 sq ft
- Home type
- Apartment
- Year built
- 2000
- Parking
- 1
- Property taxes
- $2,224 (2026)
- Condo / HOA fee
- $363 monthly
- MLS® number
- A2350020
Features
- Heating
- In Floor Heating, Natural gas
- Cooling
- None
- Flooring
- Laminate, Carpeted, Ceramic Tile
- Appliances
- Washer, Refrigerator, Dishwasher, Stove, Dryer, Microwave, Hood Fan, Window Coverings, Garage door opener
- Parking
- Garage, Underground, Heated Garage
- Exterior Features
- Stucco
- Building Features
- Laundry Facility
- Community Features
- Pets Allowed With Restrictions
Rooms
| Room | Level | Size |
|---|---|---|
| 4pc Bathroom | Main level | 5.00 Ft x 8.17 Ft |
| 4pc Bathroom | Main level | 5.08 Ft x 8.08 Ft |
| Bedroom | Main level | 9.00 Ft x 12.17 Ft |
| Dining room | Main level | 6.75 Ft x 16.50 Ft |
| Kitchen | Main level | 11.58 Ft x 9.67 Ft |
| Laundry room | Main level | 6.75 Ft x 8.25 Ft |
| Living room | Main level | 11.42 Ft x 14.25 Ft |
| Primary Bedroom | Main level | 17.67 Ft x 10.50 Ft |
Location
Listed by Five Star Realty

Listing data is supplied by the CREA Data Distribution Facility (DDF®). It is deemed reliable but not guaranteed and should be independently verified. It is provided for consumers’ personal, non-commercial use to identify properties they may be interested in purchasing.