$649,900
158 Taralea Circle NE
Taradale, Calgary
- 5 bedrooms
- 4 (1 half) bathrooms
- 1,946 sq ft
About this home
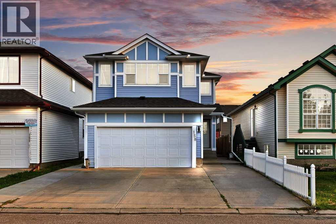
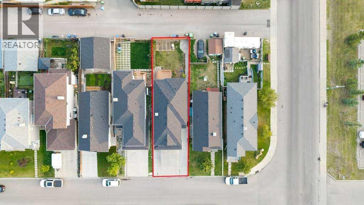
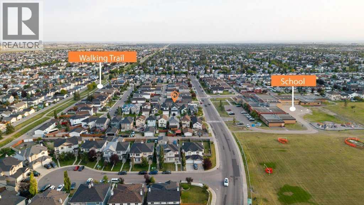
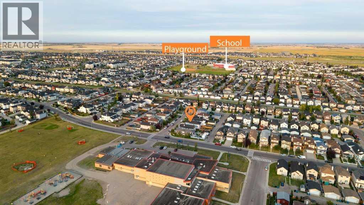
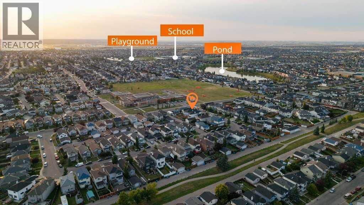
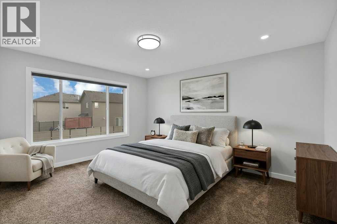
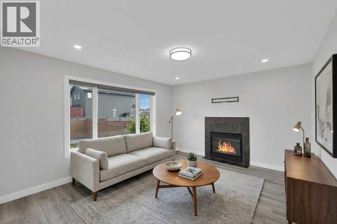
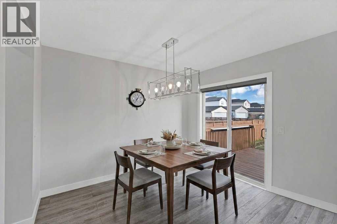
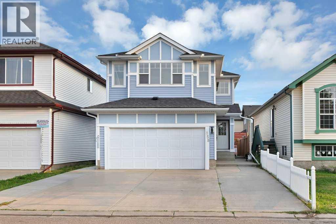
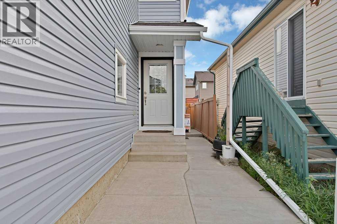
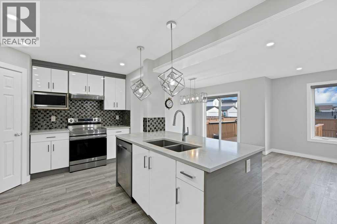
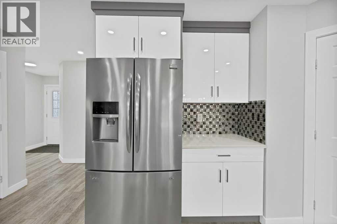
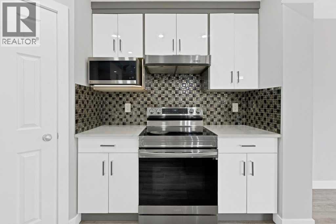
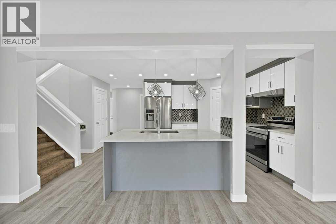
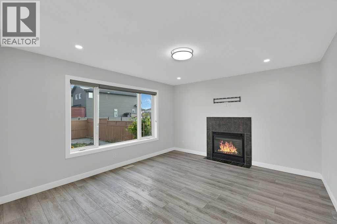
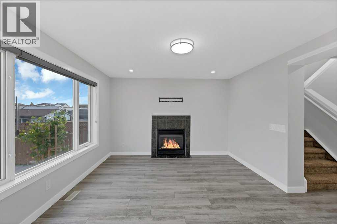
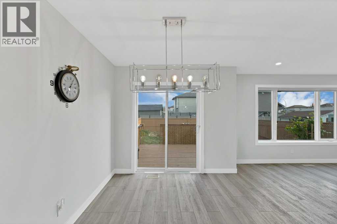
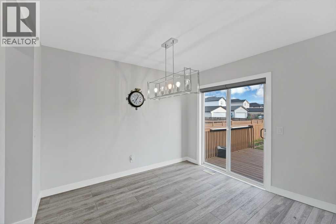
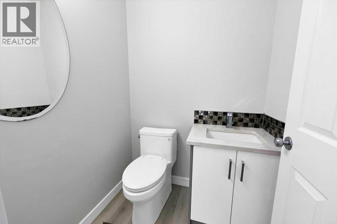
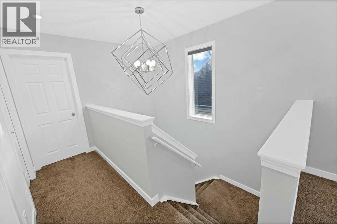
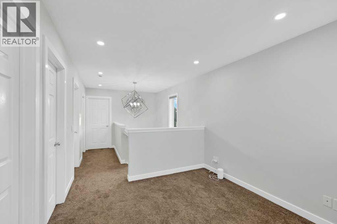
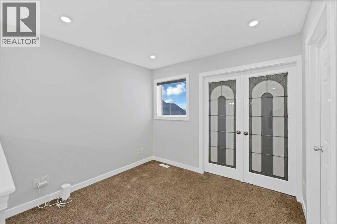
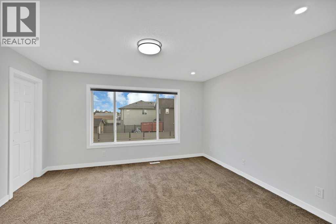
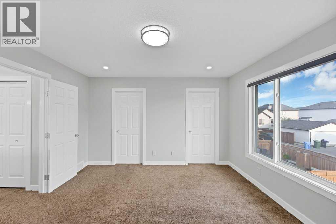
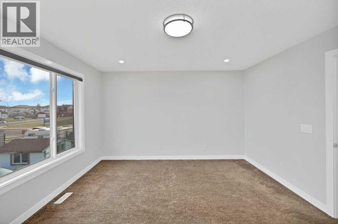
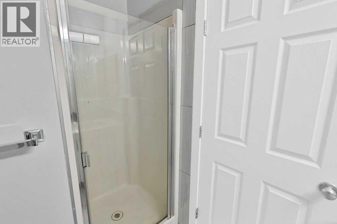
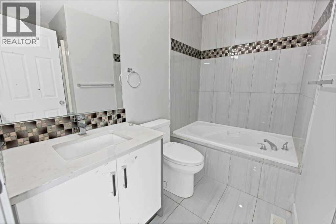
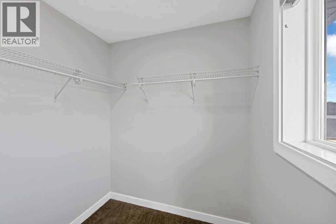
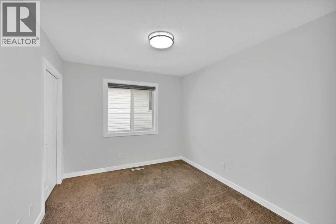
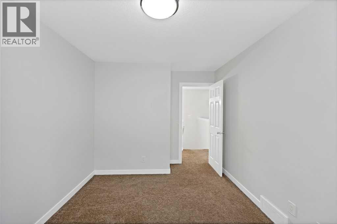
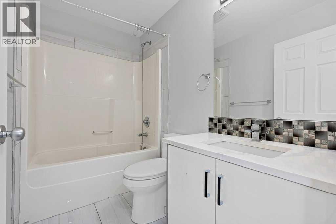
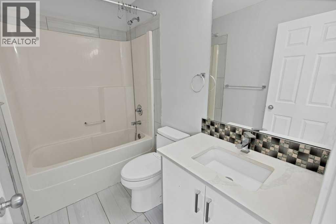
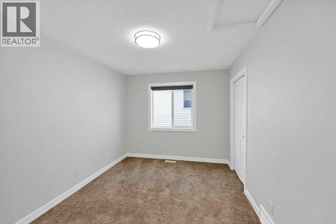
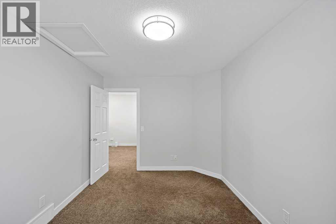
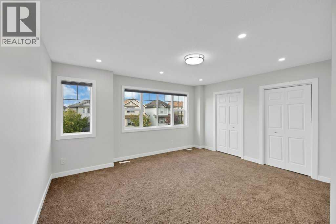
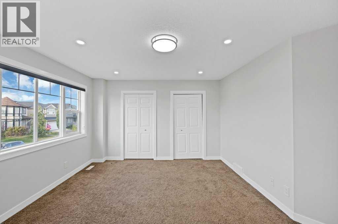
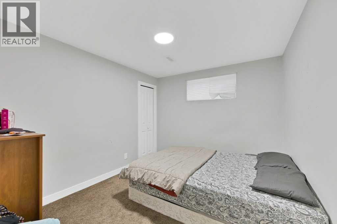
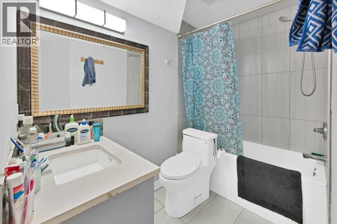
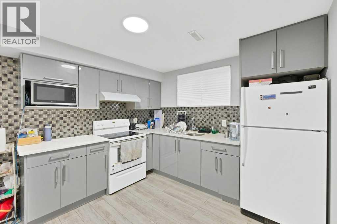
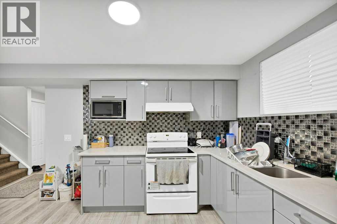
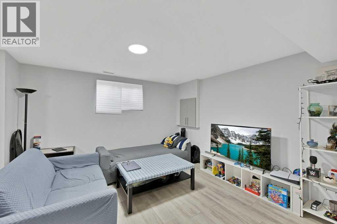
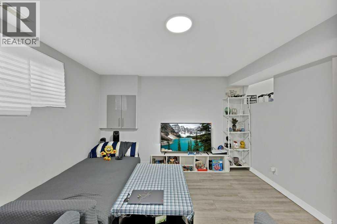
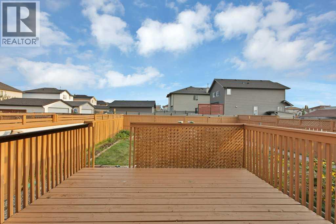
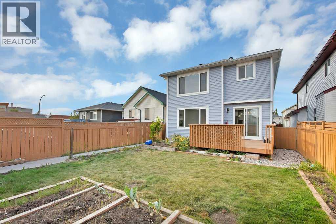
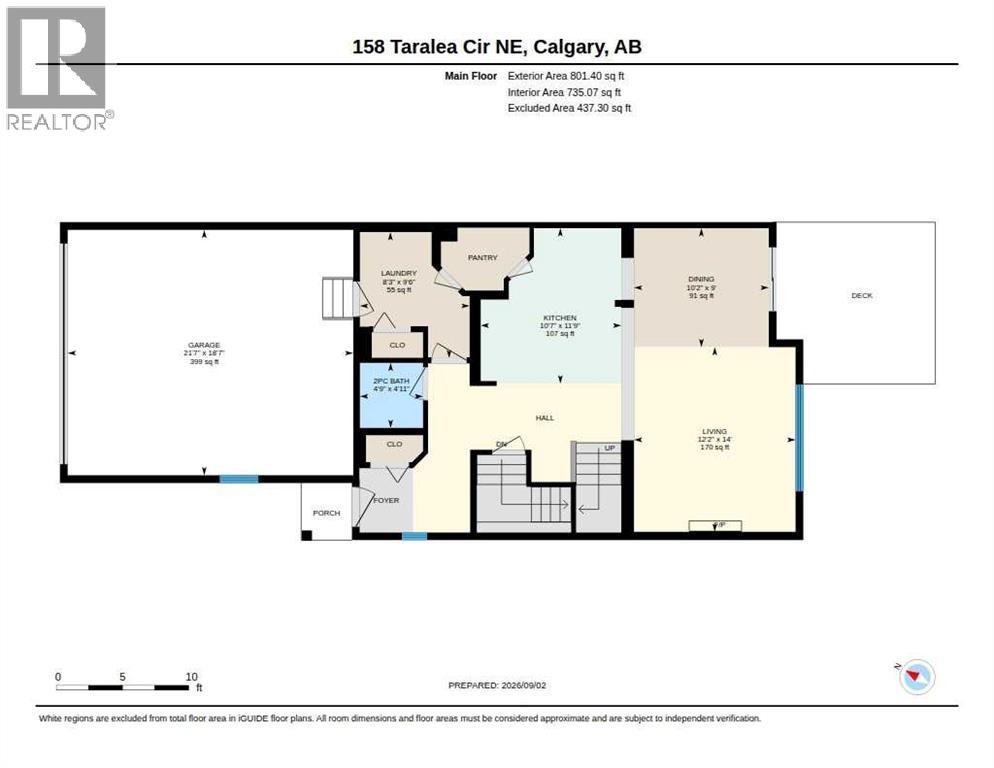
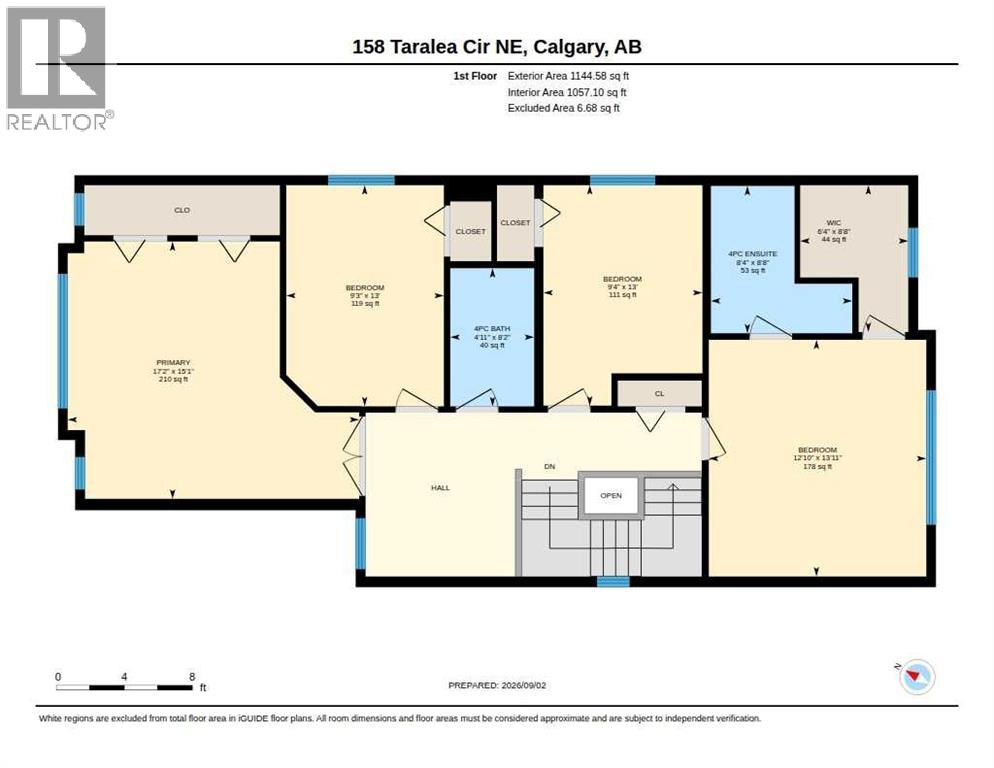
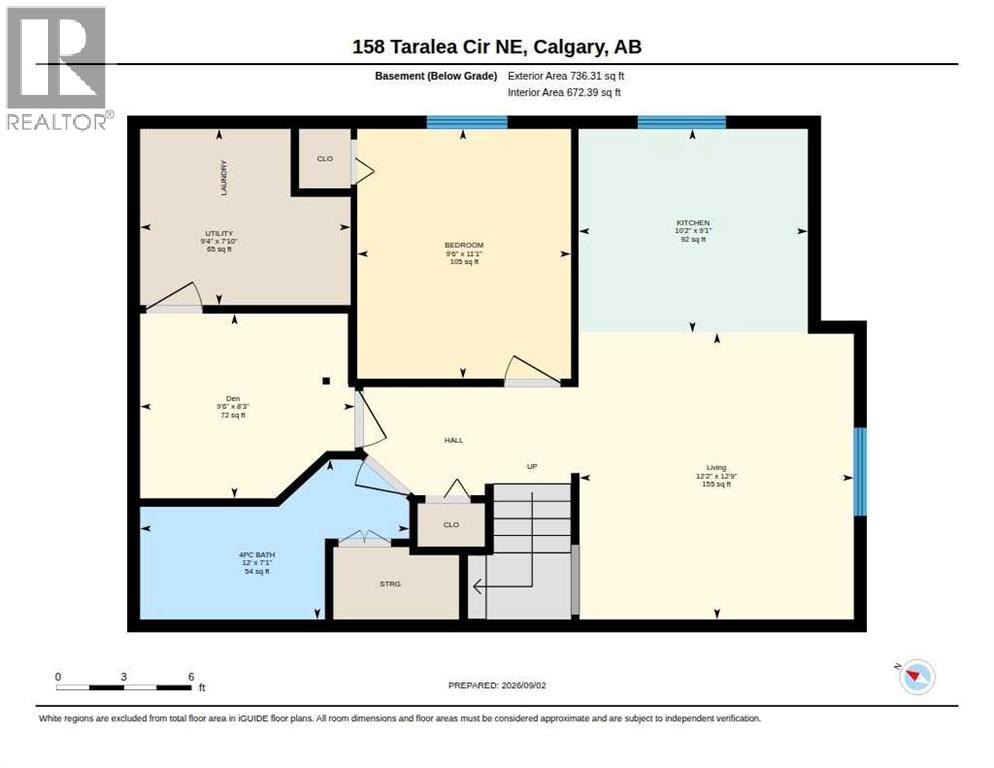
Welcome to this fully renovated home in the heart of Taradale, offering exceptional space, modern upgrades, and an ideal layout for today’s family. The main floor features a spacious living room with a cozy gas fireplace, a beautifully renovated kitchen, dining area, and convenient half bathroom. Upstairs offers 4 spacious bedrooms, 2 full bathrooms, and a versatile bonus room, giving your family plenty of room to grow. Extensive upgrades include fresh paint, new siding, new roof, new gutters, and an extended driveway. The basement features an illegal 1-bedroom plus den suite with a full bathroom and separate side entrance, providing flexibility for extended family or potential rental income. Enjoy the convenience of a front double attached garage, extended driveway, and back lane access. Located close to schools, parks, shopping, transit, and major roadways, this move-in-ready home is an opportunity you won’t want to miss. If you’ve been waiting for a renovated Taradale home with plenty of bedrooms, a double garage, and additional basement space, this could be the one. Book your private showing today and come see everything this home has to offer! (id:67770)
Facts
- Bedrooms
- 5
- Bathrooms
- 4 (1 half)
- Living area
- 1,946 sq ft
- Home type
- House
- Year built
- 2005
- Lot size
- 343 square meters
- Parking
- 4
- Property taxes
- $4,837 (2026)
- MLS® number
- A2349867
Features
- Heating
- Forced air, Central heating, Other
- Cooling
- None
- Basement
- Finished, Full, Separate entrance, Walk-up, Suite
- Flooring
- Carpeted, Ceramic Tile, Vinyl Plank
- Appliances
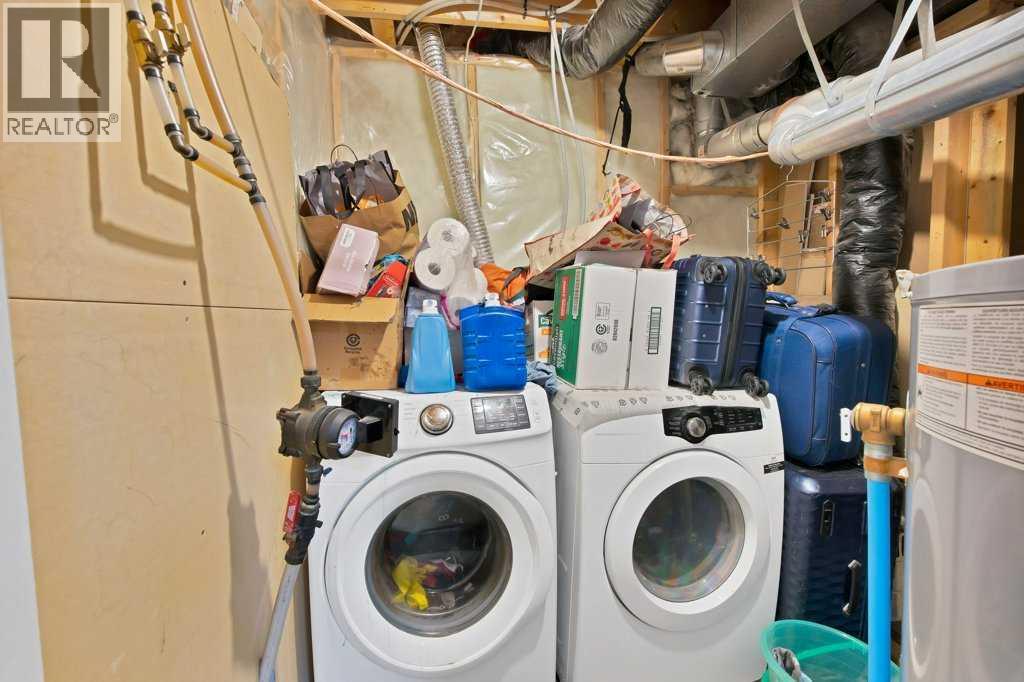
- Washer, Refrigerator, Range - Electric, Dishwasher, Dryer, Hood Fan, Window Coverings, Garage door opener
- Parking
- Attached Garage
- Exterior Features
- Vinyl siding
Rooms
| Room | Level | Size |
|---|---|---|
| 2pc Bathroom | Main level | 4.75 Ft x 4.92 Ft |
| Dining room | Main level | 10.17 Ft x 9.00 Ft |
| Kitchen | Main level | 10.58 Ft x 11.75 Ft |
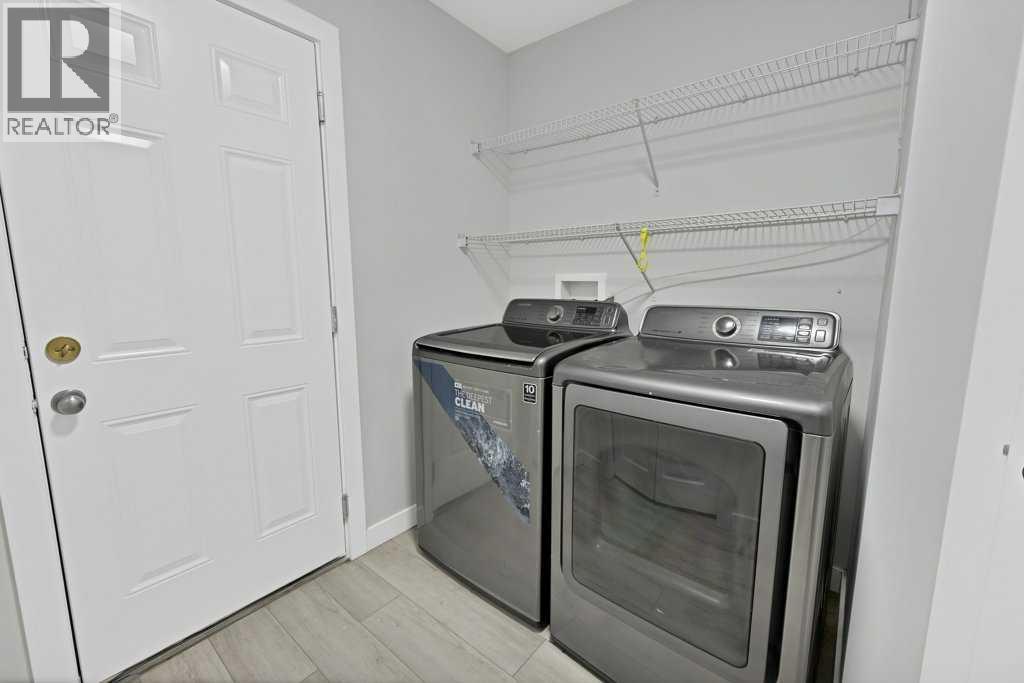
| Laundry room | Main level | 8.75 Ft x 9.50 Ft |
| Living room | Main level | 12.17 Ft x 14.00 Ft |
| 4pc Bathroom | Upper Level | 4.92 Ft x 8.17 Ft |
| 4pc Bathroom | Upper Level | 8.33 Ft x 8.67 Ft |
| Bedroom | Upper Level | 9.25 Ft x 13.00 Ft |
| Bedroom | Upper Level | 9.33 Ft x 13.00 Ft |
| Bedroom | Upper Level | 12.83 Ft x 13.92 Ft |
| Primary Bedroom | Upper Level | 17.17 Ft x 15.08 Ft |
| Other | Upper Level | .00 Ft x .00 Ft |
| Bonus Room | Upper Level | 10.00 Ft x 10.00 Ft |
| 4pc Bathroom | Basement | 12.00 Ft x 7.08 Ft |
| Bedroom | Basement | 9.50 Ft x 11.08 Ft |
| Den | Basement | 9.50 Ft x 8.25 Ft |
| Kitchen | Basement | 10.17 Ft x 9.08 Ft |
| Living room | Basement | 12.17 Ft x 12.75 Ft |
| Furnace | Basement | 9.33 Ft x 7.83 Ft |
Location
Listed by Prep Realty Inc.

Listing data is supplied by the CREA Data Distribution Facility (DDF®). It is deemed reliable but not guaranteed and should be independently verified. It is provided for consumers’ personal, non-commercial use to identify properties they may be interested in purchasing.