$250,000
#116 4008 SAVARYN DR SW SW
Edmonton
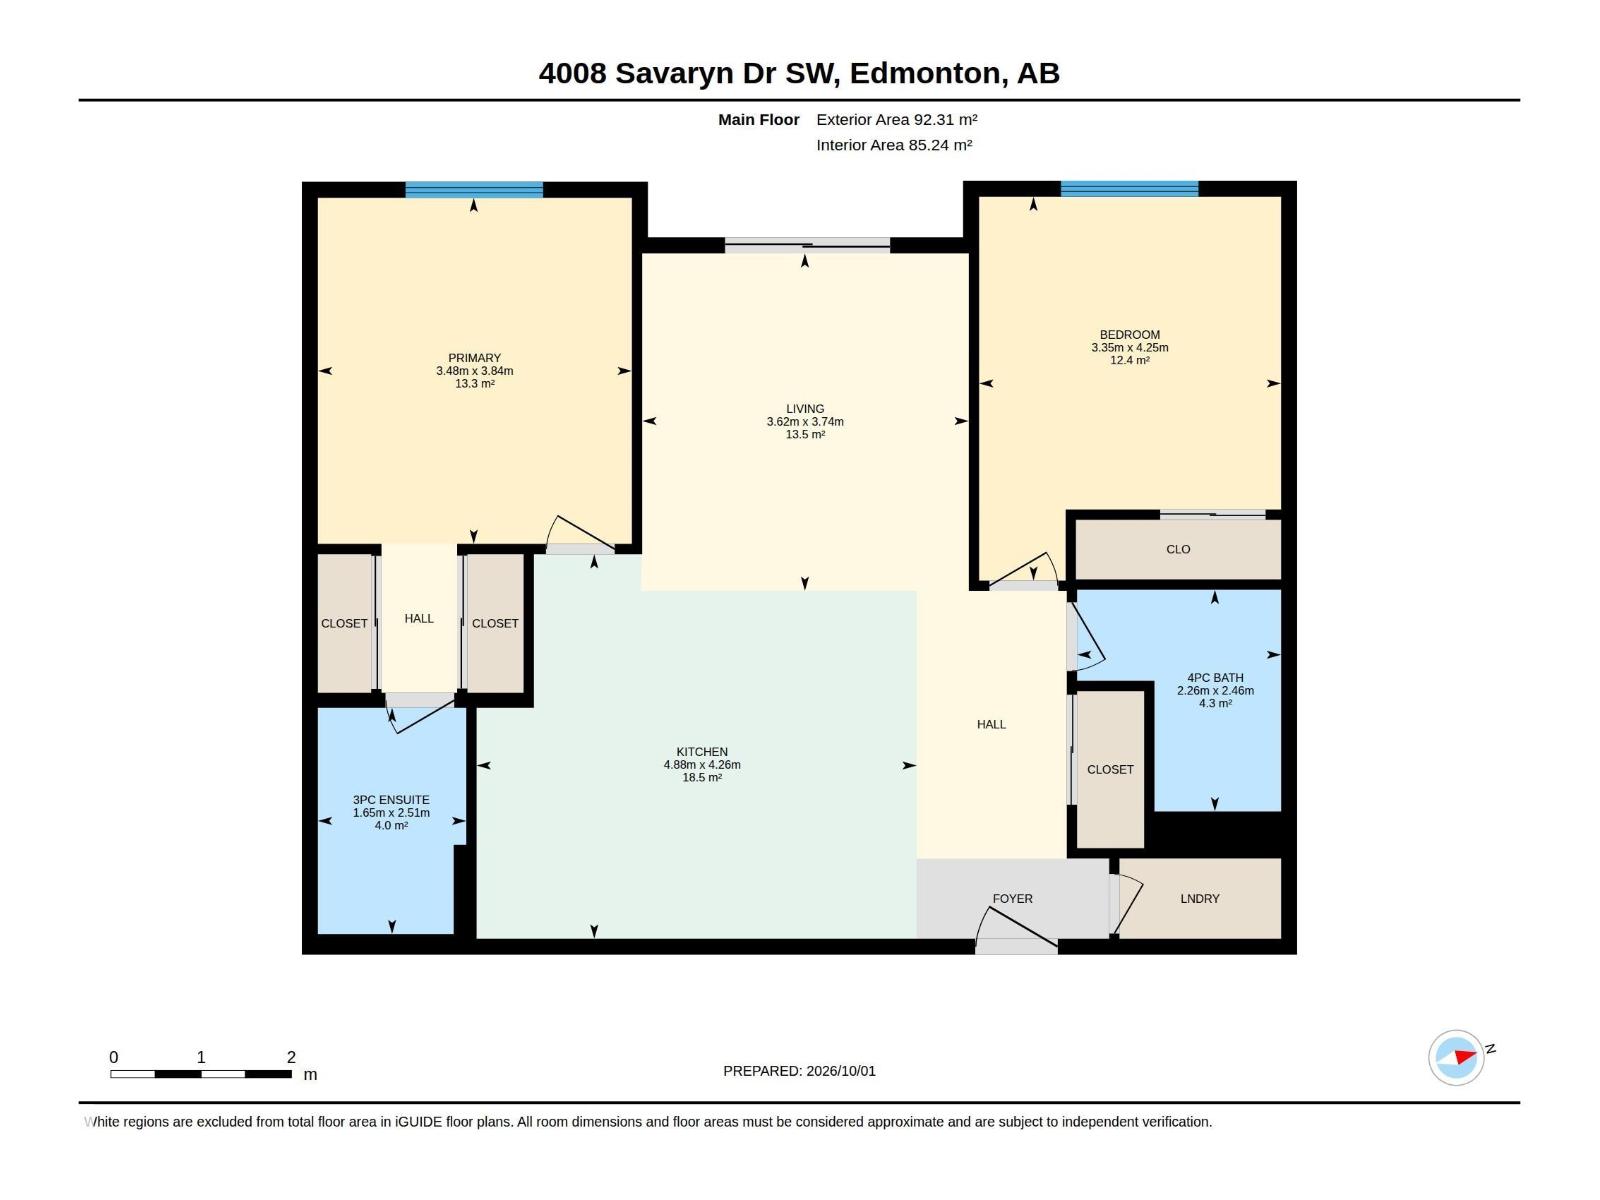
- 2 bedrooms
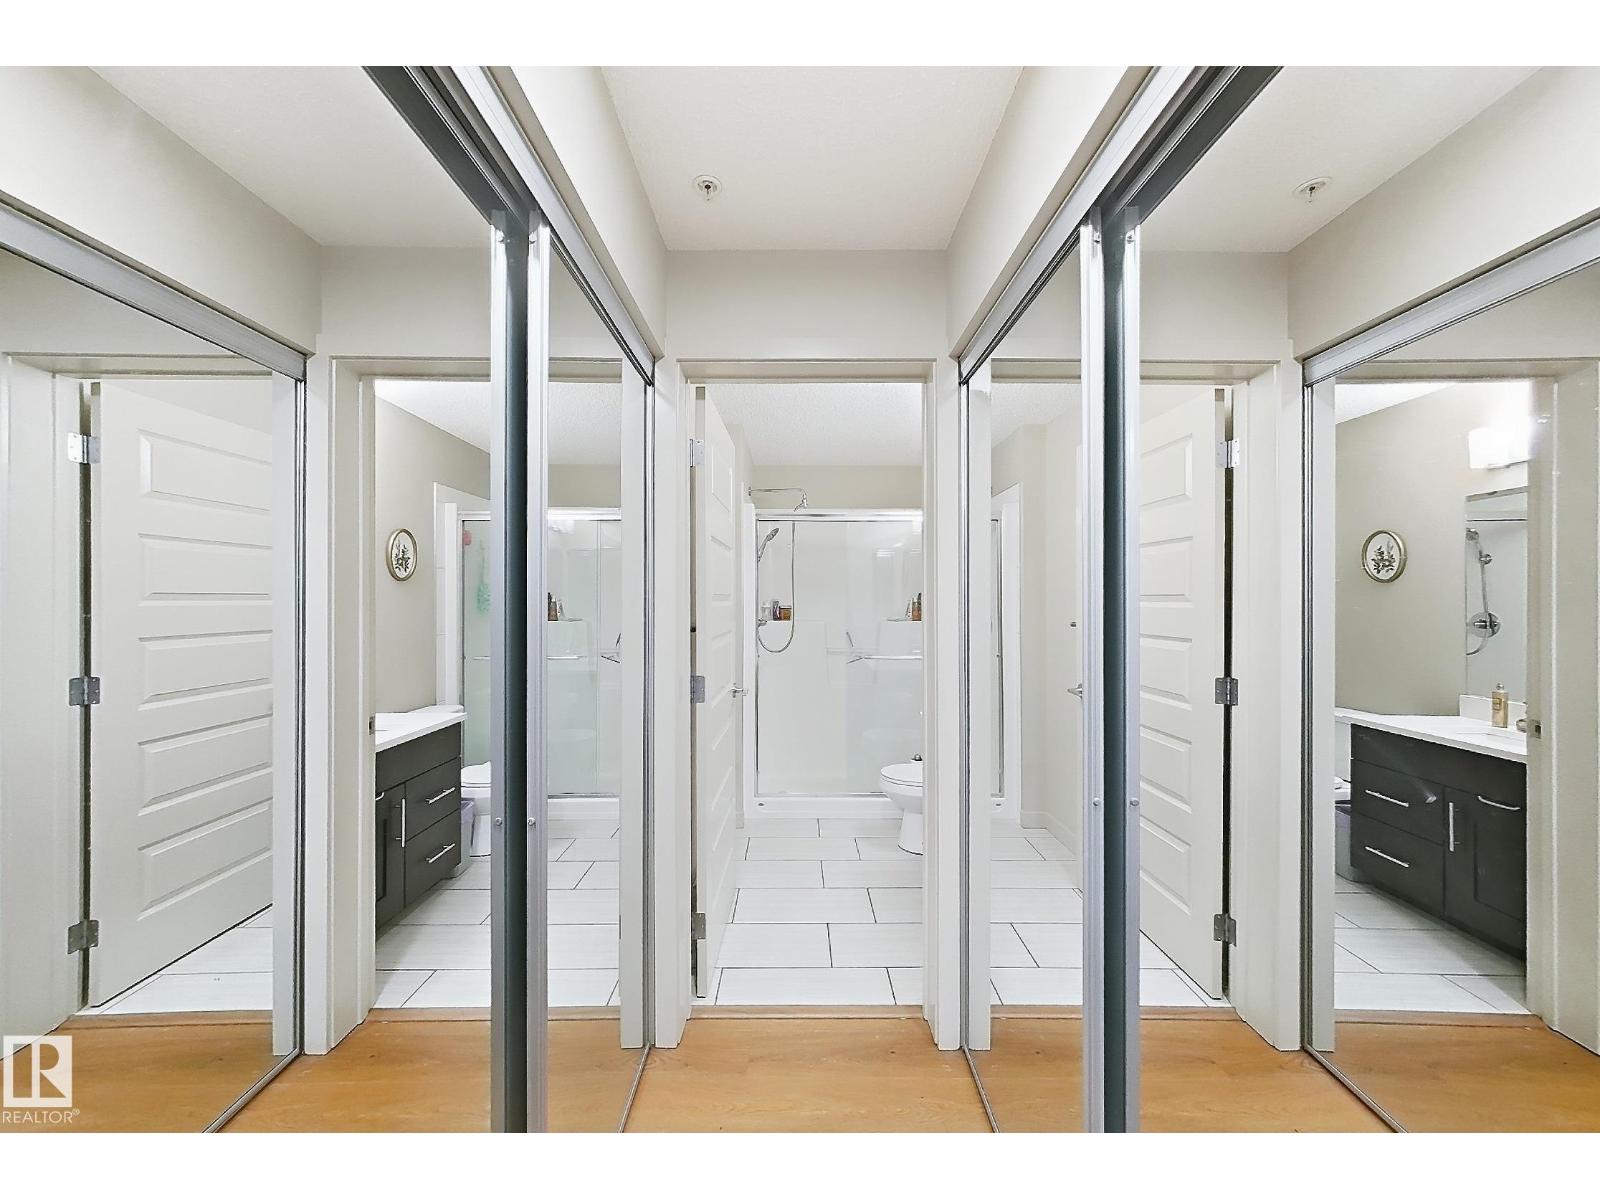
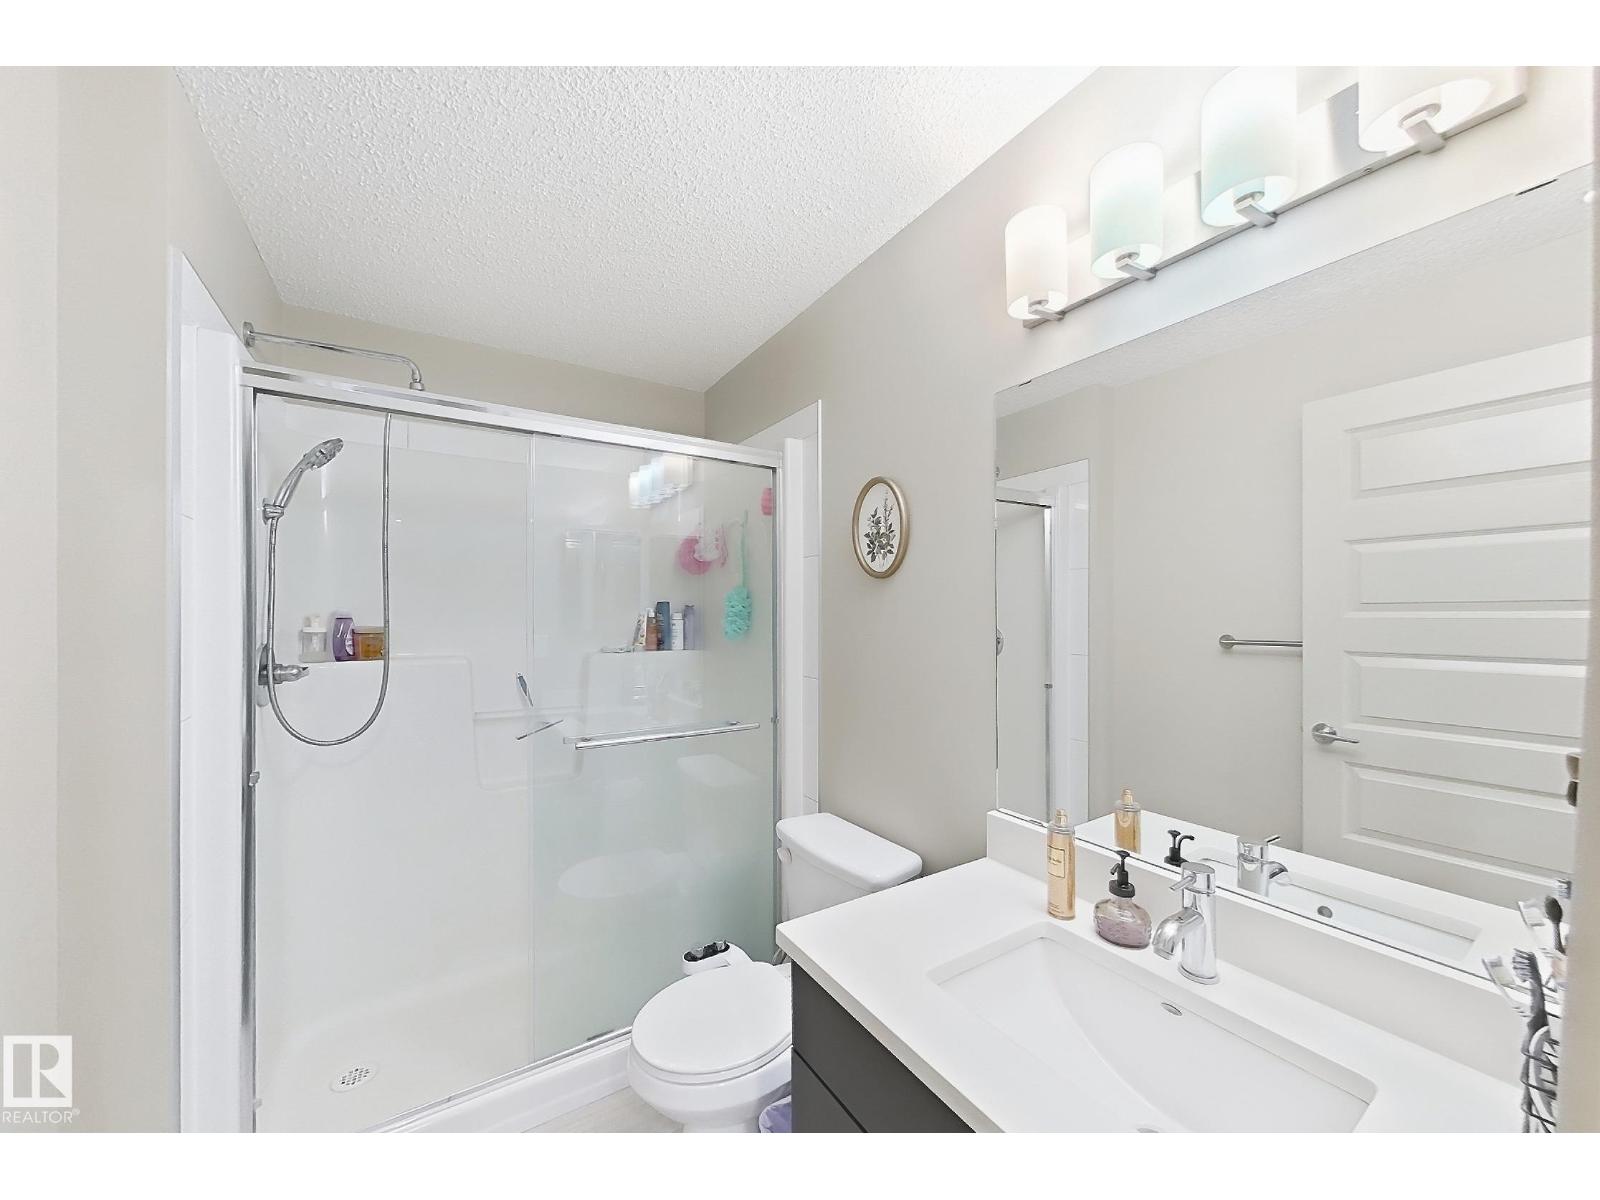
- 2 bathrooms
- 918 sq ft
About this home
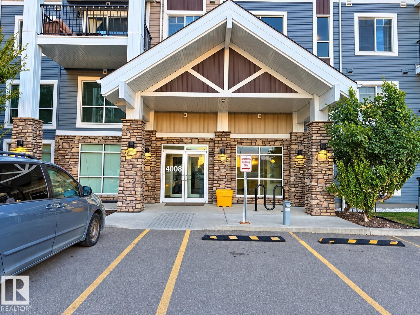
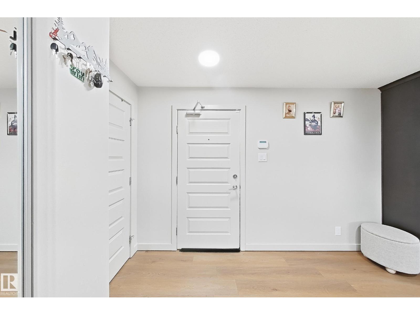
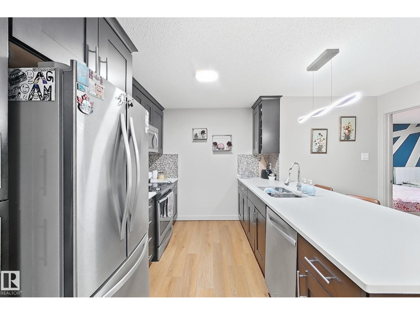
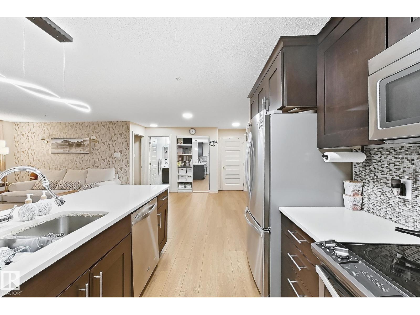
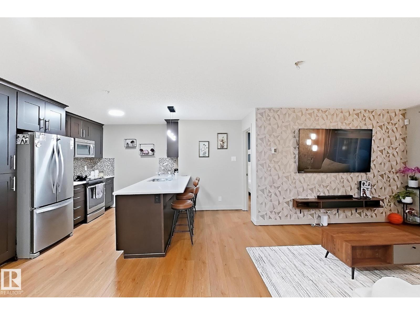
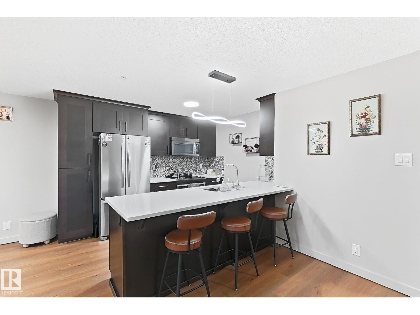
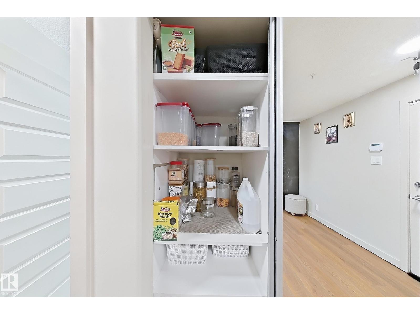
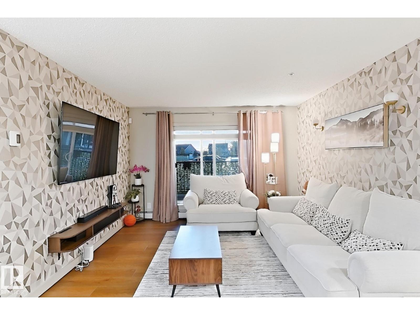
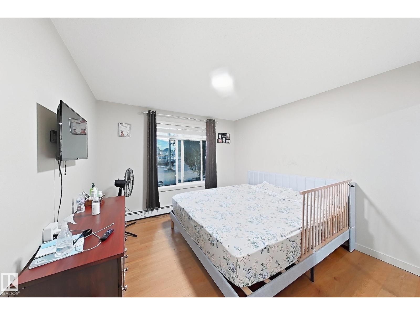
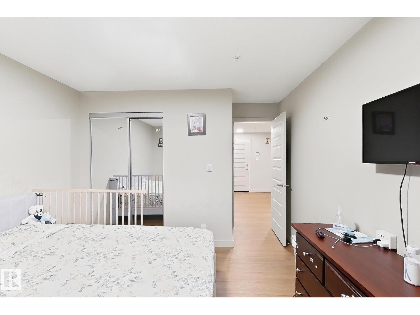
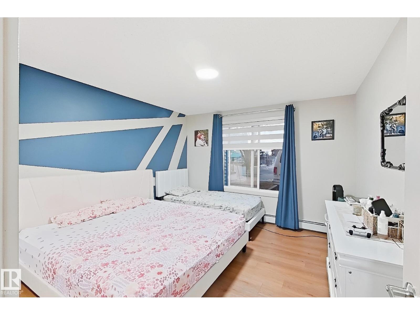
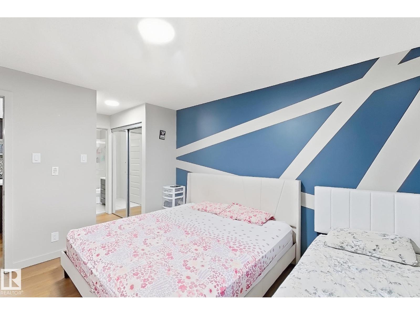
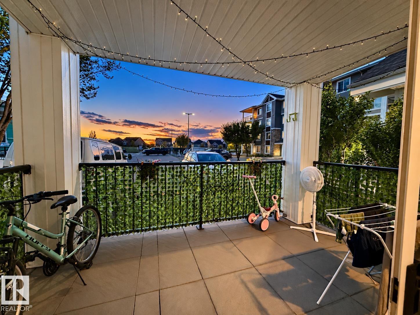
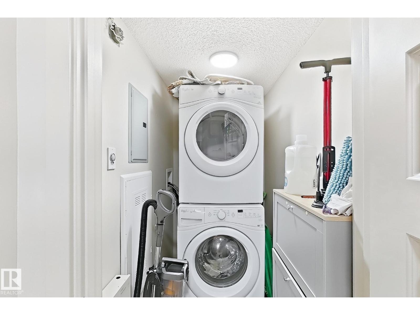
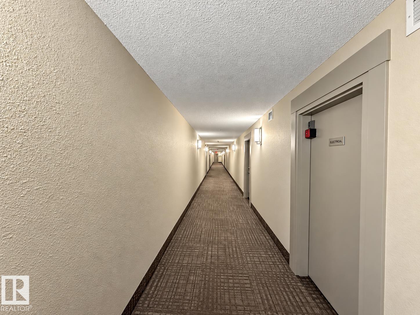
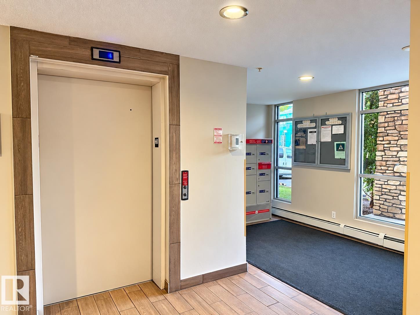
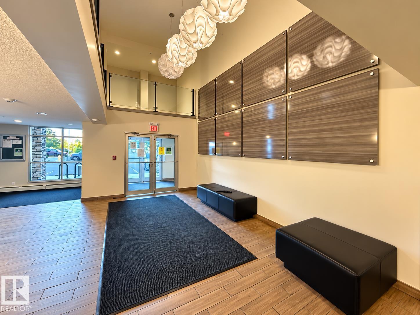
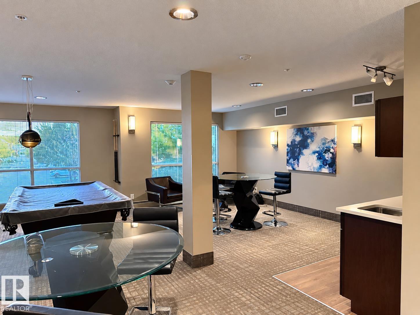
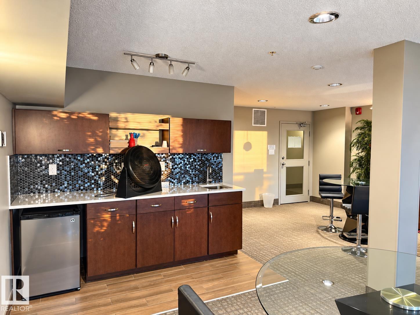
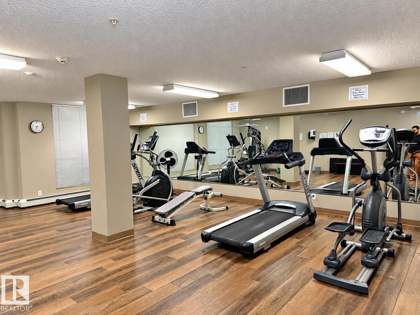
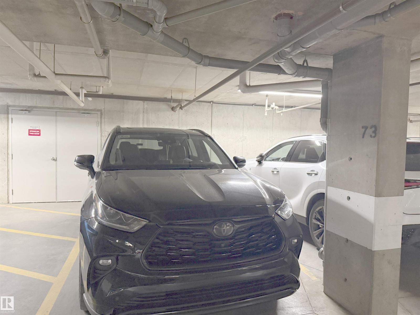
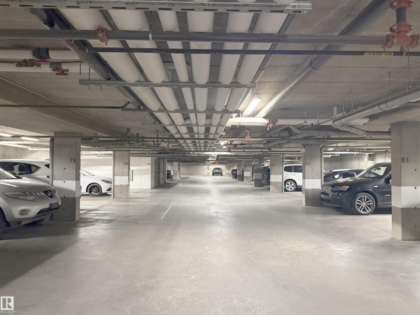
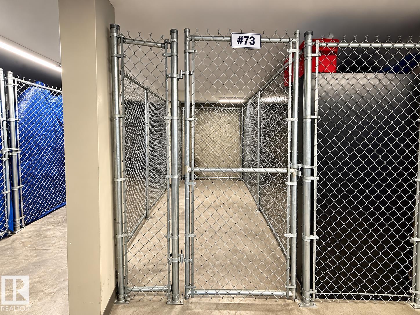
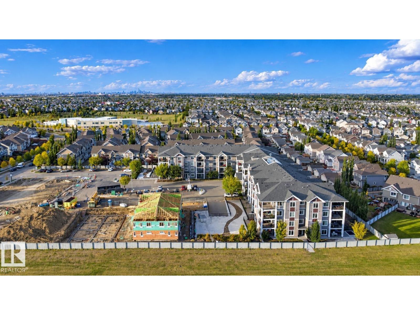
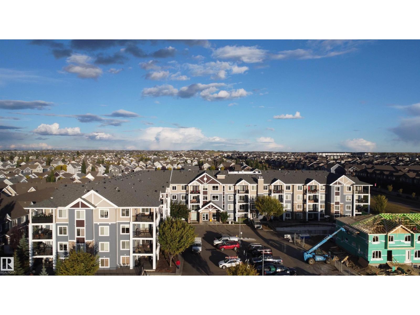
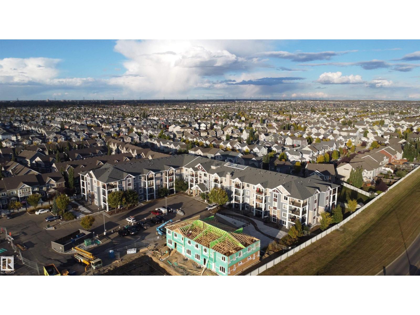
Former show suite! Immaculate and spacious main-level 2-bedroom, 2-bathroom unit in Summerside, featuring quartz countertops, in-suite laundry and a large balcony. Recent upgrades include new lighting, LVP flooring and MDF shelving throughout. Includes a storage cage, one heated underground parking stall and one energized surface stall—both titled. Well-maintained, professionally managed building with a fully equipped gym and social room. Enjoy exclusive Summerside lake access and a convenient location close to major thoroughfares, grocery stores, trendy restaurants and numerous amenities. Pet-friendly with board approval. Quick possession available (id:67770)
Facts
- Bedrooms
- 2
- Bathrooms
- 2
- Living area
- 918 sq ft
- Home type
- Apartment
- Year built
- 2016
- Lot size
- 70.75 square meters
- Parking
- 2
- Condo / HOA fee
- $474 monthly
- MLS® number
- E4511607
Features
- Heating
- Hot water radiator heat, Baseboard heaters
- Basement
- None
- Appliances
- Washer, Refrigerator, Dishwasher, Stove, Dryer, Microwave Range Hood Combo, Window Coverings
- Parking
- Underground, Stall
- Community Features
- Lake Privileges
Rooms
| Room | Level | Size |
|---|---|---|
| Living room | Main level | 3.74m |
| Kitchen | Main level | 4.26m |
| Primary Bedroom | Main level | 3.84m |
| Bedroom 2 | Main level | 4.25m |
Location
Listed by smartPRO Realty

Listing data is supplied by the CREA Data Distribution Facility (DDF®). It is deemed reliable but not guaranteed and should be independently verified. It is provided for consumers’ personal, non-commercial use to identify properties they may be interested in purchasing.