$699,000
208 Woodpark Place SW
Woodlands, Calgary
- 5 bedrooms
- 3 bathrooms
- 1,310 sq ft
About this home
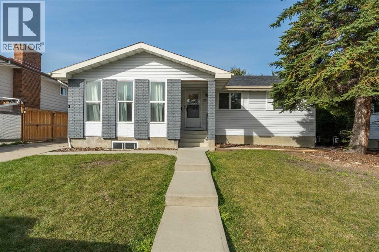
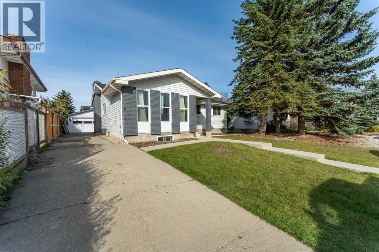
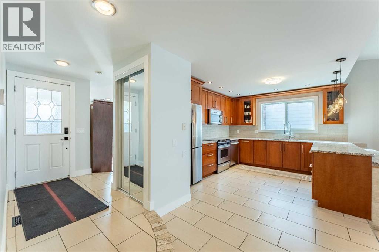
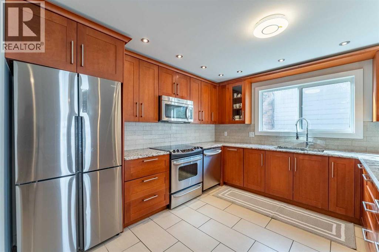
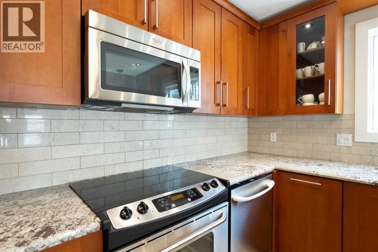
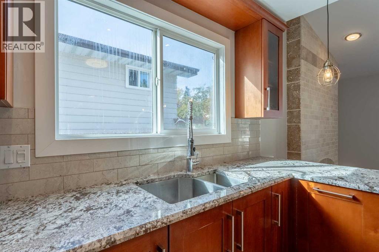
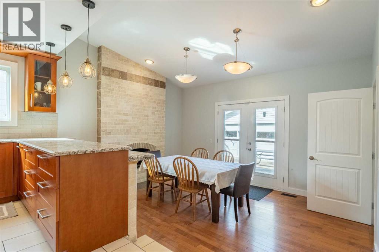
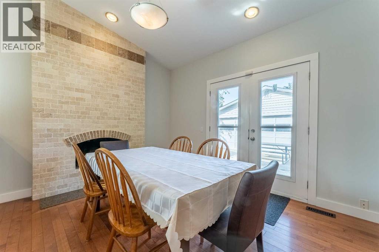
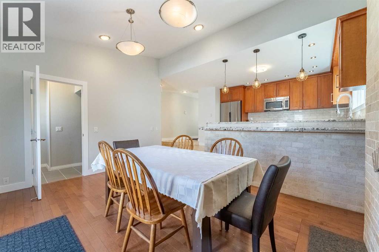
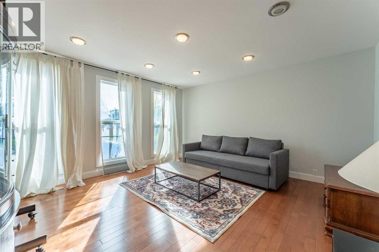
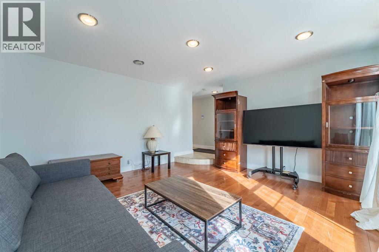
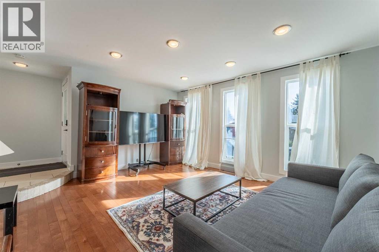
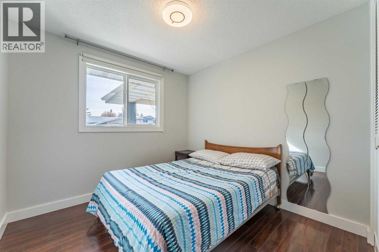
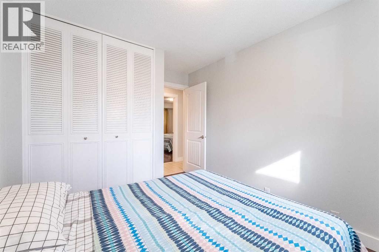
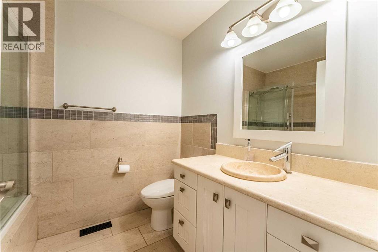
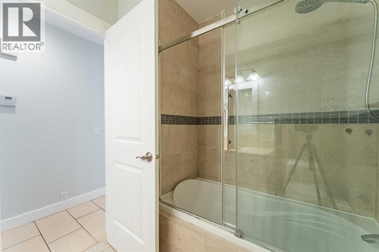
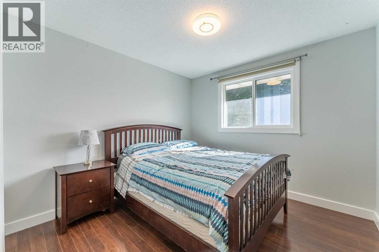
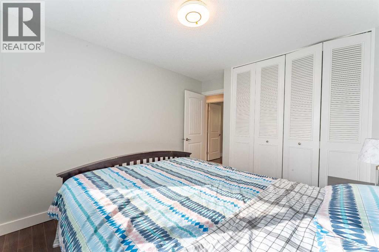
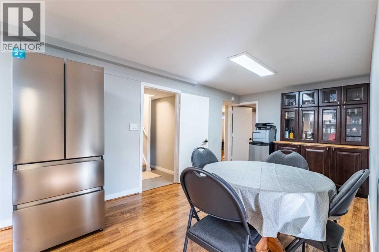
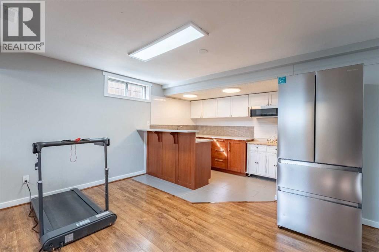
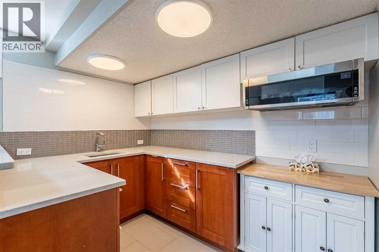
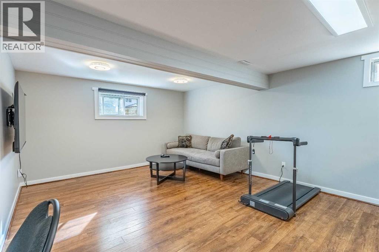
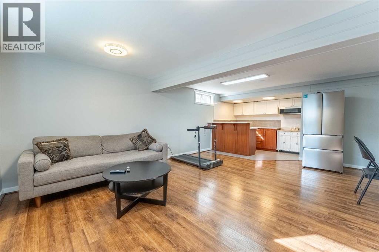
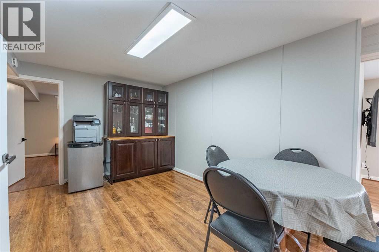
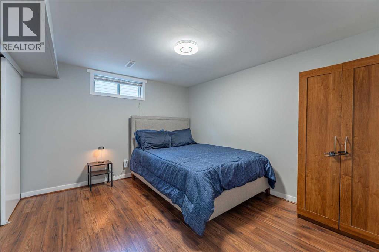
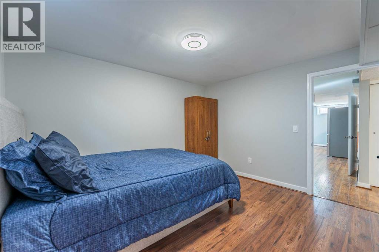
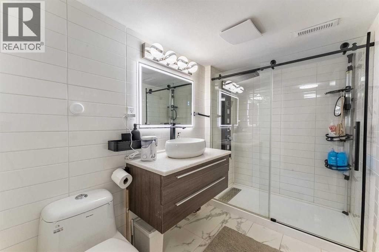
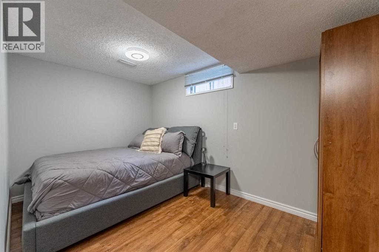
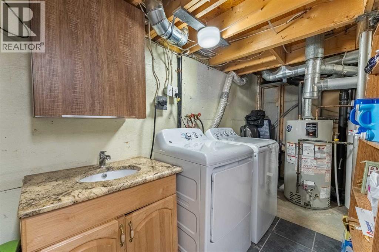
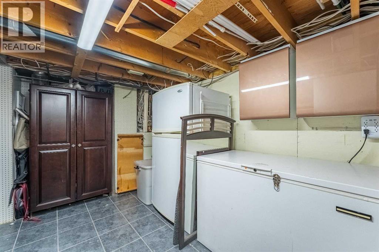
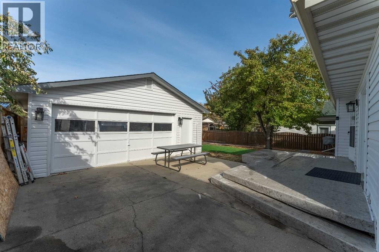
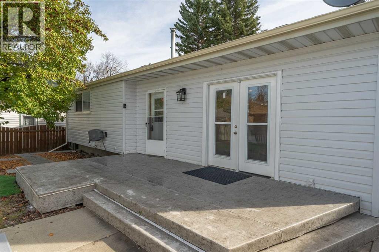
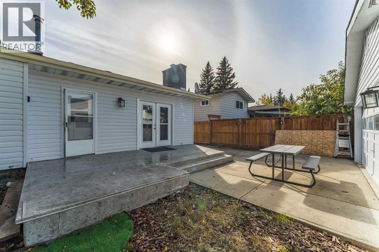
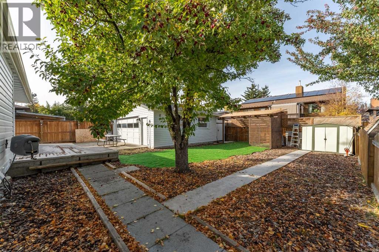
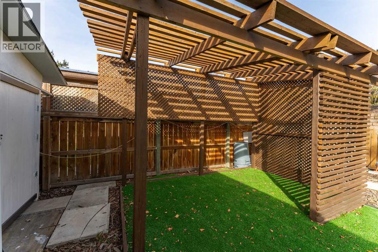
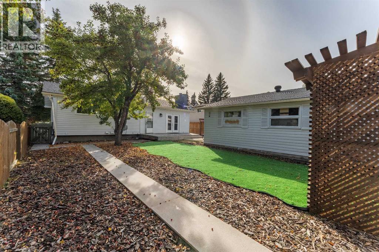
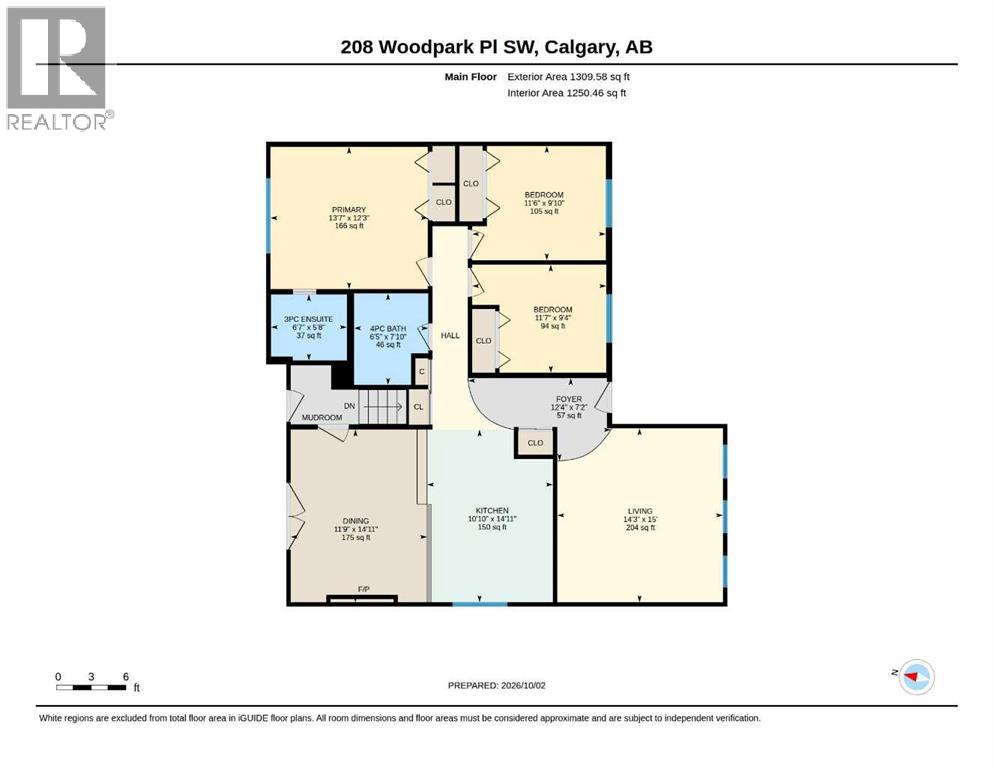
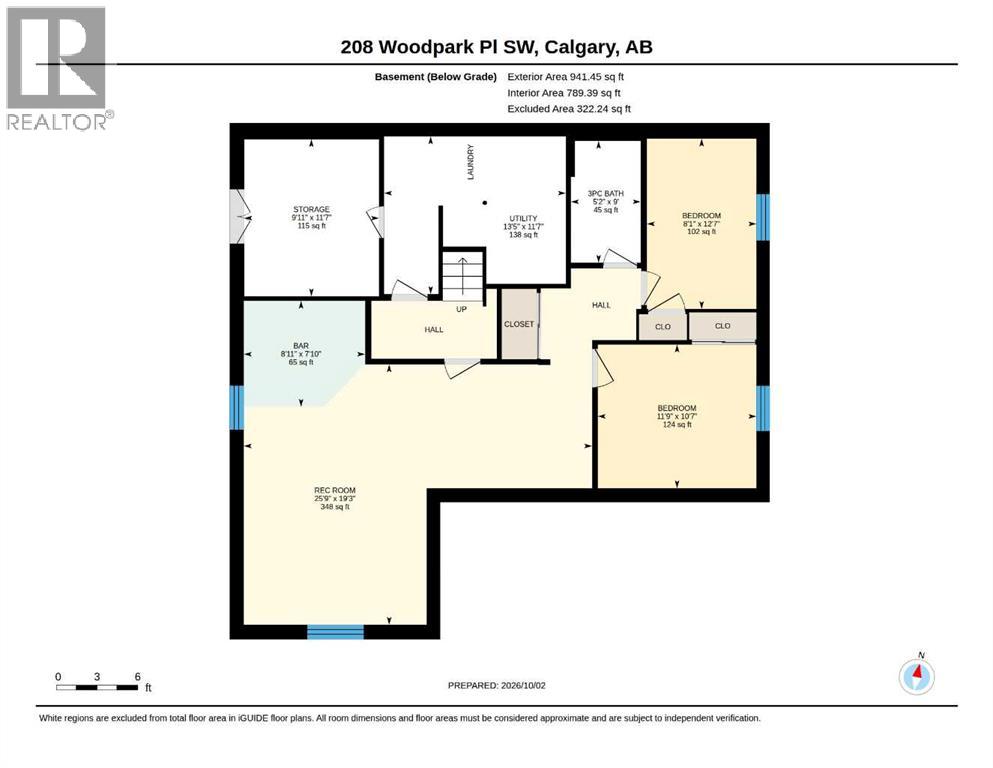
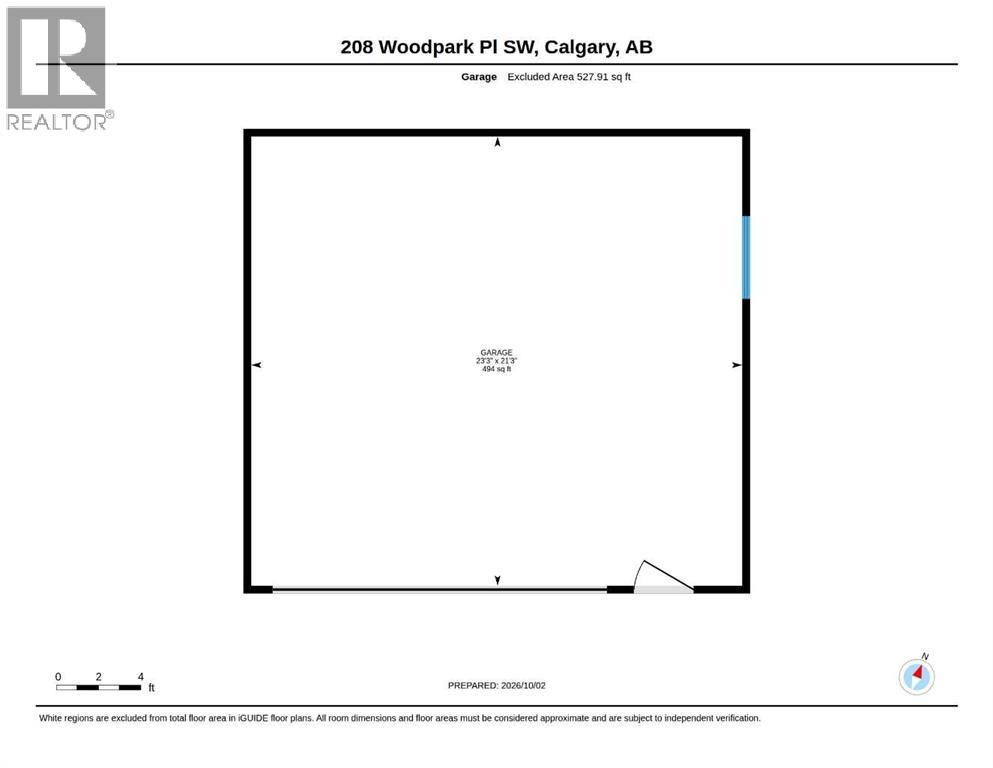
Welcome to this spacious bungalow tucked away on a quiet cul-de-sac, offering 5 bedrooms and 3 full bathrooms across two fully developed levels.The main floor features beautiful hardwood flooring, a large living room filled with natural light, and a cozy wood-burning fireplace in the dining room—creating a warm and inviting space for everyday living and entertaining. The spacious kitchen is equipped with stainless steel appliances, granite countertops, modern lighting, and a raised eating bar that provides a seamless connection between the kitchen and dining area.The fully finished basement offers additional living space and flexibility, featuring an illegal suite/kitchenette with a separate private entrance, two additional bedrooms, a large recreation room, an updated full bathroom, ample storage, and shared laundry.Outside, enjoy a private backyard with mature trees, plenty of room to relax or entertain, and excellent outdoor space. The oversized detached double garage is a standout feature, offering 220 power and plenty of room for vehicles, storage, hobbies, or a dedicated workspace.Recent updates include fresh interior and exterior paint, upgraded LED lighting, newer shingles, improved attic insulation, and additional maintenance improvements.Located close to schools, parks, shopping, and pathways, this property offers a great combination of space, functionality, privacy, and recent updates in a desirable location. (id:67770)
Facts
- Bedrooms
- 5
- Bathrooms
- 3
- Living area
- 1,310 sq ft
- Home type
- House
- Year built
- 1976
- Lot size
- 562 square meters
- Parking
- 4
- Property taxes
- $4,767 (2026)
- MLS® number
- A2349698
Features
- Heating
- Forced air
- Cooling
- None
- Basement
- Finished, Full, Separate entrance, Suite
- Flooring
- Tile, Hardwood
- Appliances
- Washer, Refrigerator, Dishwasher, Stove, Dryer, Microwave, Window Coverings, Garage door opener
- Parking
- Detached Garage
- Exterior Features
- Brick
- Community Features
- Golf Course Development
Rooms
| Room | Level | Size |
|---|---|---|
| Dining room | Main level | 14.92 Ft x 11.75 Ft |
| Kitchen | Main level | 14.92 Ft x 10.83 Ft |
| Foyer | Main level | 7.17 Ft x 12.33 Ft |
| Living room | Main level | 15.00 Ft x 14.25 Ft |
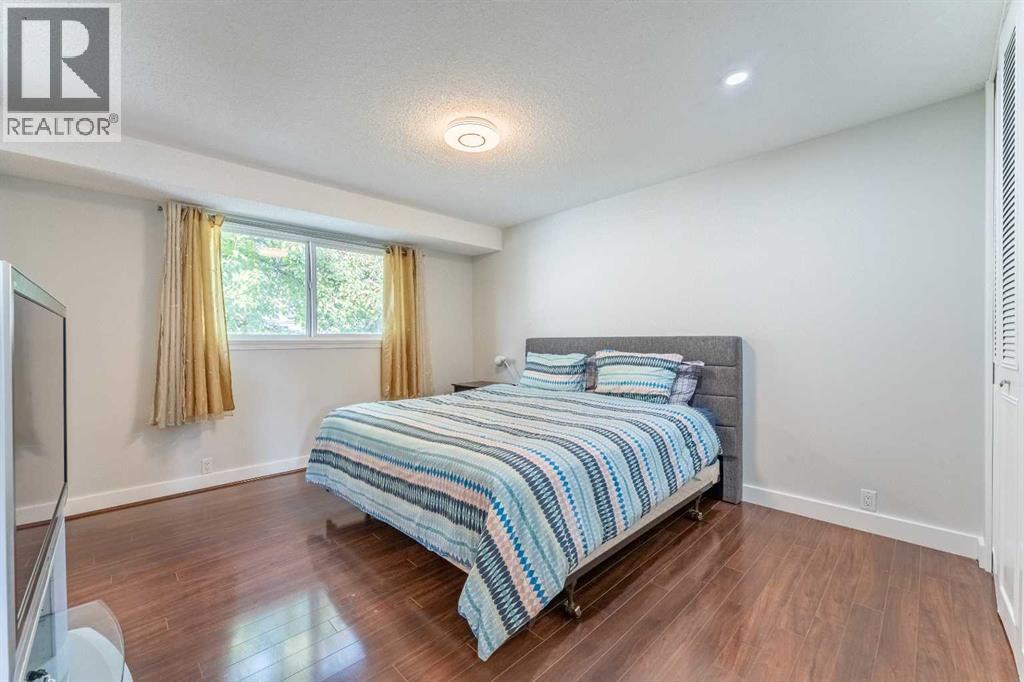
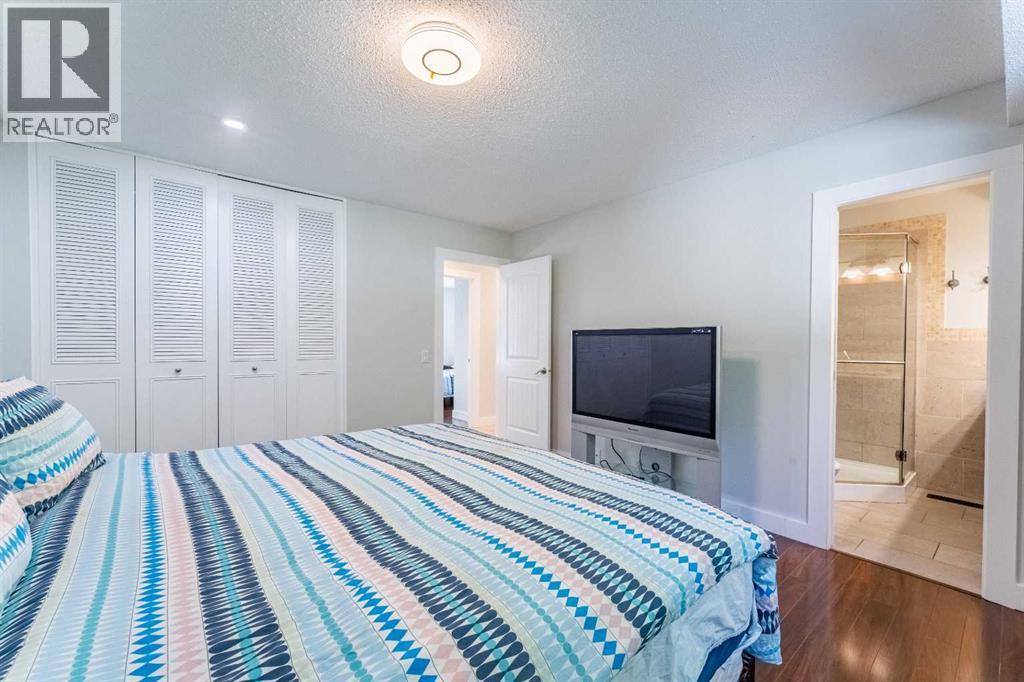
| Primary Bedroom | Main level | 12.25 Ft x 13.58 Ft |
| Bedroom | Main level | 9.83 Ft x 11.50 Ft |
| Bedroom | Main level | 9.33 Ft x 11.58 Ft |
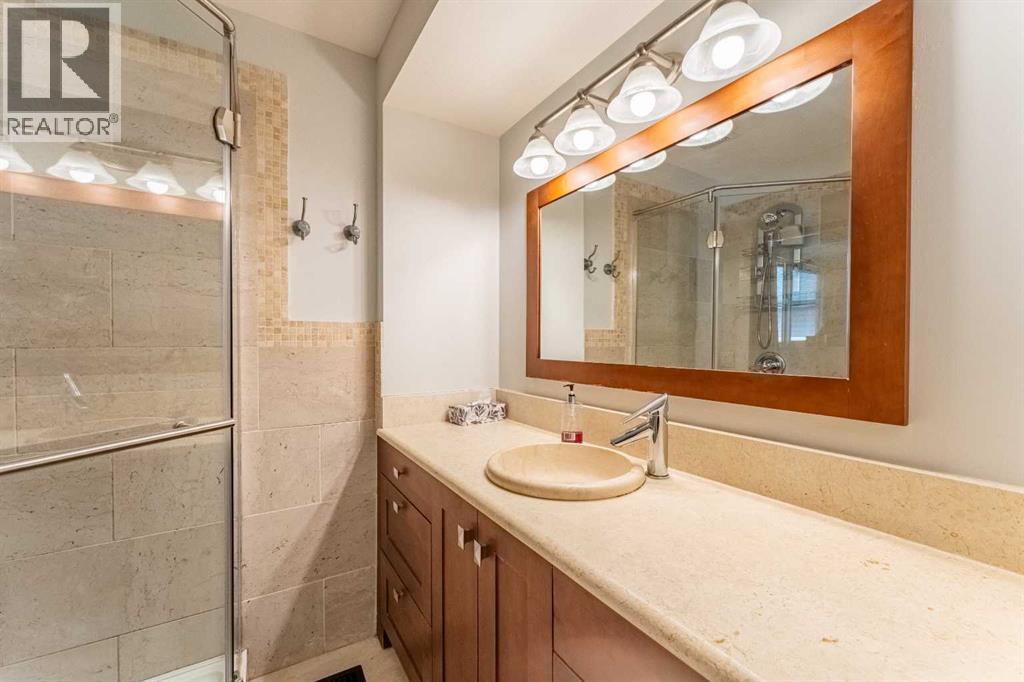
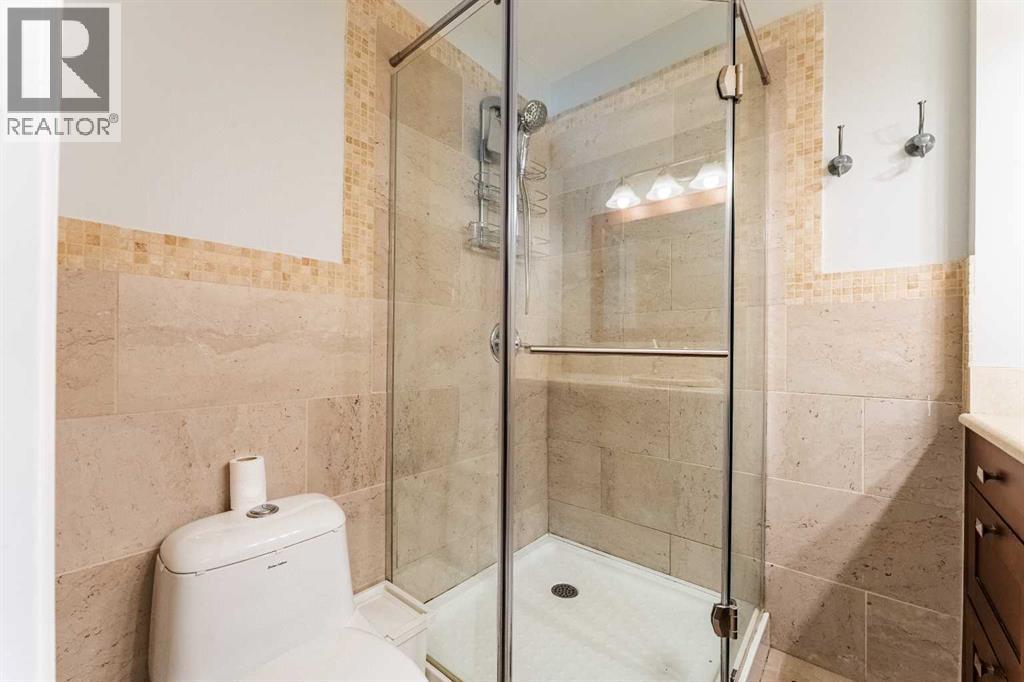
| 3pc Bathroom | Main level | 5.67 Ft x 6.58 Ft |
| 4pc Bathroom | Basement | 7.83 Ft x 6.42 Ft |
| 3pc Bathroom | Basement | 5.17 Ft x 9.00 Ft |
| Bedroom | Basement | 8.08 Ft x 12.58 Ft |
| Bedroom | Basement | 11.75 Ft x 10.58 Ft |
| Recreational, Games room | Basement | 25.75 Ft x 19.25 Ft |
| Other | Basement | 8.92 Ft x 7.83 Ft |
| Storage | Basement | 11.58 Ft x 9.92 Ft |
| Furnace | Basement | 11.58 Ft x 13.42 Ft |
Location
Listed by CIR Realty

Listing data is supplied by the CREA Data Distribution Facility (DDF®). It is deemed reliable but not guaranteed and should be independently verified. It is provided for consumers’ personal, non-commercial use to identify properties they may be interested in purchasing.