$1,479,900
443 Grayling Lane
Harmony, Rural Rocky View County
- 5 bedrooms
- 5 (1 half) bathrooms
- 2,300 sq ft
About this home
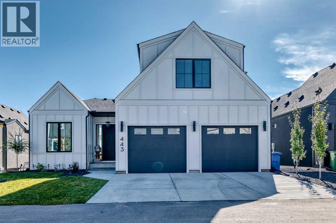
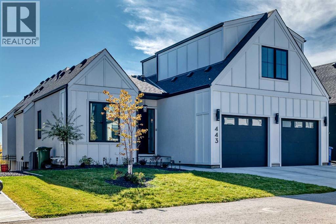
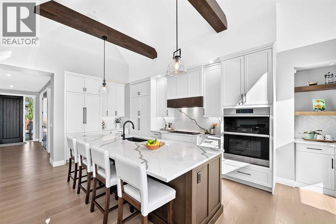
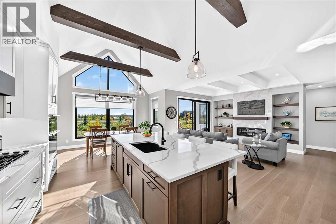
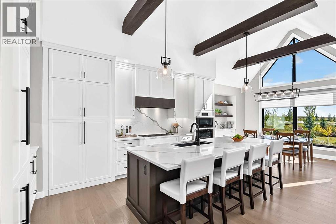
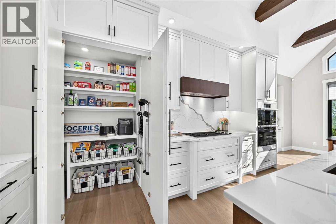
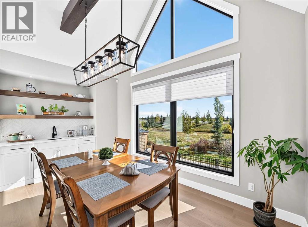
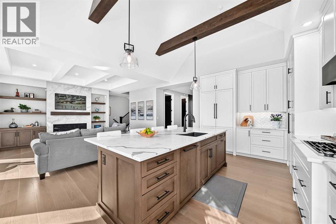
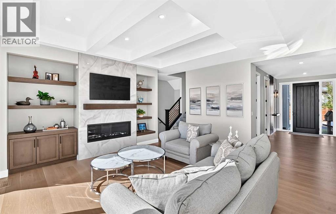
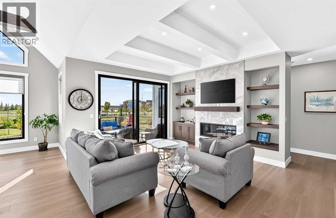
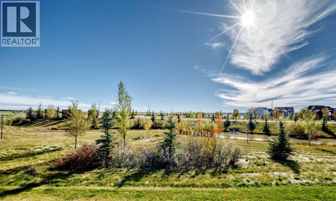
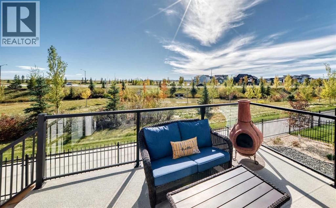
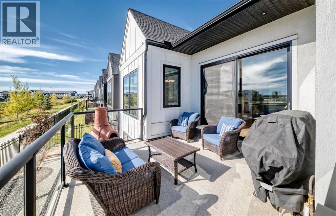
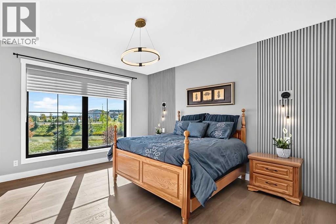
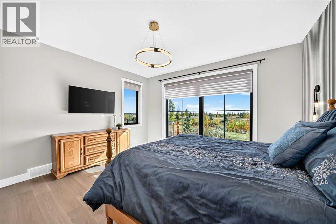
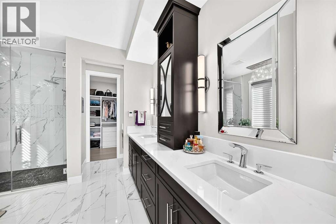
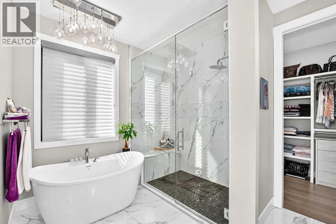
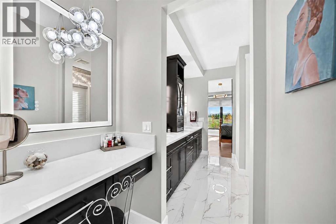
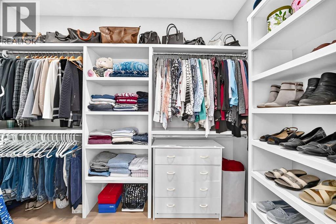
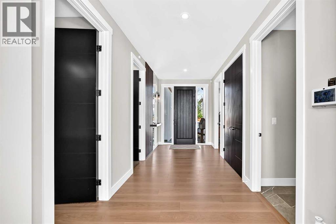
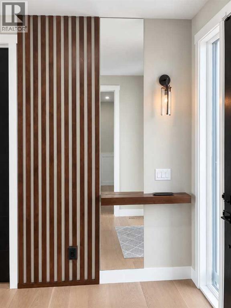
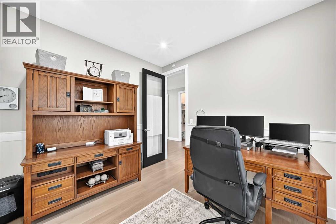
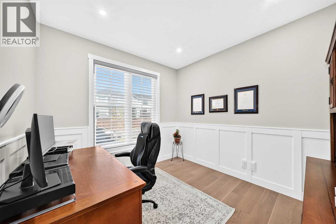
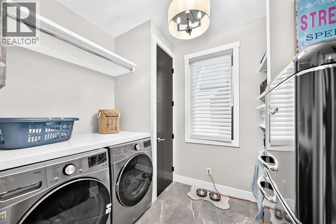
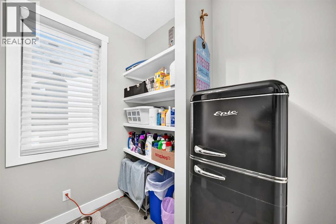
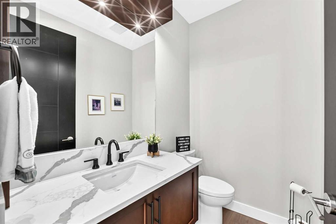
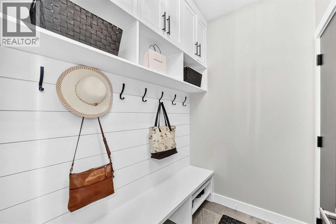
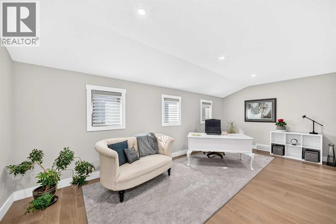
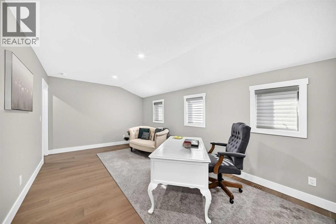
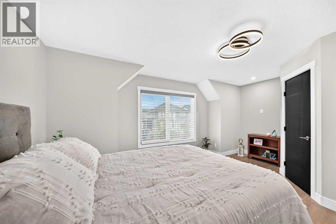
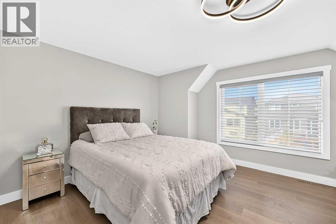
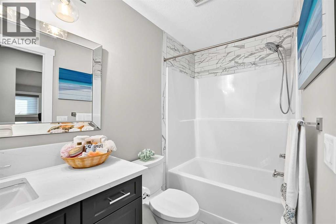
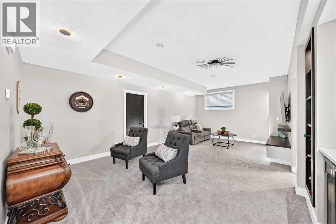
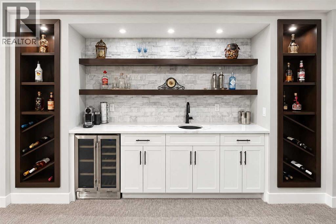
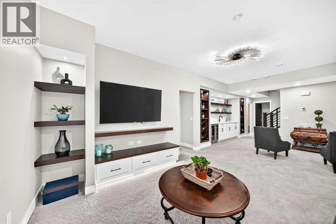
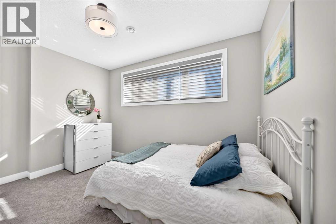
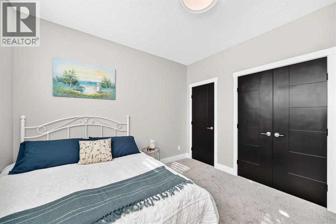
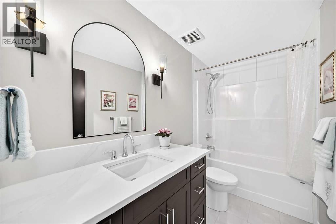
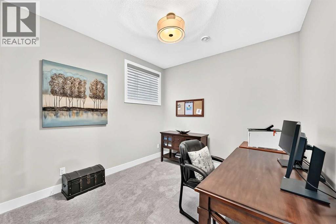
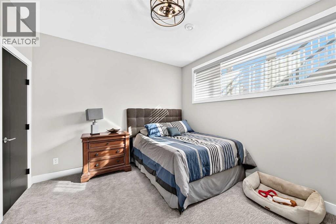
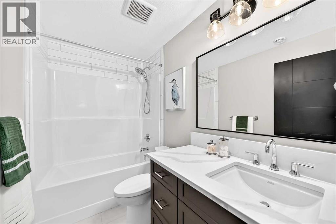
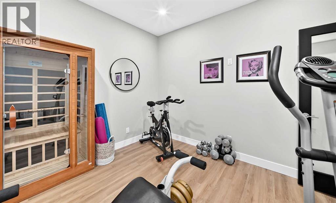
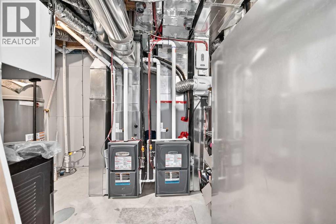
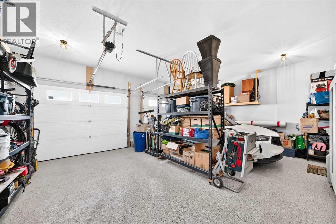
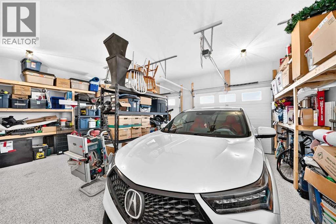
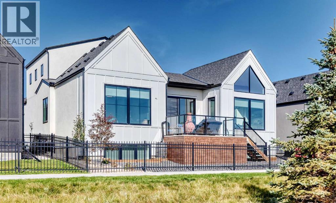
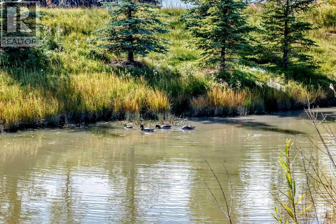
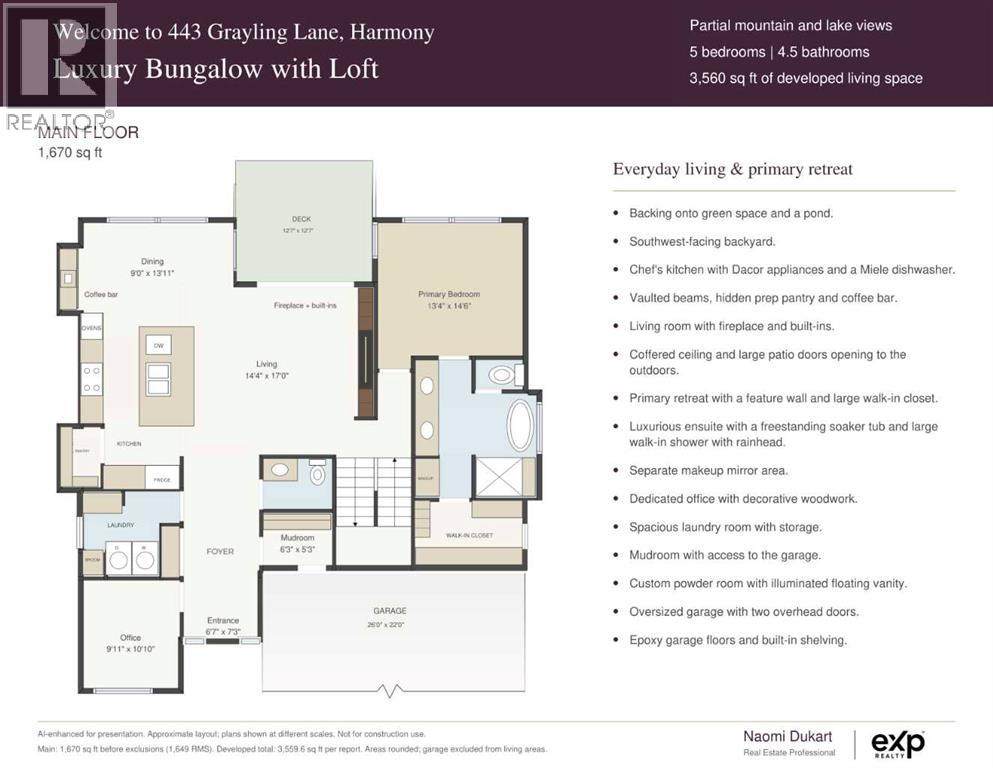
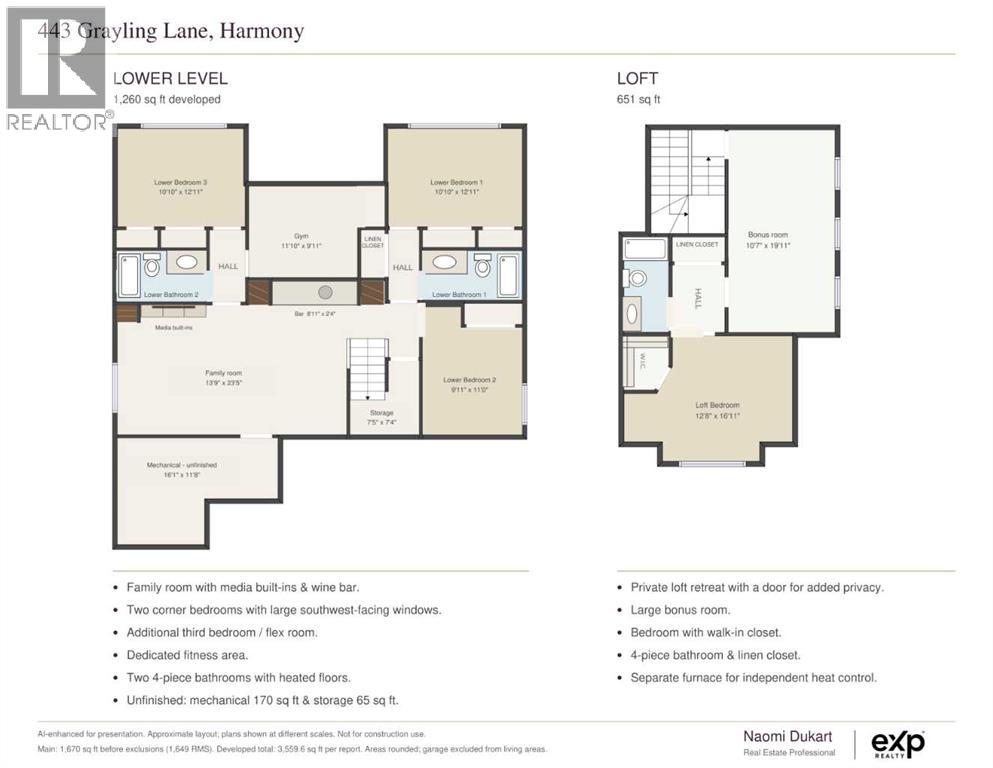
Welcome to 443 Grayling Lane, where elegant bungalow living meets the versatility of a private loft retreat. Backing onto green space and a picturesque pond, this beautifully appointed Harmony home offers 3,560 sq. ft. of developed living space, partial mountain and lake views, five bedrooms and four and a half bathrooms. Abundant natural light and expansive windows connect the main floor to the surrounding landscape. The kitchen blends timeless style with premium Dacor appliances, a Miele dishwasher and a generous island for gathering. The main-floor primary retreat enjoys a peaceful pond outlook and a luxurious ensuite. Off the oversized foyer, you’ll find a dedicated office with decorative woodwork, a thoughtfully designed laundry room and a stylish powder room. The mudroom’s built-in bench and cabinetry add everyday convenience, while the oversized double attached garage features epoxy flooring and built-in shelving for additional storage. Set above the garage and separated by a door for privacy, the loft includes a generous lounge and workspace, a separate bedroom with a walk-in closet and a full bathroom - ideal for guests or multigenerational living. The fully developed lower level offers a recreation room with built-in media cabinetry, a wine bar, three bedrooms, two full bathrooms with heated floors and a dedicated gym. The two furnaces allow for separate heat control, while air conditioning provides year-round comfort. Enjoy a low-maintenance landscaped backyard, lake access, scenic pathways and year-round recreation. Mickelson National Golf Club, LaunchPad, the sandy beach and the proposed Harmony Beach Club site are all within walking distance. Discover a home where refined living and a connection to nature are part of everyday life. (id:67770)
Facts
- Bedrooms
- 5
- Bathrooms
- 5 (1 half)
- Living area
- 2,300 sq ft
- Home type
- House
- Year built
- 2025
- Lot size
- 0.12 acres
- Parking
- 4
- Property taxes
- $7,148 (2026)
- MLS® number
- A2350005
Features
- Heating
- In Floor Heating, Natural gas
- Cooling
- Central air conditioning
- Basement
- Finished, Full
- Flooring
- Hardwood, Carpeted
- Appliances
- Washer, Refrigerator, Range - Gas, Dishwasher, Dryer, Microwave, Oven - Built-In, Hood Fan
- Parking
- Attached Garage
- Exterior Features
- Stucco
- Community Features
- Golf Course Development, Lake Privileges, Fishing
Rooms
| Room | Level | Size |
|---|---|---|
| Kitchen | Main level | 15.92 Ft x 11.42 Ft |
| Dining room | Main level | 13.92 Ft x 9.00 Ft |
| Pantry | Main level | 5.83 Ft x 3.58 Ft |
| Living room | Main level | 17.00 Ft x 14.33 Ft |
| Primary Bedroom | Main level | 14.50 Ft x 13.33 Ft |
| Other | Main level | 10.58 Ft x 6.00 Ft |
| 5pc Bathroom | Main level | 13.08 Ft x 13.33 Ft |
| Office | Main level | 10.83 Ft x 9.92 Ft |
| Laundry room | Main level | 8.50 Ft x 7.50 Ft |
| Other | Main level | 5.25 Ft x 6.25 Ft |
| Foyer | Main level | 7.25 Ft x 6.58 Ft |
| 2pc Bathroom | Main level | 4.92 Ft x 6.25 Ft |
| Bonus Room | Second level | 19.92 Ft x 10.58 Ft |
| Bedroom | Second level | 16.92 Ft x 12.67 Ft |
| 4pc Bathroom | Second level | 8.75 Ft x 4.92 Ft |
| Family room | Lower level | 23.42 Ft x 13.75 Ft |
| Bedroom | Lower level | 12.92 Ft x 10.83 Ft |
| Bedroom | Lower level | 12.92 Ft x 10.83 Ft |
| Bedroom | Lower level | 11.00 Ft x 9.92 Ft |
| 4pc Bathroom | Lower level | 4.92 Ft x 9.83 Ft |
| 4pc Bathroom | Lower level | 4.92 Ft x 9.08 Ft |
| Exercise room | Lower level | 9.92 Ft x 11.83 Ft |
| Other | Lower level | 11.67 Ft x 16.08 Ft |
Location
Listed by eXp Realty

Listing data is supplied by the CREA Data Distribution Facility (DDF®). It is deemed reliable but not guaranteed and should be independently verified. It is provided for consumers’ personal, non-commercial use to identify properties they may be interested in purchasing.