Skip to content
Rajesh BabunaiduREALTOR®smartPRO Realty
  • #424 11074 ELLERSLIE RD SW, photo 1 of 44
  • #424 11074 ELLERSLIE RD SW, photo 2 of 44
  • #424 11074 ELLERSLIE RD SW, photo 3 of 44
  • #424 11074 ELLERSLIE RD SW, photo 4 of 44
  • #424 11074 ELLERSLIE RD SW, photo 5 of 44
  • #424 11074 ELLERSLIE RD SW, photo 6 of 44
  • #424 11074 ELLERSLIE RD SW, photo 7 of 44
  • #424 11074 ELLERSLIE RD SW, photo 8 of 44
  • #424 11074 ELLERSLIE RD SW, photo 9 of 44
  • #424 11074 ELLERSLIE RD SW, photo 10 of 44
  • #424 11074 ELLERSLIE RD SW, photo 11 of 44
  • #424 11074 ELLERSLIE RD SW, photo 12 of 44
  • #424 11074 ELLERSLIE RD SW, photo 13 of 44
  • #424 11074 ELLERSLIE RD SW, photo 14 of 44
  • #424 11074 ELLERSLIE RD SW, photo 15 of 44
  • #424 11074 ELLERSLIE RD SW, photo 16 of 44
  • #424 11074 ELLERSLIE RD SW, photo 17 of 44
  • #424 11074 ELLERSLIE RD SW, photo 18 of 44
  • #424 11074 ELLERSLIE RD SW, photo 19 of 44
  • #424 11074 ELLERSLIE RD SW, photo 20 of 44
  • #424 11074 ELLERSLIE RD SW, photo 21 of 44
  • #424 11074 ELLERSLIE RD SW, photo 22 of 44
  • #424 11074 ELLERSLIE RD SW, photo 23 of 44
  • #424 11074 ELLERSLIE RD SW, photo 24 of 44
  • #424 11074 ELLERSLIE RD SW, photo 25 of 44
  • #424 11074 ELLERSLIE RD SW, photo 26 of 44
  • #424 11074 ELLERSLIE RD SW, photo 27 of 44
  • #424 11074 ELLERSLIE RD SW, photo 28 of 44
  • #424 11074 ELLERSLIE RD SW, photo 29 of 44
  • #424 11074 ELLERSLIE RD SW, photo 30 of 44
  • #424 11074 ELLERSLIE RD SW, photo 31 of 44
  • #424 11074 ELLERSLIE RD SW, photo 32 of 44
  • #424 11074 ELLERSLIE RD SW, photo 33 of 44
  • #424 11074 ELLERSLIE RD SW, photo 34 of 44
  • #424 11074 ELLERSLIE RD SW, photo 35 of 44
  • #424 11074 ELLERSLIE RD SW, photo 36 of 44
  • #424 11074 ELLERSLIE RD SW, photo 37 of 44
  • #424 11074 ELLERSLIE RD SW, photo 38 of 44
  • #424 11074 ELLERSLIE RD SW, photo 39 of 44
  • #424 11074 ELLERSLIE RD SW, photo 40 of 44
  • #424 11074 ELLERSLIE RD SW, photo 41 of 44
  • #424 11074 ELLERSLIE RD SW, photo 42 of 44
  • #424 11074 ELLERSLIE RD SW, photo 43 of 44
  • #424 11074 ELLERSLIE RD SW, photo 44 of 44

$435,000

#424 11074 ELLERSLIE RD SW

Edmonton

  • 2 bedrooms
  • 2 bathrooms
  • 1,277 sq ft

About this home

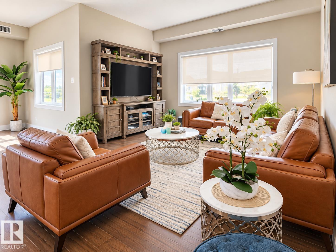
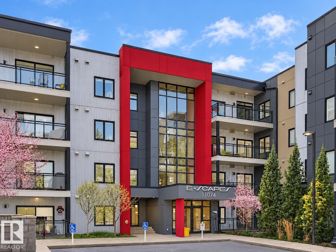
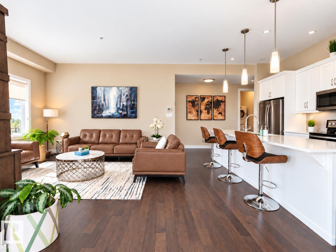
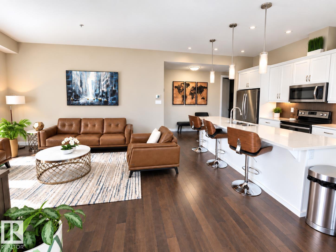
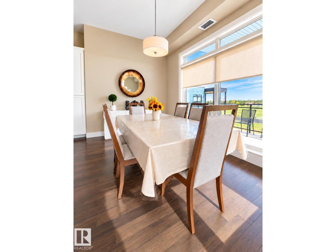
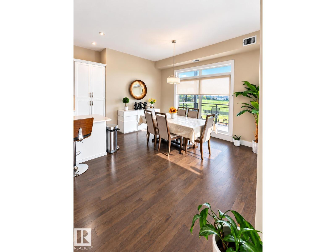
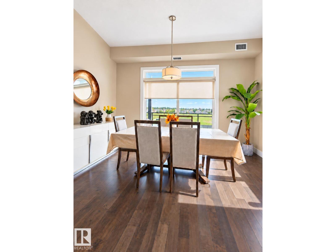
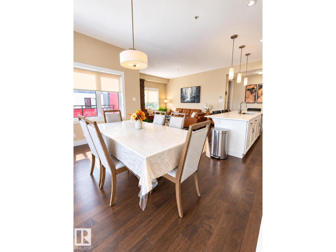
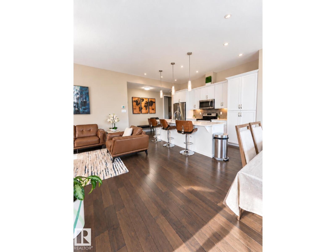
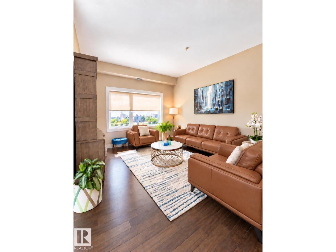
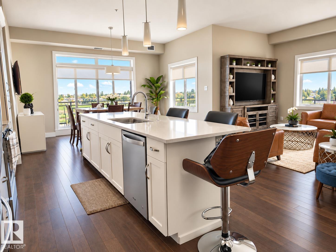
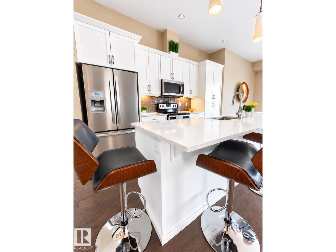
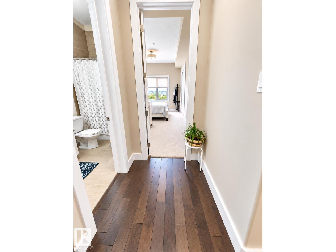
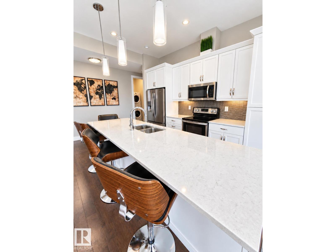
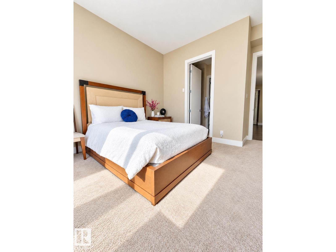
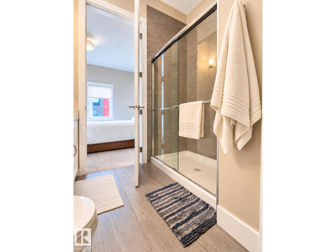
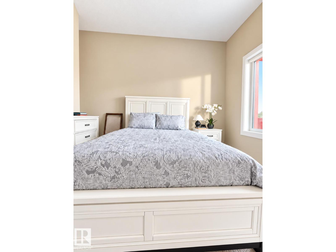
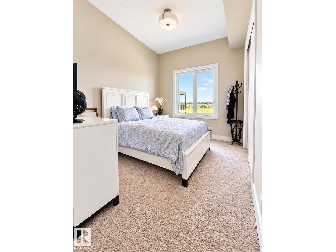
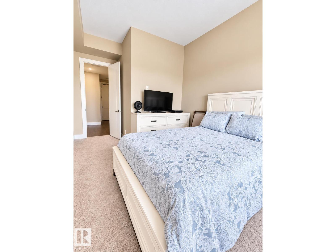
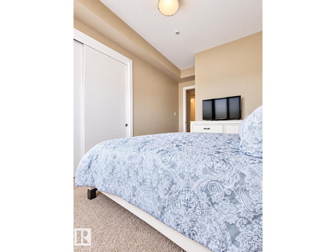
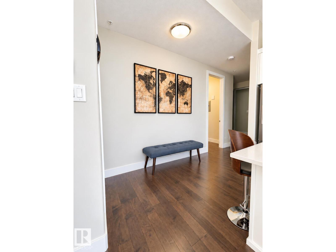
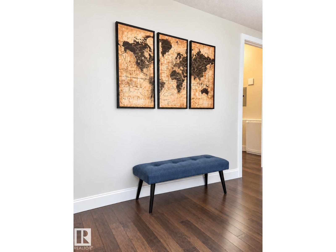
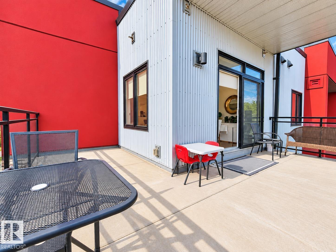
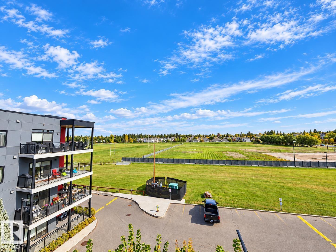
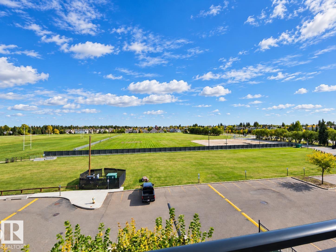
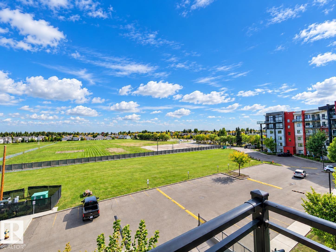
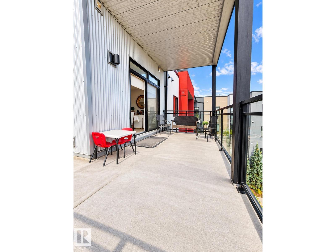
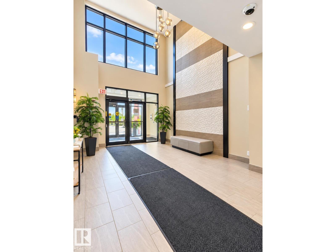
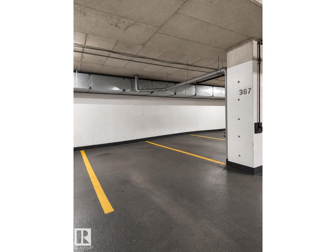
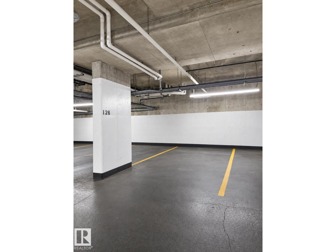
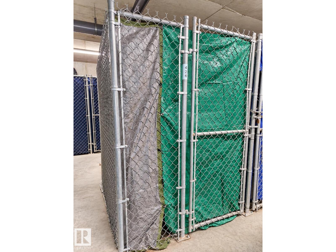
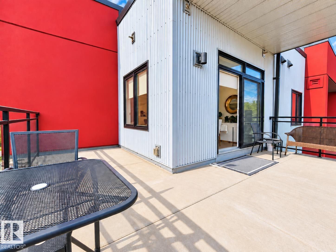
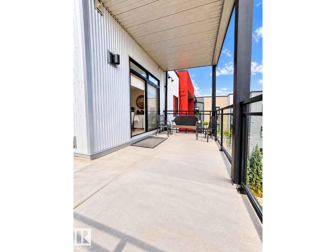
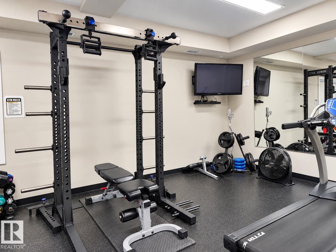
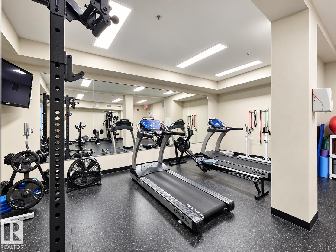
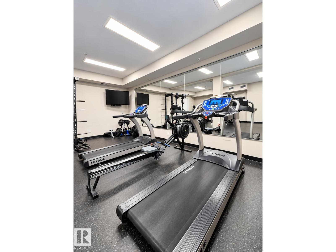
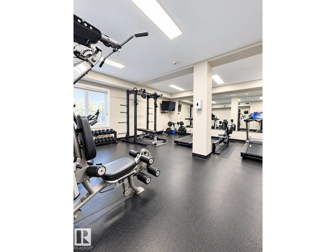
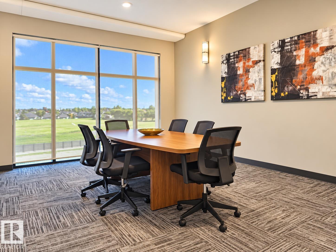
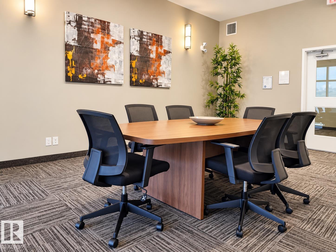
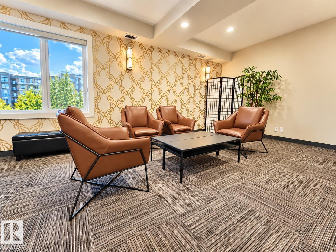
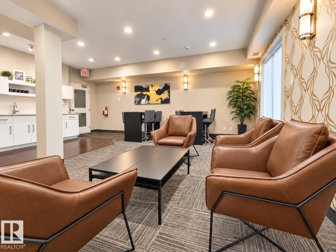
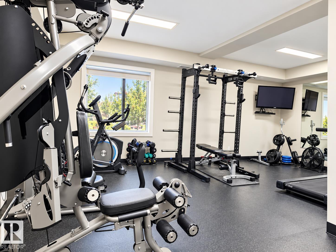
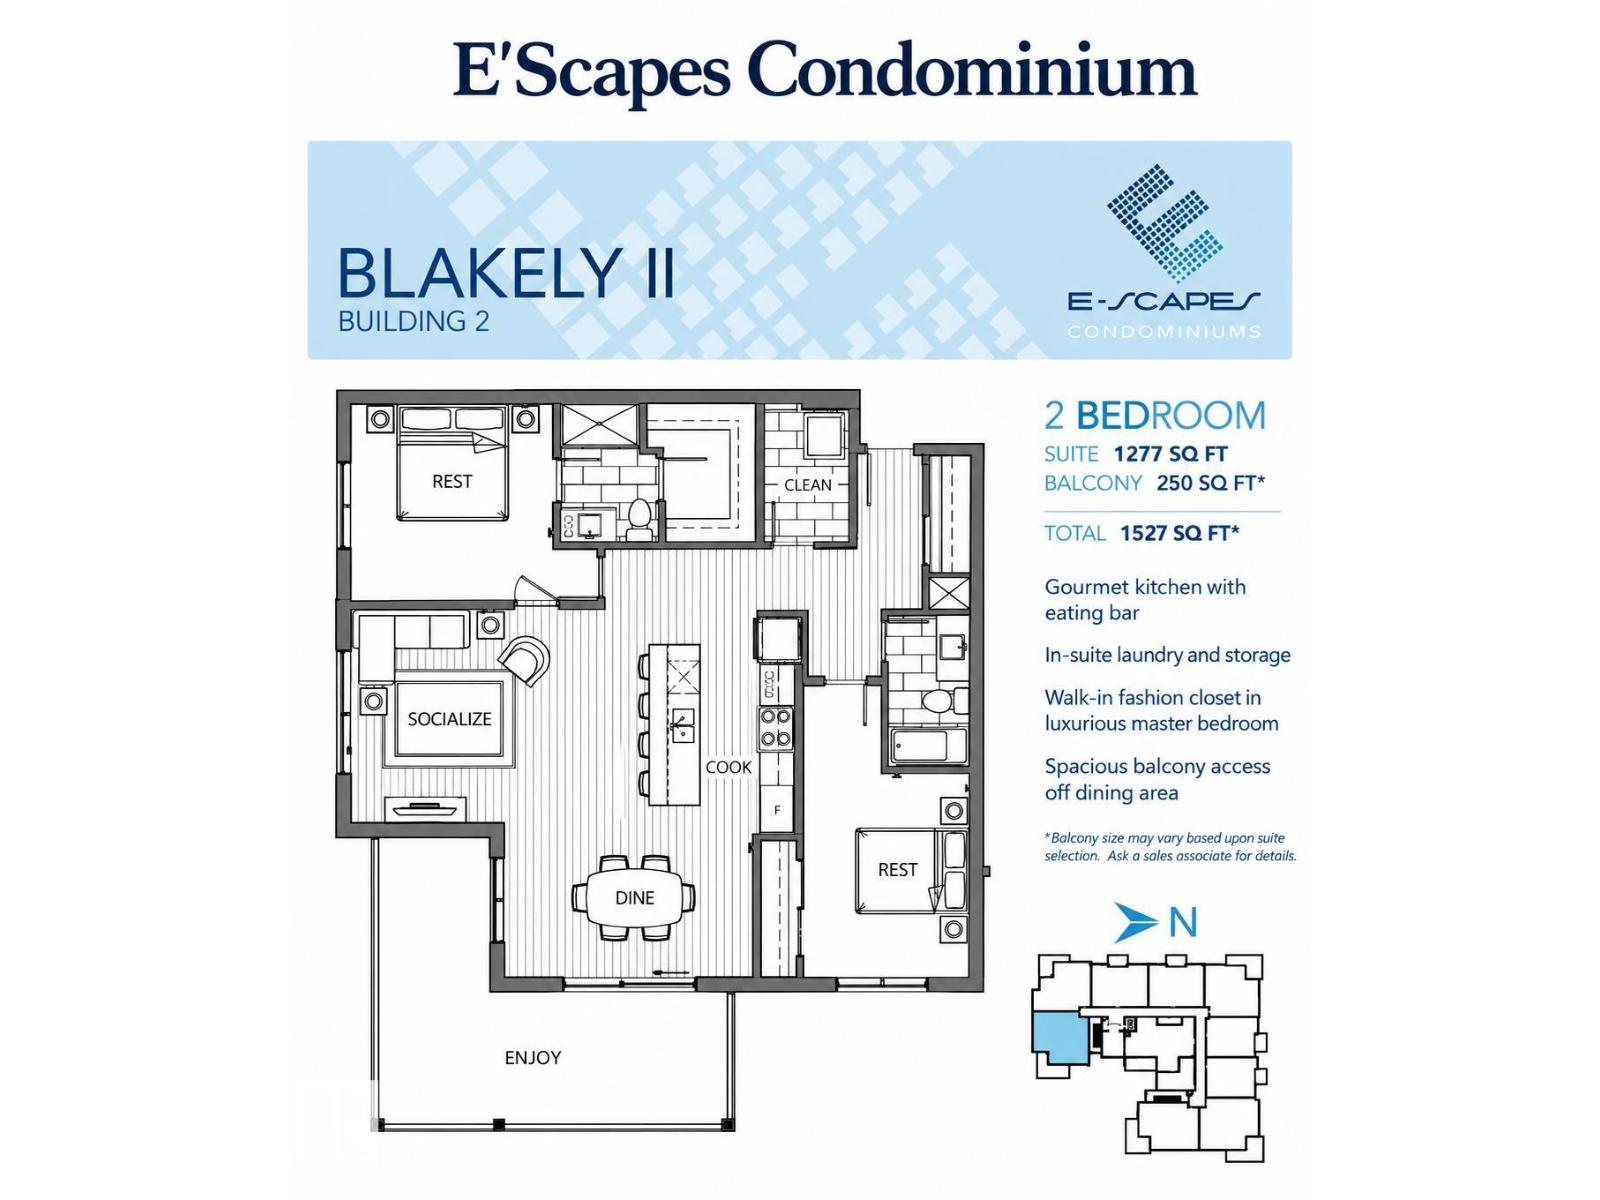
Exceptional PENTHOUSE LIVING! This bright and spacious 1,277 sq ft, 2 bedroom condo offers a rare combination of space, comfort and style. Soaring 10 ft ceilings, large windows and east-facing exposure fill the home with natural light. The open-concept layout features a beautiful kitchen with quartz countertops, quality cabinetry and plenty of room for entertaining, complemented by hardwood flooring and central air conditioning. Step outside to an approx. 250 sq ft balcony, perfect for relaxing or enjoying your morning coffee. Both bedrooms are generously sized and the home is truly move-in ready. Includes 2 TITLED underground parking stalls plus a storage unit. Building amenities include an exercise room, social room, billiards room, board room and guest suite. A fantastic opportunity for spacious, TOP-FLOOR condo living. (id:67770)

Facts

Bedrooms
2
Bathrooms
2
Living area
1,277 sq ft
Home type
Apartment
Year built
2017
Condo / HOA fee
$775 monthly
MLS® number
E4511583

Features

Heating
Coil Fan
Cooling
Central air conditioning
Basement
None
Appliances
Washer, Refrigerator, Dishwasher, Stove, Dryer, Microwave Range Hood Combo, Window Coverings, Garage door opener
Parking
Underground, Indoor, Parkade, Stall, Heated Garage
Building Features
Ceiling - 10ft

Rooms

RoomLevelSize
Dining roomMain level
KitchenMain level
Family roomMain level
Primary BedroomMain level
Bedroom 2Main level

Location

Listed by Royal Lepage Arteam Realty

Powered by REALTOR.ca

Listing data is supplied by the CREA Data Distribution Facility (DDF®). It is deemed reliable but not guaranteed and should be independently verified. It is provided for consumers’ personal, non-commercial use to identify properties they may be interested in purchasing.