$415,000
19 Regatta Way
Ryders Ridge, Sylvan Lake
- 3 bedrooms
- 2 bathrooms
- 1,039 sq ft
About this home
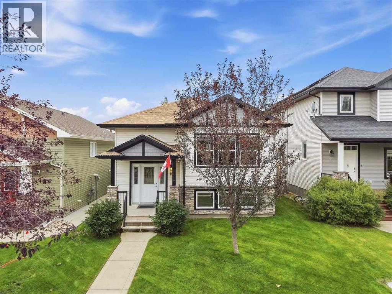
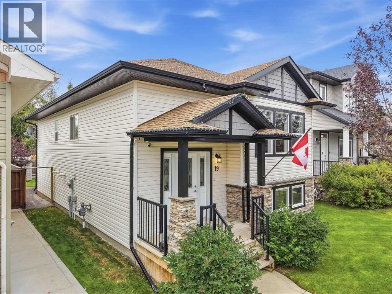
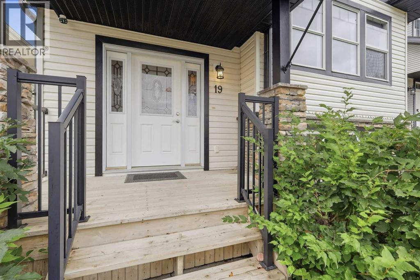
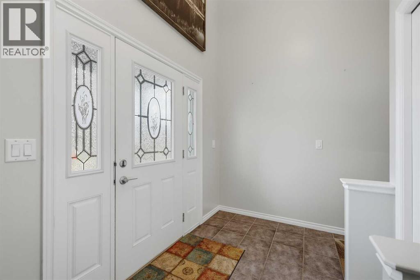
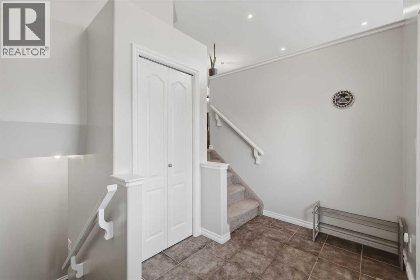
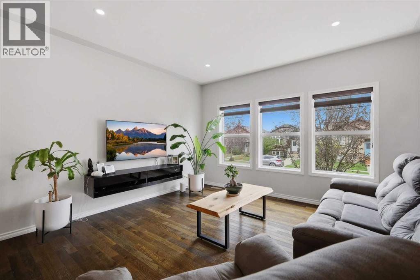
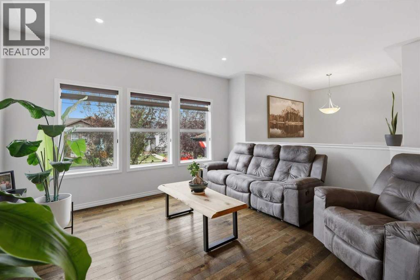
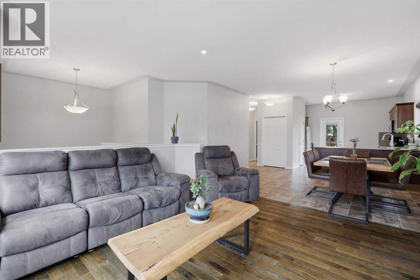
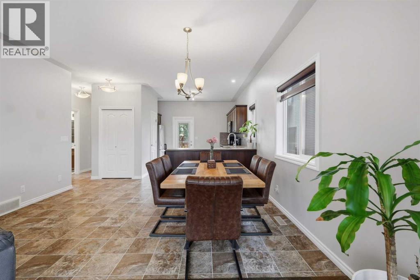
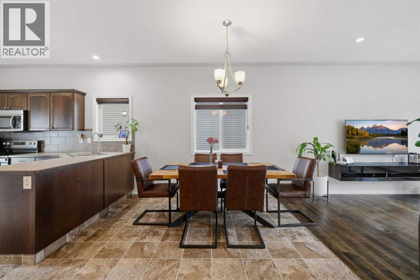
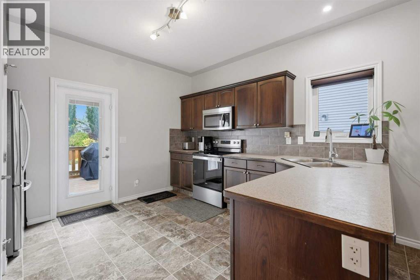
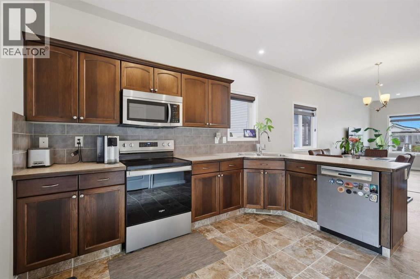
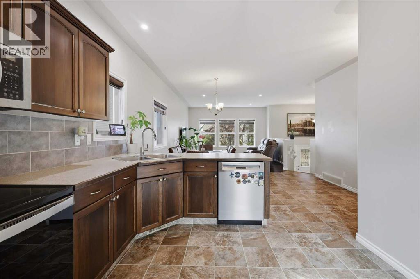
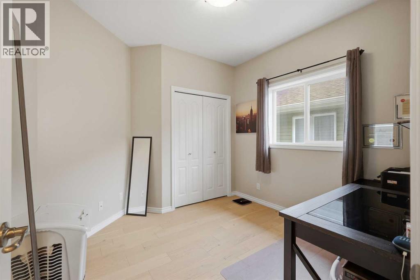
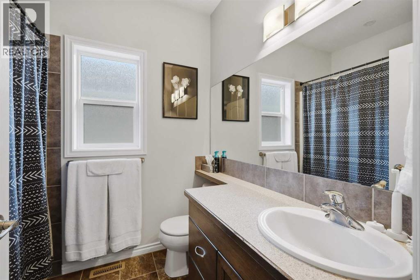
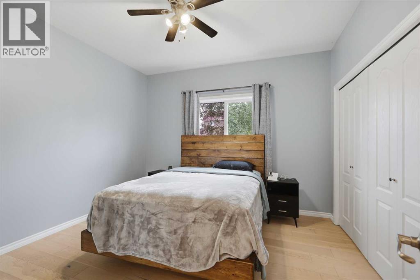
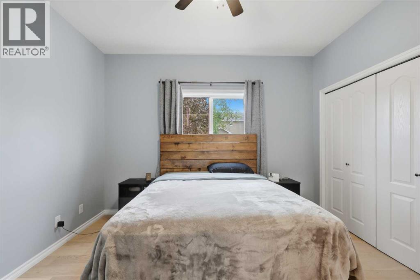
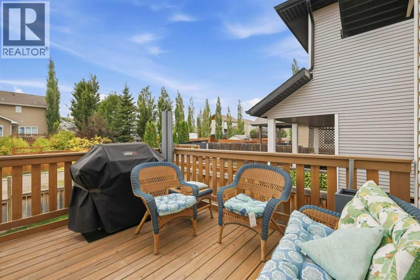
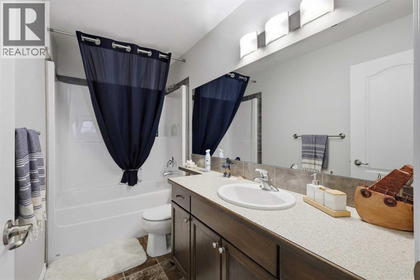
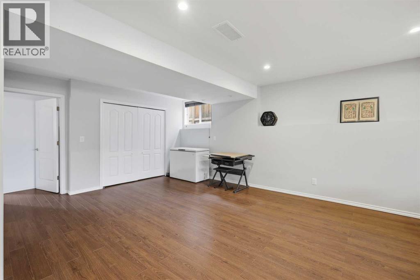
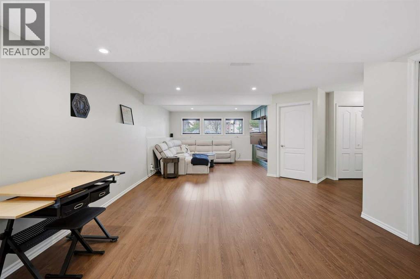
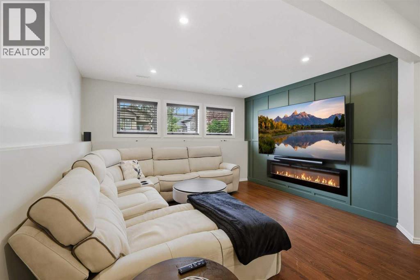
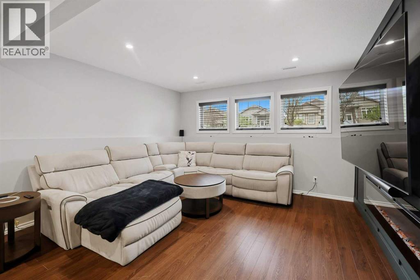
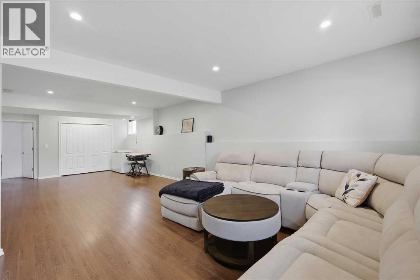
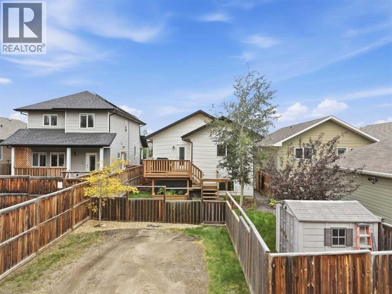
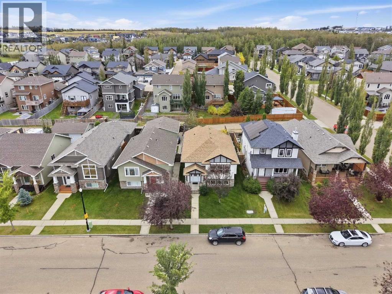
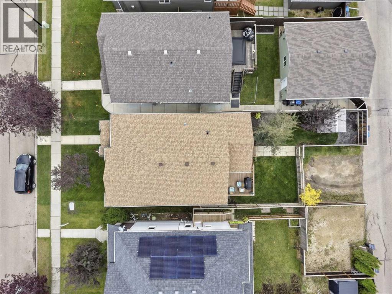
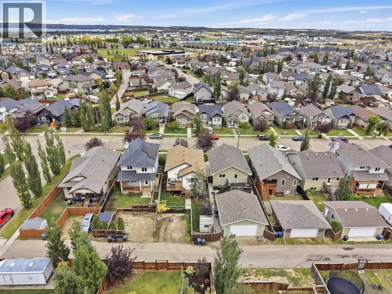
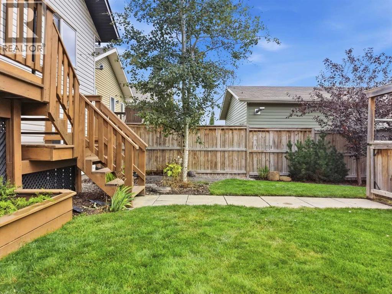
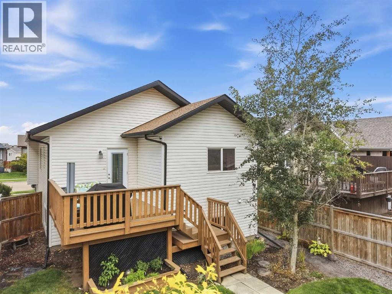
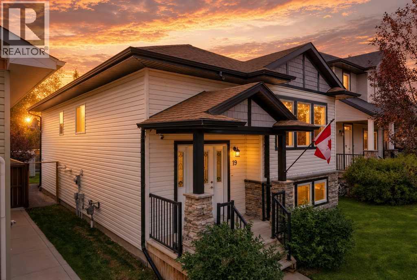
3 BEDROOMS WITH THE POTENTIAL FOR 4! This BRIGHT, BEAUTIFUL bi-level in desirable Ryders Ridge offers incredible flexibility, with a spacious, fully finished basement and the opportunity to easily create a FOURTH BEDROOM! Add the bonus of 9 FT CEILINGS, TOASTY IN-FLOOR HEAT, a SOUTH-FACING BACKYARD and room to build a garage, and you have a home with so much to offer.Step inside to a spacious front entry and a bright, welcoming main floor where oversized windows fill the open-concept living space with natural light. Gorgeous hardwood flooring adds warmth and character, while the 9 ft ceilings enhance the airy feel. The well-designed kitchen features beautiful dark-stained HICKORY CABINETRY, plenty of counter space and a good-sized pantry. Just off the dining area, a garden door leads to the 10' x 12' deck, making it easy to enjoy summer BBQs, morning coffee and backyard entertaining.The SOUTH-FACING BACKYARD is a standout feature! Beautifully landscaped and thoughtfully designed by the current owner, this inviting outdoor space is ready to be enjoyed all summer long. There's parking for two vehicles, room to add a GARAGE and a PAVED BACK ALLEY for added convenience.The main floor offers a private primary bedroom tucked away at the rear of the home, a second bedroom and a 4-piece bathroom. Downstairs, the FULLY FINISHED BASEMENT delivers even more versatility, featuring COMFORTABLE IN-FLOOR HEAT, large windows and an oversized family room with plenty of space to create an additional bedroom while still retaining a fantastic recreation or family area. A third bedroom, another 4-piece bathroom and generous storage space complete the lower level.Located on a great street in the heart of Ryders Ridge, you're close to SCHOOLS, PARKS, SHOPPING and everyday amenities. Whether you're looking for room to grow, flexible living space or the potential for a FOUR-BEDROOM HOME, this bright and inviting property is full of possibilities. Come see the potential and imagine m aking it yours! (id:67770)
Facts
- Bedrooms
- 3
- Bathrooms
- 2
- Living area
- 1,039 sq ft
- Home type
- House
- Year built
- 2009
- Lot size
- 3,952 square feet
- Parking
- 2
- Property taxes
- $3,599 (2026)
- MLS® number
- A2344824
Features
- Heating
- Forced air, In Floor Heating
- Cooling
- None
- Basement
- Finished, Full
- Flooring
- Hardwood, Laminate, Linoleum
- Appliances
- Refrigerator, Dishwasher, Stove, Microwave, Window Coverings, Washer & Dryer
- Parking
- Parking Pad, Other
- Exterior Features
- Vinyl siding
- Community Features
- Golf Course Development, Lake Privileges, Fishing
Rooms
| Room | Level | Size |
|---|---|---|
| 4pc Bathroom | Main level | 8.17 Ft x 6.42 Ft |
| Bedroom | Main level | 10.75 Ft x 10.00 Ft |
| Bedroom | Main level | 11.50 Ft x 11.83 Ft |
| Dining room | Main level | 10.83 Ft x 15.00 Ft |
| Foyer | Main level | 6.25 Ft x 10.58 Ft |
| Kitchen | Main level | 12.00 Ft x 14.67 Ft |
| Living room | Main level | 13.58 Ft x 14.00 Ft |
| 4pc Bathroom | Basement | 5.08 Ft x 10.83 Ft |
| Bedroom | Basement | 9.92 Ft x 14.42 Ft |
| Recreational, Games room | Basement | 31.58 Ft x 14.75 Ft |
| Furnace | Basement | 9.25 Ft x 10.83 Ft |
Location
Listed by RE/MAX real estate central alberta

Listing data is supplied by the CREA Data Distribution Facility (DDF®). It is deemed reliable but not guaranteed and should be independently verified. It is provided for consumers’ personal, non-commercial use to identify properties they may be interested in purchasing.