$534,900
2234 191A ST NW
Edmonton
- 3 bedrooms
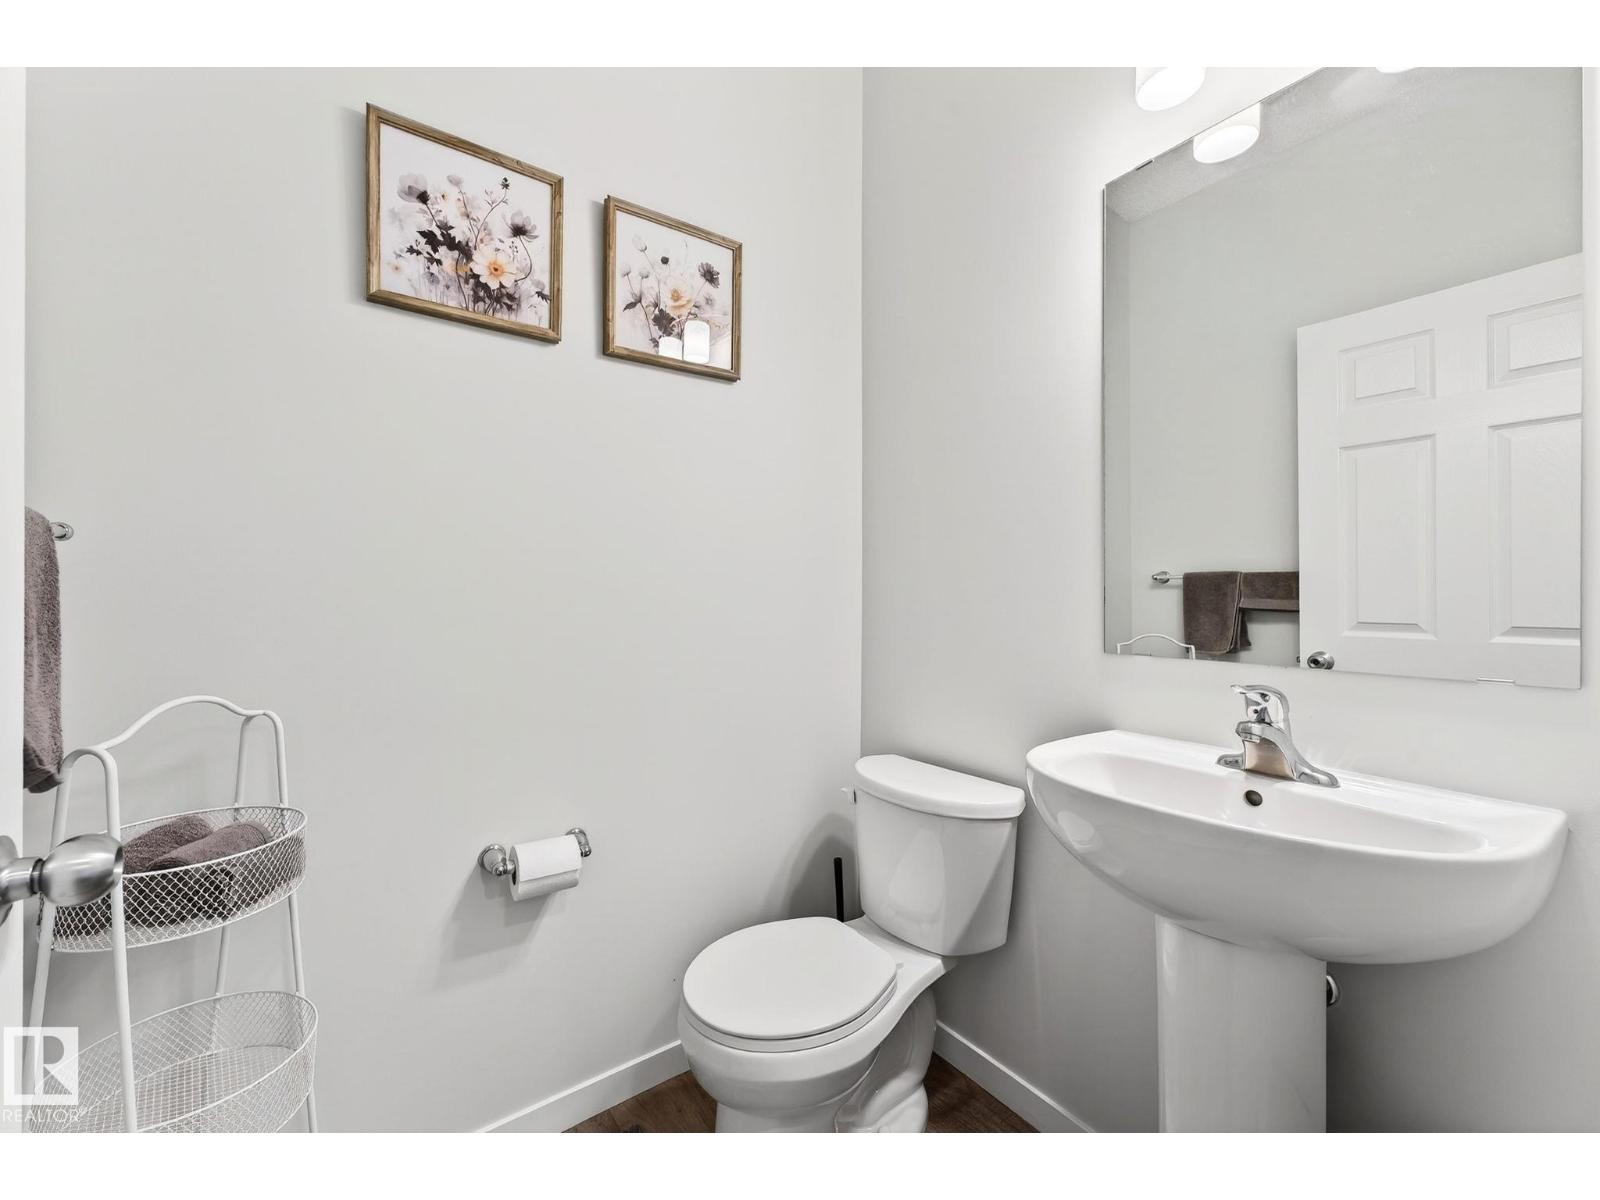
- 4 (1 half) bathrooms
- 1,578 sq ft
About this home
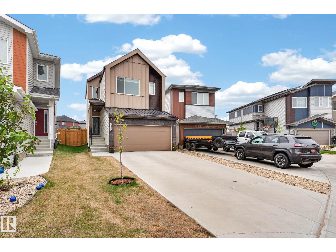
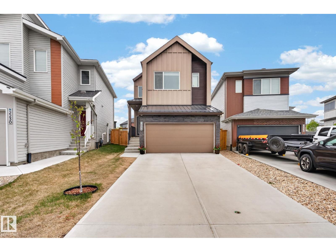
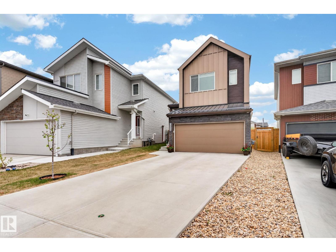
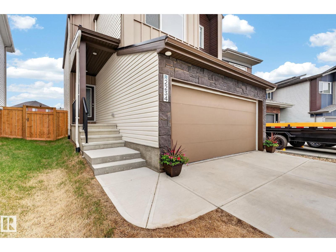
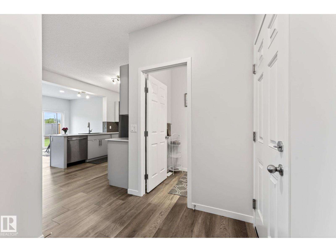
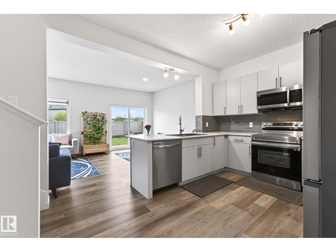
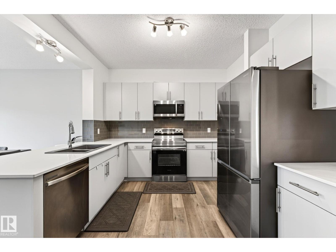
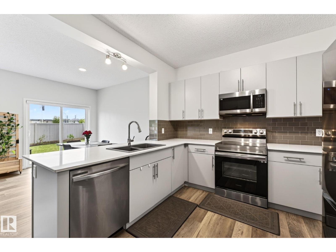
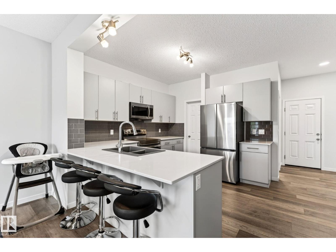
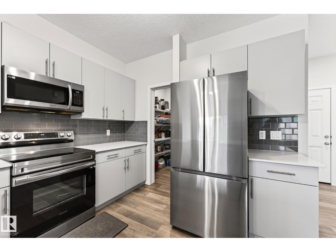
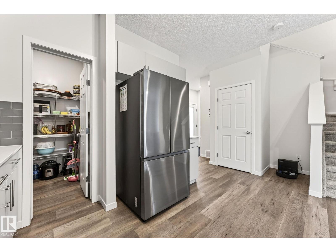
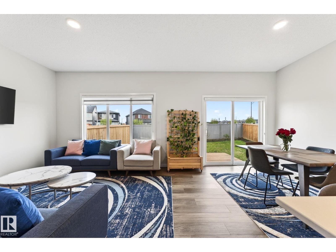
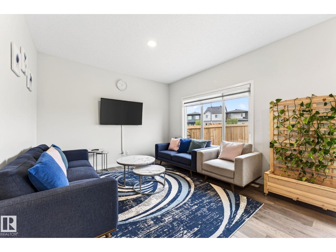
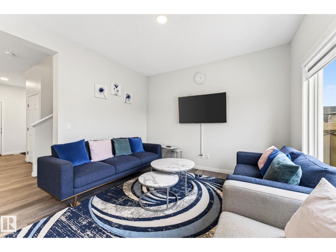
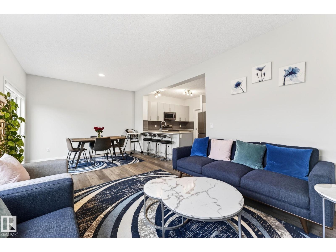
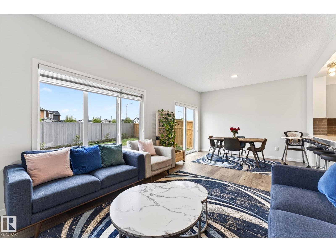
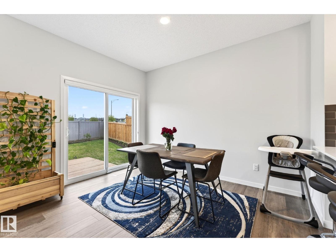
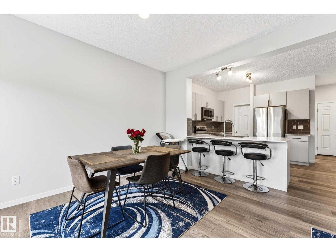
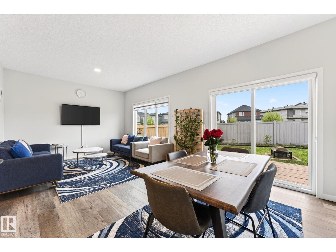
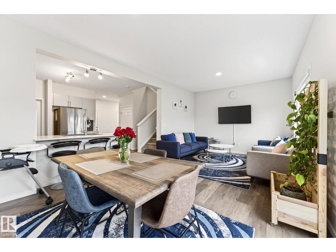
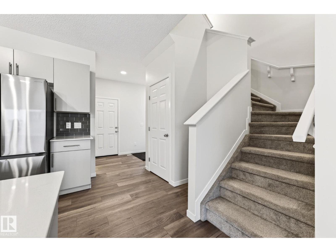
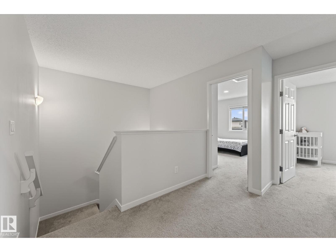
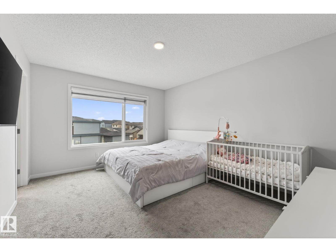
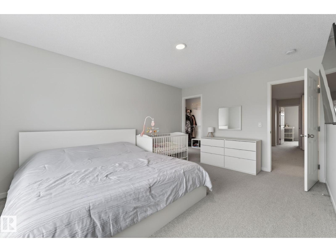
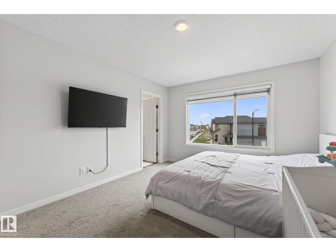
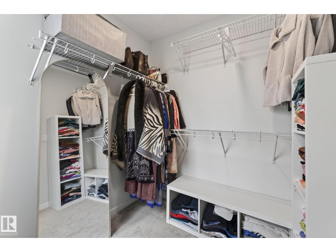
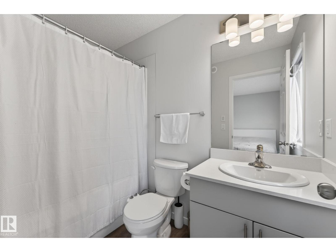
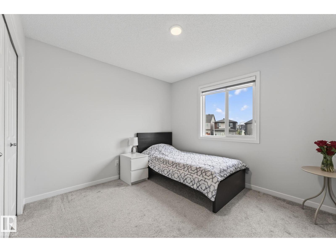
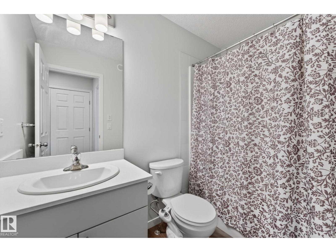
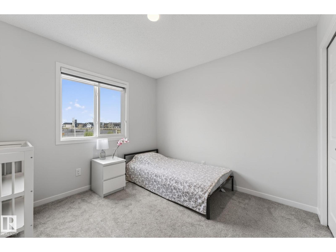
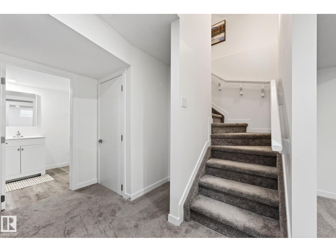
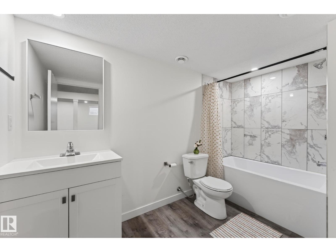
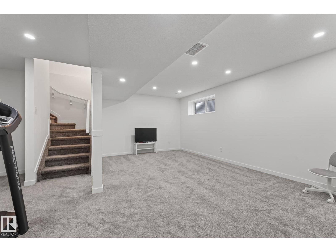
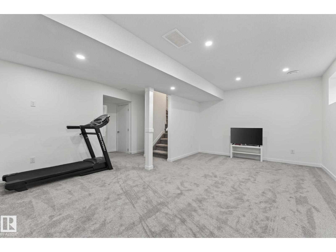
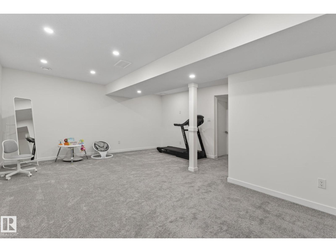
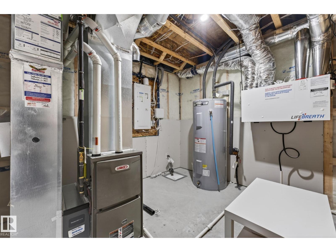
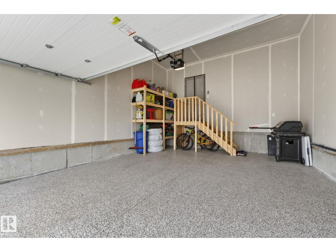
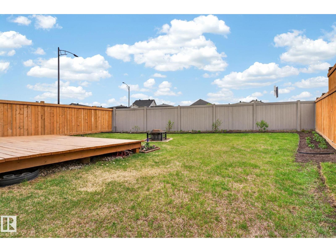
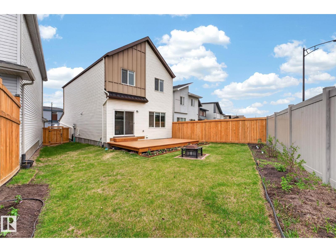
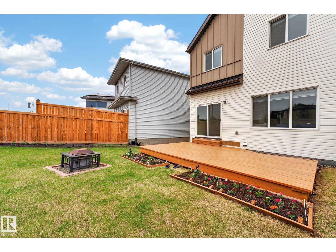
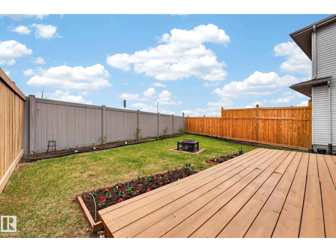
FULLY FINISHED in River's Edge! The main floor of this 2 storey beauty features an open concept and bright living room, spacious kitchen with granite counter tops and stainless steel appliances. Pantry is perfect for all your staples. Upstairs you'll find a generous primary with walk-in closet and bright ensuite. Downstairs features a large rec space and full bath! Total living space of 2100 sq ft+! Your pie-shaped backyard is private, completed low maintenance land scaping with no neighbors behind you and large enough for the kids, family, summer BBQs and the dog! The garage features an epoxy floor, and window coverings are included! New K-9 Future school located just around the corner! Minutes from the Henday, Whitemud and other amenities. Pack up & move on in; let's make your move today! (id:67770)
Facts
- Bedrooms
- 3
- Bathrooms
- 4 (1 half)
- Living area
- 1,578 sq ft
- Home type
- House
- Year built
- 2022
- MLS® number
- E4511576
Features
- Heating
- Forced air
- Basement
- Finished, Full
- Appliances
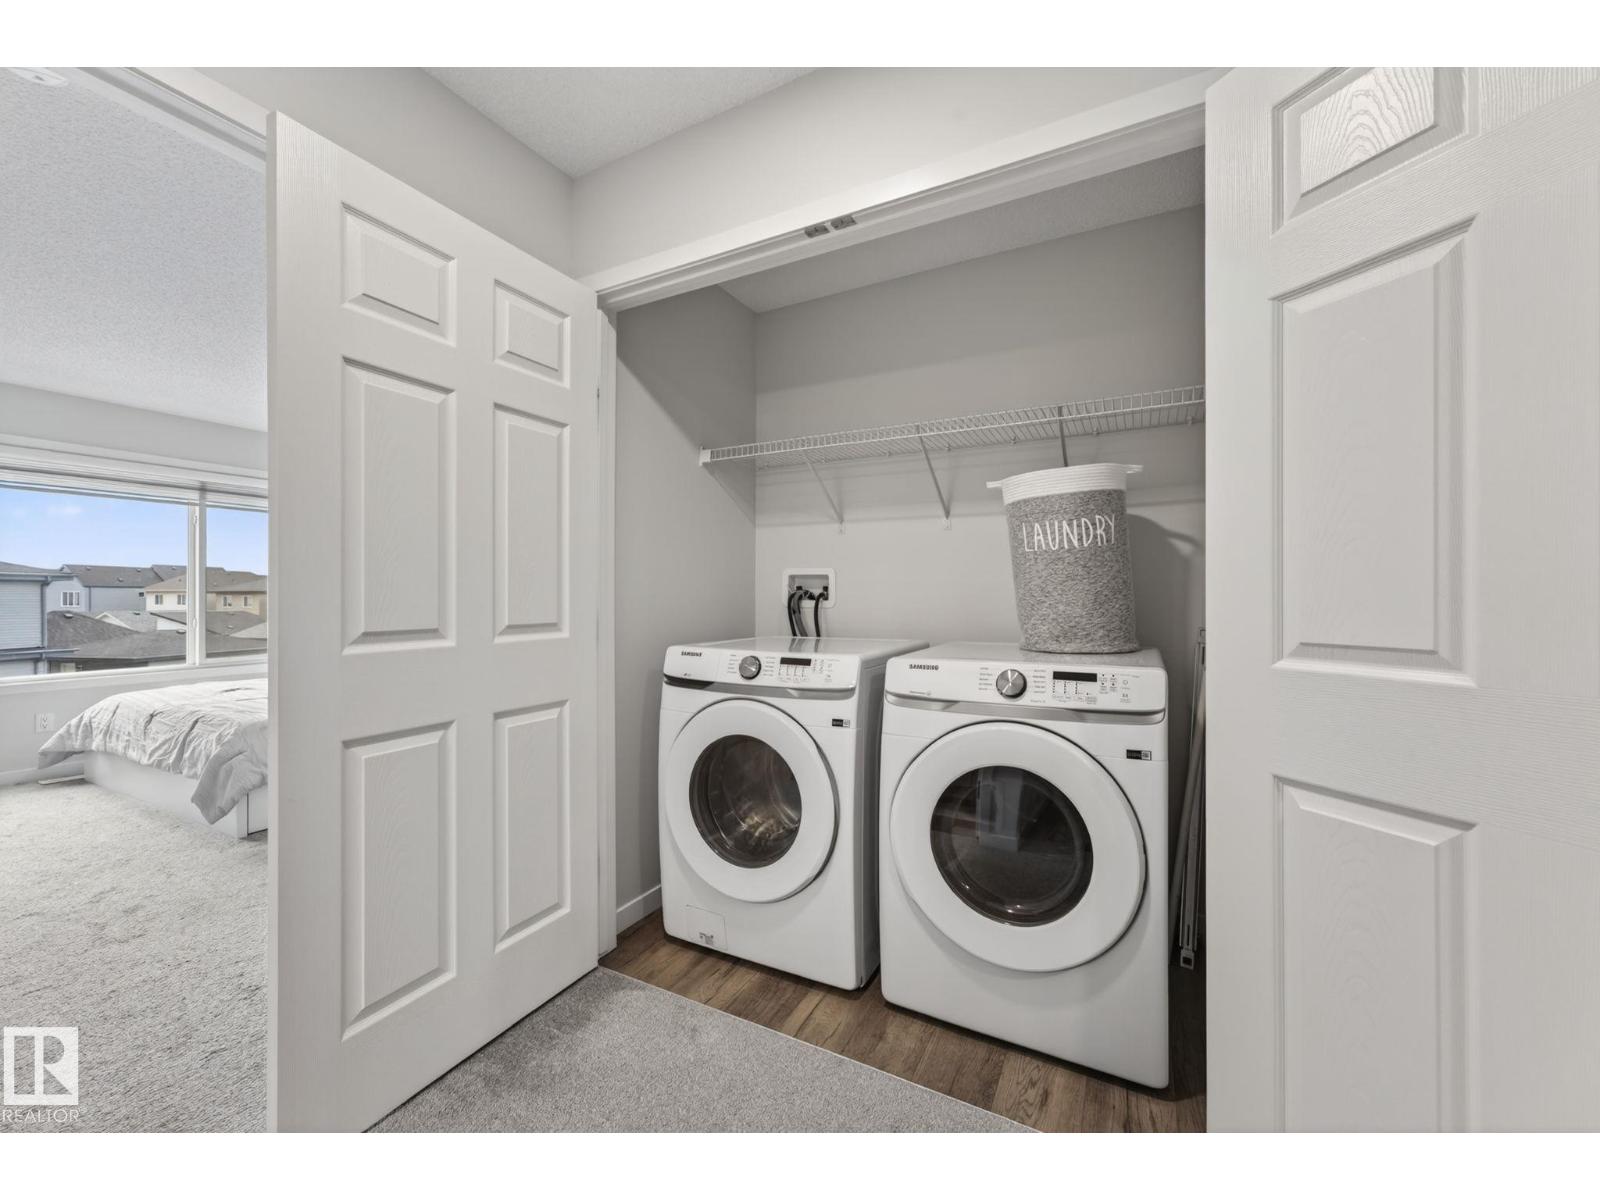
- Washer, Refrigerator, Dishwasher, Stove, Dryer, Microwave Range Hood Combo
- Parking
- Attached Garage
Rooms
| Room | Level | Size |
|---|---|---|
| Living room | Main level | 11'3 x 11'11 |
| Dining room | Main level | 9'9" x 11'11 |
| Kitchen | Main level | 17" x 10'6" |
| Primary Bedroom | Upper Level | 11'7" x 14'5" |
| Bedroom 2 | Upper Level | 10'9" x 12'2" |
| Bedroom 3 | Upper Level | 9'10" x 9'10" |
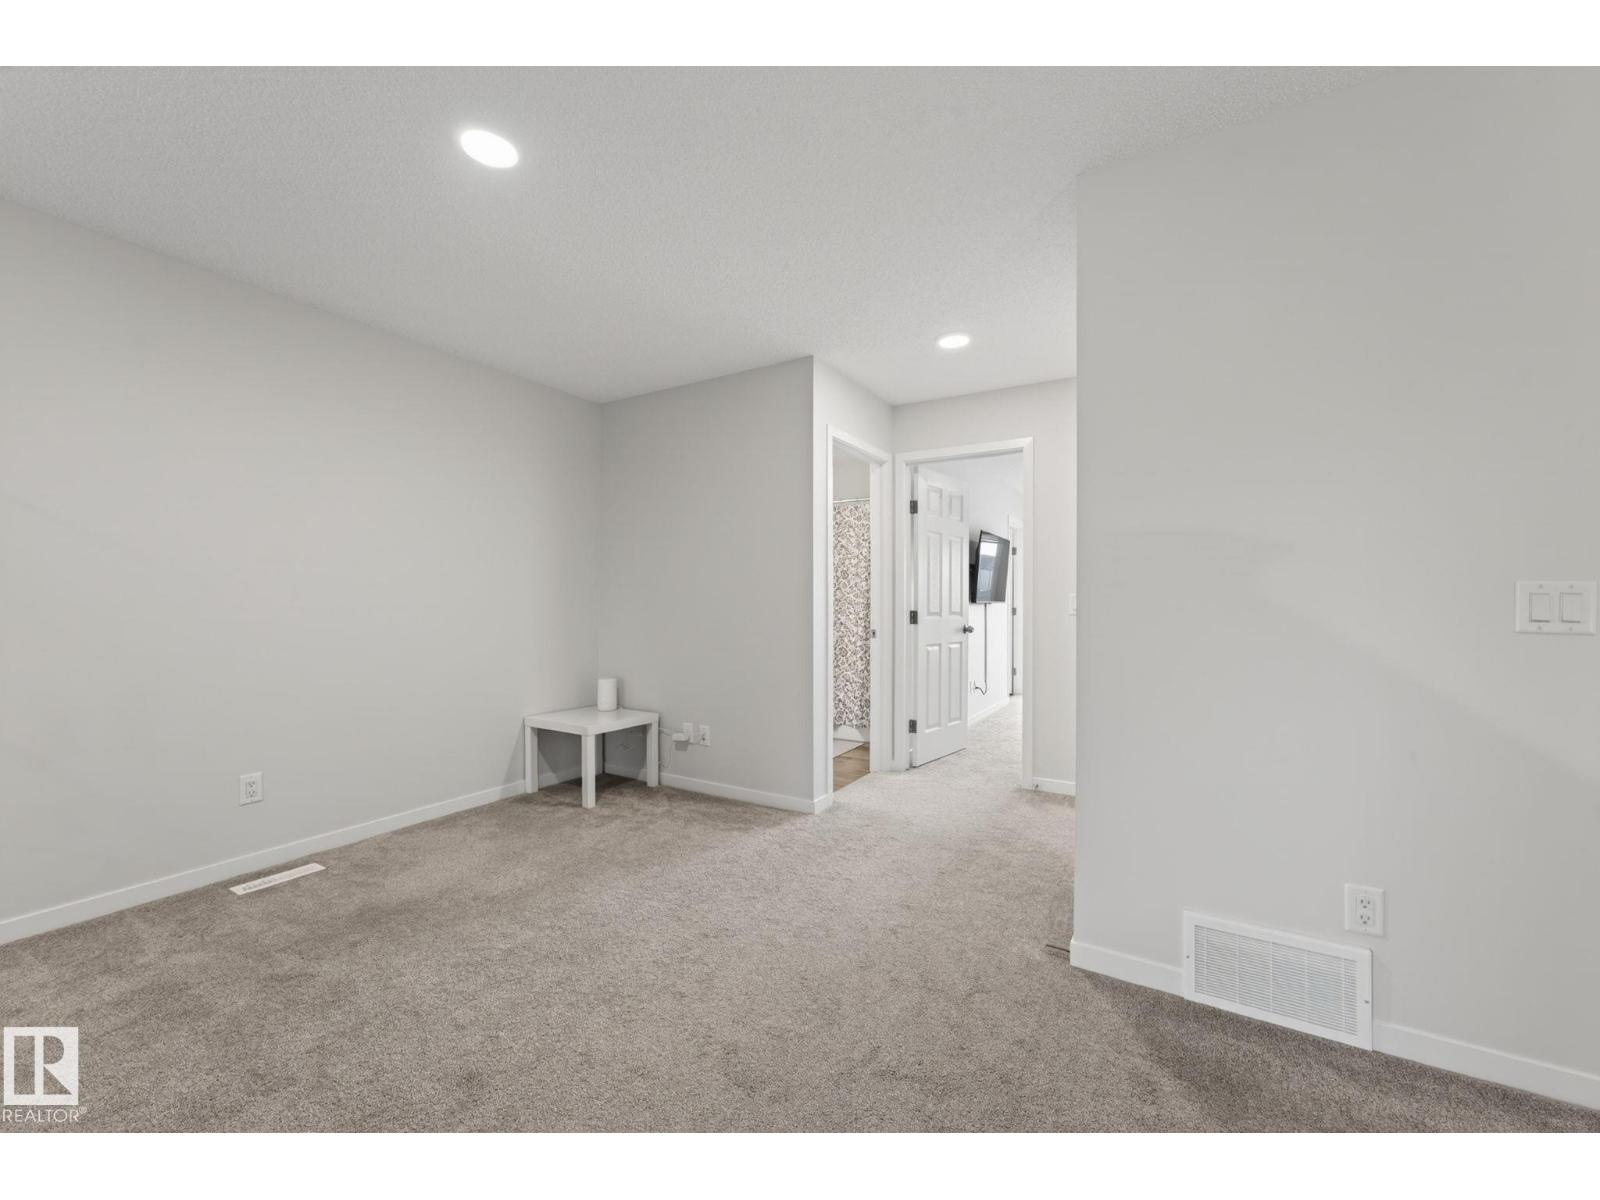
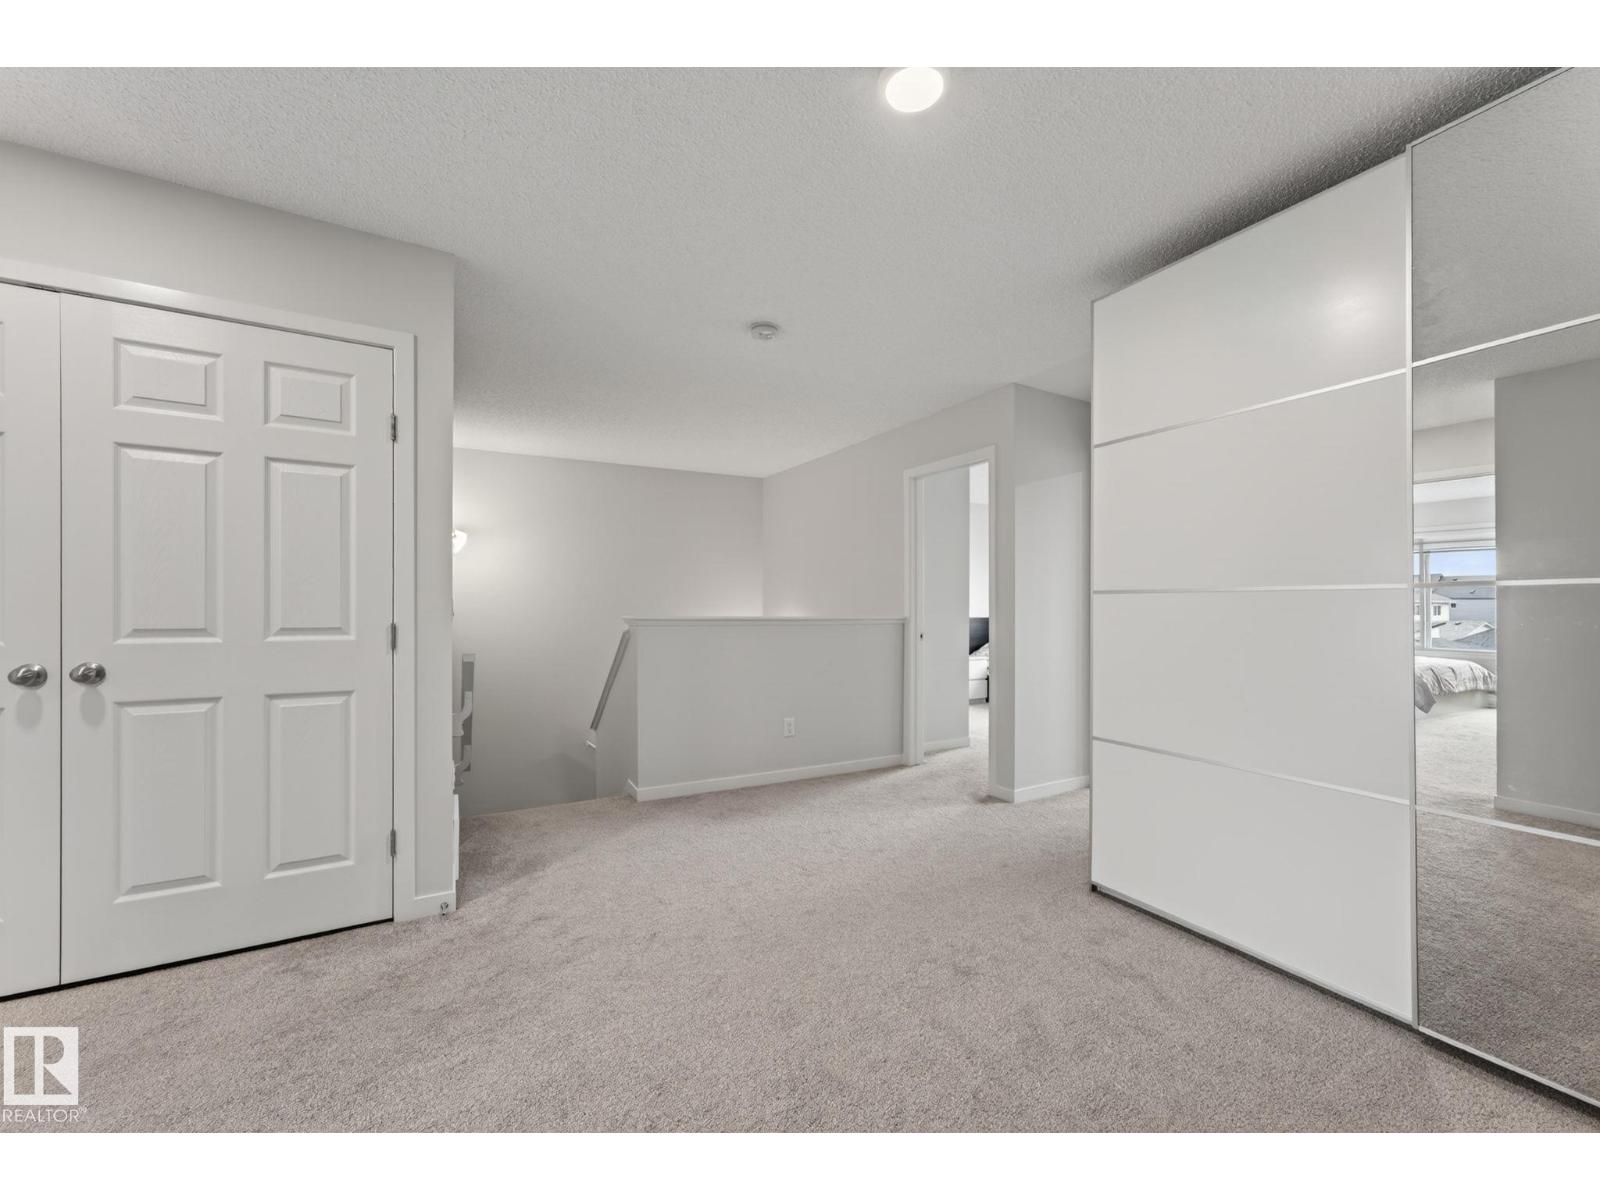
| Bonus Room | Upper Level | 14'6" x 13'8" |
Location
Listed by MaxWell Polaris

Listing data is supplied by the CREA Data Distribution Facility (DDF®). It is deemed reliable but not guaranteed and should be independently verified. It is provided for consumers’ personal, non-commercial use to identify properties they may be interested in purchasing.