$843,000
391 Waterford Grove
Waterford, Chestermere
- 5 bedrooms
- 4 bathrooms
- 2,542 sq ft
About this home
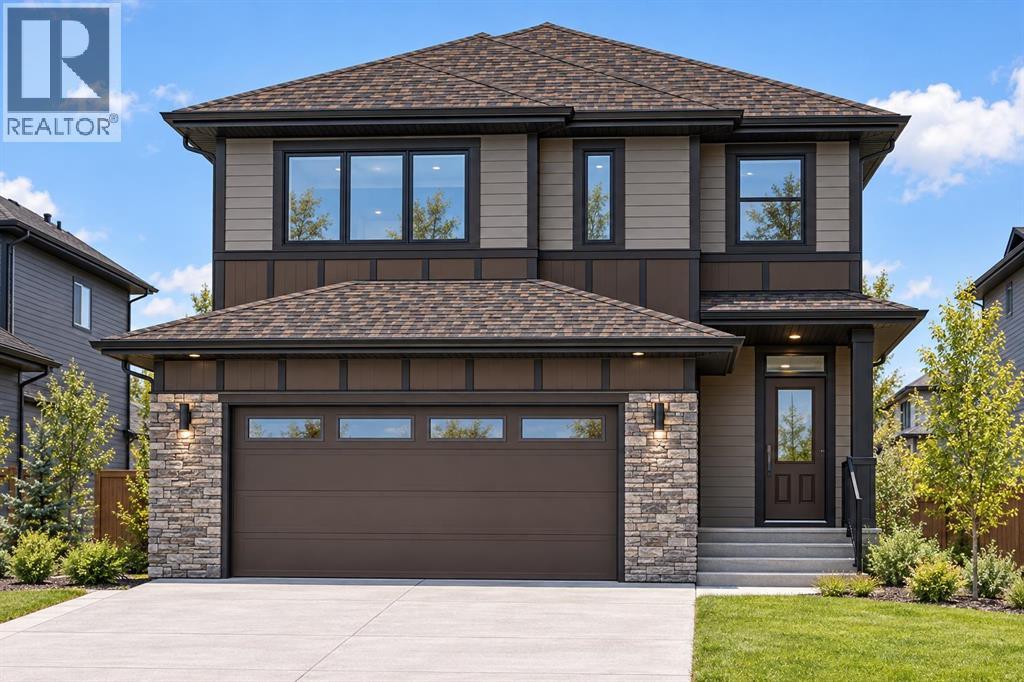
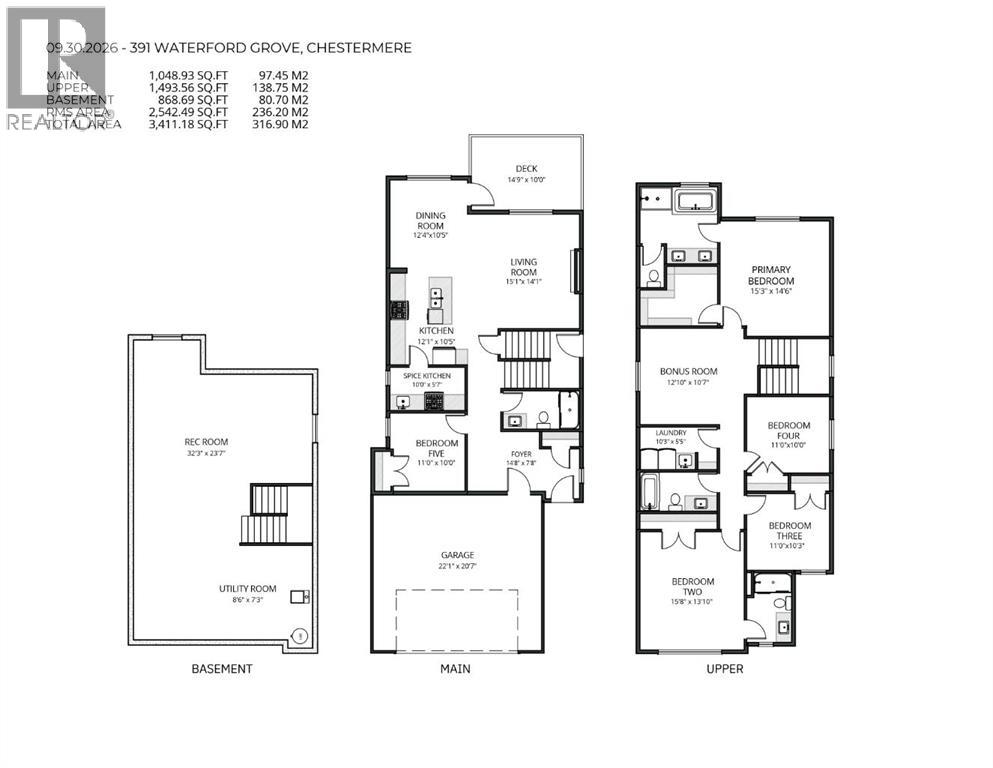
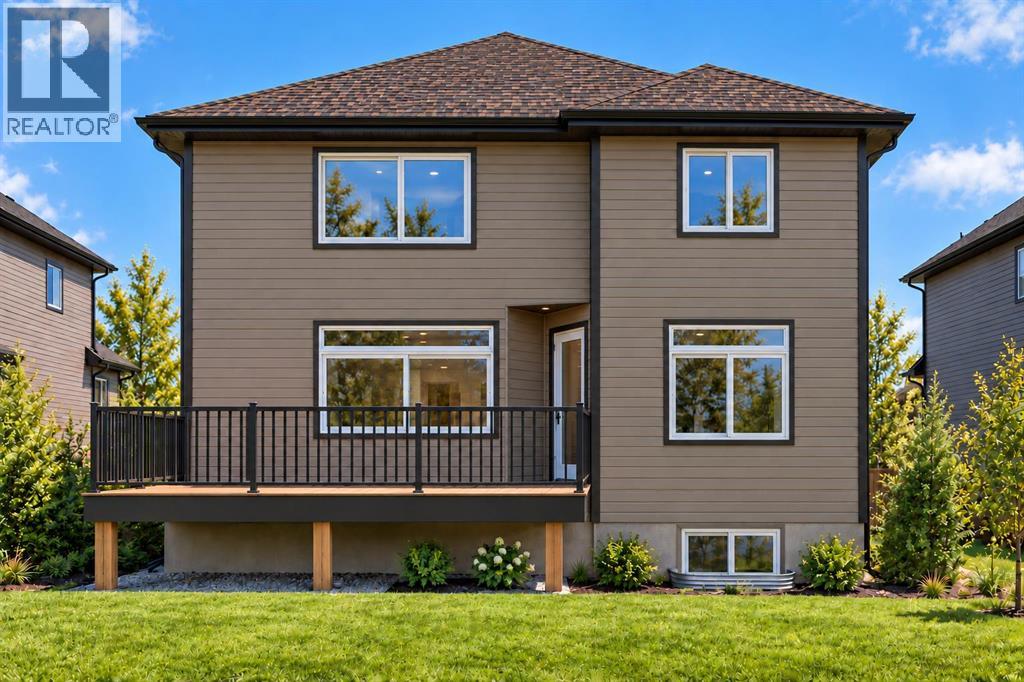
Over 2,500 Sq. Ft. | 5 Bedrooms | 4 Full Bathrooms | Dual Primary Bedrooms | Main Floor Bedroom & Full Bath | Spice Kitchen | Upstairs Bonus Room | Extended Width Double Front Garage | Deck | Basement Side Entry and much more! Designed for MULTIGENERATIONAL LIVING and FAMILIES READY TO UPSIZE, this upgraded home in Waterford, Chestermere offers room to gather, privacy to retreat and thoughtful features throughout—all just STEPS FROM WATERFORD WAY PLAYGROUND. The OPEN-CONCEPT main floor features a MAIN FLOOR BEDROOM & FULL BATHROOM WITH WALK-IN SHOWER, providing flexibility for parents or overnight guests. Upgraded 8 FT. MAIN FLOOR DOORS enhance the sense of height and openness, adding an elegant finish. A welcoming living room with FIREPLACE flows into the L-SHAPED KITCHEN, complemented by a separate SPICE KITCHEN that keeps everyday meal preparation organized and helps contain cooking aromas while entertaining. Extend your living space outdoors with an approximately 15 X 10 FT. DECK WITH BBQ GAS LINE—ideal for summer barbecues, family dinners and relaxing evenings. Upstairs, 4 GENEROUSLY SIZED BEDROOMS surround a CENTRAL BONUS ROOM, offering a comfortable gathering space for movie nights or a children’s play area. TWO BEDROOMS WITH PRIVATE ENSUITES create a desirable DUAL PRIMARY BEDROOM layout, giving extended family members or guests added comfort and independence. The main primary retreat features a DUAL VANITY, WALK-IN SHOWER and SPACIOUS WALK-IN CLOSET, while UPPER-FLOOR LAUNDRY simplifies daily routines. The EXTENDED WIDTH DOUBLE FRONT GARAGE provides added room for parking and storage. Ready for your future plans, the UNFINISHED BASEMENT offers a SEPARATE SIDE ENTRY, upgraded 9 FT. CEILING HEIGHT, 2 WINDOWS and a CORNER MECHANICAL ROOM that maximizes usable floor space. Discover Waterford’s growing appeal with access to established Chestermere amenities. UNDER CONSTRUCTION WITH EXPECTED POSSESSION AT THE END OF MARCH 2027. LIST PRICE INCLUDES GST; eligible f irst-time home buyers may qualify for the FIRST-TIME HOME BUYERS’ GST REBATE, potentially reducing the upfront purchase price through a builder credit, subject to buyer eligibility. Contact today to review all property details and plan your next move! (id:67770)
Facts
- Bedrooms
- 5
- Bathrooms
- 4
- Living area
- 2,542 sq ft
- Home type
- House
- Year built
- 2027
- Lot size
- 3,896.64 square feet
- Parking
- 4
- MLS® number
- A2349748
Features
- Heating
- Forced air, Natural gas
- Cooling
- None
- Basement
- Unfinished, Full, Separate entrance
- Flooring
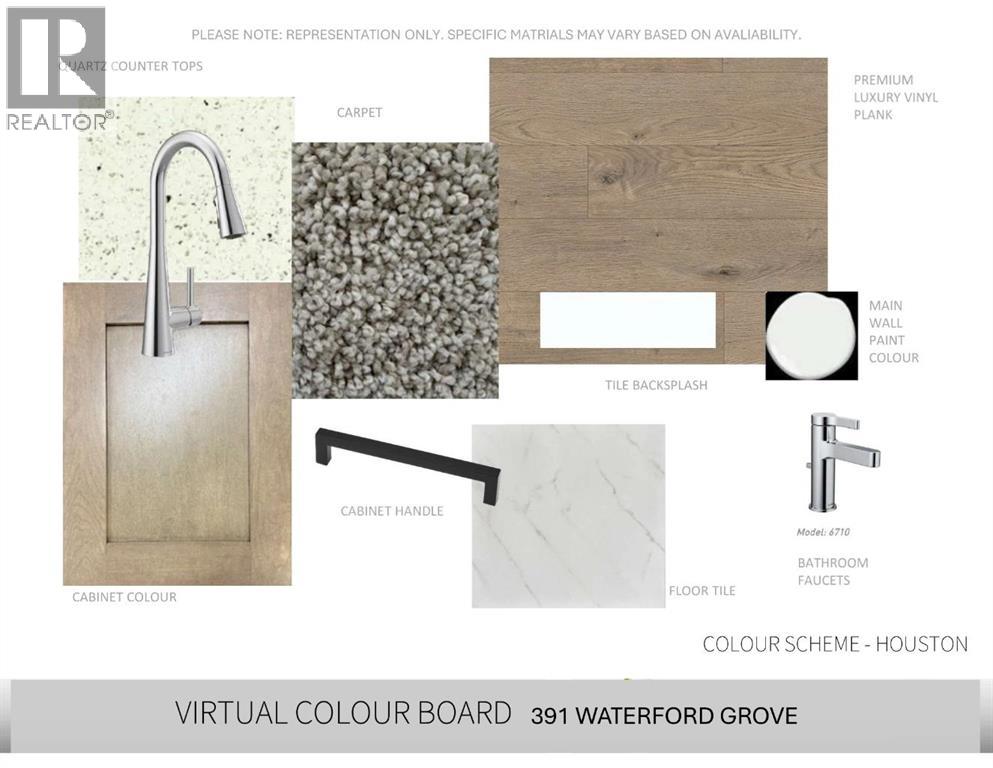
- Carpeted, Ceramic Tile, Vinyl Plank
- Appliances
- Washer, Refrigerator, Range - Gas, Range - Electric, Dishwasher, Dryer, Microwave Range Hood Combo, Hood Fan
- Parking
- Attached Garage
- Exterior Features
- Concrete, Stone, Vinyl siding
- Community Features
- Lake Privileges
Rooms
| Room | Level | Size |
|---|---|---|
| Kitchen | Main level | 10.42 Ft x 12.08 Ft |
| Dining room | Main level | 10.42 Ft x 12.33 Ft |
| Living room | Main level | 14.08 Ft x 15.08 Ft |
| Other | Main level | 5.58 Ft x 10.00 Ft |
| Bonus Room | Upper Level | 10.58 Ft x 12.83 Ft |
| Foyer | Main level | 7.67 Ft x 14.67 Ft |
| Laundry room | Upper Level | 5.42 Ft x 10.25 Ft |
| Primary Bedroom | Upper Level | 14.50 Ft x 15.25 Ft |
| Bedroom | Upper Level | 13.83 Ft x 15.67 Ft |
| Bedroom | Upper Level | 10.25 Ft x 11.00 Ft |
| Bedroom | Upper Level | 10.00 Ft x 11.00 Ft |
| Bedroom | Main level | 9.75 Ft x 10.33 Ft |
| 4pc Bathroom | Upper Level | 5.00 Ft x 10.25 Ft |
| 3pc Bathroom | Main level | 5.00 Ft x 10.17 Ft |
| 3pc Bathroom | Upper Level | 6.00 Ft x 9.17 Ft |
| 5pc Bathroom | Upper Level | 10.17 Ft x 13.17 Ft |
Location
Listed by Century 21 Bravo Realty

Listing data is supplied by the CREA Data Distribution Facility (DDF®). It is deemed reliable but not guaranteed and should be independently verified. It is provided for consumers’ personal, non-commercial use to identify properties they may be interested in purchasing.