$579,900
25 Thatcher Avenue
Timberlands North, Red Deer
- 3 bedrooms
- 2 bathrooms
- 1,497 sq ft
About this home
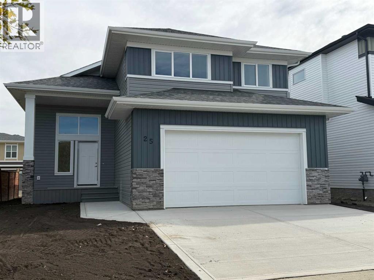
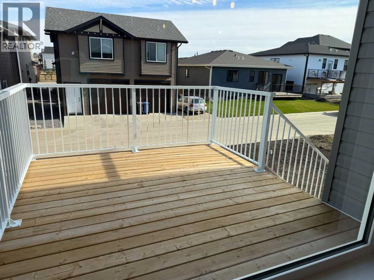
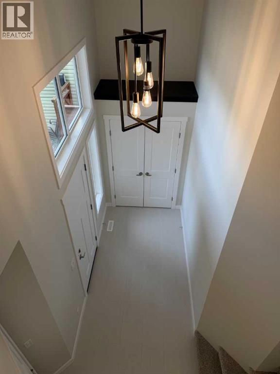
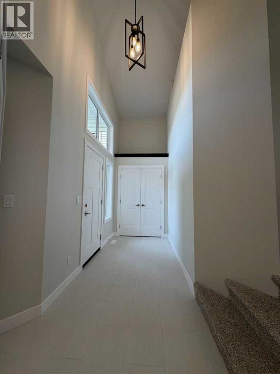
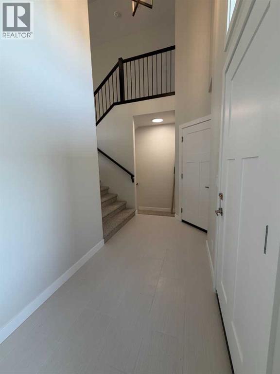
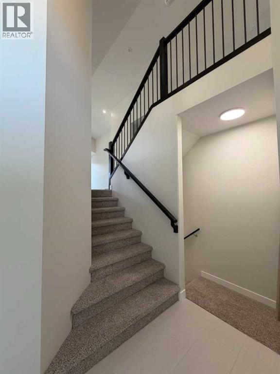
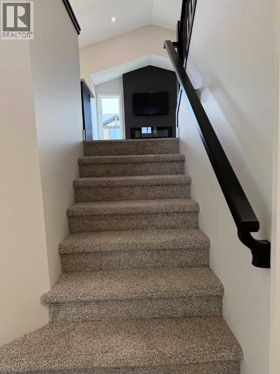
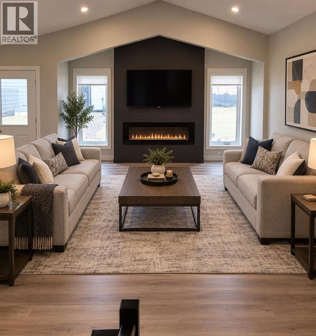
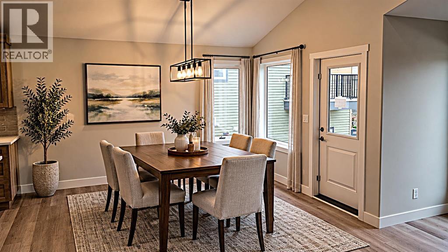
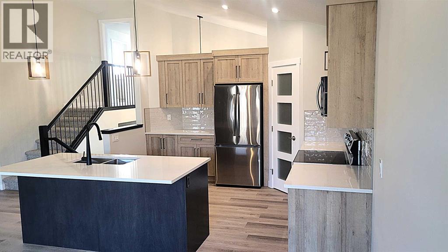
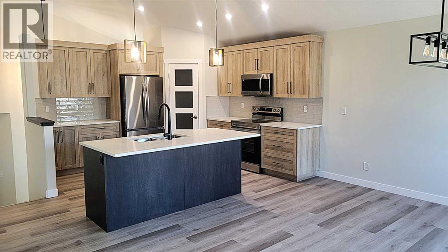
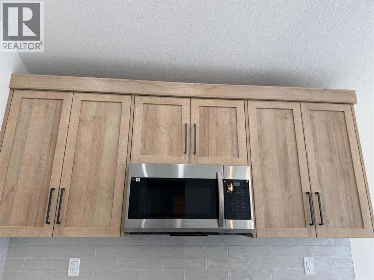
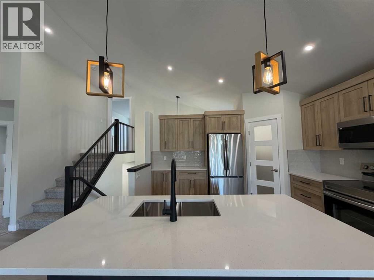
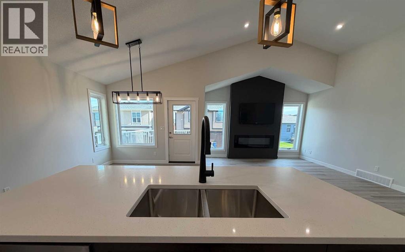
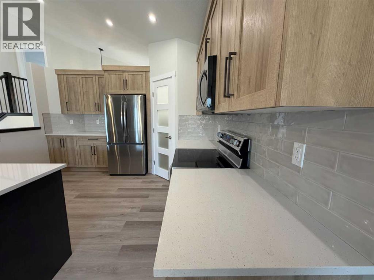
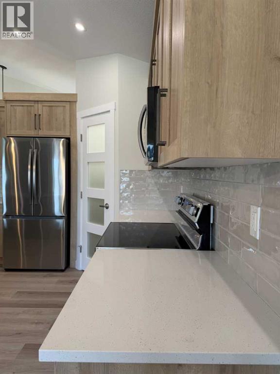
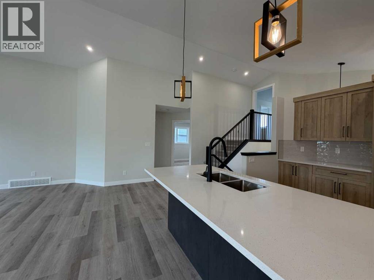
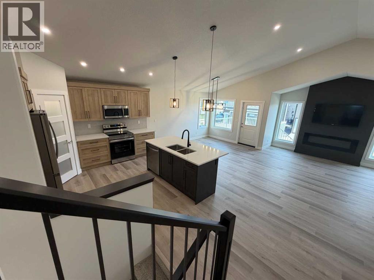
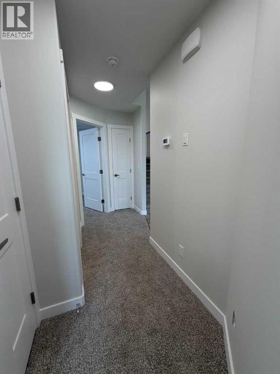
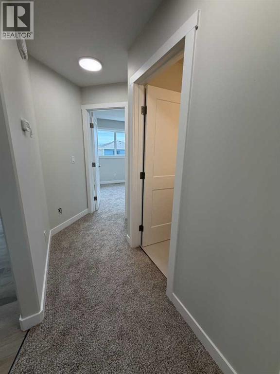
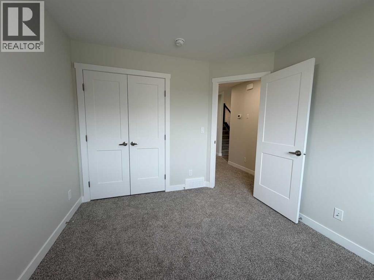
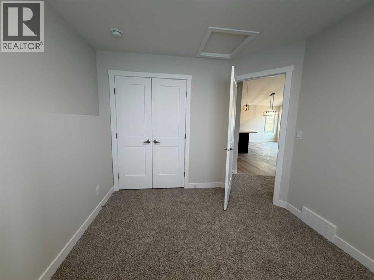
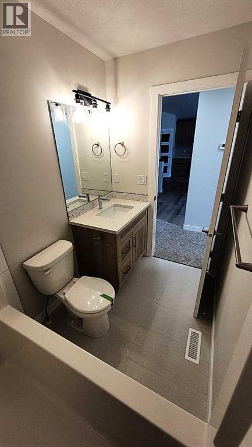
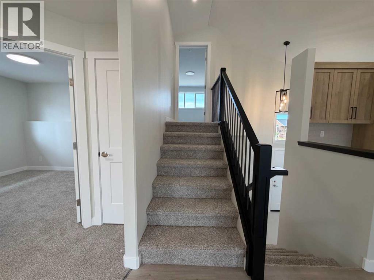
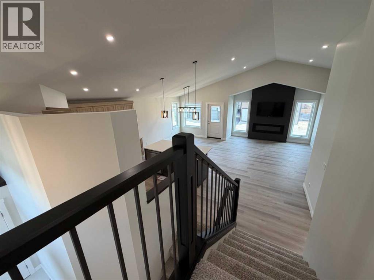
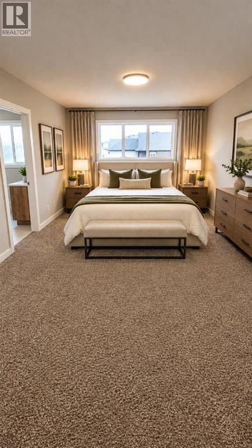
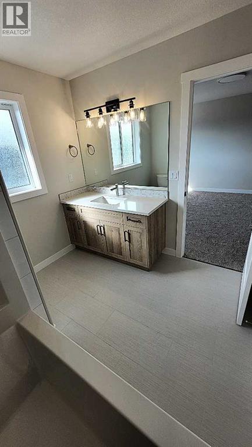
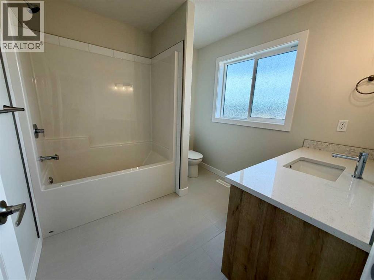
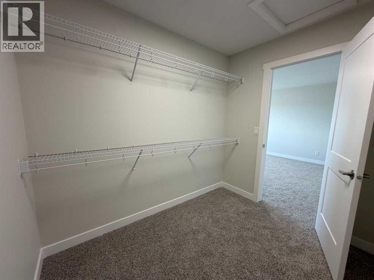
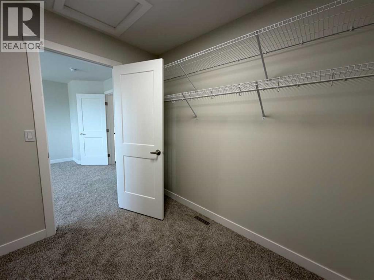
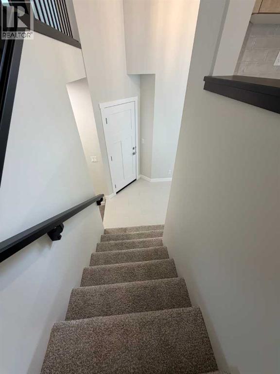
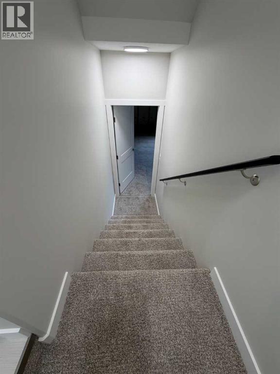
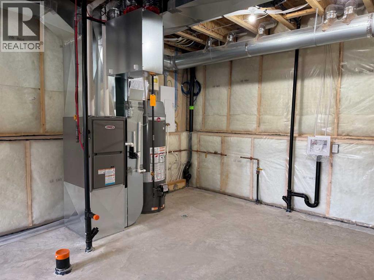
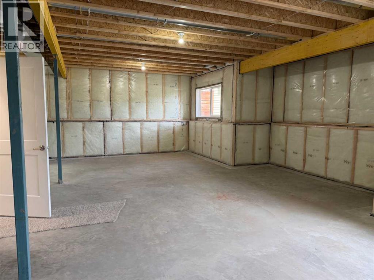
WELCOME TO THIS IMPRESSIVE NEW BUILD SAN MARIA HOMES MODIFIED BILEVEL IN TIMBERLANDS NORTH! This stunning property has 1496.9 sq ft above grade of quality construction and gorgeous finishings! Enter this home to a very spacious tiled entry leading up to the Main Level EAST FACING OPEN CONCEPT LIVING/DINING/KITCHEN with luxury vinyl plank flooring, vaulted ceilings and a Stunning Living Room Central Fireplace! Gorgeous Kitchen with TFL cabinetry, soft close drawers, quartz countertops, center island with extended breakfast bar, pantry and all stainless steel appliances included! The good sized dining area, adjacent to the kitchen, has a garden door out to the EAST FACING DECK! Two spacious bedrooms on the main level plus the 4 pce main bath with quartz countertop and tile floor. The Primary Bedroom is on the upper level with a generously sized Walk-In Closet and 4 Pce Ensuite with quartz countertop and tile floor. The basement with 9 ft ceilings is ready for your personal development with "roughed in" infloor heat. TAXES NOT YET ASSESSED.. (id:67770)
Facts
- Bedrooms
- 3
- Bathrooms
- 2
- Living area
- 1,497 sq ft
- Home type
- House
- Year built
- 2026
- Lot size
- 472.6 square meters
- Parking
- 2
- MLS® number
- A2349351
Features
- Heating
- Forced air
- Cooling
- None
- Basement
- Unfinished, Full
- Flooring
- Tile, Carpeted, Vinyl Plank
- Appliances
- Refrigerator, Dishwasher, Stove, Microwave Range Hood Combo
- Parking
- Attached Garage
- Exterior Features
- Vinyl siding
Rooms
| Room | Level | Size |
|---|---|---|
| Living room | Main level | 10.83 Ft x 15.00 Ft |
| Dining room | Main level | 13.17 Ft x 10.00 Ft |
| Kitchen | Main level | 9.83 Ft x 10.17 Ft |
| 4pc Bathroom | Main level | .00 Ft x .00 Ft |
| Bedroom | Main level | 9.58 Ft x 10.75 Ft |
| Bedroom | Main level | 9.17 Ft x 10.83 Ft |
| Primary Bedroom | Second level | 11.92 Ft x 17.92 Ft |
| 4pc Bathroom | Second level | .00 Ft x .00 Ft |
Location
Listed by Century 21 Advantage

Listing data is supplied by the CREA Data Distribution Facility (DDF®). It is deemed reliable but not guaranteed and should be independently verified. It is provided for consumers’ personal, non-commercial use to identify properties they may be interested in purchasing.