$289,000
1438, 81 Legacy Boulevard SE
Legacy, Calgary
- 2 bedrooms
- 2 bathrooms
- 772 sq ft
About this home
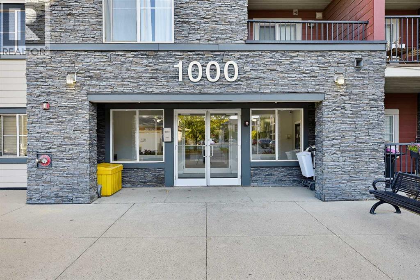
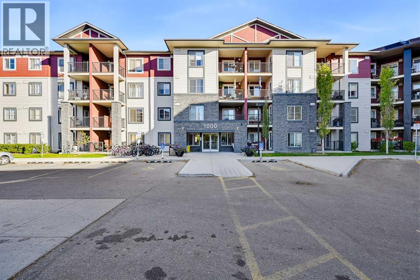
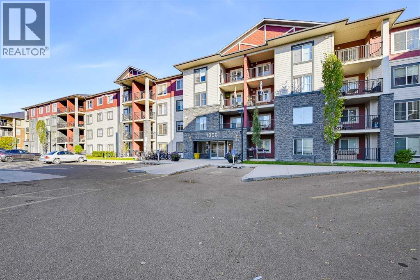
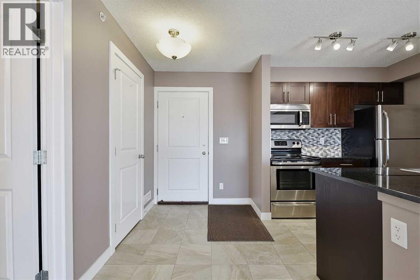
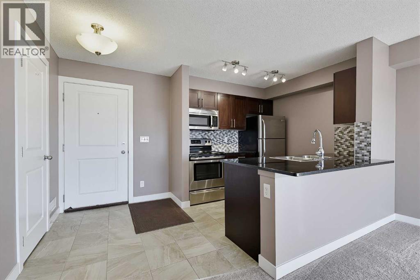
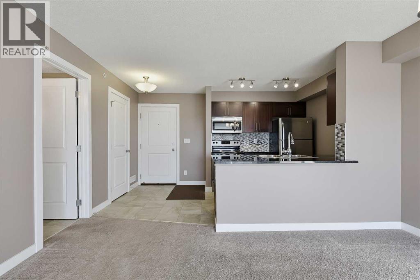
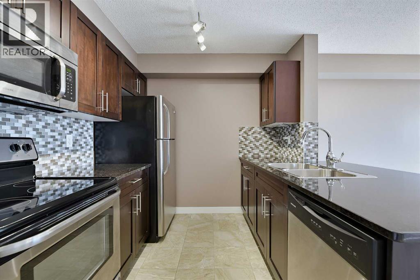
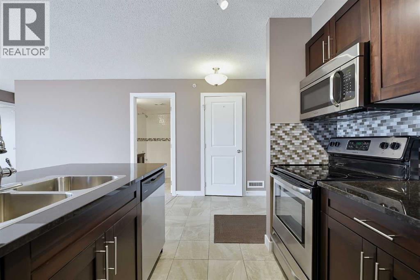
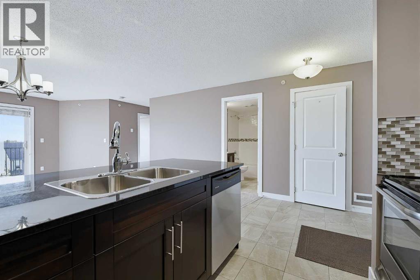
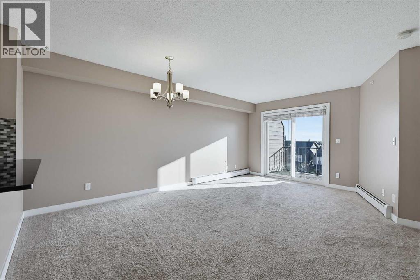
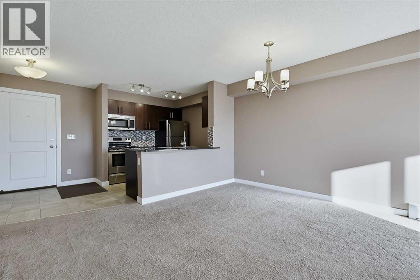
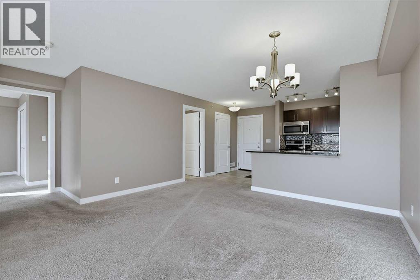
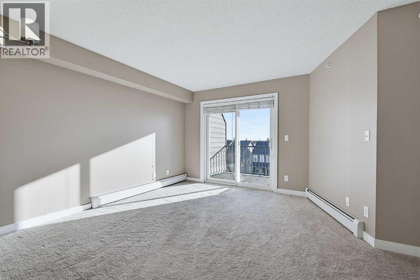
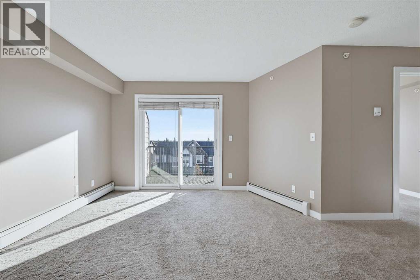
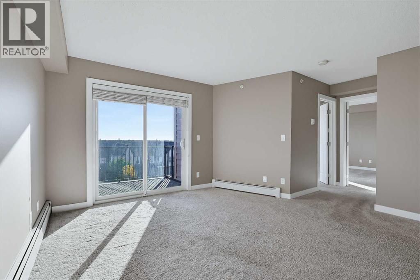
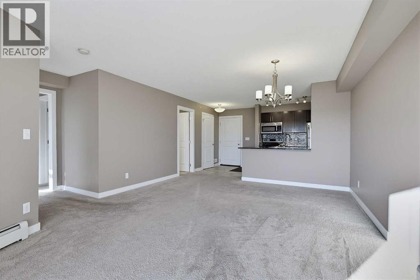
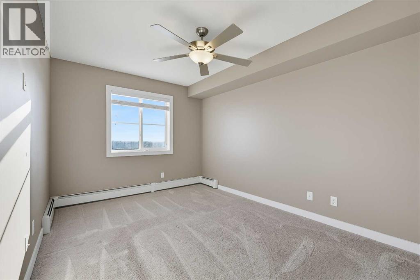
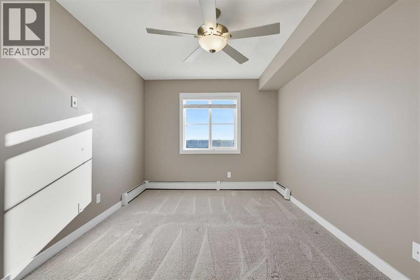
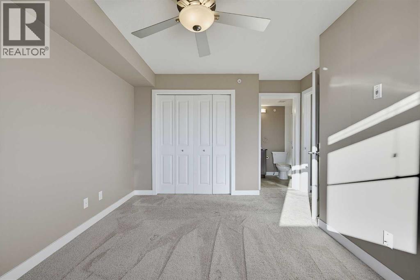
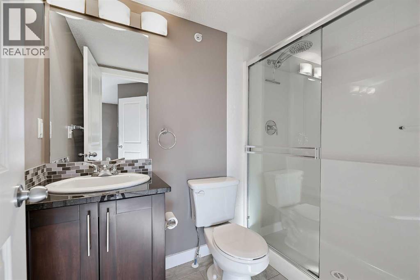
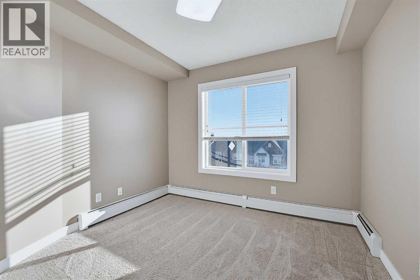
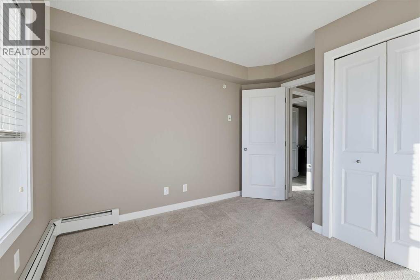
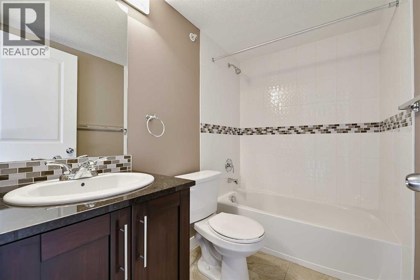
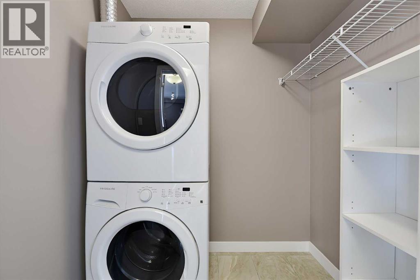
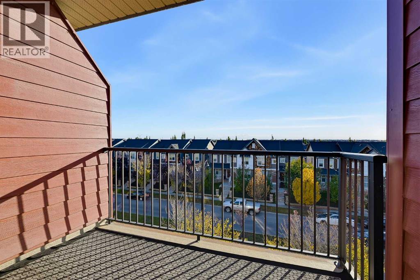
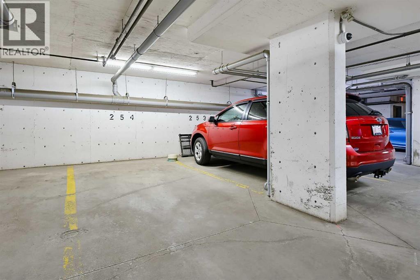
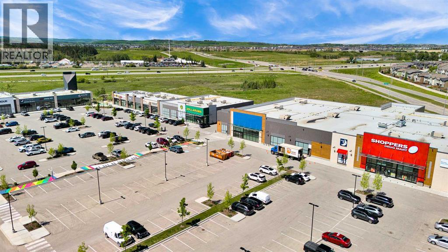
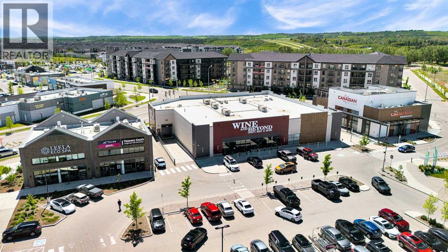
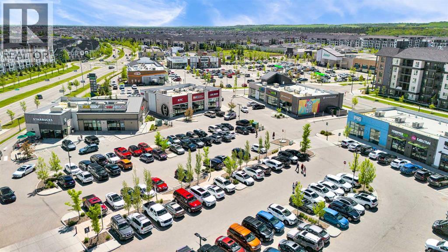
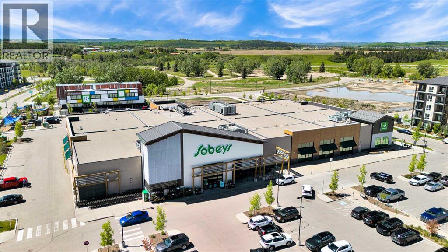
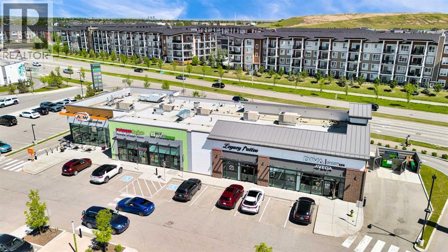
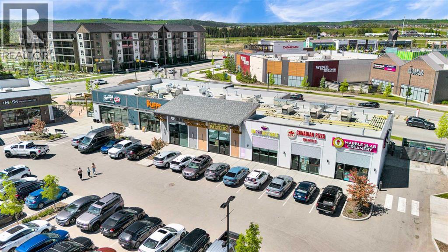
Welcome to Legacy Gate! This top-floor condo offers 772 sq. ft. of smart, functional living space in the vibrant South of Calgary. When you walk in you will notice the galley kitchen with granite countertops, stainless steel appliances flowing into an open-concept dining and living area. The spacious primary suite fits a king sized bed and includes a private 3-piece ensuite. Versatile second bedroom (ideal for a home office) plus a main 4-piece bath. The East facing balcony will keep you cool in the summer, in-suite laundry with extra storage and titled underground parking.This home offers an ideal location, just steps from parks, pathways, shops, restaurants, and grocery stores and quick access to Macleod Trail and Stoney Trail for easy travel around the city. Ideal for first-time buyers, downsizers, or investors seeking a low-maintenance home. Book your private showing today! (id:67770)
Facts
- Bedrooms
- 2
- Bathrooms
- 2
- Living area
- 772 sq ft
- Home type
- Apartment
- Year built
- 2015
- Parking
- 1
- Property taxes
- $2,014 (2026)
- Condo / HOA fee
- $423 monthly
- MLS® number
- A2349970
Features
- Heating
- Baseboard heaters
- Cooling
- None
- Flooring
- Carpeted, Ceramic Tile
- Appliances
- Washer, Refrigerator, Range - Electric, Dishwasher, Dryer, Microwave Range Hood Combo, Window Coverings
- Parking
- Garage, Underground, Heated Garage
- Exterior Features
- Stone, Composite Siding
- Community Features
- Pets Allowed With Restrictions
Rooms
| Room | Level | Size |
|---|---|---|
| Living room | Main level | 8.25 Ft x 11.92 Ft |
| Kitchen | Main level | 8.25 Ft x 9.33 Ft |
| Primary Bedroom | Main level | 9.50 Ft x 13.25 Ft |
| 3pc Bathroom | Main level | 4.83 Ft x 7.58 Ft |
| Dining room | Main level | 8.08 Ft x 9.58 Ft |
| Bedroom | Main level | 8.58 Ft x 10.00 Ft |
| 4pc Bathroom | Main level | 4.83 Ft x 7.58 Ft |
| Laundry room | Main level | 5.25 Ft x 6.00 Ft |
Location
Listed by 2% Realty

Listing data is supplied by the CREA Data Distribution Facility (DDF®). It is deemed reliable but not guaranteed and should be independently verified. It is provided for consumers’ personal, non-commercial use to identify properties they may be interested in purchasing.