Skip to content
Rajesh BabunaiduREALTOR®smartPRO Realty
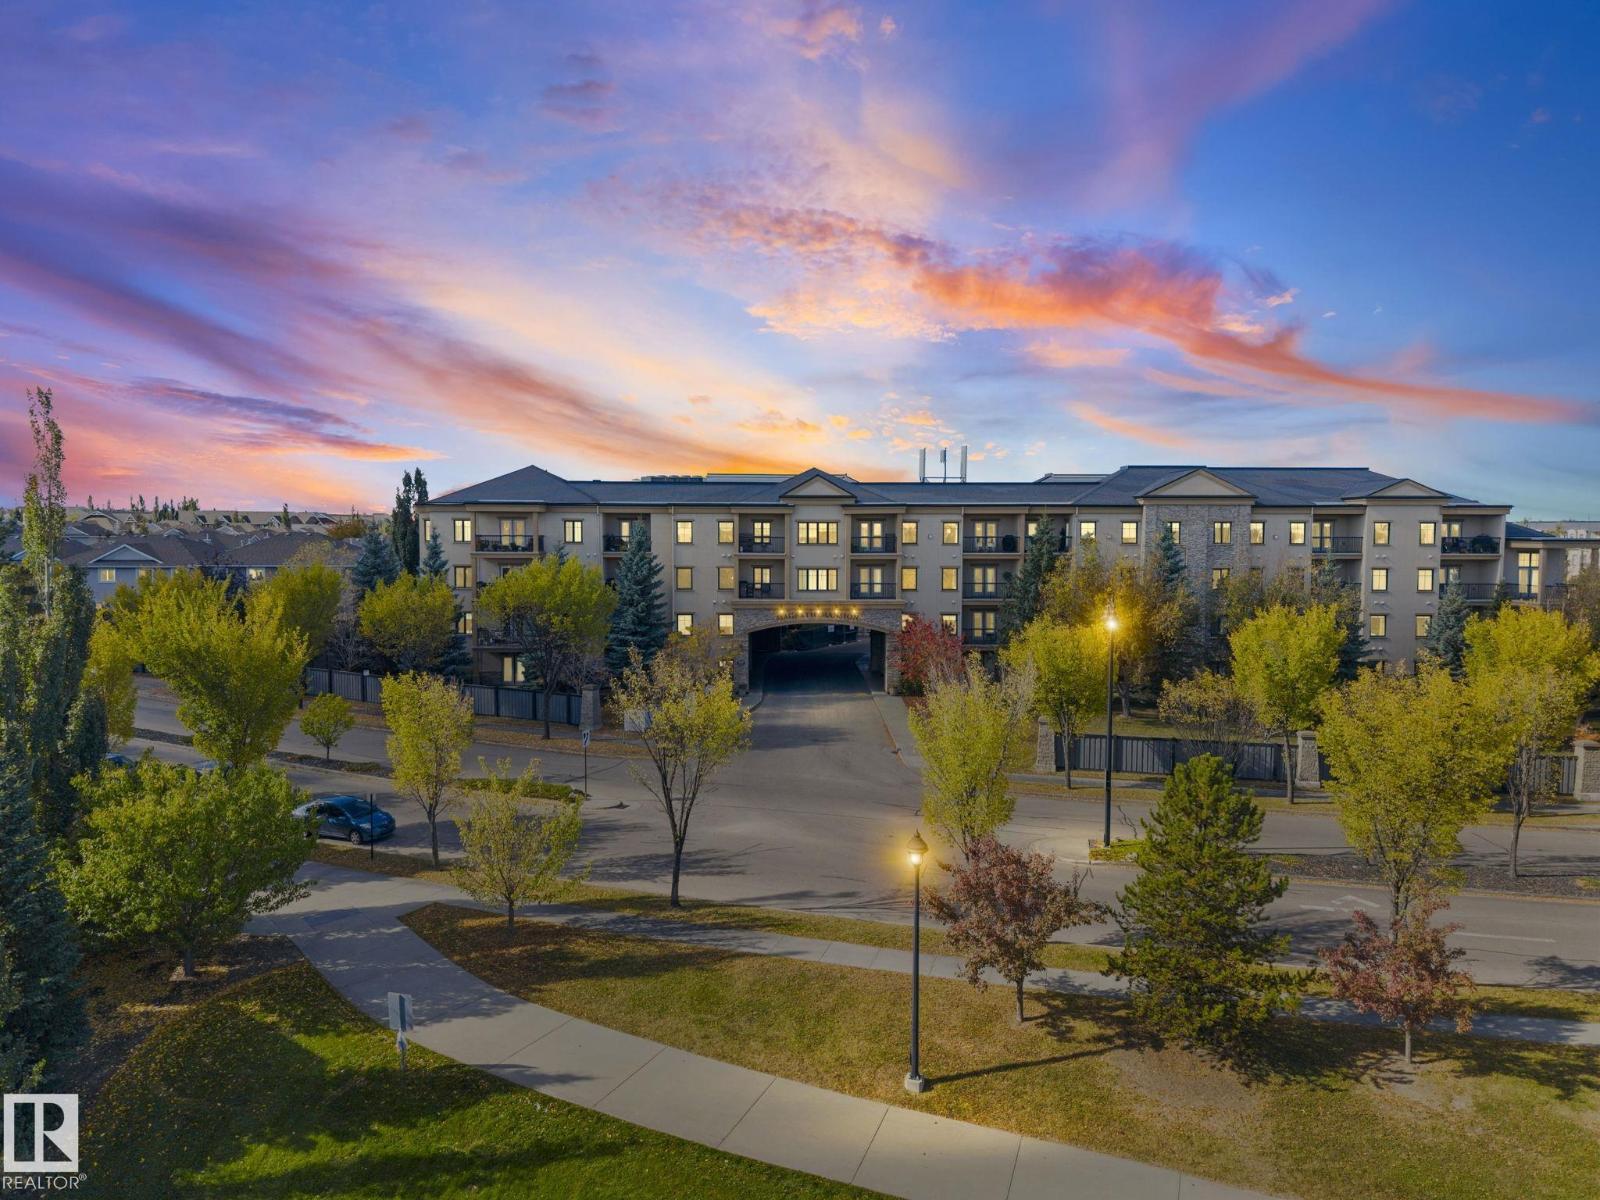
  • #332 160 MAGRATH RD NW, photo 1 of 57
  • #332 160 MAGRATH RD NW, photo 2 of 57
  • #332 160 MAGRATH RD NW, photo 3 of 57
  • #332 160 MAGRATH RD NW, photo 4 of 57
  • #332 160 MAGRATH RD NW, photo 5 of 57
  • #332 160 MAGRATH RD NW, photo 6 of 57
  • #332 160 MAGRATH RD NW, photo 7 of 57
  • #332 160 MAGRATH RD NW, photo 8 of 57
  • #332 160 MAGRATH RD NW, photo 9 of 57
  • #332 160 MAGRATH RD NW, photo 10 of 57
  • #332 160 MAGRATH RD NW, photo 11 of 57
  • #332 160 MAGRATH RD NW, photo 12 of 57
  • #332 160 MAGRATH RD NW, photo 13 of 57
  • #332 160 MAGRATH RD NW, photo 14 of 57
  • #332 160 MAGRATH RD NW, photo 15 of 57
  • #332 160 MAGRATH RD NW, photo 16 of 57
  • #332 160 MAGRATH RD NW, photo 17 of 57
  • #332 160 MAGRATH RD NW, photo 18 of 57
  • #332 160 MAGRATH RD NW, photo 19 of 57
  • #332 160 MAGRATH RD NW, photo 20 of 57
  • #332 160 MAGRATH RD NW, photo 21 of 57
  • #332 160 MAGRATH RD NW, photo 22 of 57
  • #332 160 MAGRATH RD NW, photo 23 of 57
  • #332 160 MAGRATH RD NW, photo 24 of 57
  • #332 160 MAGRATH RD NW, photo 25 of 57
  • #332 160 MAGRATH RD NW, photo 26 of 57
  • #332 160 MAGRATH RD NW, photo 27 of 57
  • #332 160 MAGRATH RD NW, photo 28 of 57
  • #332 160 MAGRATH RD NW, photo 29 of 57
  • #332 160 MAGRATH RD NW, photo 30 of 57
  • #332 160 MAGRATH RD NW, photo 31 of 57
  • #332 160 MAGRATH RD NW, photo 32 of 57
  • #332 160 MAGRATH RD NW, photo 33 of 57
  • #332 160 MAGRATH RD NW, photo 34 of 57
  • #332 160 MAGRATH RD NW, photo 35 of 57
  • #332 160 MAGRATH RD NW, photo 36 of 57
  • #332 160 MAGRATH RD NW, photo 37 of 57
  • #332 160 MAGRATH RD NW, photo 38 of 57
  • #332 160 MAGRATH RD NW, photo 39 of 57
  • #332 160 MAGRATH RD NW, photo 40 of 57
  • #332 160 MAGRATH RD NW, photo 41 of 57
  • #332 160 MAGRATH RD NW, photo 42 of 57
  • #332 160 MAGRATH RD NW, photo 43 of 57
  • #332 160 MAGRATH RD NW, photo 44 of 57
  • #332 160 MAGRATH RD NW, photo 45 of 57
  • #332 160 MAGRATH RD NW, photo 46 of 57
  • #332 160 MAGRATH RD NW, photo 47 of 57
  • #332 160 MAGRATH RD NW, photo 48 of 57
  • #332 160 MAGRATH RD NW, photo 49 of 57
  • #332 160 MAGRATH RD NW, photo 50 of 57
  • #332 160 MAGRATH RD NW, photo 51 of 57
  • #332 160 MAGRATH RD NW, photo 52 of 57
  • #332 160 MAGRATH RD NW, photo 53 of 57
  • #332 160 MAGRATH RD NW, photo 54 of 57
  • #332 160 MAGRATH RD NW, photo 55 of 57
  • #332 160 MAGRATH RD NW, photo 56 of 57
  • #332 160 MAGRATH RD NW, photo 57 of 57

$223,900

#332 160 MAGRATH RD NW

Edmonton

  • 1 bedrooms
  • 1 bathrooms
  • 869 sq ft

About this home

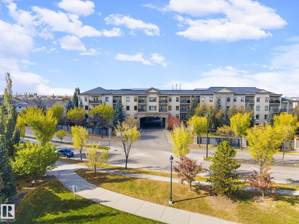
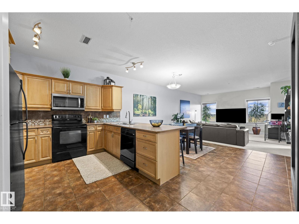
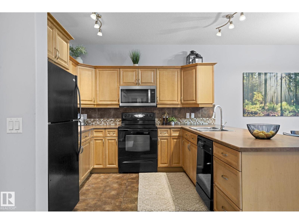
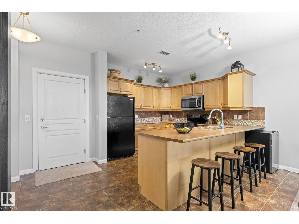
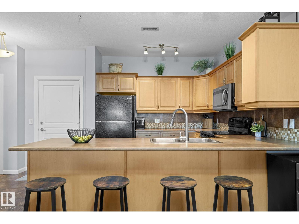
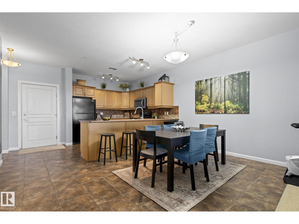
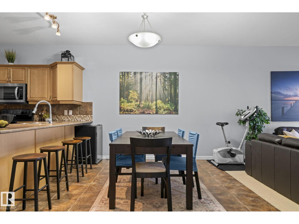
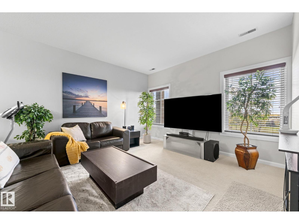
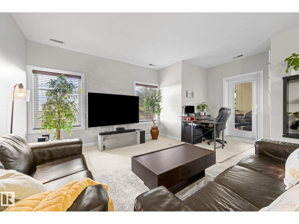
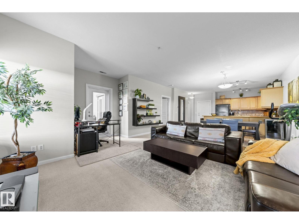
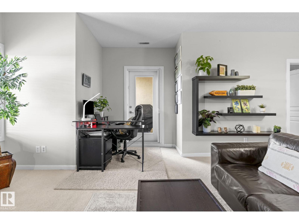
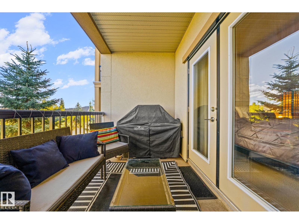
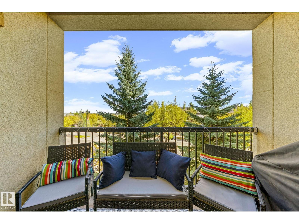
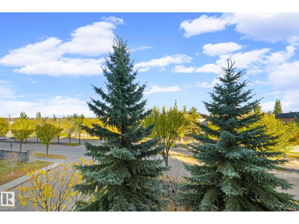
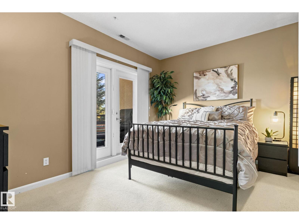
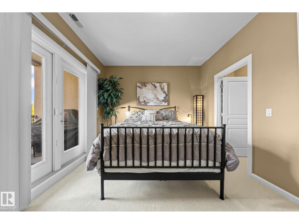
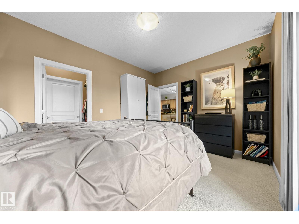
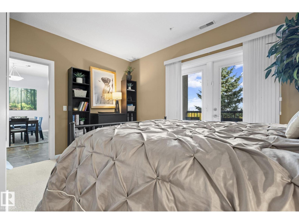
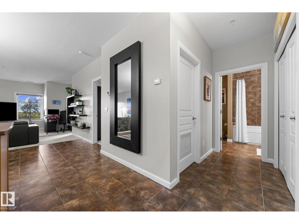
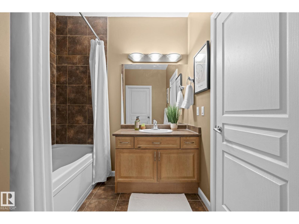
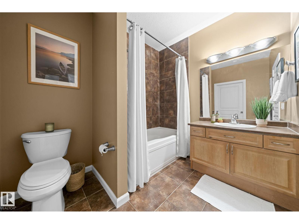
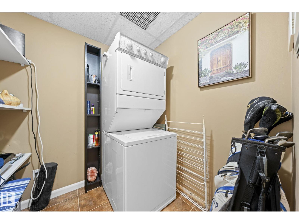
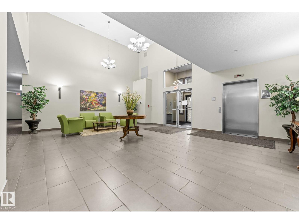
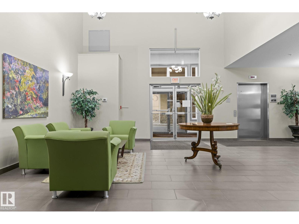
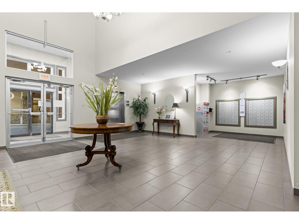
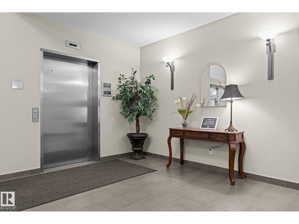
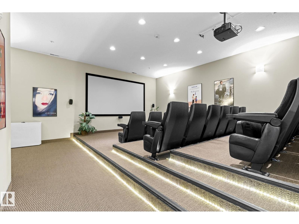
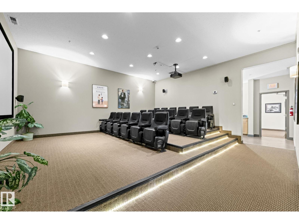
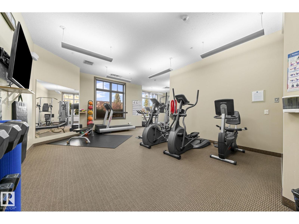
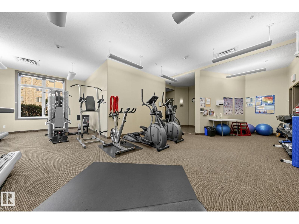
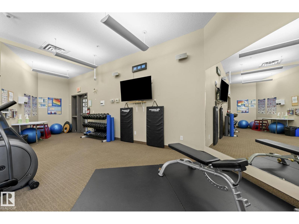
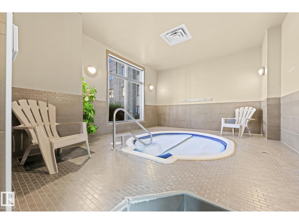
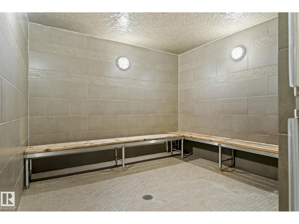
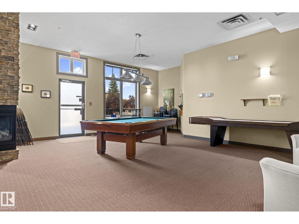
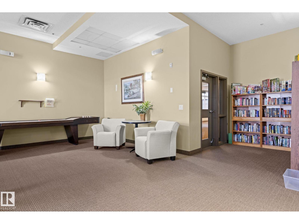
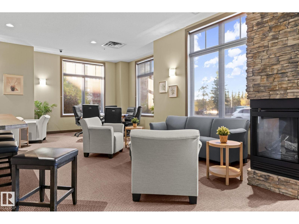
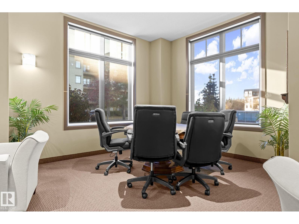
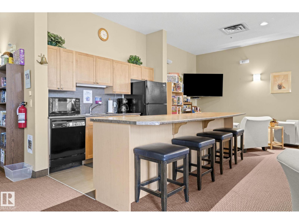
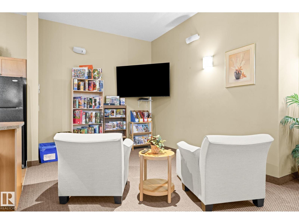
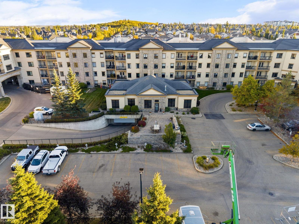
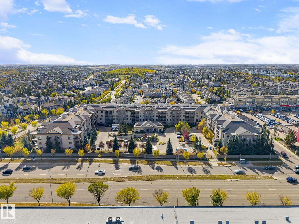
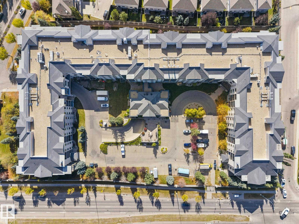
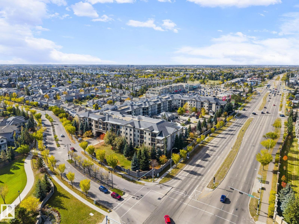
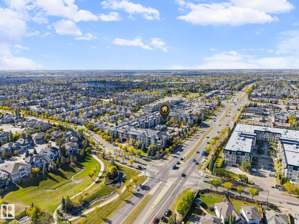
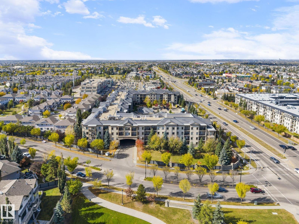
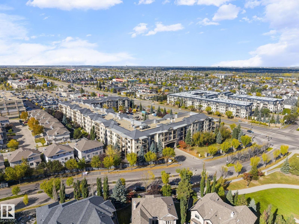
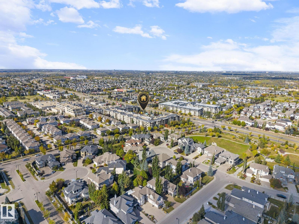
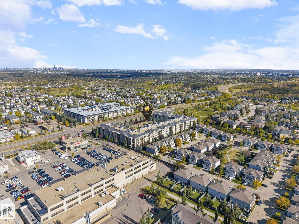
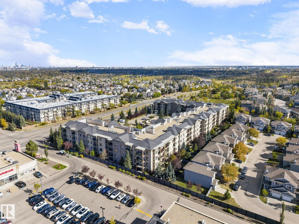
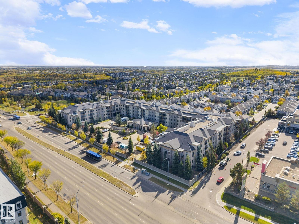
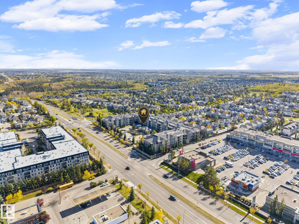
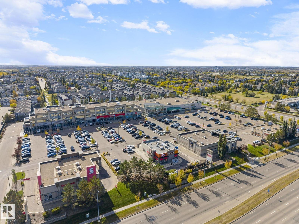
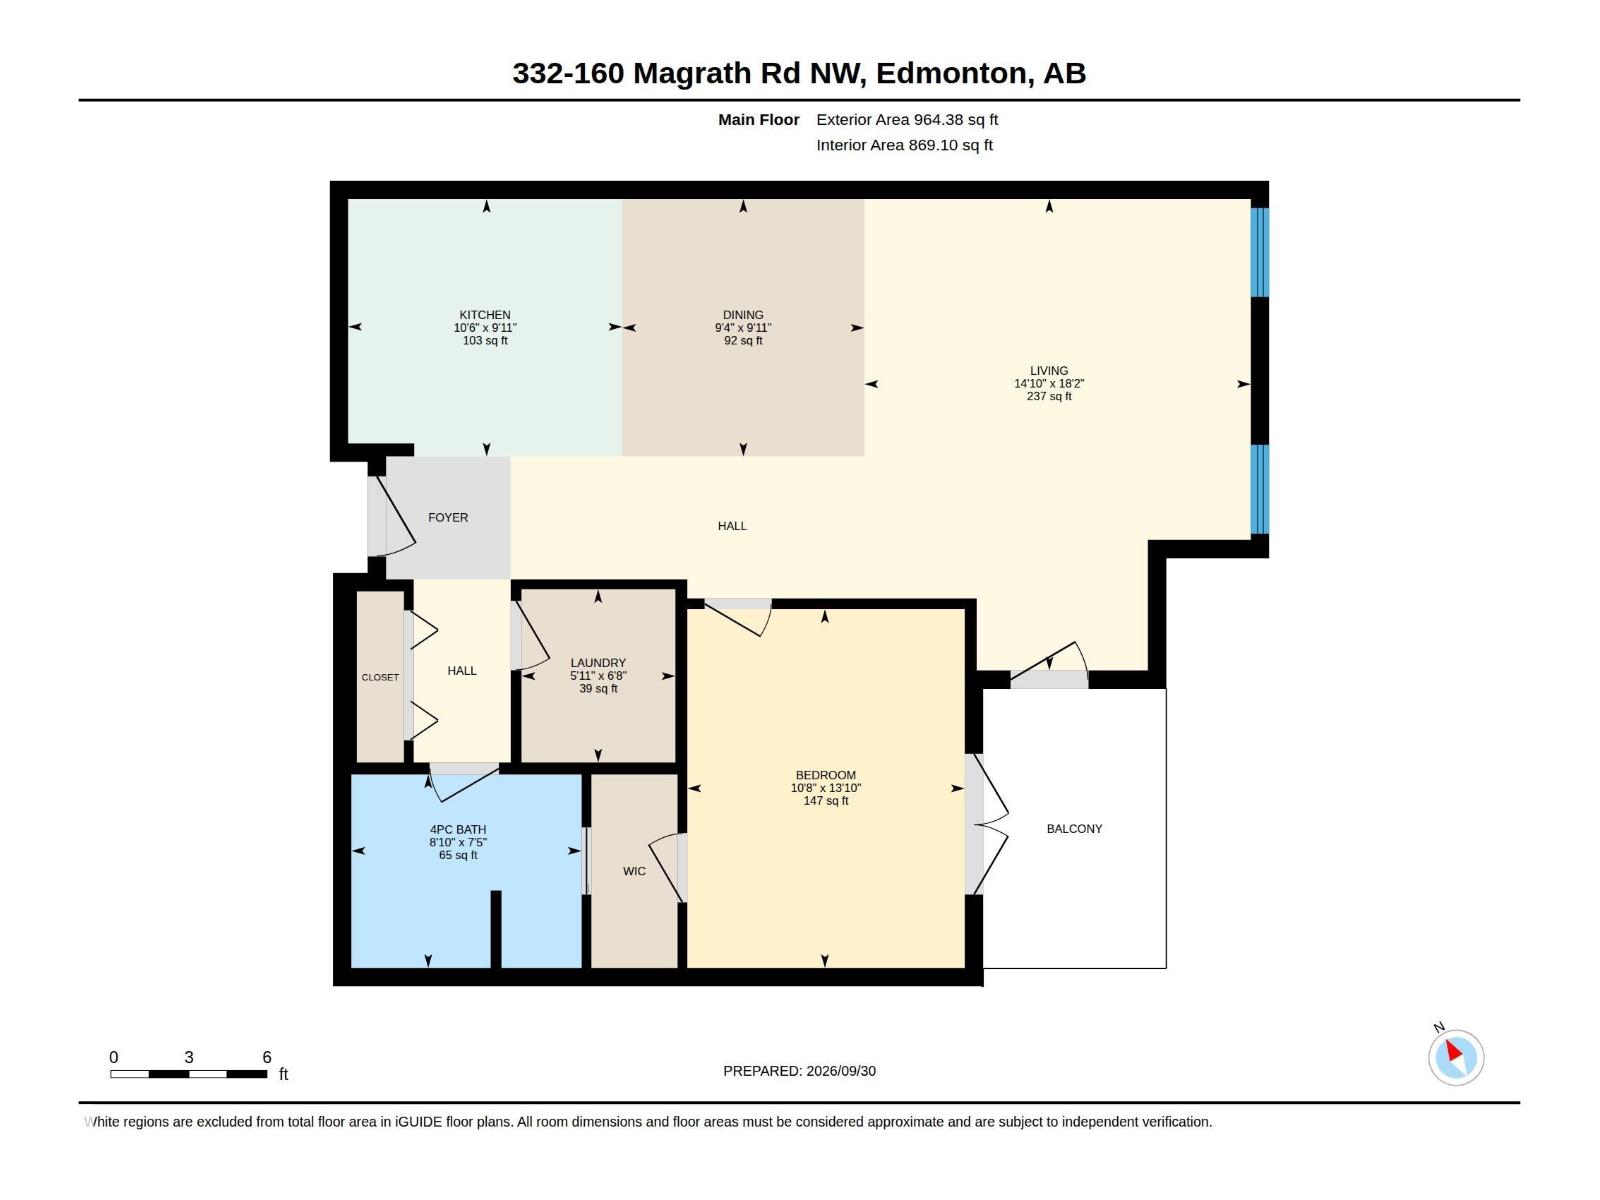
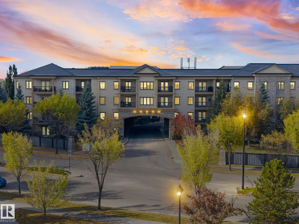
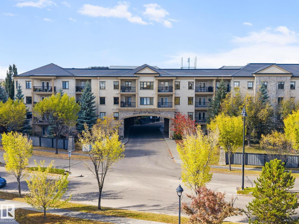
Enjoy stunning views from this beautiful suite in prestigious Magrath Mansion. 9' ceilings make the smart, open layout feel even more spacious. You'll love the large kitchen with plenty of cabinets and counter space, open to the dining area, living room and office nook. The balcony is accessible from both the living room and bedroom. The laundry room offers great storage, and titled heated underground parking with storage cage and car wash bay and keeps winter simple. This adult-only concrete building feels like a resort, with outstanding amenities including fitness centre, steam room, hot tub, social lounge with fireplace, library and billiards, and a theatre room! Gorgeous common areas set the tone from the moment you arrive. Whitemud Creek Ravine trails are moments away, with shopping, restaurants and pubs all within walking distance in one of southwest Edmonton's most sought-after neighbourhoods. A perfect opportunity for downsizers seeking secure, low-maintenance luxury living. Welcome home! (id:67770)

Facts

Bedrooms
1
Bathrooms
1
Living area
869 sq ft
Home type
Apartment
Year built
2005
Lot size
63.95 square meters
Condo / HOA fee
$558 monthly
MLS® number
E4511568

Features

Heating
Coil Fan
Basement
None
Appliances
Refrigerator, Dishwasher, Stove, Microwave Range Hood Combo, Window Coverings, Washer/Dryer Stack-Up
Parking
Underground, Heated Garage
Building Features
Ceiling - 9ft, Vinyl Windows

Rooms

RoomLevelSize
Living roomMain level
Dining roomMain level
KitchenMain level
Primary BedroomMain level
Laundry roomMain level

Location

Listed by Rimrock Real Estate

Powered by REALTOR.ca

Listing data is supplied by the CREA Data Distribution Facility (DDF®). It is deemed reliable but not guaranteed and should be independently verified. It is provided for consumers’ personal, non-commercial use to identify properties they may be interested in purchasing.