$560,000
29, 25039 Township Road 722
Rio Bend Estates, Rural Grande Prairie No. 1, County of
- 3 bedrooms
- 2 bathrooms
- 1,456 sq ft
About this home
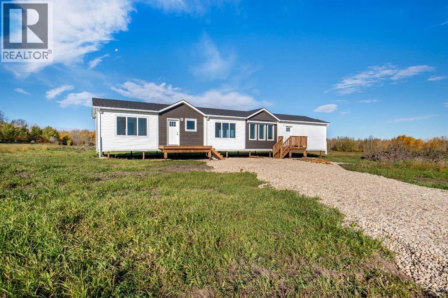
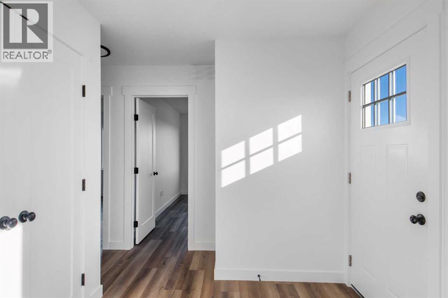
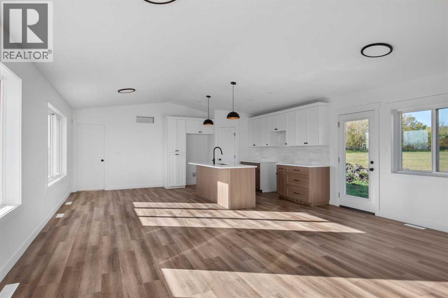
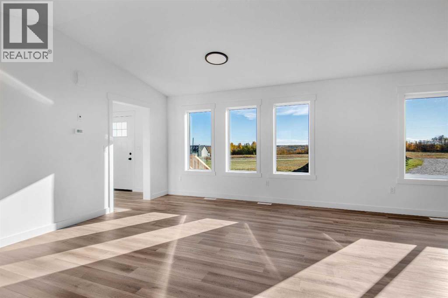
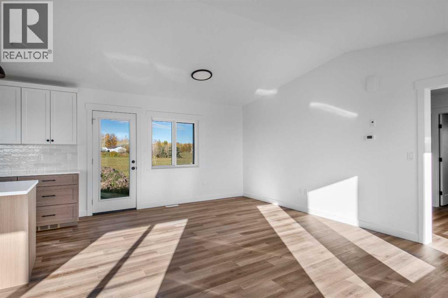
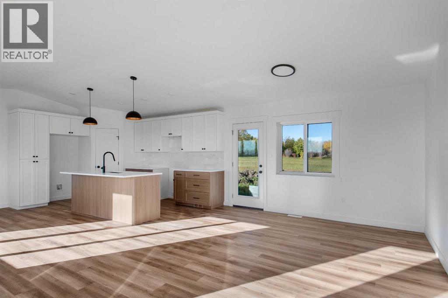
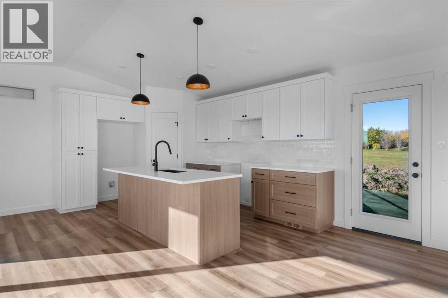
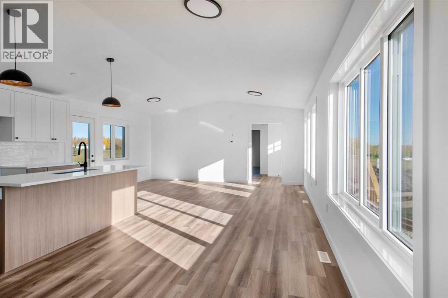
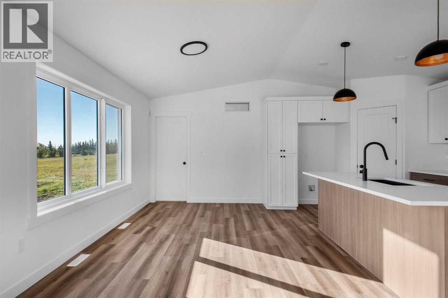
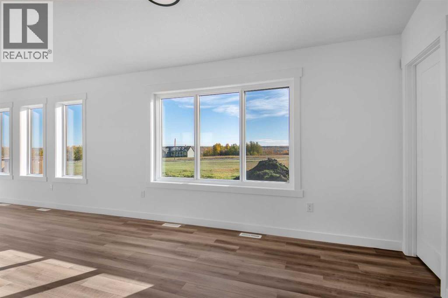
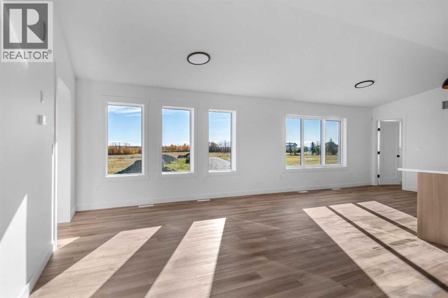
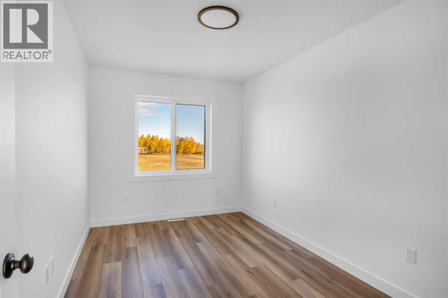
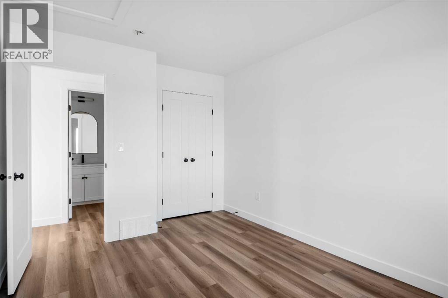
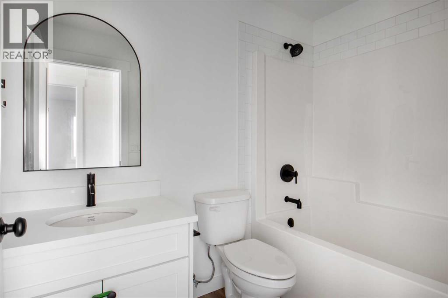
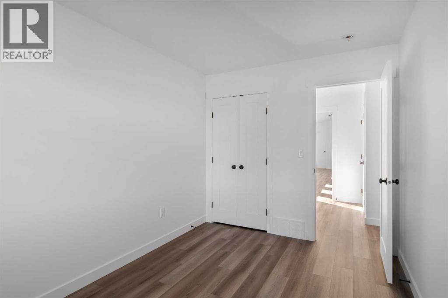
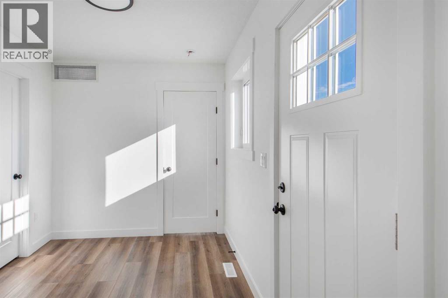
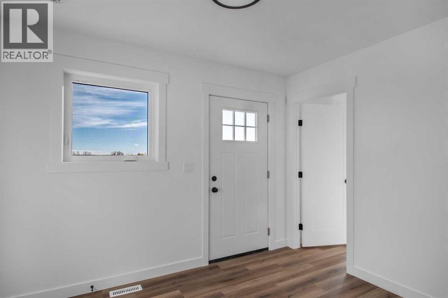
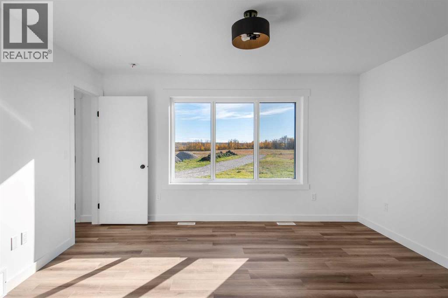
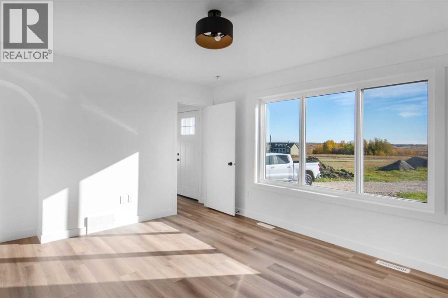
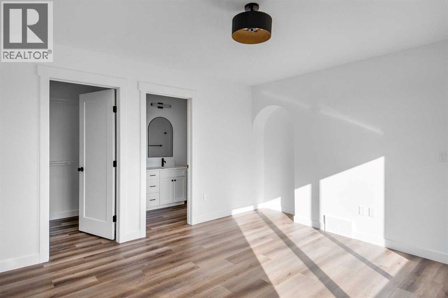
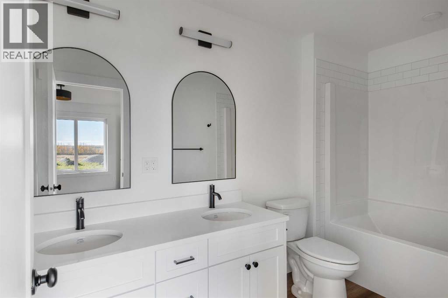
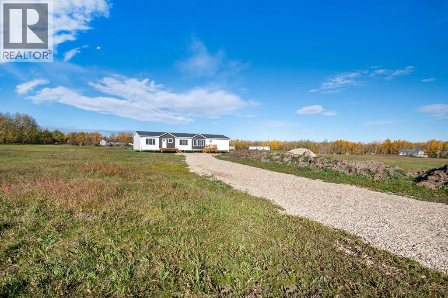
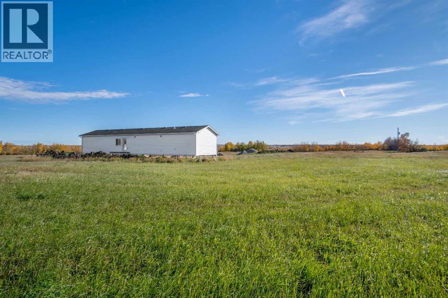
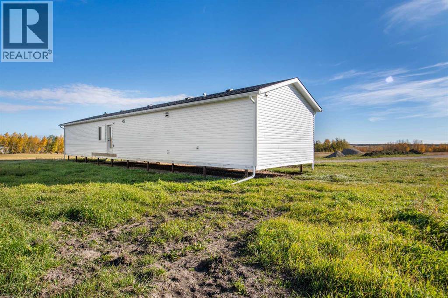
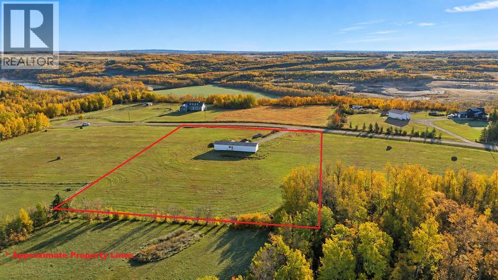
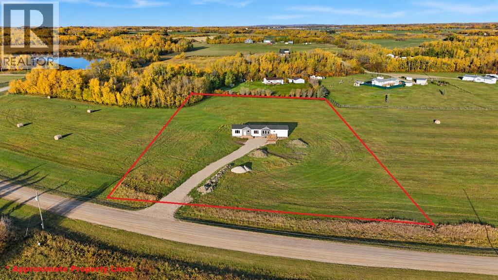
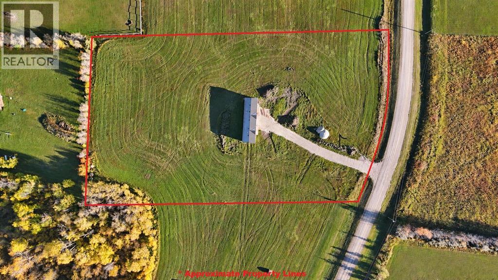
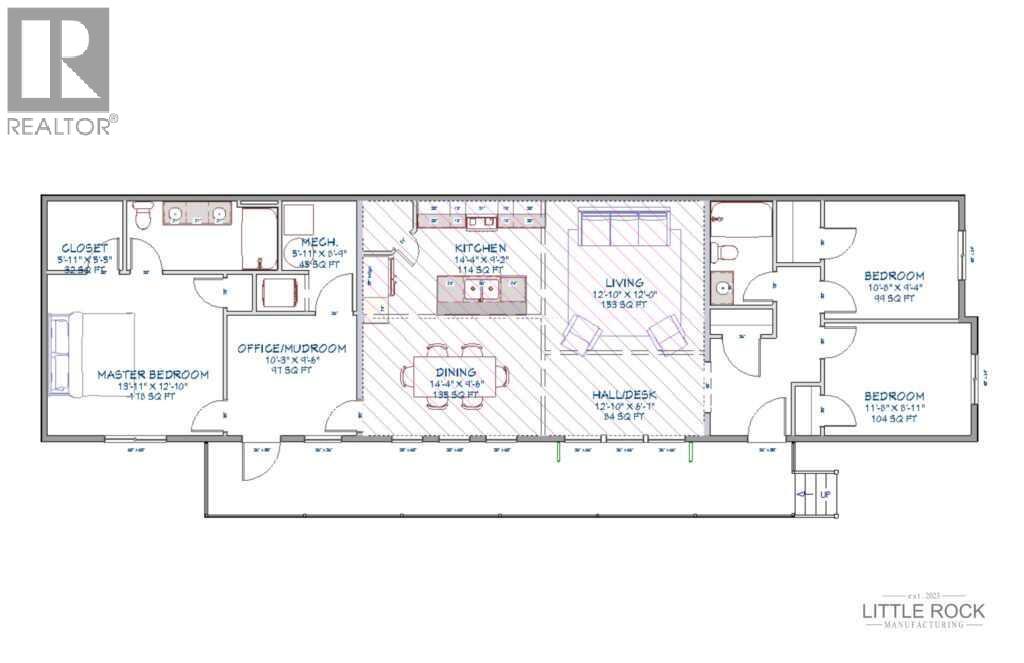
Welcome to Rio Bend Estates, where peaceful country living meets modern comfort just 25 minutes east of Grande Prairie and minutes from the hamlet of Bezanson. Set on a 3.17 acre parcel overlooking the Smoky River Valley, this property offers the perfect opportunity to own a brand-new acreage home. The Saddlebrook, by Little Rock Manufacturing is a beautifully designed 1,456 sq. ft. home featuring 3 bedrooms and 2 bathrooms, thoughtfully crafted in a modern farmhouse style. Its open-concept layout creates a warm and inviting atmosphere, seamlessly connecting the living, dining, and kitchen areas ideal for both everyday living and entertaining. The kitchen is a standout with shaker-style cabinetry, a farmhouse sink and custom finishes that blend timeless charm with modern functionality. Throughout the home, you’ll find designer lighting and plumbing fixtures, painted drywall, and a clean, contemporary color palette. The spacious primary bedroom includes a private ensuite, while two additional bedrooms provide flexibility for family, guests, or a home office. The exterior features durable vinyl siding and a low-maintenance finish, as well as finished front and back entrance decks. There is also space for a large rear deck off the living area. The expansive lot offers endless potential for outdoor living, garages, shops, or simply enjoying the surrounding views. The home is currently being serviced and skirting should be completed in the coming weeks allowing for a quick possession this fall. This is a rare chance to own a new home on acreage for under $600,000. Take the drive and see the views for yourself or contact your Real Estate Professional for more details and to view the home. (id:67770)
Facts
- Bedrooms
- 3
- Bathrooms
- 2
- Living area
- 1,456 sq ft
- Home type
- Manufactured Home
- Year built
- 2026
- Lot size
- 3.17 acres
- Property taxes
- $3 (2026)
- MLS® number
- A2349976
Features
- Heating
- Forced air, Natural gas
- Cooling
- None
- Basement
- None
- Flooring
- Vinyl Plank
- Appliances
- None
- Parking
- Parking Pad
Rooms
| Room | Level | Size |
|---|---|---|
| Other | Main level | 3.42 Ft x 5.92 Ft |
| Primary Bedroom | Main level | 12.83 Ft x 13.92 Ft |
| Furnace | Main level | 8.75 Ft x 5.92 Ft |
| Office | Main level | 9.50 Ft x 10.25 Ft |
| Kitchen | Main level | 9.17 Ft x 14.33 Ft |
| Dining room | Main level | 9.50 Ft x 14.33 Ft |
| Living room | Main level | 12.00 Ft x 12.83 Ft |
| Hall | Main level | 6.58 Ft x 12.83 Ft |
| Bedroom | Main level | 9.33 Ft x 10.67 Ft |
| Bedroom | Main level | 8.92 Ft x 11.67 Ft |
| 4pc Bathroom | Main level | 13.92 Ft x 5.92 Ft |
| 4pc Bathroom | Main level | 8.83 Ft x 5.00 Ft |
Location
Listed by Royal LePage - The Realty Group

Listing data is supplied by the CREA Data Distribution Facility (DDF®). It is deemed reliable but not guaranteed and should be independently verified. It is provided for consumers’ personal, non-commercial use to identify properties they may be interested in purchasing.